Home » News » Oud Reserve Takes Shape on Anas Bin Malik Road in Riyadh

Oud Reserve Takes Shape on Anas Bin Malik Road in Riyadh

A nighttime view of the entertainment complex at Oud Reserve with premium restaurants, green gardens, and stunning architectural designs.
The entertainment complex at Oud Reserve offers a luxurious experience with high-end restaurants, lush gardens, and distinctive architectural designs.

The contours of Oud Reserve, a new luxury destination, are beginning to emerge quietly in northern Riyadh specifically along Anas Bin Malik Road in the Al Malqa district. It is not far from the much-anticipated New Murabba project. Spanning over 82,000 square meters, the development is scheduled to open in 2027. It promises a refined urban experience that blends architectural elegance with modern greenery.

A luxurious view of the Oud Reserve project with a central lake and illuminated buildings at night.
Oud Reserve is an upscale destination featuring office spaces, a boutique hotel, and entertainment facilities on an area exceeding 82,000 square meters.

A Central Lake at the Heart of a Diverse, High-End Destination

At the center of the project lies a serene lake. It is surrounded by landscaped walkways, premium buildings, and lush gardens designed to reshape how people interact with urban environments. The master plan strikes a careful balance between tranquility and sophistication. It places natural elements like water and open space at the core of the experience.

But Oud Reserve is more than just a commercial or office hub. It’s a fully integrated destination featuring premium office spaces, a boutique hotel, world-class retail outlets, gourmet restaurants, and upscale cafés. All these are designed with human-centric planning and a strong urban identity.

 An aerial view showing ongoing construction work at the Oud Reserve site.
Construction underway at the Oud Reserve site, transforming the vision into reality.

Smart Planning Meets Contemporary Design

The project reflects a fresh architectural approach in the capital. This approach centers the user’s experience, whether they’re visiting for business or leisure. The design does not dominate its surroundings. It rather interacts with them through smart layouts, open façades, and green connectivity.

Positioned in Riyadh’s New Growth Axis

Located near New Murabba, Oud Reserve finds itself at the heart of one of Riyadh’s most transformative development corridors. This alignment perfectly matches the goals of Saudi Vision 2030. This northern stretch of the city isn’t just growing; it’s redefining what urban expansion looks like in a modern capital.

A map highlighting the location of Oud Reserve near major roads such as King Salman Road and Anas bin Malik Road.
Oud Reserve is strategically located near major roads like King Salman Road and Anas bin Malik Road, ensuring easy accessibility.

Construction Already Underway

Today, the site is active with construction marked by large cranes and earth-moving machinery. These are working to lay down the project’s foundations. Though the opening is still a couple of years away, development is progressing steadily. This reflects a clear commitment to timelines and quality.

ArchUp is closely following the progress of this project. This is part of its ongoing efforts to document the architectural journey of developments across the Kingdom.

Further Reading From ArchUp

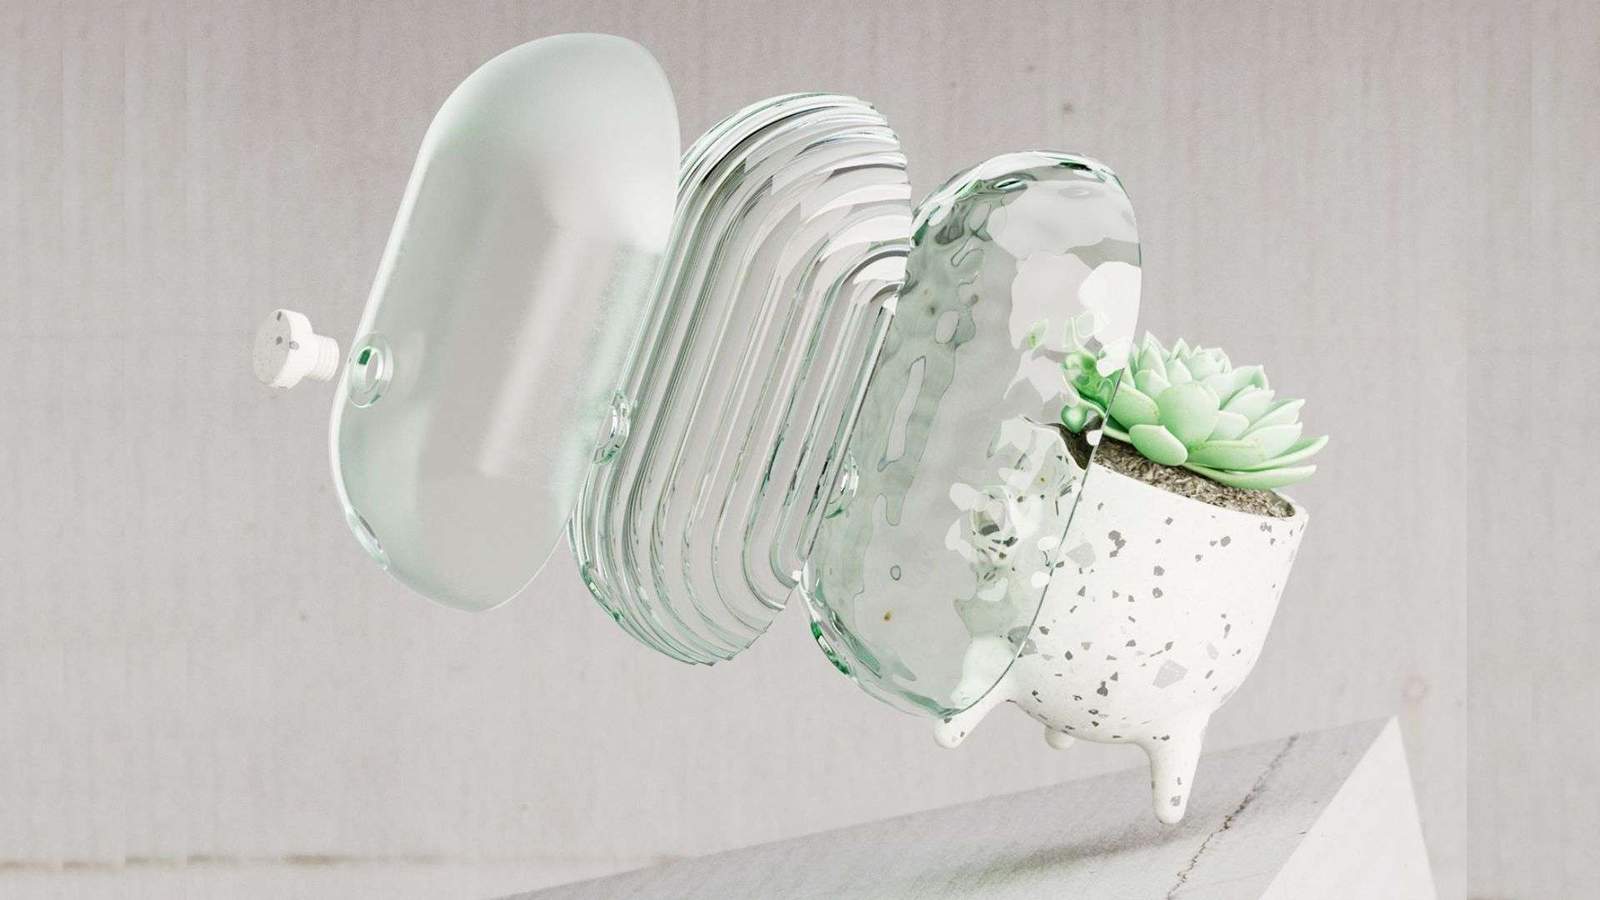
  • You’ve got a green thumb? The Odd Pot makes observing plants fun

    Home decorFollow your plant’s exciting growing journey with the Odd Pot – a unique concept product proposed by Adrian MinPicture this: You’ve got a green thumb and a passion for all things quirky and fun. In this case, you’re most likely unsatisfied with plain old planters. Well, Seoul-based designer Adrian Min has an excellent solution.

  • A space for the sensory experience of trees

    Mokeon is a project that interprets the ‘sensory experience’ of wood as architecture, as opposed to the traditional wood culture…

  • Wine-red kitchen forms centrepiece of apartment by Hauvette & Madani

    Interior design studio Hauvette & Madani has made a sumptuous wine-red kitchen the focus of this otherwise neutral apartment in Paris. The Republique apartment is set within a typical Haussmann-era building in the French capital’s 11th arrondissement and belongs to a family with two children. From the outset of the renovation, the clients called for

  • Roche Bobois opened its new showroom in Milan

    Specifically designed to showcase the brand’s concept, collections and know-how, the interior architecture of this 1600m2 space across two levels was conceived by the Roche Bobois design office.The space, which also includes areas dedicated to digital tools and projects, is characterized by natural materials, both mineral and vegetal: ceramics, wood, green walls, and more.Two staircases

Leave a Reply

Your email address will not be published. Required fields are marked *