New Religious Landmark Reinterprets Khmer Traditions in Phnom Penh

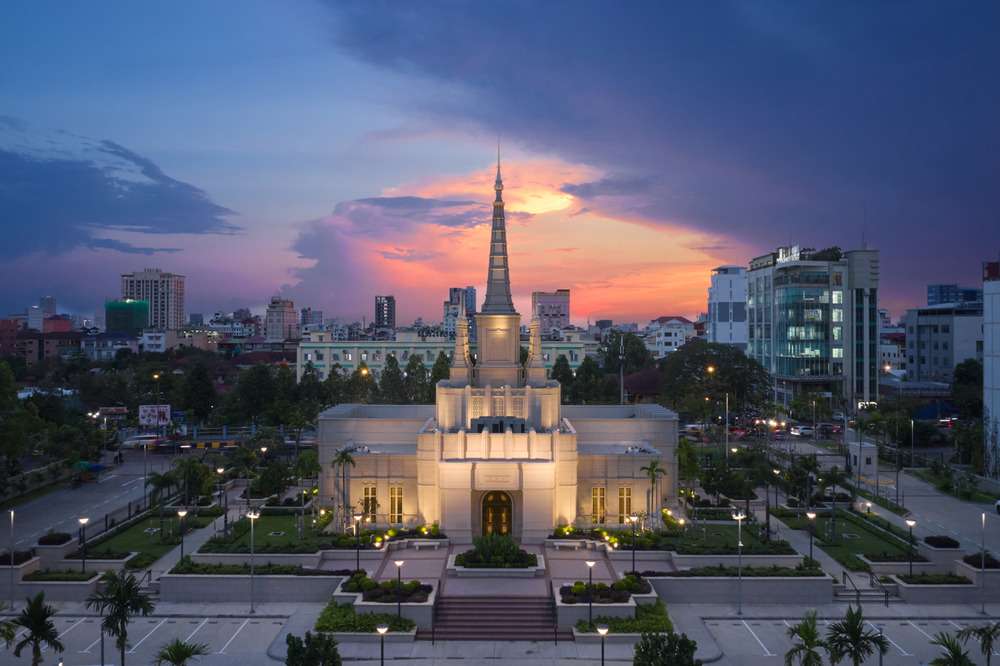
A new religious temple recently opened to the public in Phnom Penh, marking a significant addition to the capital’s spiritual landscape. The 115-foot-tall structure occupies a three-acre site along Russian Federation Boulevard. This project introduces a specific ecclesiastical typology to the country for the first time.
The design draws heavily from local cultural heritage to ground the building in its Cambodian context. The exterior geometry references traditional religious structures found throughout the region. By adopting these familiar forms, the building establishes an immediate visual dialogue with the surrounding urban fabric and historical architecture.
Inside, the 10,000-square-foot floor plan accommodates specific ritual functions required by the faith. The design team integrated kbach patterns—traditional Cambodian decorative motifs—into the silverwork, furniture, and murals. These intricate details, usually found in local pottery and textiles, provide a sense of material continuity between the new hall and ancient craftsmanship.
Materiality and Cultural Symbolism
The interior palette utilizes colors derived from Cambodian textiles and native flora. This color strategy aims to create a familiar environment for the local congregation while reinforcing the symbolic nature of the rooms. The team also curated original artwork depicting regional landscapes, further anchoring the spiritual program to the physical geography of Cambodia.
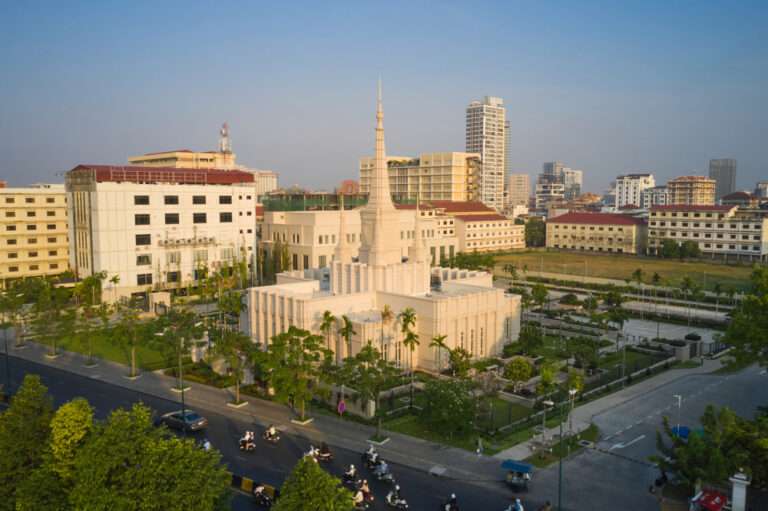
The project arrives three decades after the government first recognized the organization in 1994. The site now serves a community of approximately 18,000 members. Beyond its role as a place of worship, the facility acts as a monument to the growing presence of the faith within the kingdom, providing a permanent home for ancestral connection and ritual.
Public tours remain available until the formal dedication at the end of August. Following this event, the building will transition to restricted access for members only. However, the surrounding gardens and landscaped grounds will remain open to the general public, contributing a new green space to the dense urban environment of Phnom Penh.
Operational Transition and Public Realm
The staging of the temple’s opening reflects a careful balance between community outreach and sacred privacy. The initial public access period allows the wider cities population to experience the craftsmanship and scale of the construction. This transparent phase precedes a strictly governed operational schedule defined by the organization’s global protocols.
Contextual Integration and Stylistic Synthesis
The project demonstrates a rigorous effort to synthesize a standardized global religious typology with specific regional aesthetics. By elevating local kbach patterns from craft to architectural scale, the design creates a hybrid spatial experience. The upward verticality of the 115-foot tower aligns with the aspirational nature of traditional Khmer steeples while adhering to the geometric clarity of modern institutional builds. This approach ensures the building feels both exotic to its international parent organization and indigenous to its Phnom Penh site. The circulation hierarchy prioritizes the sequence of ritual purification, yet the exterior landscape provides a welcoming threshold that mitigates the building’s eventual move toward restricted access.
✦ ArchUp Editorial Insight
The project successfully navigates the complex tension between global brand identity and local vernacular by embedding Khmer motifs directly into the building’s sustainability of culture. By scaling silverwork patterns into architectural ornaments, the design avoids generic institutionalism, offering a spatially specific response to the Phnom Penh skyline. This synthesis grants the structure immediate legitimacy within the local architecture landscape. However, the reliance on traditional religious silhouettes raises questions about the sincerity of the intervention. While the exterior adopts the visual language of Khmer history, the interior maintains a rigid programmatic logic dictated by a central headquarters. This creates a fascinating contradiction: a building that looks like a monument to Cambodian heritage but operates as a closed, standardized environment, potentially reducing indigenous motifs to a decorative skin for a foreign typological core.
Project Team: The Church of Jesus Christ of Latter-day Saints. Location: Phnom Penh, Cambodia.
Project Notes: Completed in August 2024. The site occupies 3.16 acres along Russian Federation Boulevard. Formal dedication scheduled for August 30.