Santander Waterfront Landmark Transforms into Public Cultural Center

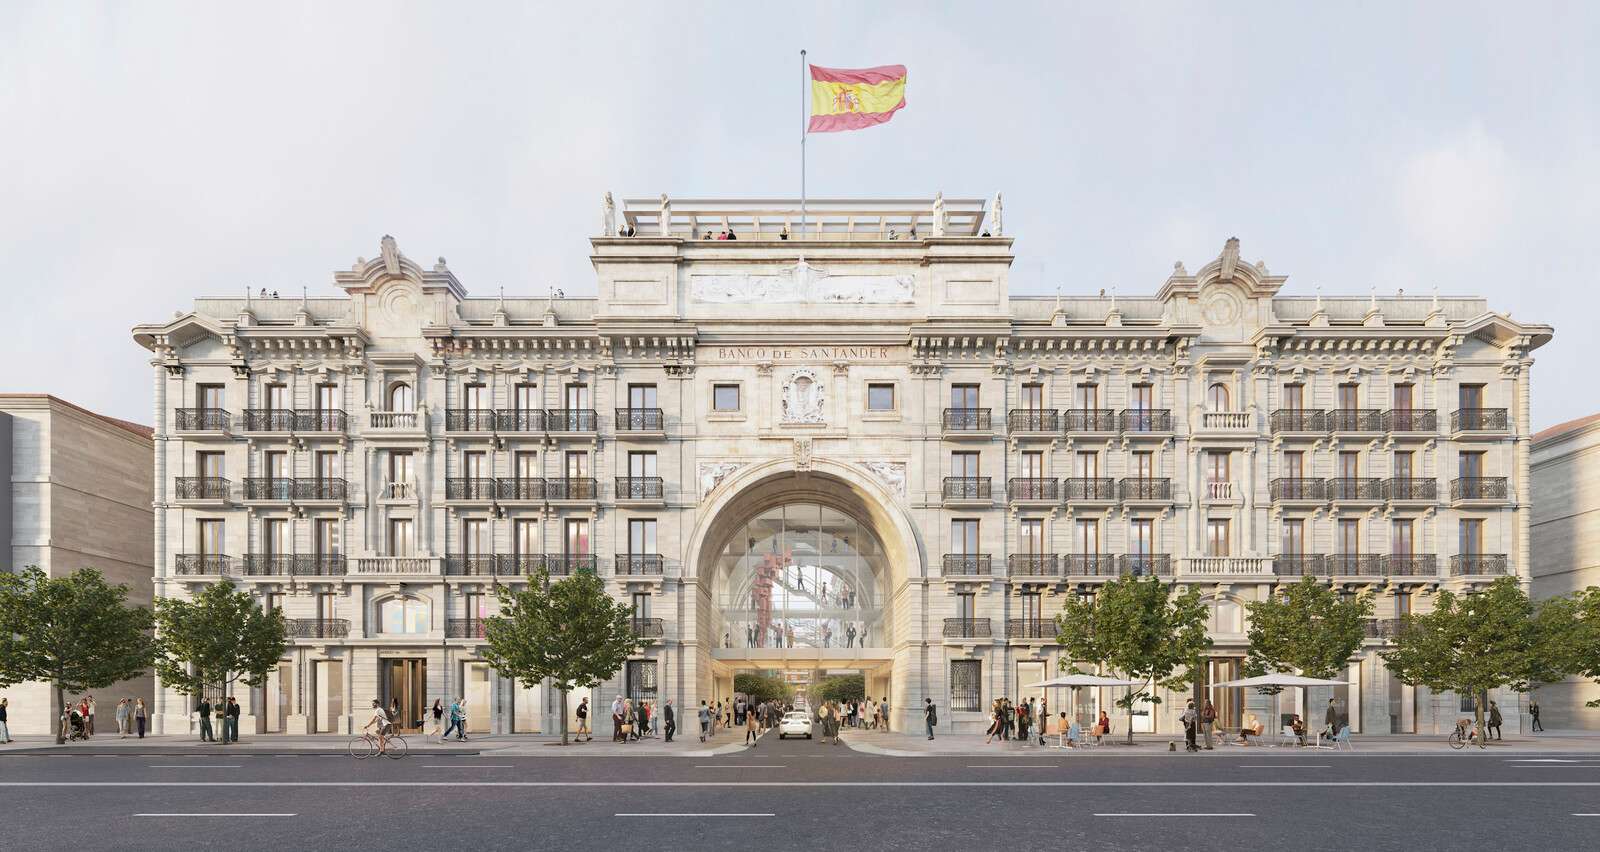
The historic Pereda Building on the Santander waterfront has reopened as a major cultural institution that bridges the city and the bay. This adaptive reuse project transforms a long-standing private corporate headquarters into a publicly accessible destination for art, education, and civic events. By reimagining the building’s internal logic, the intervention preserves a recognizable urban landmark while creating 10,000 square meters of new space for the community.
The structure occupies a significant site along the Paseo de Pereda, where it has evolved since the late 18th century. Originally a hotel and later a rowing club, the complex served as a major bank headquarters for nearly a hundred years. Successive additions created a dense architectural composition that reflects different eras of the city’s growth. The most distinctive feature remains the monumental arch that connects the two main volumes of the complex.
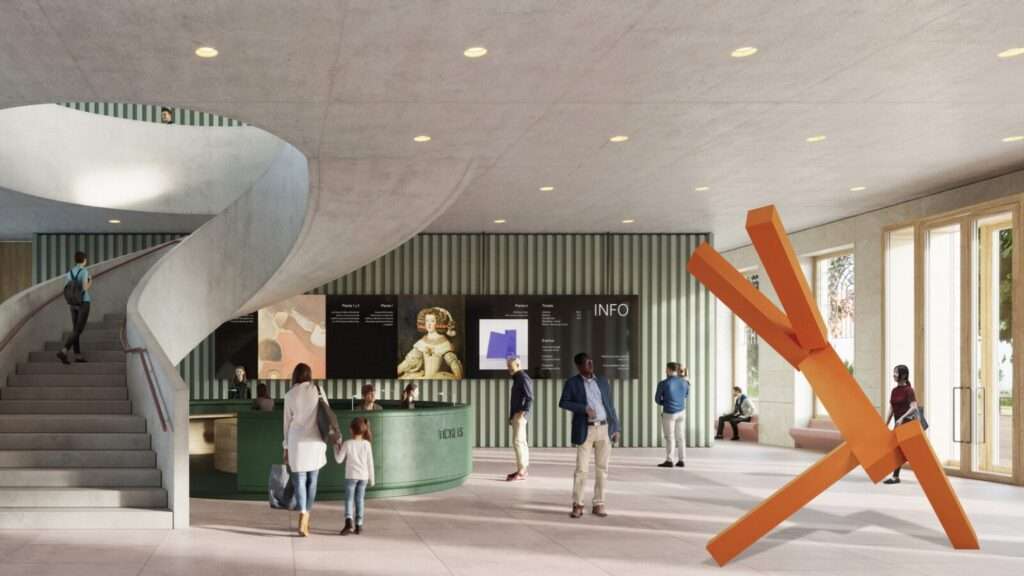
The design team approached the renovation as a careful architecture of continuity. Rather than stripping the building of its identity, the project seeks to make the interior permeable and open to the public. The team treated the historic arch as the central spine of the building. This arch now houses new circulation routes—stairways and walkways—that signal the building’s change from a private office into an open institution.
Internal Reorganization and Public Accessibility
The program distributes approximately 10,000 square meters of usable space across ten levels. The scheme dedicates 3,000 square meters specifically to exhibition galleries to house a permanent art collection and temporary shows. New public routes encourage movement through the envelope—the building’s outer shell—allowing visitors to experience the layered history of the site while navigating between different cultural functions.
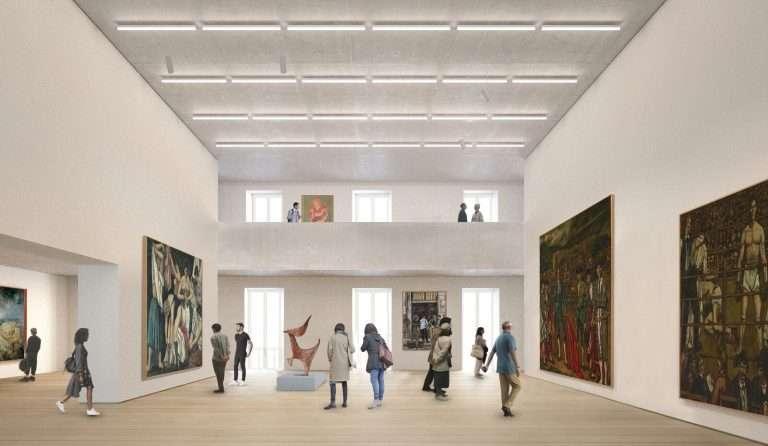
A publicly accessible rooftop terrace serves as a new meeting place for residents. This elevated space provides panoramic views of the Bay of Santander, extending the building’s civic role beyond the gallery walls. By opening the roof, the project integrates the building more deeply into the cities network of public spaces. The intervention emphasizes the connection between the urban center and the waterfront, using the arch as a literal and symbolic gateway.
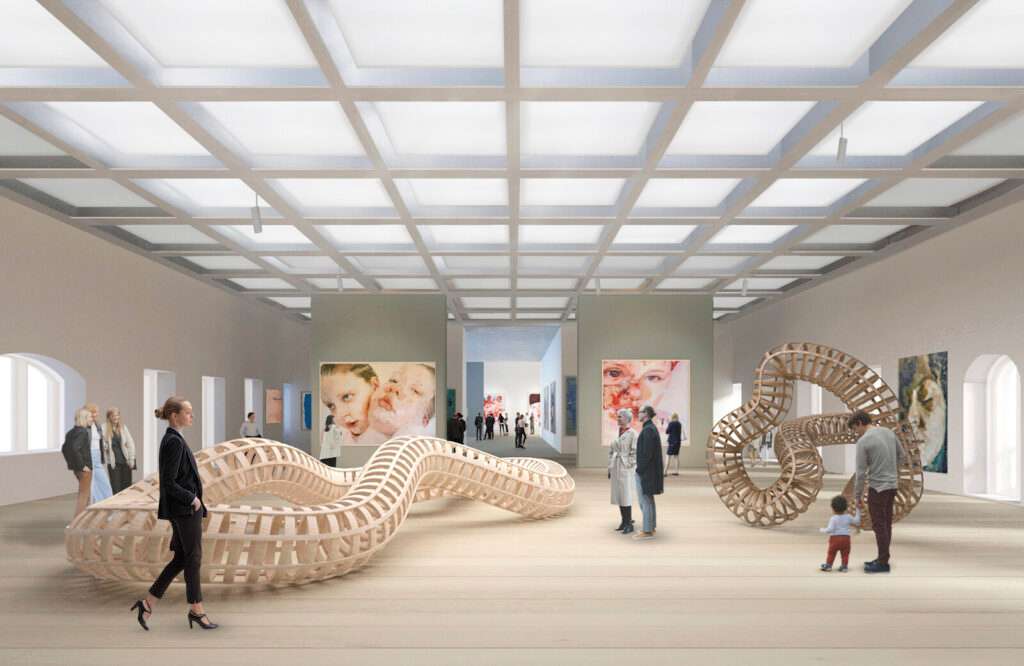
Preserving Heritage Through Contemporary Use
The transformation represents a shift in how the institution engages with its home city. Beyond art galleries, the program includes spaces for innovation, experimentation, and educational workshops. This variety of uses ensures that the building remains active throughout the day, serving as a cultural landmark for northern Spain. The result avoids the typical contrast between old and new, opting instead for a respectful reworking of the existing fabric.
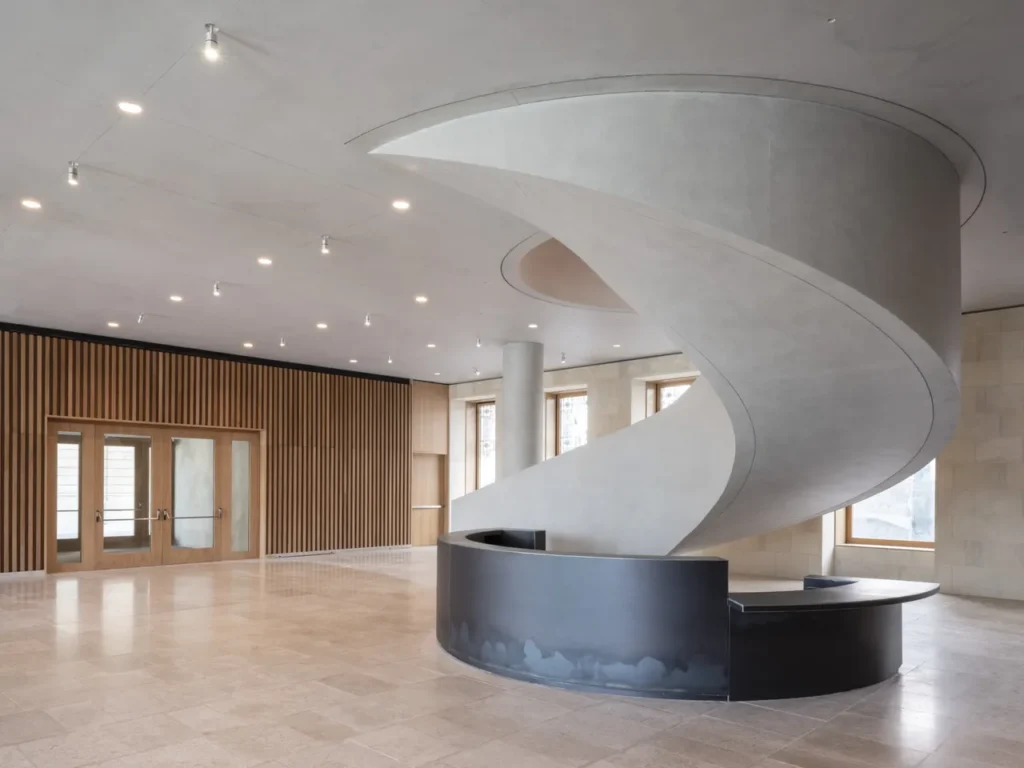
Circulation Hierarchy and Programmatic Intelligence
The project demonstrates a sophisticated understanding of circulation as a tool for institutional transparency. By placing the primary movement systems within the central arch, the design team turns a static architectural symbol into a dynamic public theater. This spatial logic clarifies the interior organization, allowing the various programmatic zones—galleries, educational suites, and public terraces—to function independently while remaining connected to the central spine. The material resolution avoids aggressive modernism, choosing instead to reveal the existing masonry and structural layers. This approach treats the building as a living document, where the new pathways serve as a contemporary commentary on the historic shell without erasing the textures of the past.
✦ ArchUp Editorial Insight
The project successfully reimagines a corporate fortress as a civic gateway by weaponizing the building’s existing symbolism. By inserting public circulation into the monumental arch, the team converts a sign of private power into a visible architecture of accessibility. This move provides a clear spatial argument for the adaptive reuse of heritage assets in coastal cities. However, one must question if the project merely aestheticizes the bank’s presence through cultural philanthropy. While the rooftop and galleries invite the public in, the building remains an instrument of institutional branding. The “permeability” described in the design narrative faces the reality of controlled museum environments, potentially replacing one form of exclusivity with another, albeit more culturally refined, version of private ownership over public waterfront views.
Project Team: David Chipperfield Architects, David Chipperfield (Lead Architect). Location: Santander, Spain.
Project Notes: Status: Completed. Opening scheduled for September 2026. Client: Fundación Banco Santander. Total Area: 10,000 m².