Rågeleje House: Site-Driven Massing and Interior Circulation


Massing Integration and Dialogue with Site and Circulation
The building’s presence begins with its direct relationship to the site. The house is situated on a narrow plot extending from south to north toward the public beach, occupying an elevated position overlooking the Kattegat Sea. This longitudinal extension is clearly reflected in the composition of the house, which takes the form of an elongated rectangular volume crowned by a distinctive gabled roof. Rather than treating the site as a neutral backdrop, the organization of the mass is connected to the orientation of the plot and its relationship with the horizon and sea, making the longitudinal extension an essential part of understanding the building within its natural context.
Interior Scenography and the Geometry of Light
The interior experience is largely defined by the relationship between the gabled roof and natural light. At the highest point of the roof, carefully positioned skylights frame views of the sky and allow daylight to enter the interior in varied ways throughout the day. These openings do more than provide natural illumination; they also contribute to emphasizing the interior geometry of the roof and revealing changing patterns of light and shadow across the interior surfaces. In this way, light becomes a dynamic element in shaping the atmosphere of the house, while the openness toward the sky gives the interior a continuous connection to the surrounding natural landscape.



Circulation Dynamics and Functional Distribution
The building’s elongated form is also reflected in the organization and functional sequence of its interior spaces. The house’s extension from south to north allows the functions to be arranged within a clear linear composition, with a gradual transition between different spaces rather than clustering them around a single spatial center. This organization enhances the clarity of movement throughout the house, while the longitudinal extension allows the building to benefit from its relationship with the site and the orientation toward the beach. In this way, interior circulation is not separate from the geometry of the mass but integrates with it to create a graduated spatial experience between private and shared spaces.
Material Honesty and Carbon Footprint
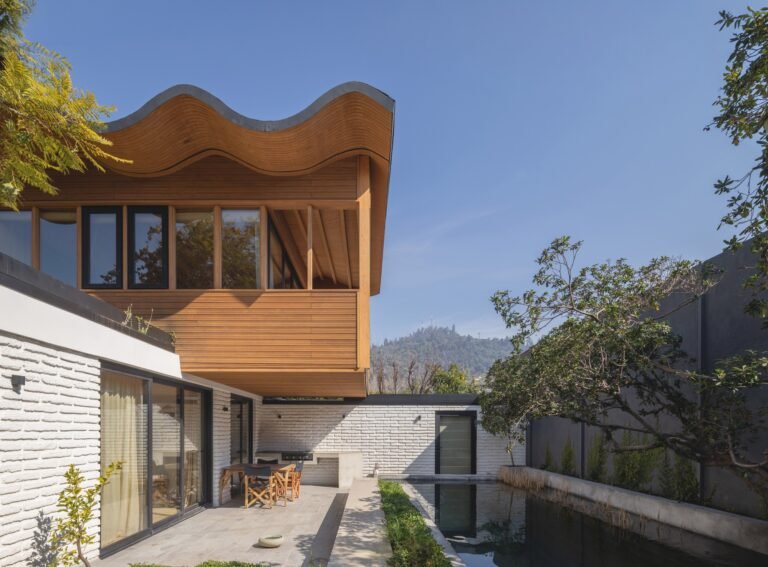
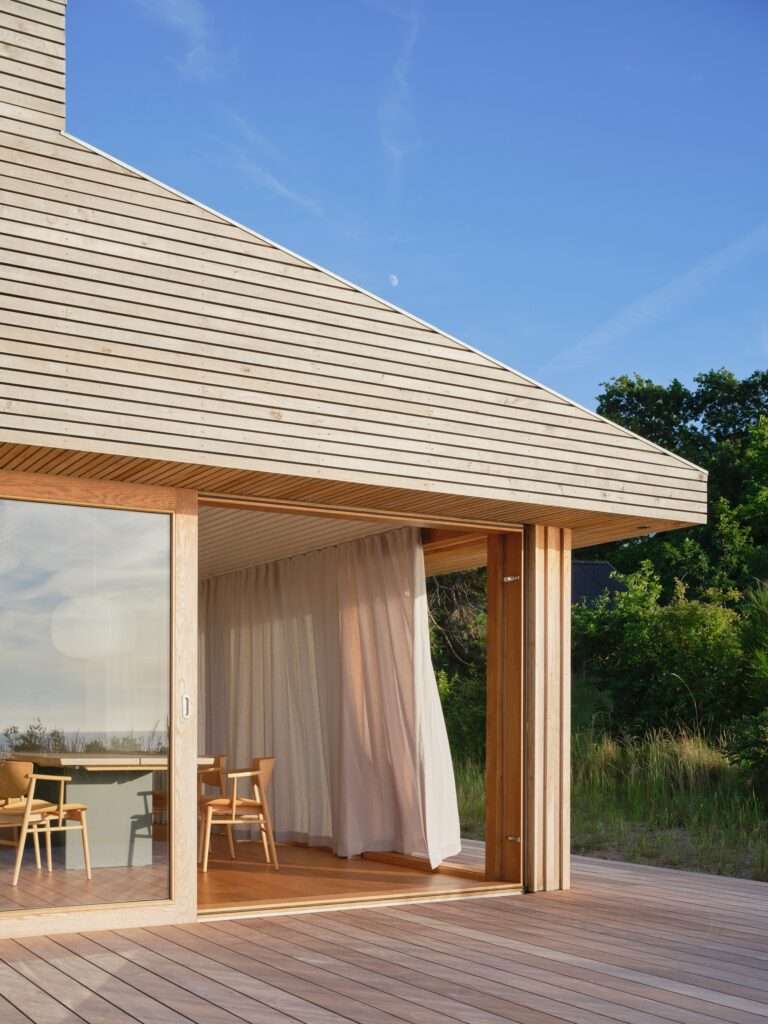
Wood occupies a fundamental position in the material expression of the house, as the exterior volume is clad with timber boards and battens that give the façades a natural texture suited to the surrounding environment. This use of wood does not function merely as a surface treatment; rather, it reinforces the presence of the material as part of the building’s visual identity. The timber character of the façades also complements the simplicity of the house’s geometric composition, combining the clarity of the mass with a lightweight material expression while strengthening the visual relationship between the architecture and the surrounding coastal landscape.


✦ ArchUp Editorial Insight
The house treats the narrow coastal plot as an active architectural instrument rather than merely a backdrop for the building. The elongated volume, gabled roof, linear circulation, and carefully considered roof openings unify the orientation of the site, movement, and light within a single spatial system. The timber cladding reinforces this connection, transforming the surrounding natural landscape into a restrained material language that distinguishes architecture and design responsive to the site.
However, this harmony carries a romantic dimension that goes beyond some practical constraints. The linear organization may increase circulation distances rather than improve efficiency, while the skylights impose thermal and maintenance requirements that are not discussed in the text. Likewise, the visual suitability of wood to the coastal context does not establish its sustainability without examining its sources, replacement cycle, and carbon footprint. The project therefore succeeds in achieving formal integration, but its environmental claim remains incomplete without performance data and life-cycle assessment of the materials.