The Building’s Other Footprint

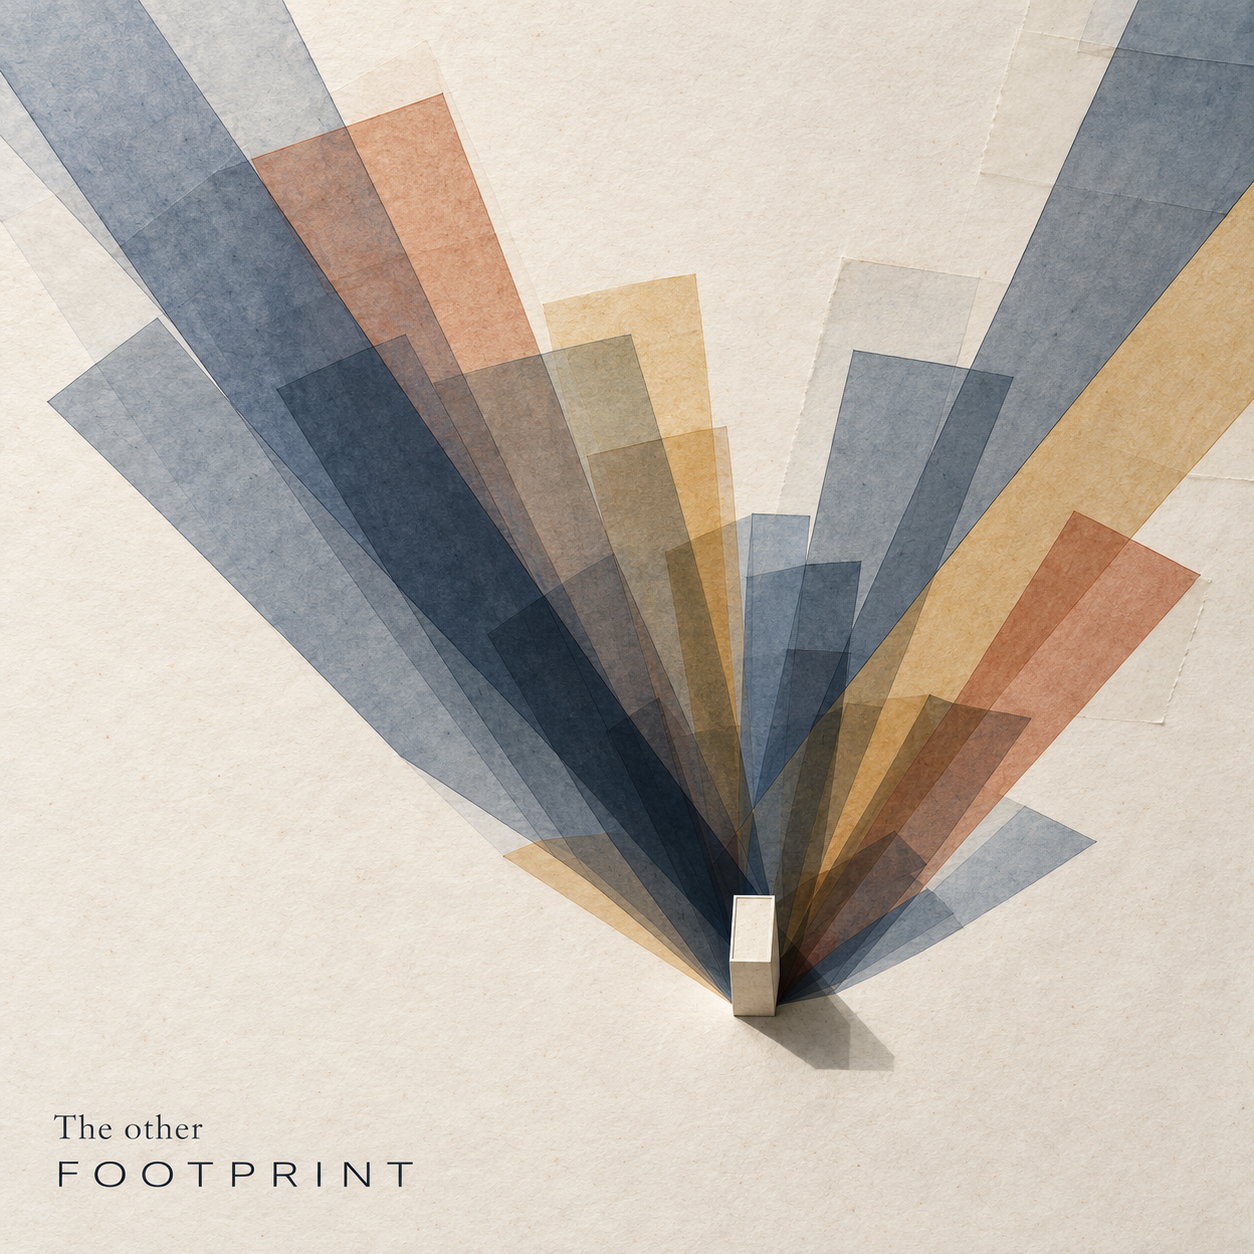
Buildings possess both a physical ground footprint and a dynamic annual shadow footprint created as the sun moves throughout the year. Although architecture carefully plans the physical structure, it frequently overlooks how a building’s shadow varies dramatically across different latitudes, wrongly applying middle-latitude design rules as universal standards.
While astronomy documents single-point solar trajectories, architecture lacks a standard method for mapping two-dimensional shadow footprints over time. Designing buildings from the shadow inward allows architects to optimize courtyards, building spacing, and facades for local solar geometries, improving natural cooling and light distribution before relying on mechanical systems.
Every building has two footprints. The first is the one we draw, the outline where the structure meets the ground, fixed and finite and printed on every site plan. The second is one almost no one draws, though it is larger, alive, and constantly moving. It is the footprint of the building’s shadow, the territory the structure steals from the sun over the course of a year, sweeping around the base like the hand of a vast and irregular clock. We design the first footprint with obsessive care. We treat the second as an accident, a byproduct, something that simply happens once the real design is finished. This is a strange omission, because the shadow footprint is where the building actually negotiates with the sky, and it is the part of the building that changes most dramatically depending on a single variable we rarely design around at all, which is where on Earth the building stands.
Here is the thought experiment that opens the question. Take one building, exactly as drawn, the same height, the same orientation, the same plan, and set it down in four places, at the equator, on the tropic near twenty three and a half degrees, in the middle latitudes, and near the Arctic Circle. Keep everything identical except latitude. Now record not the length of its shadow at noon, which is the astronomer’s question, but the entire annual shadow footprint, the full accumulated territory its shadow visits across all the hours of all the days of a year. What you would find is that the same building casts four radically different creatures onto the ground, four distinct shapes with different areas, different orientations, and different behaviors, and that these differences are not minor variations but define completely different relationships between the structure and the space around it. The building is identical. Its shadow signature is unrecognizable from one latitude to the next. And almost nobody in architecture designs with this signature as the starting point.
Four Buildings That Are the Same Building
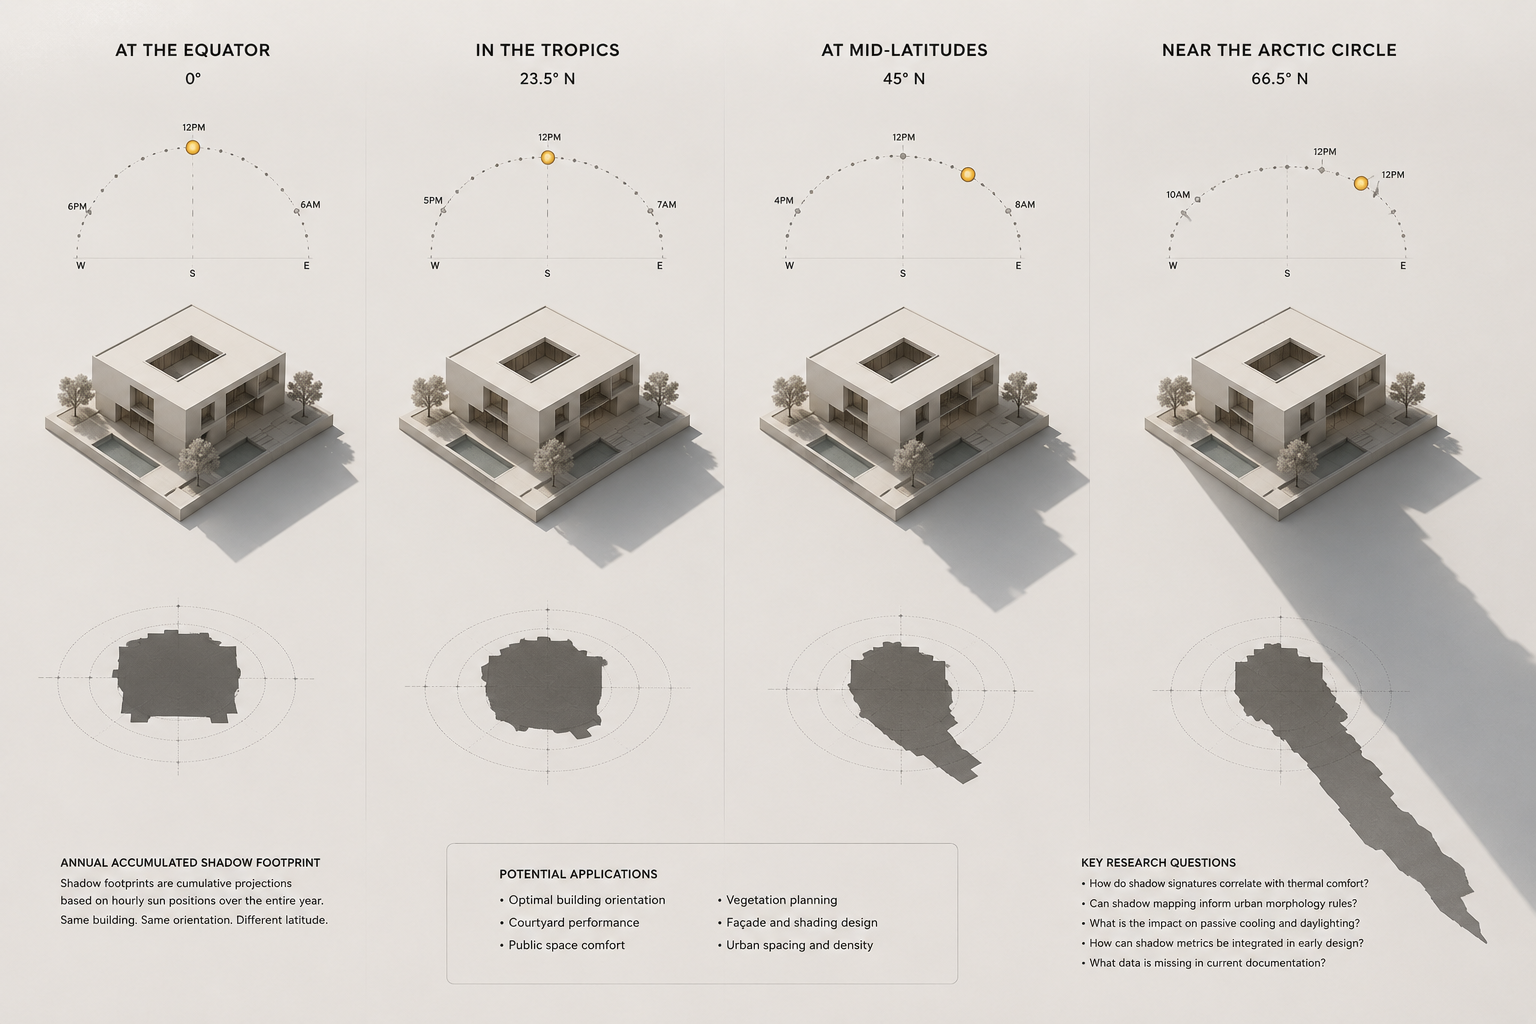
Consider what actually happens in each of the four cases, because the physics produces genuinely different architectural conditions rather than a smooth gradient. Near the equator, something happens that never happens elsewhere and that most temperate architects never have to think about. The sun crosses to the north of the building for part of the year and to the south for the rest, passing directly overhead twice. This means the building’s shadow does not stay on one side. It swings completely around, falling to the south for months and then to the north for months, and at the crossing dates the noon shadow nearly vanishes. A building at the equator therefore has no permanently shaded side and no permanently sunlit side. Every facade takes its turn. The annual shadow footprint is a strange, balanced, two lobed thing that wraps around the whole structure, and the design consequence is profound. There is no reliable cool north wall to place the things that must stay out of the sun, because the north wall becomes a south wall, in effect, twice a year.
Move to the tropic, and the behavior tips into asymmetry. The sun still passes overhead once a year, but for the great majority of the year it sits to one side, so the shadow develops a strong dominant direction with a brief annual reversal. On the middle latitudes, the case most of the profession unconsciously treats as universal, the sun never crosses to the other side at all. It stays resolutely in the southern half of the sky in the northern hemisphere, so the shadow always falls broadly northward, sweeping through a fan whose width and length change with the seasons but whose fundamental direction never reverses. This is the condition that produced almost all of our inherited design intuitions, the permanently shaded north facade, the sun starved courtyard on the wrong side, the reliable orientation rules taught in every school, and it is worth naming that these rules are not universal laws of building. They are the local dialect of one latitude band, mistaken for a global language.
Then go north to the Arctic Circle, and the shadow becomes something closer to a natural phenomenon than a design detail. Near the solstices the sun barely clears the horizon, and a building of ordinary height throws a shadow of extraordinary length, a dark corridor stretching hundreds of meters across the landscape, rotating almost all the way around the building through the long summer day when the sun never sets. In winter the sun may not rise at all, and the building casts no shadow because there is no light to cast it, only a continuous dusk in which the very concept of a shadow footprint dissolves. The annual shadow signature here is enormous, rotational, and punctuated by periods of total absence, a completely different design problem from anything the temperate rulebook anticipates. The cities of the far north are governed by a solar geometry that would look like science fiction to an architect trained only in the middle latitudes.
The Shape We Never Learned to Read
The reason this matters, and the reason it constitutes a genuine research gap rather than a settled question, lies in what the existing literature does and does not cover. The astronomy is thoroughly documented. The analemma, the elegant figure eight the sun traces when photographed at the same clock time across a year, has been recorded photographically since Dennis di Cicco’s first single frame image in 1978 and 1979, captured through pinhole cameras over full years, and studied as the plot of two variables, the solar declination that comes from Earth’s axial tilt of about twenty three and a half degrees, and the equation of time that comes from combining that tilt with the eccentricity of Earth’s orbit. The shadow version of this curve, the inverted figure eight a gnomon tip traces on the ground, has been documented too, through the shadow marking experiments of physics teachers and the gnomon campaigns of observers plotting declination from a stick in the earth. All of this is real, rigorous, and complete as astronomy.
But notice what all of it studies. It studies a point. The analemma is the path of the sun’s center or the tip of a single shadow, a one dimensional curve traced by an idealized gnomon. What it does not study is the two dimensional territory swept by a real building of real width, real depth, and real height, across all hours rather than one fixed clock time. The astronomer asks where the shadow tip falls at noon. The architect needs to know the total area the whole building’s shadow covers across the entire year, its shape, its overlaps, the ground it never touches and the ground it buries in shade for months. These are different questions, and the second one, the architectural one, is strikingly under documented. We have exquisite mathematics for the sun as a point and almost no systematic language for the shadow as a territory. The construction of a building is fundamentally the casting of a year long moving shadow, and we have no standard drawing for it.
The one place the geometry has been turned into a design tool is the analemmatic sundial, the horizontal dial with a movable upright whose shadow passes through the same hour points all year, its geometry resolving into an ellipse, and the classical sunpath traditions descending from Vitruvius and Ptolemy through the Tower of the Winds into modern sunpath diagrams used for solar panel orientation and building insolation studies. Computer vision researchers have even run the logic backward, recovering a camera’s latitude and longitude from the shadow trajectories in its footage, which is a quiet proof that a shadow is a precise geographic signature, a fingerprint of place. But all of these treat the shadow as a means to another end, telling time, placing a solar collector, locating a camera. None of them treats the annual shadow footprint itself as the primary object of architectural design, the thing you shape the building around rather than calculate after the building is shaped.
Designing From the Shadow Inward
This is where the gap becomes an opportunity, and where I think a genuinely new design method is waiting to be built. Imagine reversing the usual order of design. Instead of drawing the building and then checking its shadow, you begin with the annual shadow footprint you want, the territory you wish to keep in shade and the territory you must keep in sun, and you derive the building’s height, orientation, spacing, and even its plan from that desired signature. In a hot climate near the equator, where the shadow swings all the way around, you might design a building whose form deliberately shepherds that rotating shadow across a sequence of courtyards, so that some outdoor room is always shaded no matter the season, a choreography impossible in a latitude where the shadow only ever points one way. The projects that most need this are precisely the ones being built fastest, in the hot low latitude cities where the temperate rulebook was imported wholesale and where its assumptions about a permanently shaded side are simply false.
The design levers this opens are concrete and specific. Courtyard proportions could be tuned to a latitude’s actual shadow swing rather than to inherited ratios, deep and narrow where the sun stays low and to one side, broad and open where it climbs overhead and the shadow retreats to the base. The spacing between buildings, the urban setback that determines whether a tower condemns its neighbor to darkness, could be derived from the annual footprint rather than from a blanket rule, because the setback that guarantees winter sun at one latitude guarantees nothing at another. Vegetation could be placed according to the ground the shadow never touches, the reliably sunlit territory where a tree will actually thrive, and the reliably shaded territory where it will struggle, a map that changes completely with latitude. Facade design could respond to which walls actually receive sun across the year rather than to a compass rule that assumes a fixed sunny side, and the treatment of a wall that is sunlit for eight months and shaded for four is a different problem from a wall that is shaded permanently. Even the darkest and most interesting version of the question has design value, the mapping of the land that no shadow of the building ever touches across an entire year against the land the shadow occupies, which would give every site a permanent solar territory, a portion of ground guaranteed sun and a portion guaranteed shade, a spatial inheritance as fixed as the property line and far more useful.
None of this exists as a standard method, and that absence is the point. The architectural research that would establish it, the systematic documentation of latitude specific shadow signatures for standard building forms, the conversion of those signatures into design rules for courtyards and setbacks and planting and facades, the treatment of the annual shadow footprint as a designed object rather than a calculated afterthought, has largely not been done, and what exists sits scattered across astronomy, solar engineering, and computer vision rather than gathered into an architectural discipline. The news and the awards celebrate the form of the building in photographs taken on a single bright day, and the competitions reward the object at the instant of its unveiling, while the year long shadow, the building’s true and larger footprint, goes undrawn and unjudged. There is even a sustainability argument buried here, because a building designed from its shadow inward would place shade and sun where they are actually needed, cooling what should be cool and warming what should be warm through geometry alone, before a single mechanical system is switched on.
So the conclusion is not that the sun behaves differently at different latitudes, which every schoolchild knows, but something the profession has not yet absorbed. A building is not a fixed object that happens to cast a shadow. It is a shadow casting instrument whose most important output, the year long territory of light and dark it creates around itself, changes so completely with latitude that the same drawing produces four different buildings in four different places, and we have no discipline that designs for this. We have mastered the building’s first footprint, the small fixed one where it touches the earth. Its second footprint, the vast moving one where it touches the year, remains almost entirely unmapped, and the architect who learns to draw that second footprint first, to design from the shadow inward, will be designing with the one variable that the oldest rules ignored and the hottest, fastest growing cities on Earth can least afford to get wrong.
✦ ArchUp Editorial Insight
The absence of the annual shadow footprint from architectural drawing conventions is not an oversight produced by ignorance — it is the logical outcome of a professional culture that has organized its production methods, its education, its awards, and its documentation around the singular static image of the completed object, a culture this archive traced from Brain Rot in the Rabbit Hole through Ceilography to I Miss the Render: in every case, the representational instrument that governs the profession’s self-evaluation determines which consequences of a building’s existence are treated as design problems and which are externalized as someone else’s condition to absorb. The temperate design rulebook mistaken for universal law is the architectural equivalent of the liability-transfer mechanism this archive has identified across dozens of cases — the decision made at one latitude, by practitioners whose formation encoded a specific solar geometry as default reality, exported wholesale to the hot low-latitude cities where that geometry is simply false, and where the thermal consequences of a permanently shaded north wall that is in practice shaded for only part of the year are absorbed not by the design firm that applied the wrong rule but by the occupant who pays the cooling bill inside the building the rule produced. The article’s most structurally consequential contribution is its identification of the annual shadow footprint as a designed territory rather than a calculated afterthought — a reframing that connects directly to what Alexander Calder established as the discipline’s most consistently absent intelligence: the capacity to design not the object but the conditions within which the object will behave across time, and to treat the year-long moving consequence of a building’s existence as the primary drawing from which every other decision should be derived, rather than the final check performed after the real design is already finished and the liability for its errors has already been distributed to the ground it will shadow for the next fifty years.
Sources
- Gangui A, Lastra C, Karaseur F. On times and shadows: the observational analemma. The Physics Teacher, 2018, 56(6), 367 to 369.
- Shaw SG. Resurrecting the analemma. Navigation, 2002, 49(1), 1 to 5.
- Davis DM. An analemma experiment. The Physics Teacher, 2000, 38(9), 570 to 573.
- Gangui A. Fixing the shadows while moving the gnomon. The Physics Teacher, 2015, 53(4), 199 to 200.
- Hooper R. Pinhole camera captures figure of eight traced by sun. New Scientist, 2014, 222(2963), 26 to 27.
- Dodwell L. Gallery: half a year of sun. New Scientist, 2008, 200(2676), 46.
- Rees WG. Calculating the parameters of the Earth’s orbit. European Journal of Physics, 1991, 12(2), 96 to 100.
- Nurick A. A closed form equation of the time component for the tilt of the Earth’s axis. Solar Energy, 2011, 85(2), 295 to 298.
- Kittler R, Darula S. Analemma, the ancient sketch of fictitious sunpath geometry: sun, time and history of mathematics. Architectural Science Review, 2004, 47(2), 141 to 144.
- Rohr R. Le cadran solaire analemmatique. Centaurus, 1976, 20(4), 276 to 278.
- Chen MD. Analysis of Guo Shou-Jing’s gnomon shadow measurements. Chinese Astronomy and Astrophysics, 1983, 7(1), 69 to 73.
- Mumtahana F, et al. Tutulemma of near equator partial solar eclipse 2016. Journal of Physics Conference Series, 2016, 771, 012021.
- Wu L, Cao X. Geo location estimation from two shadow trajectories. IEEE Conference on Computer Vision and Pattern Recognition, 2010, 585 to 590.