Piedra Bay House: Thresholds Between Shade, Pool and Coast

Piedra Bay House is organised around a contrast already present in its site at Palmar de Ocoa in Azua, Dominican Republic: an arid coastal landscape positioned between mountains and the Caribbean Sea. U-Guide Space Design Atelier describes natural ventilation, filtered sunlight, privacy and continuous contact with the surroundings as central requirements. The most useful way to read the project is therefore through its thresholds rather than its façade alone.
A protected edge before the open court
From the street, the house does not disclose its principal outdoor room. A pale wall, a rounded timber entrance and a planted strip establish a defined front edge. The portal is large enough to announce entry, but its solid door delays the view beyond it. Timber projecting above the wall begins the language of shade before the visitor reaches the court.
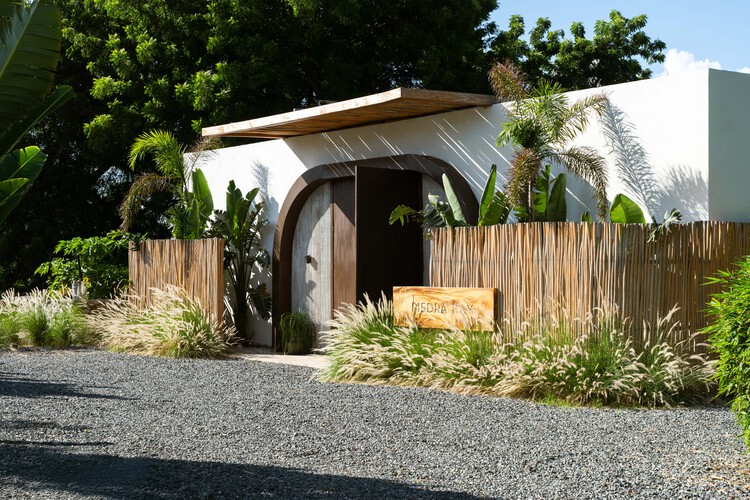
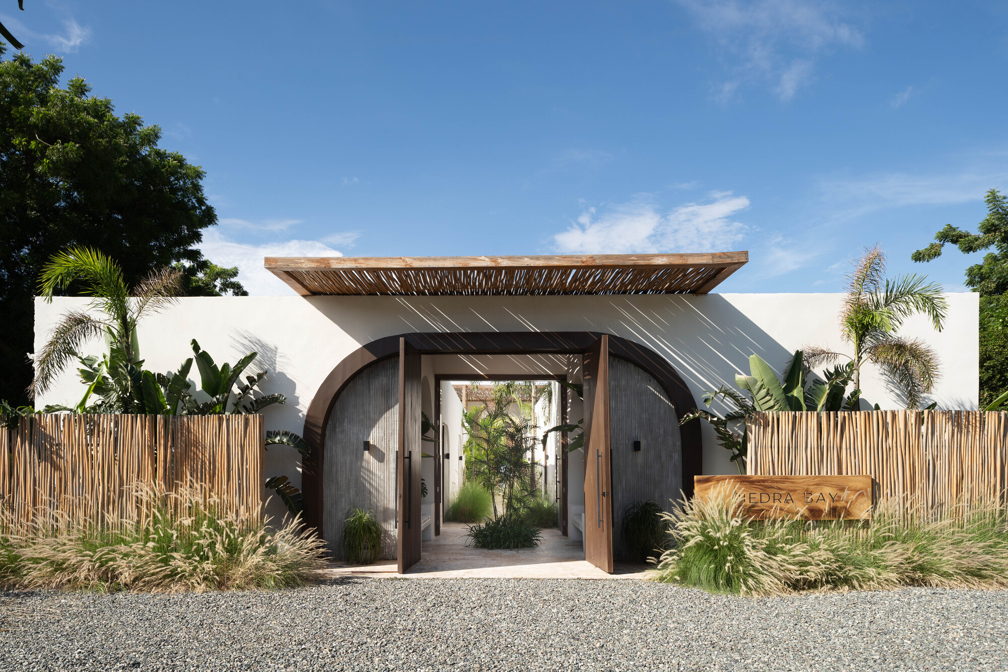

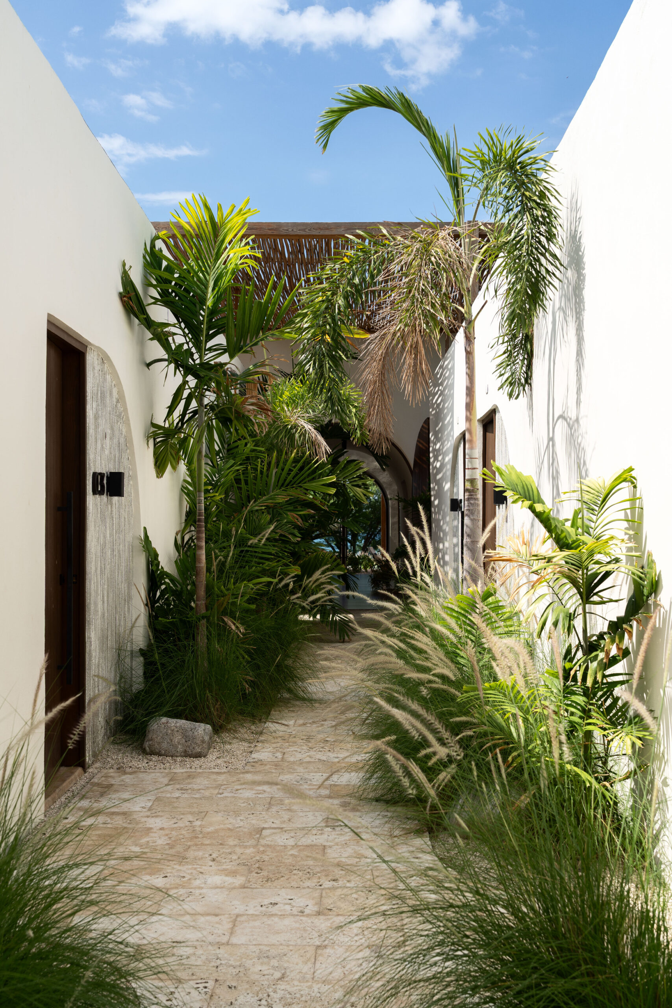
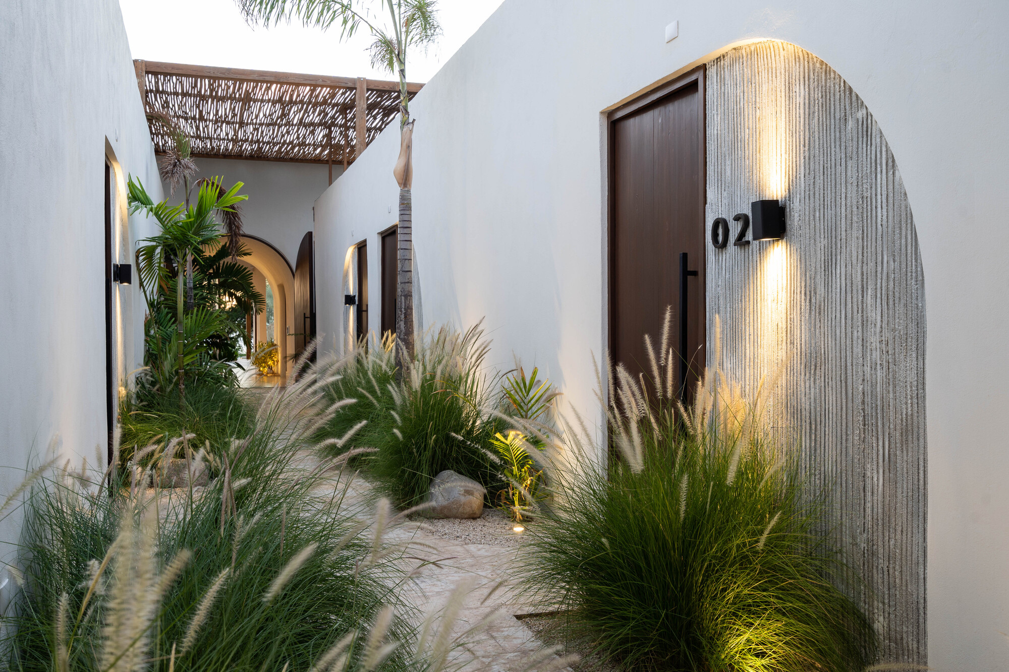
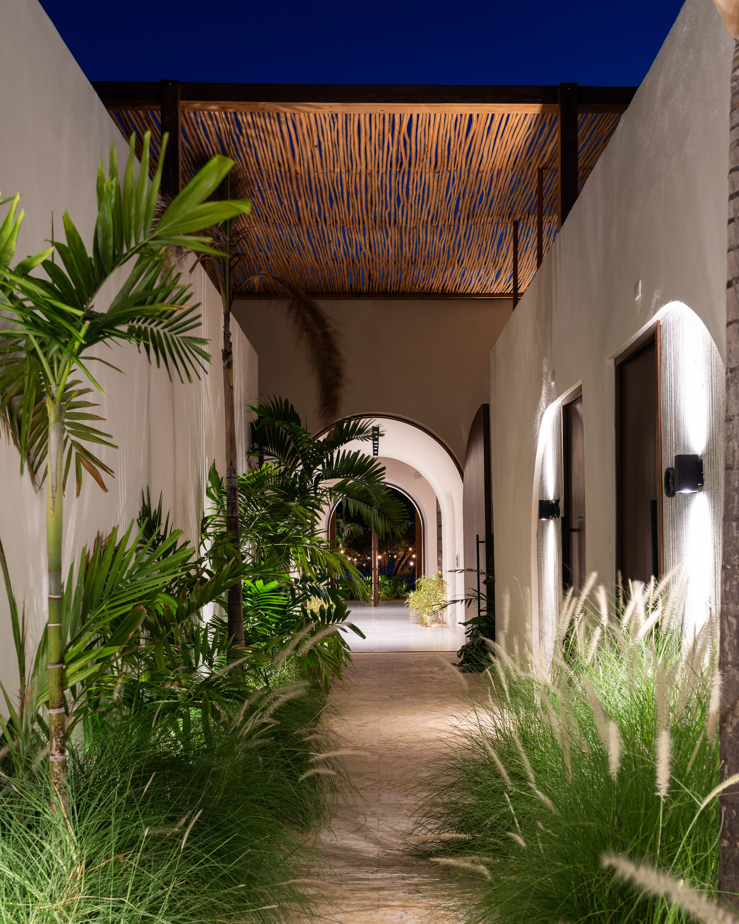
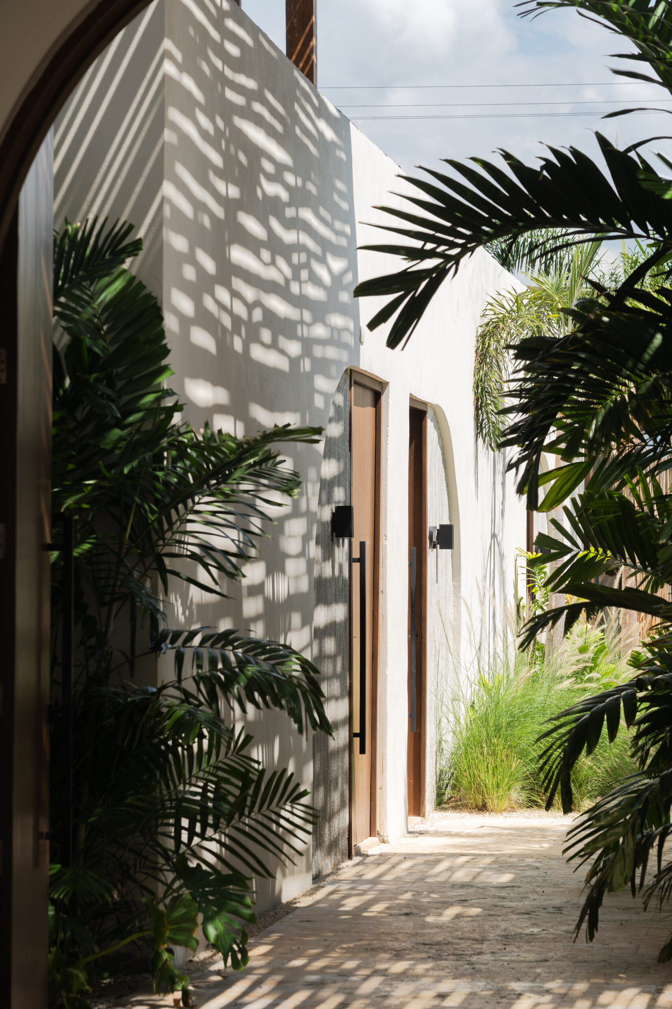
This is not merely a decorative front. In spatial terms, the enclosed threshold gives the house a privacy buffer between road and domestic life. The vegetation softens the boundary without replacing it, while the gravel surface makes the approach visually distinct from the internal terraces.
The pool court becomes the shared centre
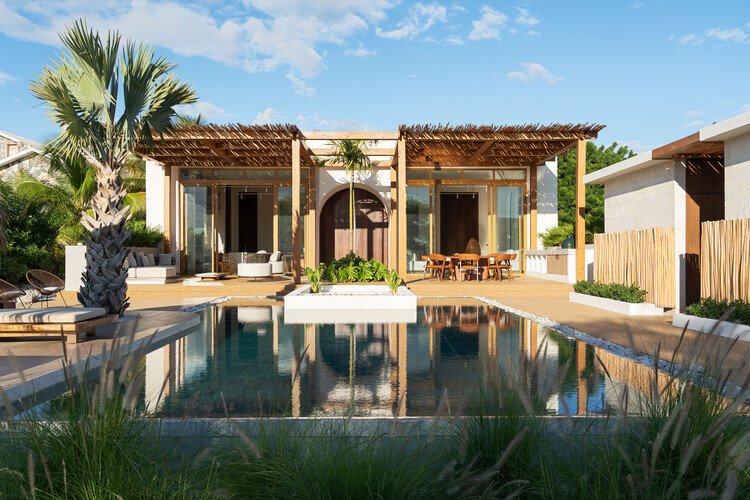
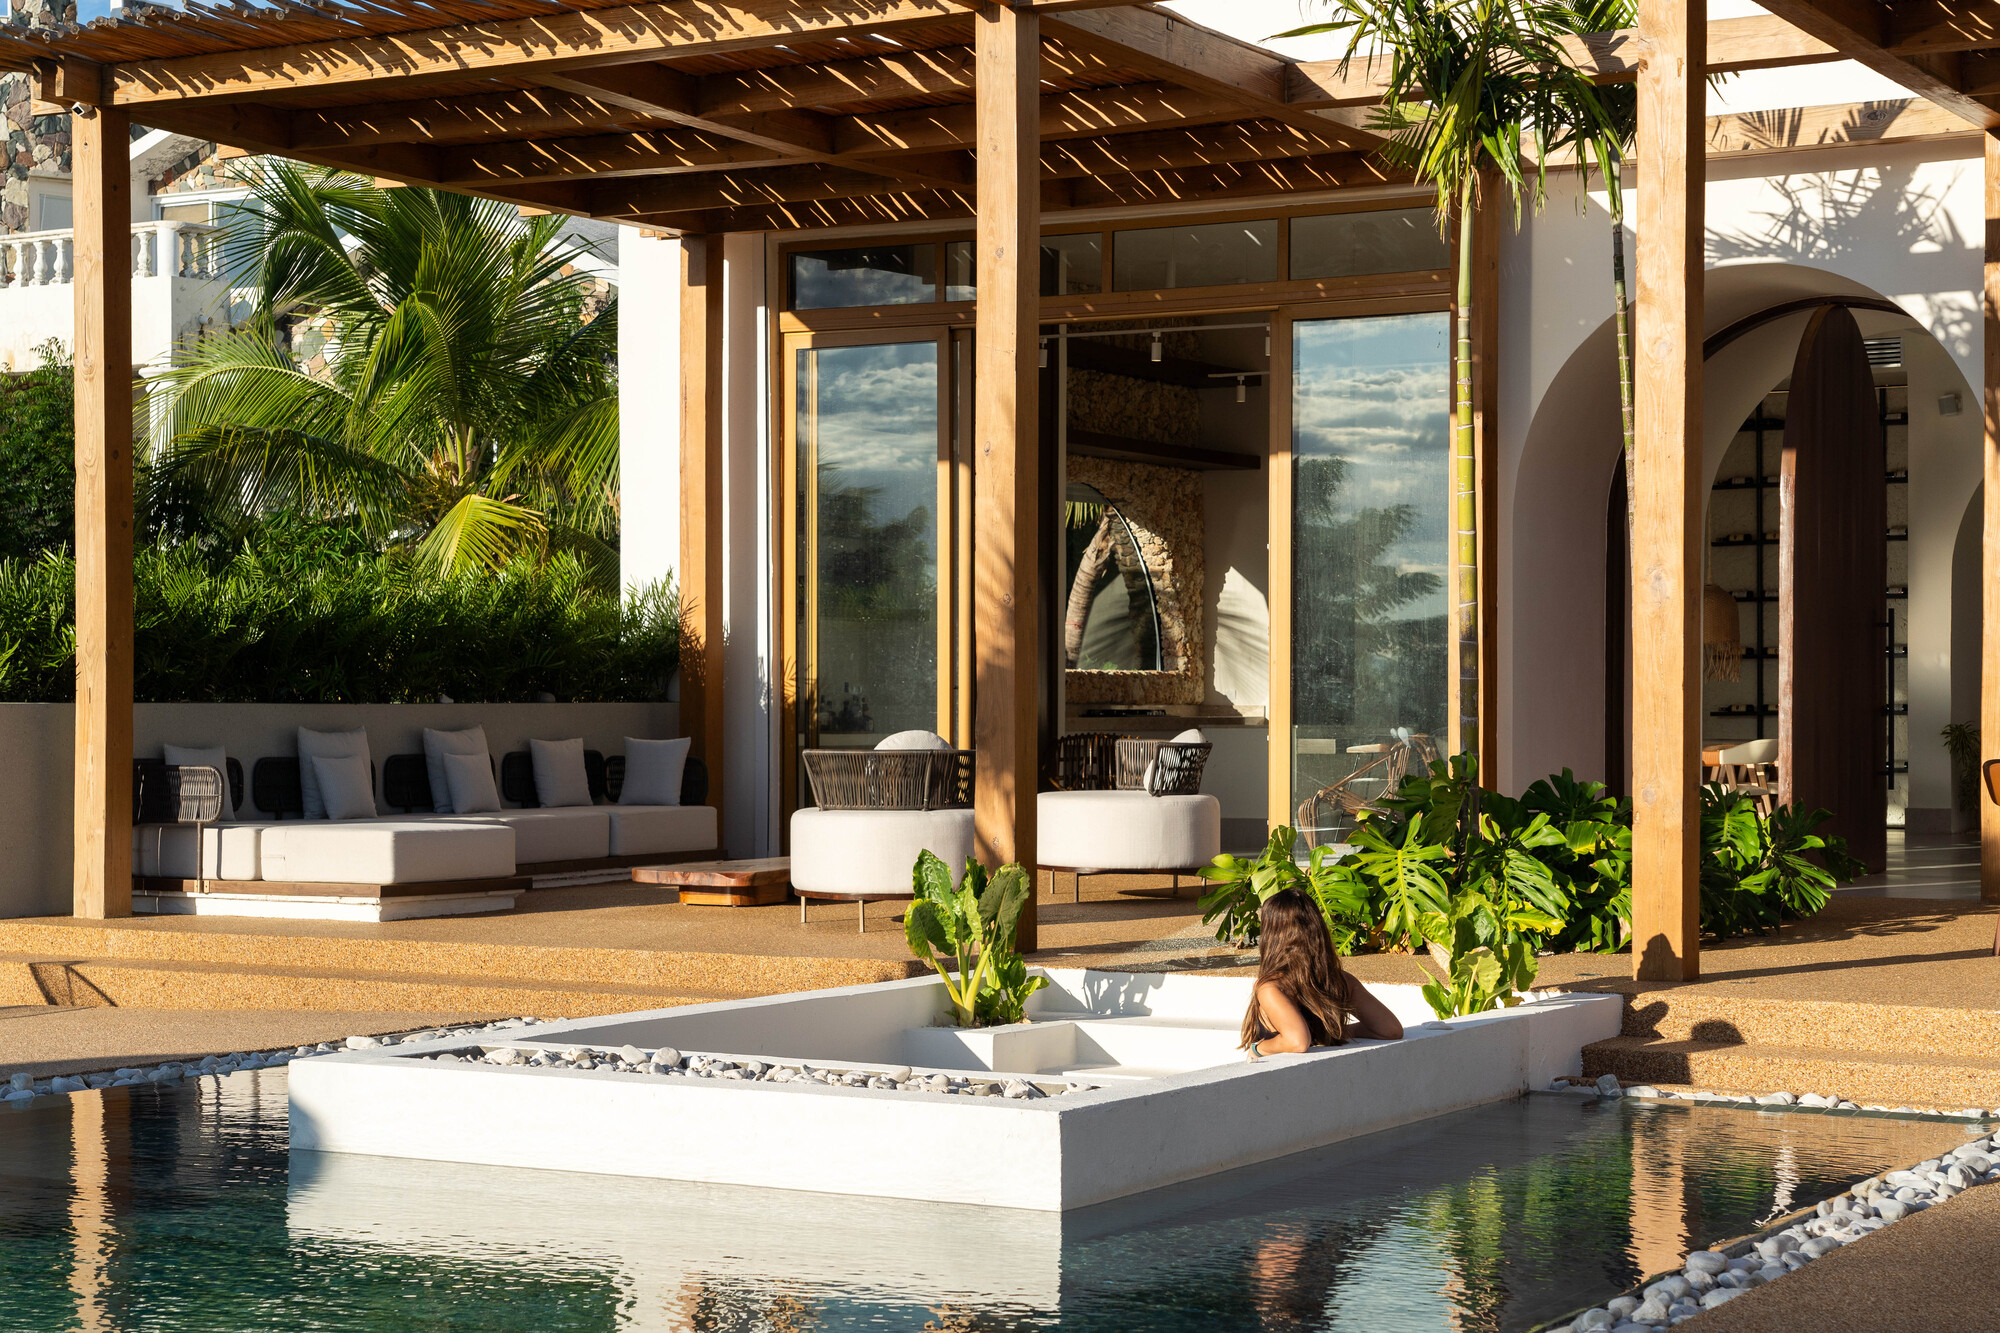
The cover image reveals the opposite condition: a rectangular pool occupies the foreground, with living and dining areas opening behind it. Separate covered zones sit on either side of a central planted element. The composition does not rely on a single deep veranda; instead, multiple roof and pergola lines create alternating bands of full sun, filtered light and interior shade.
Visually, the pool extends the depth of the court by reflecting the roofline and sky. More importantly for use, it separates the opposite terrace from the camera position while keeping visual contact across the water. Movement therefore follows the dry perimeter rather than crossing the court directly. That makes the pool both an amenity and an organiser of circulation.


Arches, timber and planting moderate the transition
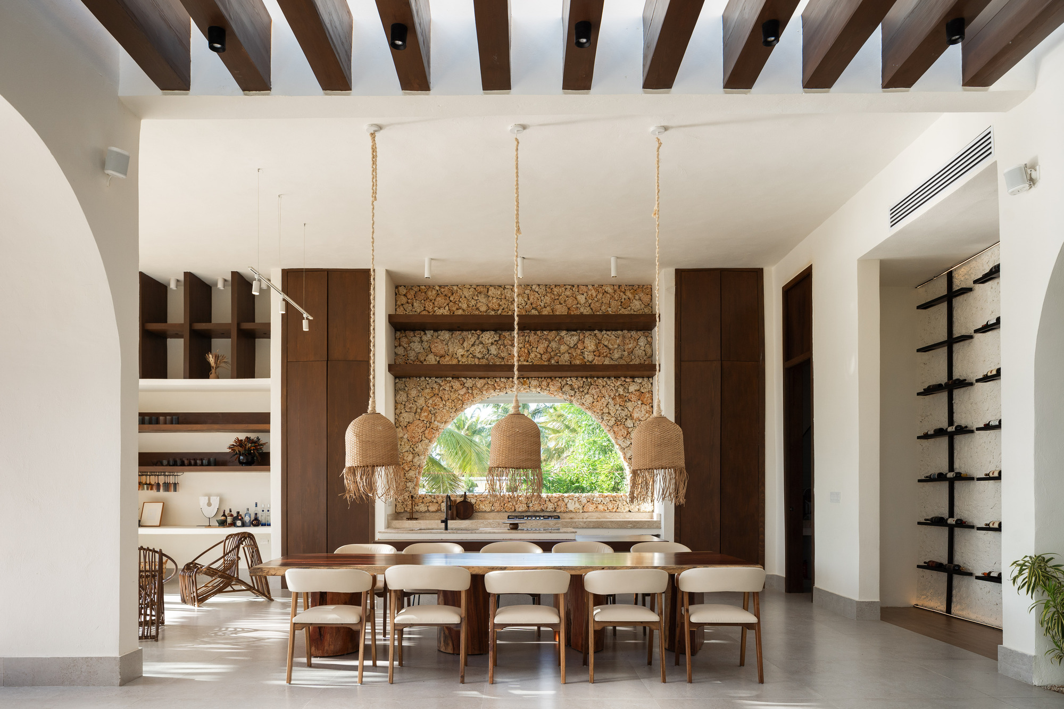
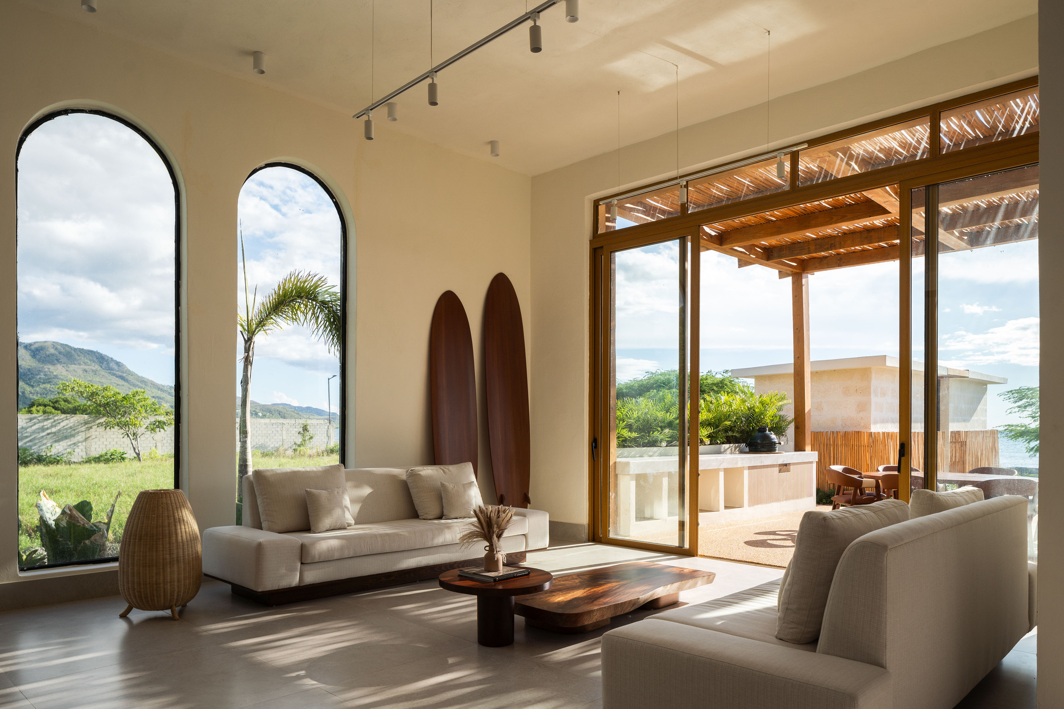
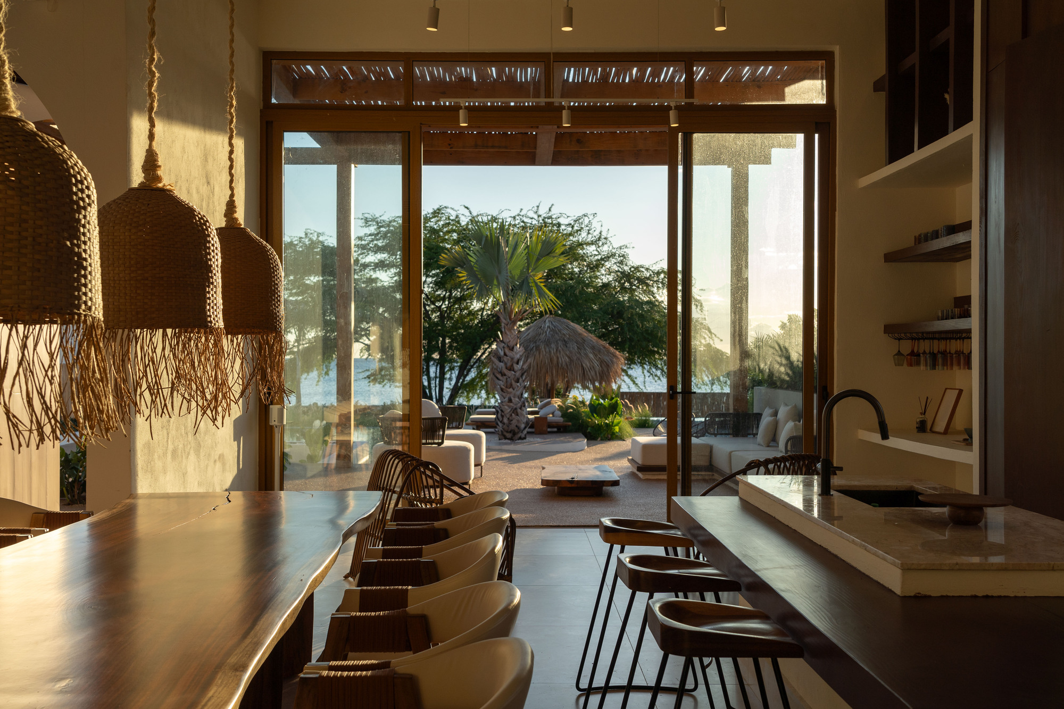
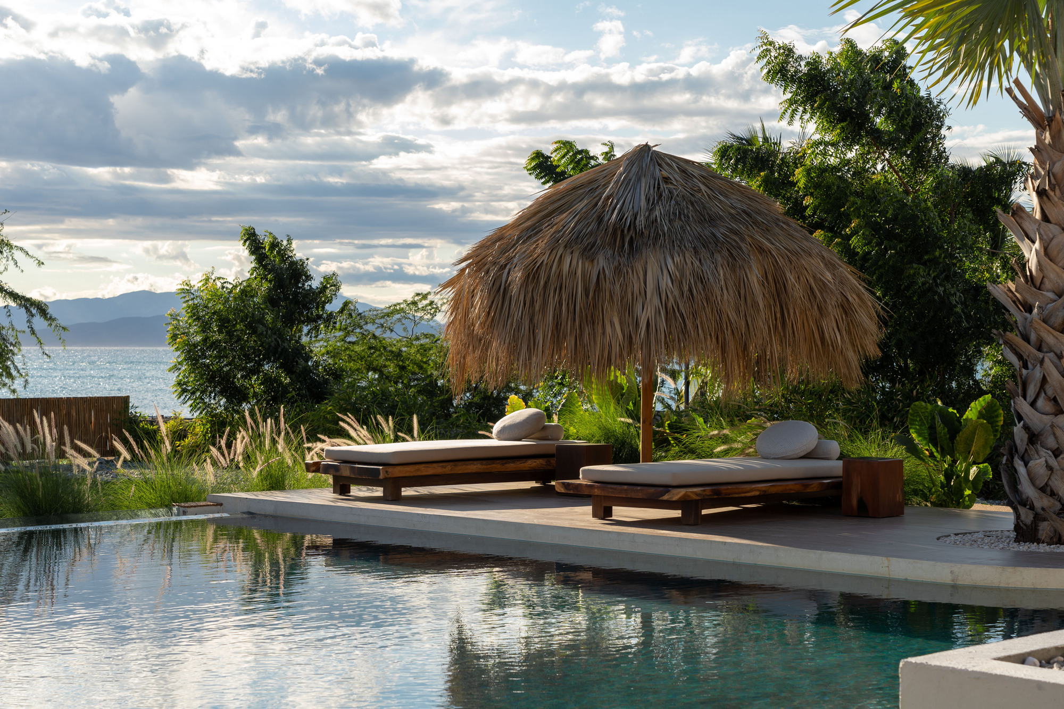
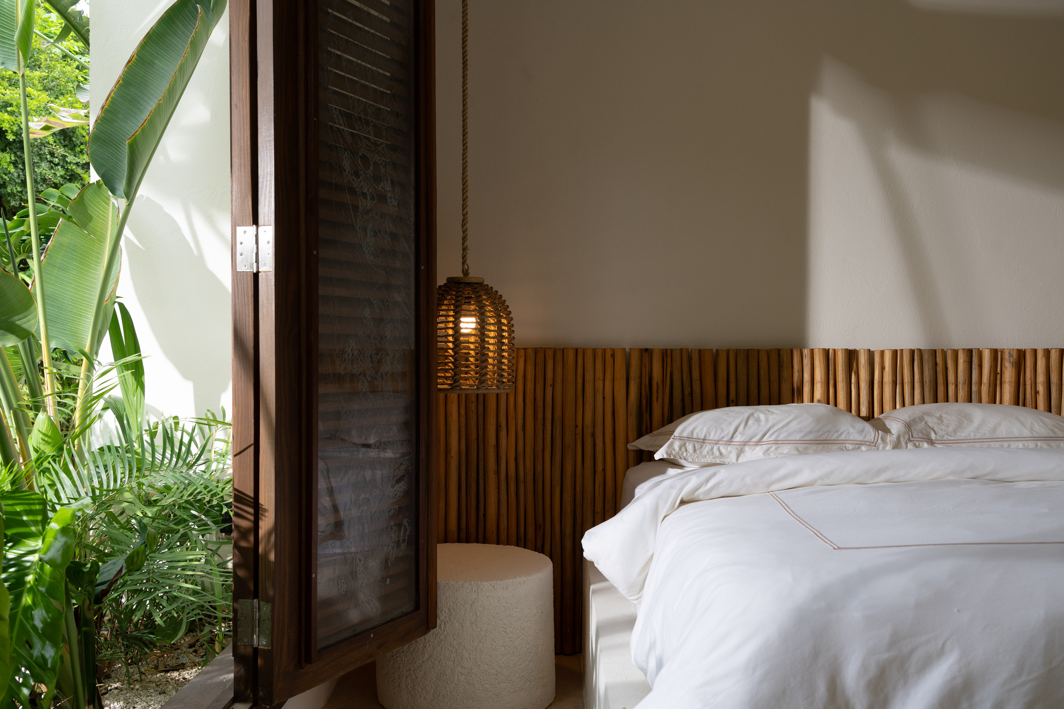
Curved openings recur at the entrance and within the living spaces. They provide a recognisable shape without turning every opening into the same element. Timber screens and pergolas form a second layer: they can filter light while allowing air to pass, although the photographs do not establish their precise orientation or measured effectiveness throughout the day.
The dining and sitting areas appear to face the court through large openings, making the shaded terrace part of the shared domestic space. Planting is positioned at edges and between built elements rather than as a detached garden beyond the house. In ArchUp’s reading, that choice makes landscape a sequence encountered while moving, not just a view reserved for the end of a room.


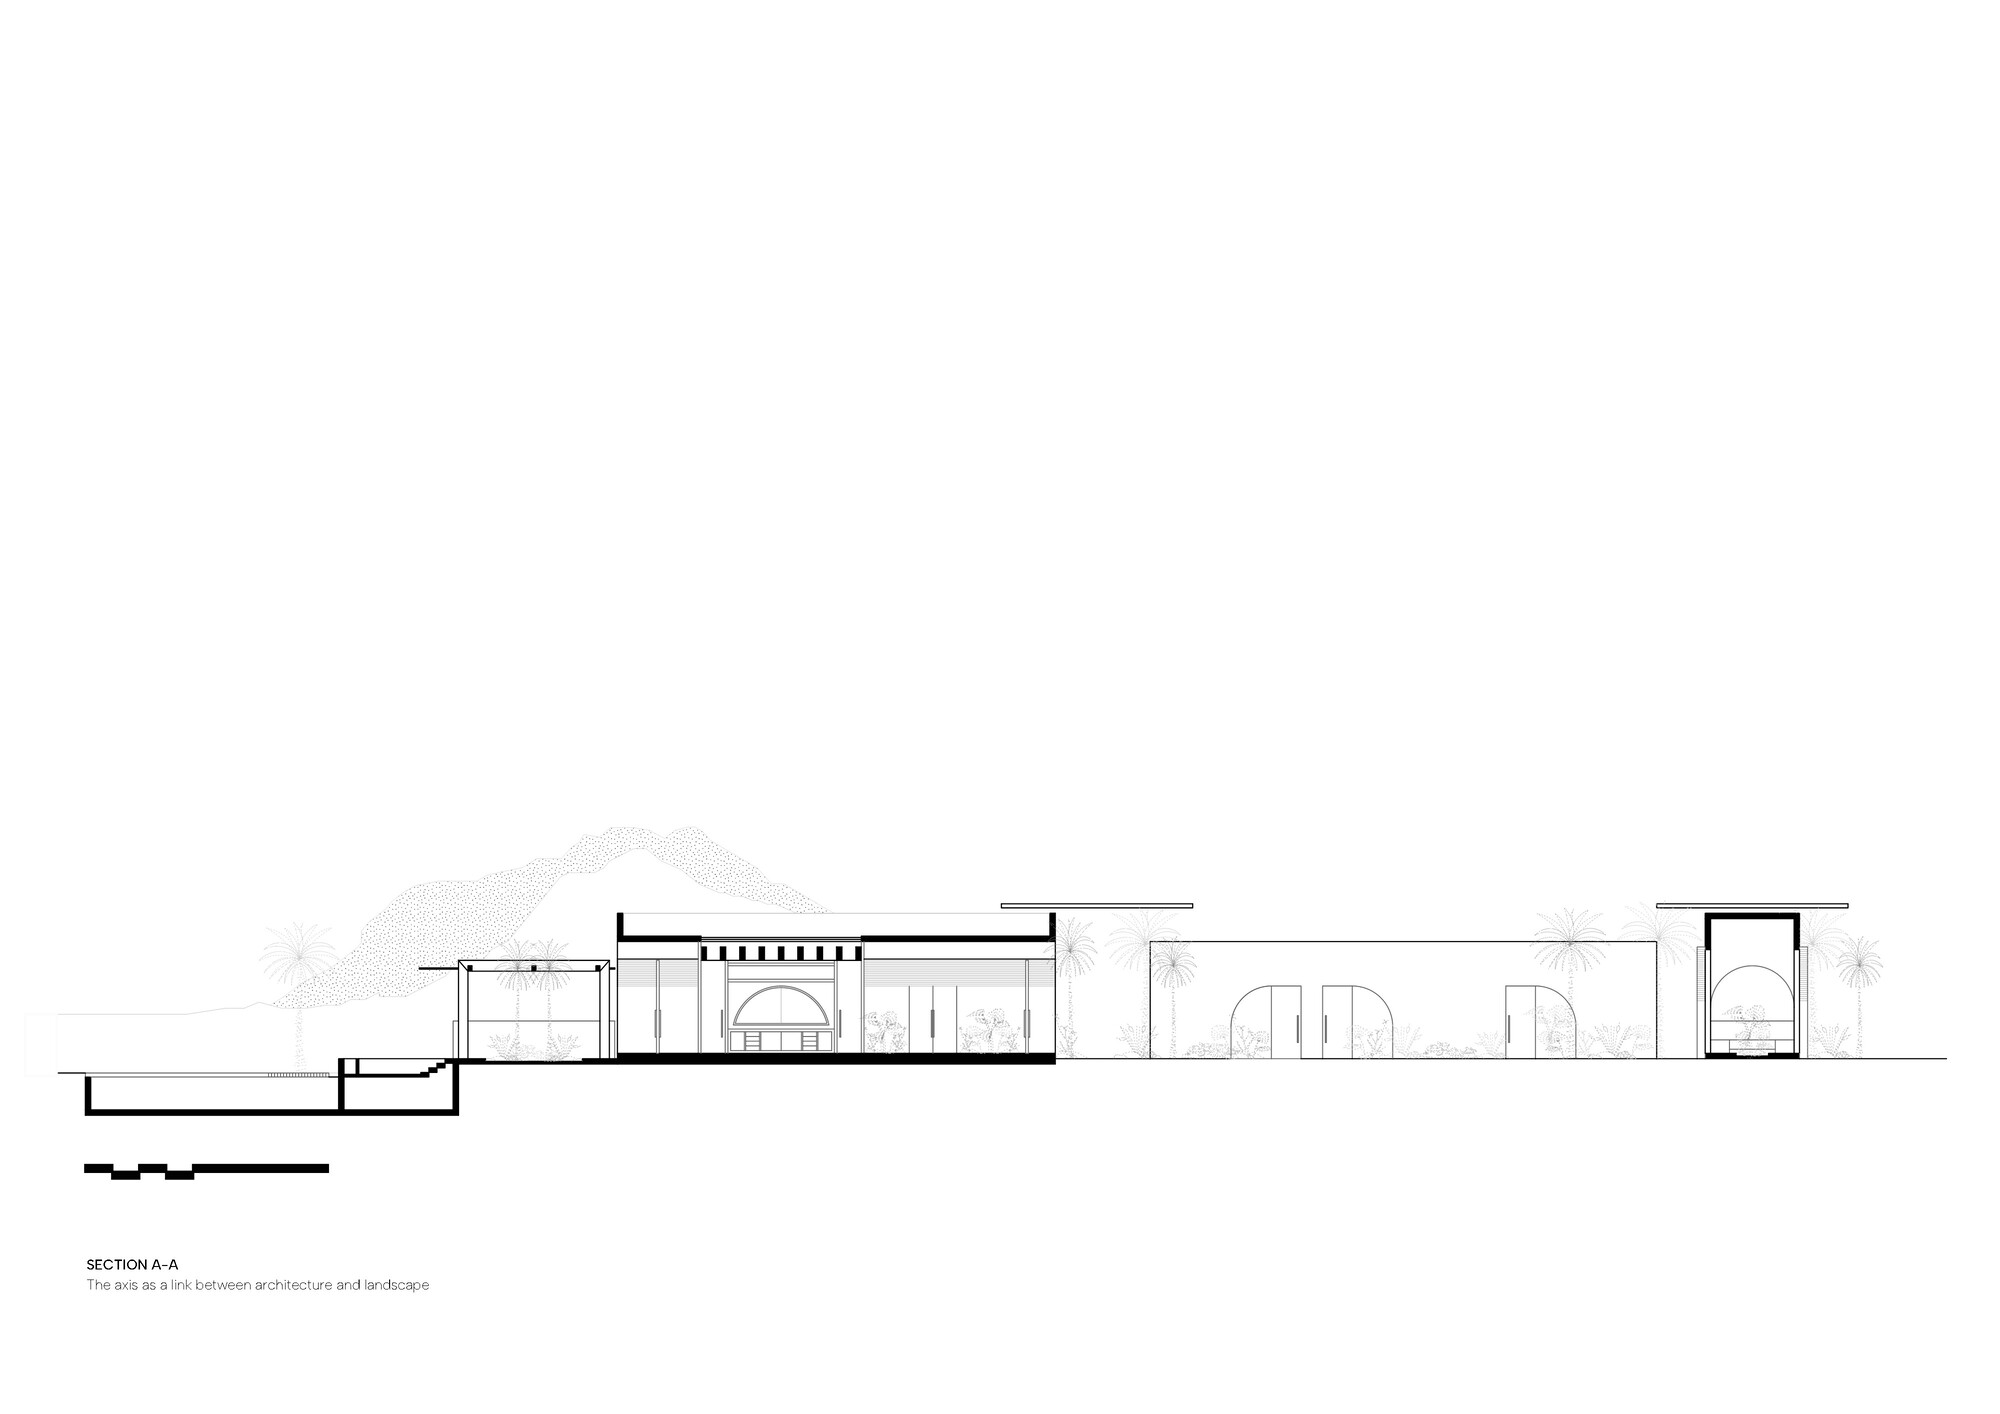
Project drawings: volumes and circulation

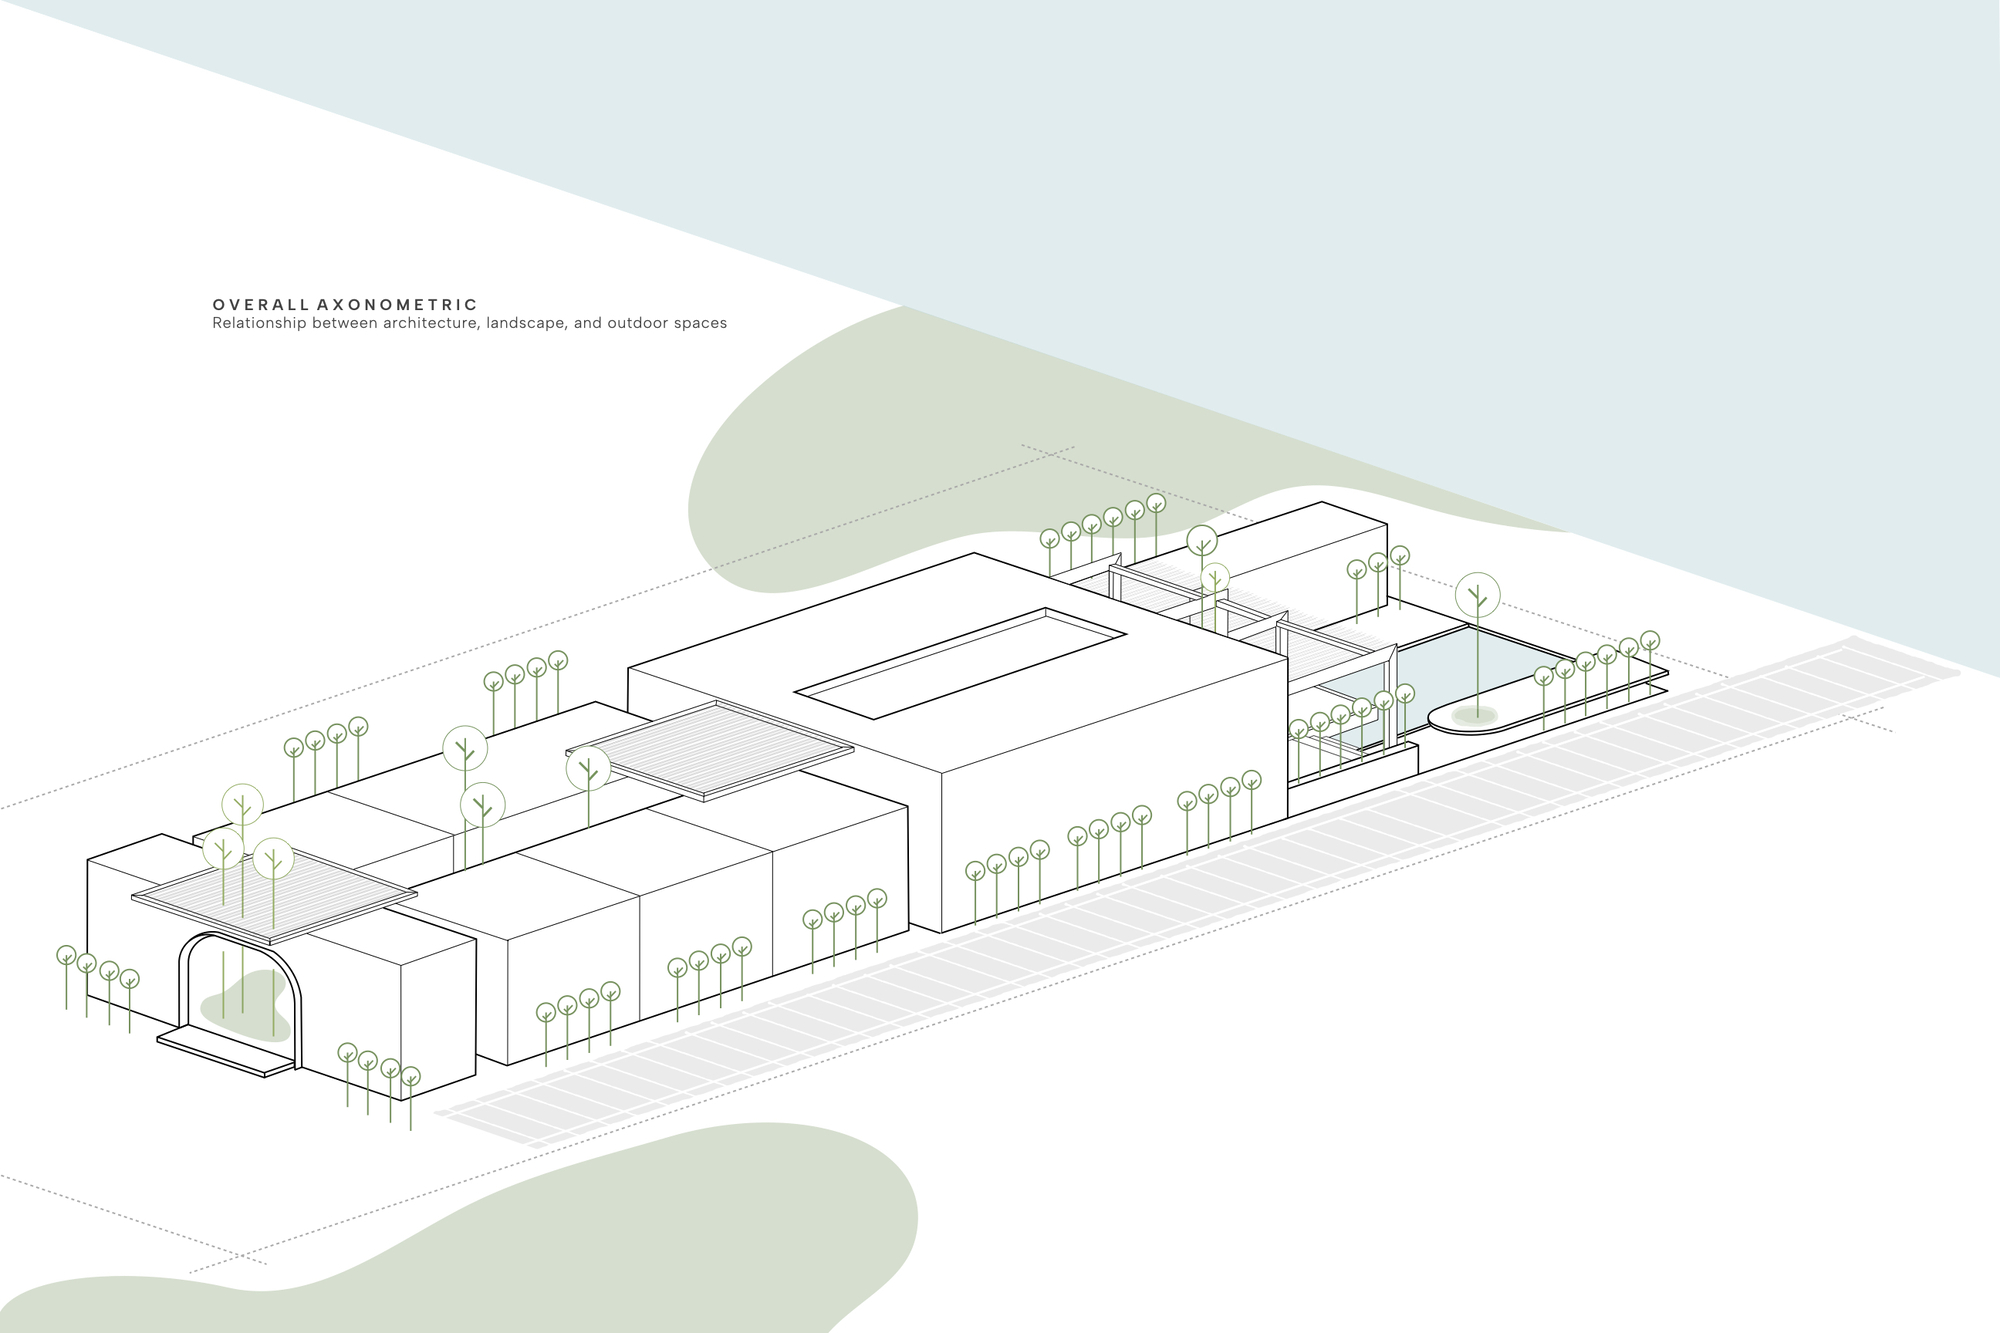
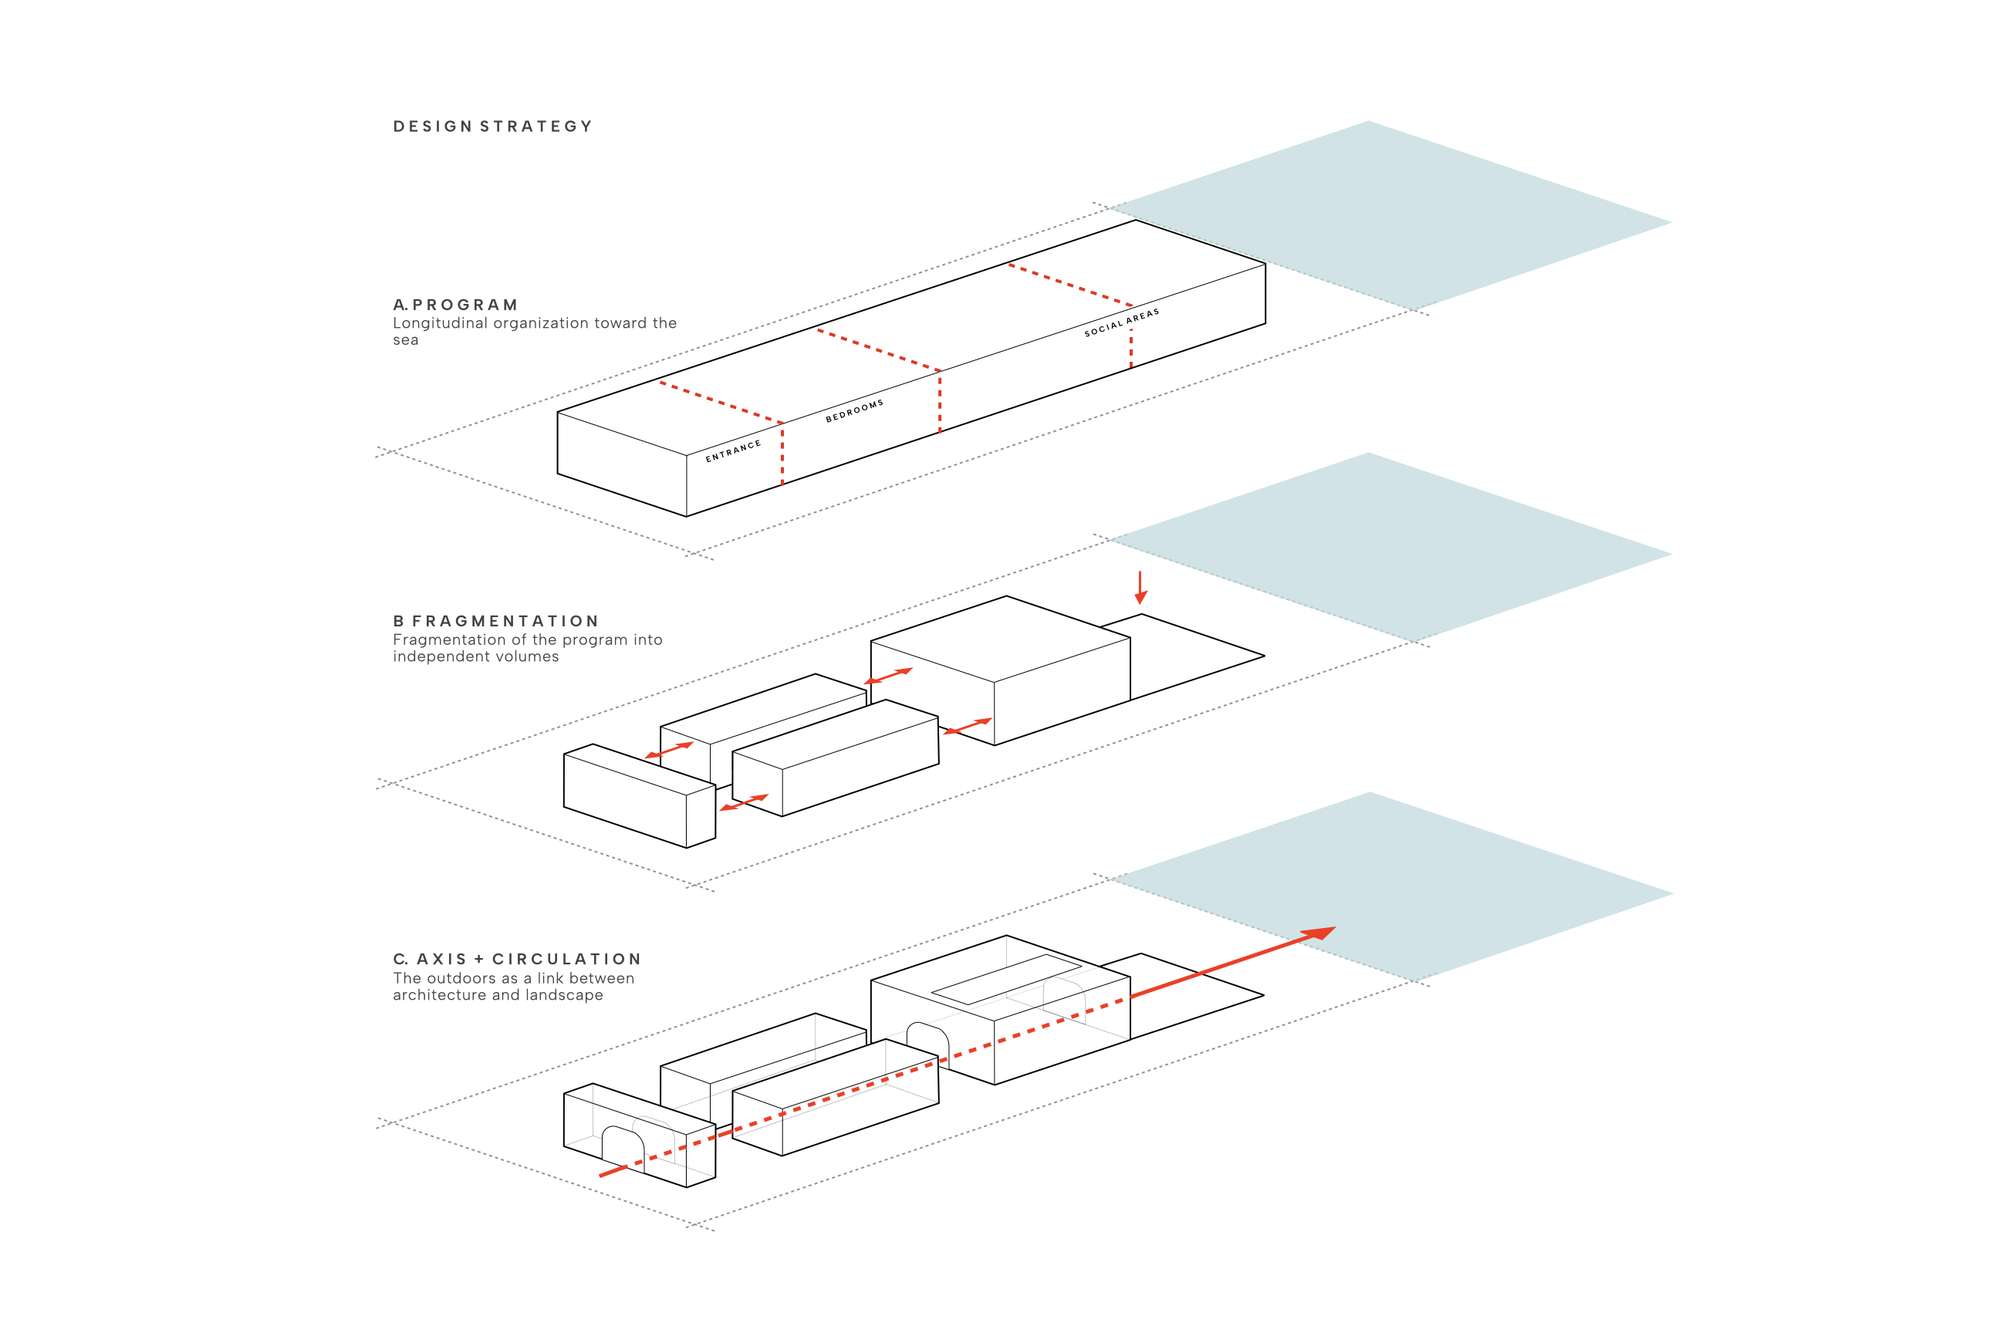
Operation belongs to the architecture
The open arrangement also requires practical discipline. Timber exposed near the coast needs inspection and maintenance; planting beside walls and paving needs controlled irrigation; and pool circulation must remain clear even when furniture moves. These demands do not negate the design. They clarify that indoor-outdoor continuity is an operating condition as well as a visual idea.
Project credits: Architecture: U-Guide Space Design Atelier. Location: Palmar de Ocoa, Azua, Dominican Republic. Photography: Alejandro Alvárez.
22 October 2026 — Expanded the visual documentation with project photographs, plan, section and explanatory drawings, with local captions and credits. Review: ArchUp Editorial Committee.
✦ ArchUp Editorial Insight
The house faces a verified set of pressures: an arid coastal setting, strong sun, a need for natural ventilation and privacy, and a landscape stretched between mountains and the Caribbean Sea. The architectural decision is not to treat the view as a single framed endpoint. Instead, the available images show a sequence of thresholds: a guarded street edge, a planted entrance, covered outdoor zones and a pool court aligned with the shared rooms. In ArchUp’s reading, this sequence distributes exposure. Shade and planting moderate the approach, while the open court gives the main spaces a wider climatic and social centre. The result is a house whose experience depends on moving between compressed and open conditions rather than occupying one uninterrupted glazed room. That choice has a trade-off. A pool, planted edges and timber shade structures bring the landscape close to daily life, but they also create maintenance zones exposed to salt, dust, moisture and sun. The available material does not establish measured thermal or ventilation performance, so those outcomes should not be assumed from appearance. The project’s lasting value will depend on whether the thresholds continue to provide shade, privacy and usable circulation as vegetation matures and finishes weather.