100 Windows House: Rethinking Double-Skin Housing Design

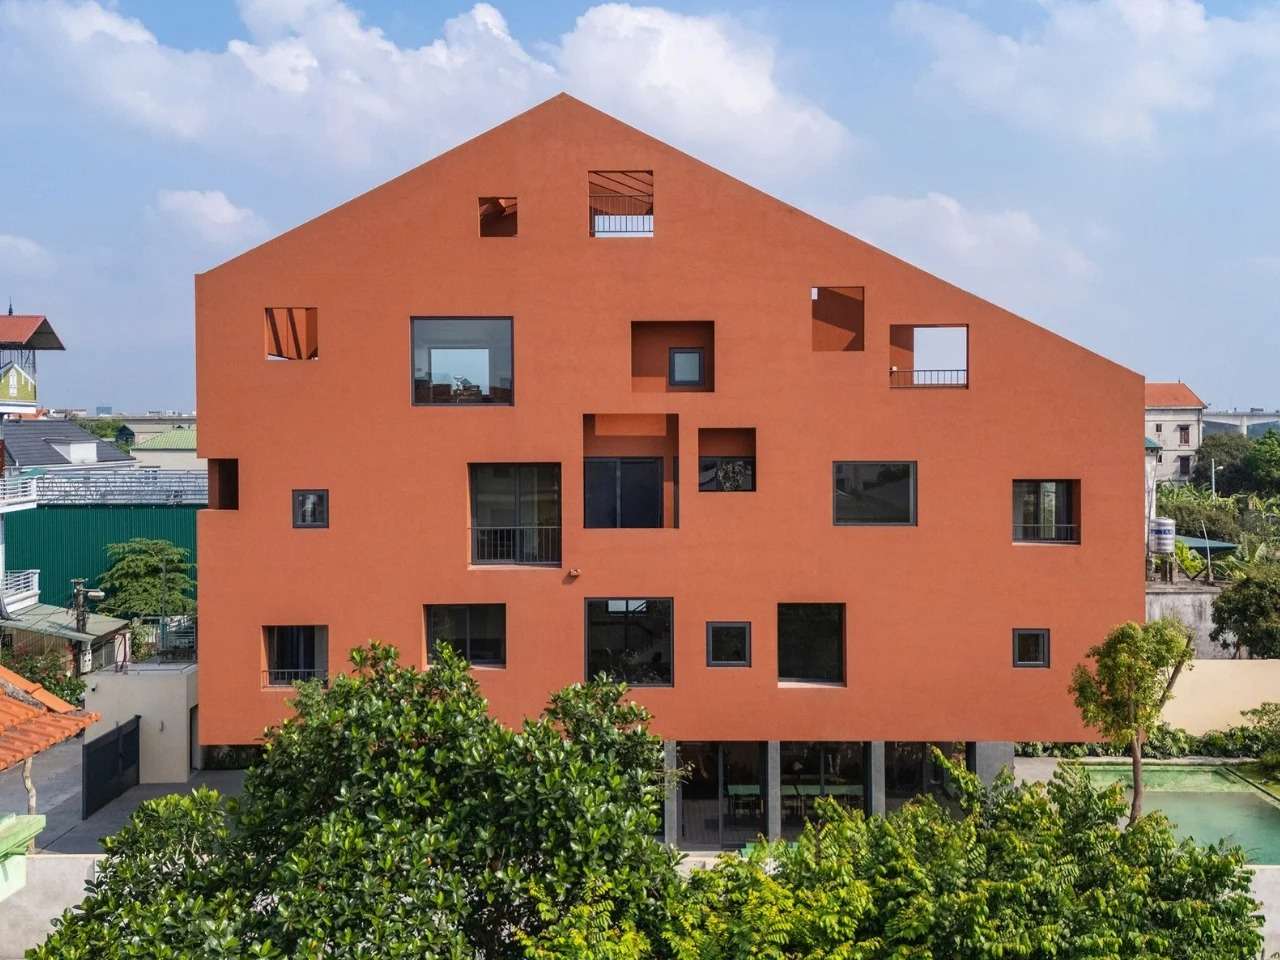
Size and Façade: The Sculptural Formation of the Exterior Envelope
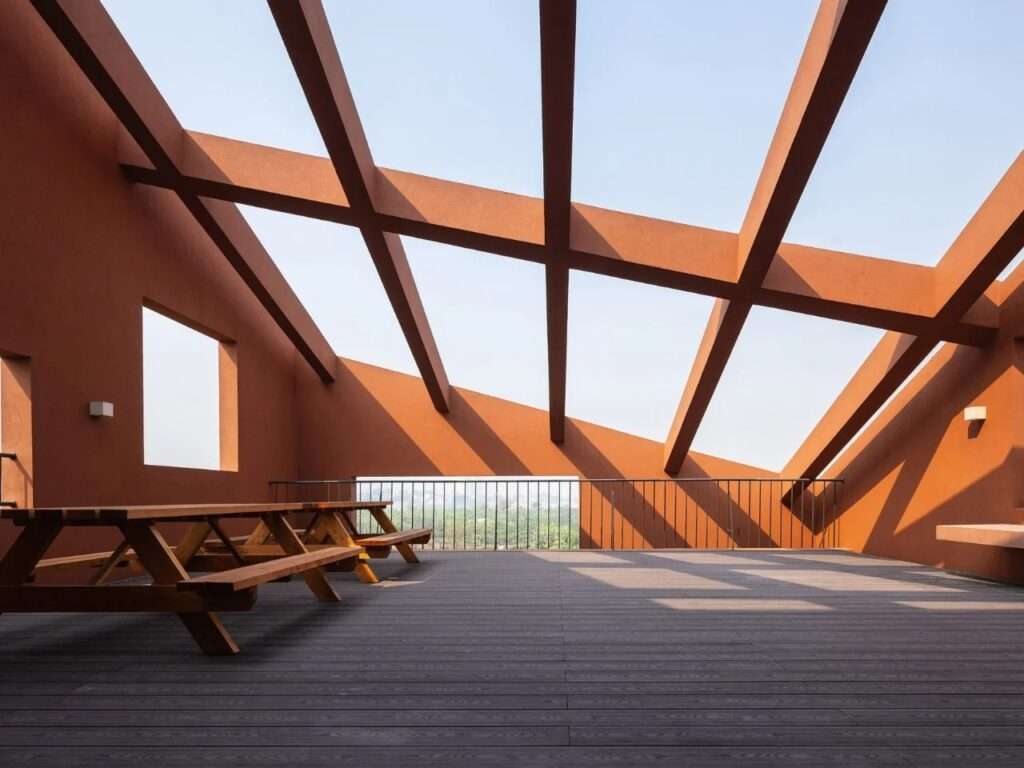
The double-layered terracotta exterior envelope transforms into an architectural element that transcends its role as a structural enclosure, performing the functions of regulating natural lighting, enhancing ventilation, and improving the building’s environmental performance. The irregular distribution of openings, with their varying dimensions, creates a visual rhythm that allows light to enter in diverse ways, causing patterns of shadows to shift across the interior surfaces throughout the day. Through this composition, the façade gains a sculptural presence that balances solid masses with open voids, redefining the relationship between interior and exterior within a cohesive architectural configuration.
The Experience of Transition and Movement Inside the House
Movement within the house relies on a visual sequence formed through the alternation of masses and openings, where the double terracotta layer allows light and air to penetrate the interior spaces. The varied distribution of openings creates diverse spatial experiences while moving between different levels of the house, enhancing the perception of changing light conditions and spatial expansion without relying on conventional symmetry. This spatial progression gives circulation paths a dynamic character that reflects the interaction between architectural elements and environmental conditions throughout the day.
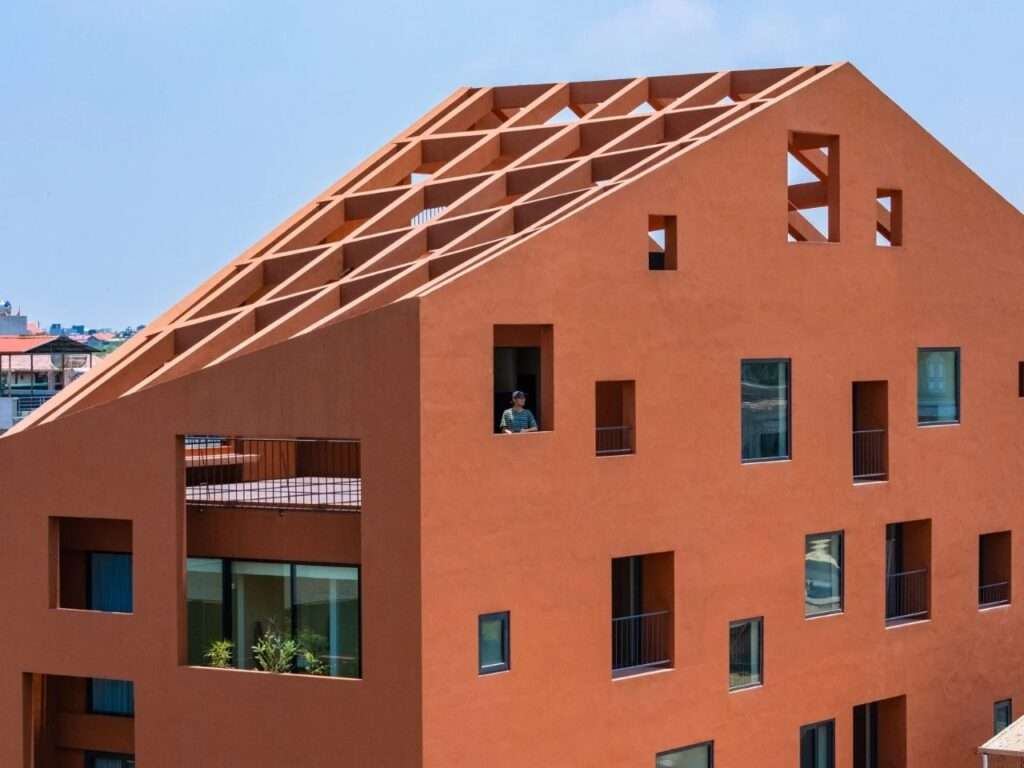
Urban Context and the Reinterpretation of the Tube House
The project reinterprets the traditional tube house model in Hanoi, characterized by its narrow frontage and elongated form, by reorganizing the building mass to increase internal openness and improve spatial quality. Rather than treating urban constraints as a design obstacle, the project utilizes them to create a more flexible configuration that reduces the sense of confinement and strengthens the connection with the surrounding urban environment. This approach reflects a contemporary understanding of local residential typologies while preserving the distinctive characteristics of the surrounding urban fabric.
The Double Envelope and Intermediate Spaces
The double envelope forms a transitional zone between the interior and exterior, contributing to the regulation of lighting, ventilation, and heat gain reduction. These intermediate spaces function as a buffer layer that softens the direct transition between the external environment and the interior spaces, enhancing environmental comfort and providing the façade with architectural depth that changes according to variations in daylight throughout the day. This configuration also improves the efficiency of the building envelope by combining environmental performance with visual identity within a unified system.
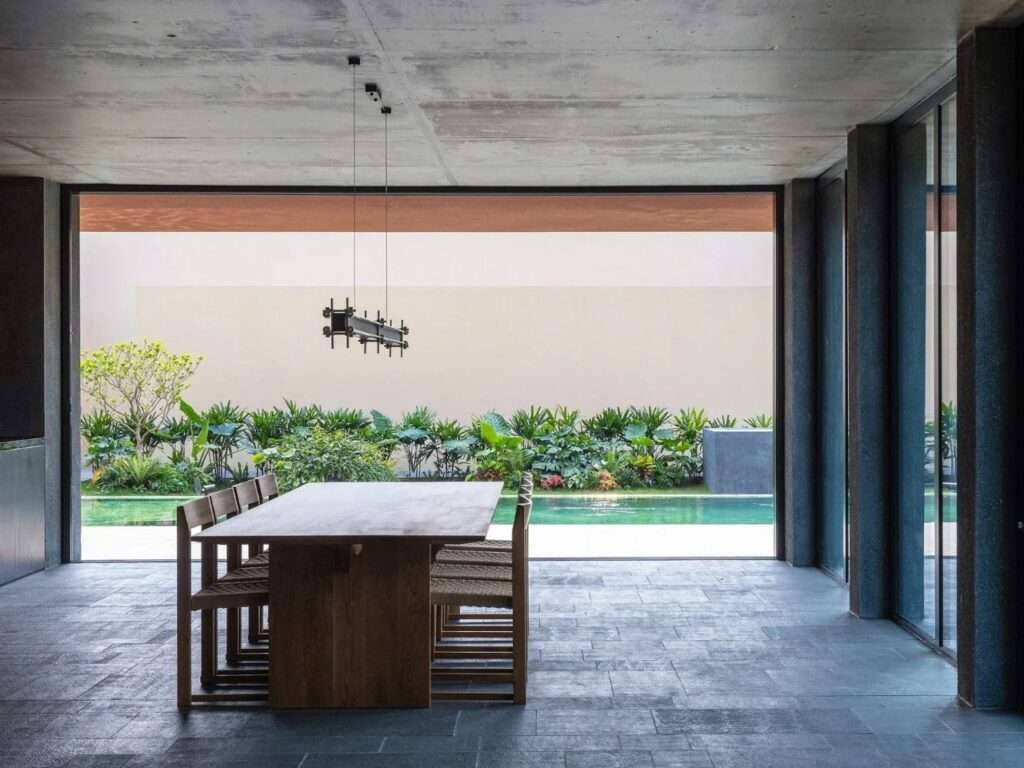
Spatial Balances in Multi-Generational Housing
The design addresses the requirements of multi-generational living through a flexible spatial organization that balances shared and private areas, enabling interaction between family members while maintaining appropriate levels of privacy. The distribution of circulation and openings also supports natural ventilation and daylighting in accordance with the daily use of the residence, allowing adaptability to accommodate the changing needs of occupants within a single architectural framework.
Materiality and Connection to Context
Terracotta strengthens the building’s connection to its local environment, both through its earthy tone and its material qualities that interact with changing light conditions throughout the day. Its use gives the façade a contemporary identity inspired by local architecture while contributing to the building’s environmental performance through the double envelope. This reinforces the role of materiality as an element that combines functionality with architectural expression.
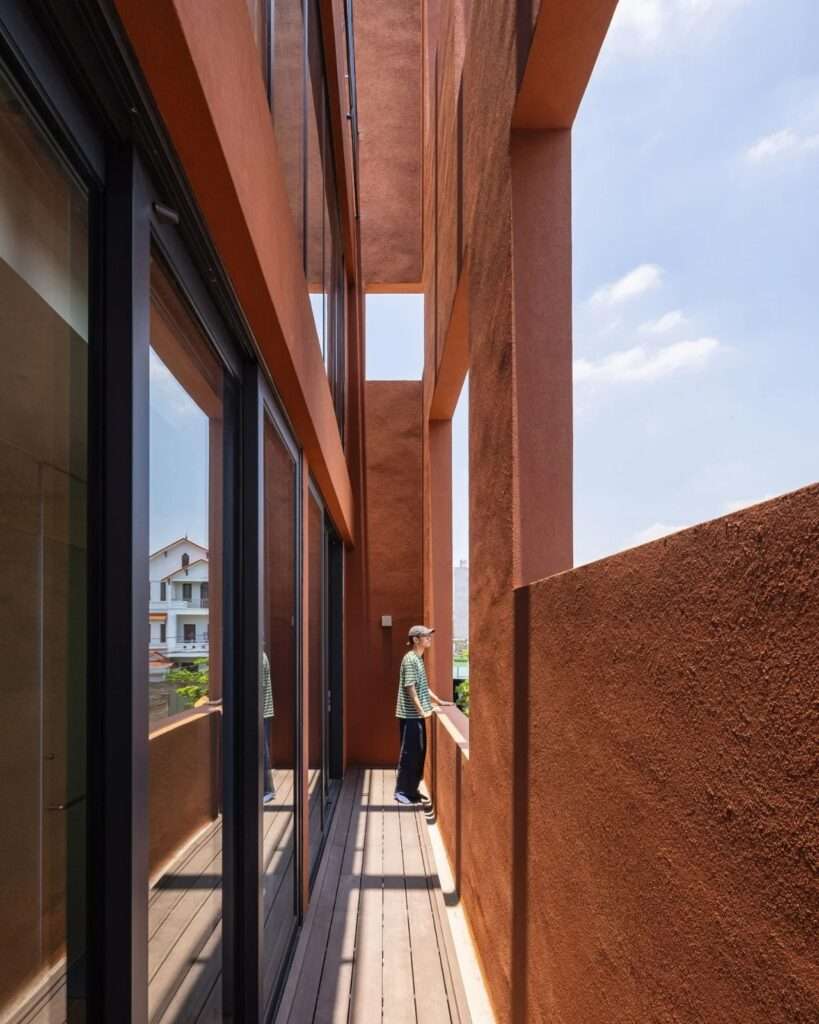
Transforming Constraints into a Design Strategy
The project employs openings as part of a design system that responds to site limitations and urban density rather than treating them as merely formal façade treatments. The distribution of windows improves natural lighting and ventilation while introducing a visual rhythm that distinguishes the architectural mass and enhances its functional and environmental performance. This approach demonstrates the ability of design to transform site constraints into active elements in shaping the building’s architectural identity.
Regional Dimension and Response to the Urban Context
The project presents a model for addressing high-density urban housing by developing solutions derived from local site characteristics rather than relying on predetermined models. The integration of the double envelope with the distribution of openings contributes to creating a more comfortable indoor environment while maintaining a visual presence that reflects the uniqueness of Hanoi’s urban context. The project highlights how precise façade treatments can combine environmental performance requirements with local identity, offering a contemporary model that responds to the specific qualities of the urban environment without abandoning traditional architectural values.
✦ ArchUp Editorial Insight
The project redefines the constraints of the Hanoi tube house as an opportunity to produce a high-performance architectural envelope rather than considering them a design limitation. The double terracotta envelope integrates natural light regulation, ventilation, and privacy within a single system, demonstrating that a carefully designed façade density can reshape the residential experience without increasing the built area. In this way, materiality and environmental performance emerge as two fundamental pillars for producing architecture that is more responsive to the local context.
However, the project overemphasizes the role of the exterior envelope alone in determining residential quality. Environmental performance is also connected to user behavior, maintenance requirements, and climatic transformations, while urban density, infrastructure, and land economics remain more decisive factors in determining the adaptability of housing. Therefore, although the envelope mitigates the impacts of spatial constraints, it cannot independently address the structural challenges facing contemporary cities.