Crescendo: Multigenerational Housing and Resident Independence

Spatial Dynamics and Redefining Multigenerational Living
The Crescendo project approaches multigenerational living as a challenge that extends beyond simply adding a bedroom or a separate unit to an existing house. Instead, it reorganizes the relationship between independence and shared living within a single architectural composition. On a narrow site alongside a waterway in the Twin Cities area, architect Ben Oyze (CityDeskStudio) relies on the organization of movement, space, and light to provide residents with a degree of independence without resorting to conventional separation through solid walls or separate entrances. Through a clear spatial sequence, the design maintains connections between family members while granting each residential group an appropriate level of privacy and independence in use.
Material Composition and the Building’s Relationship with the Site
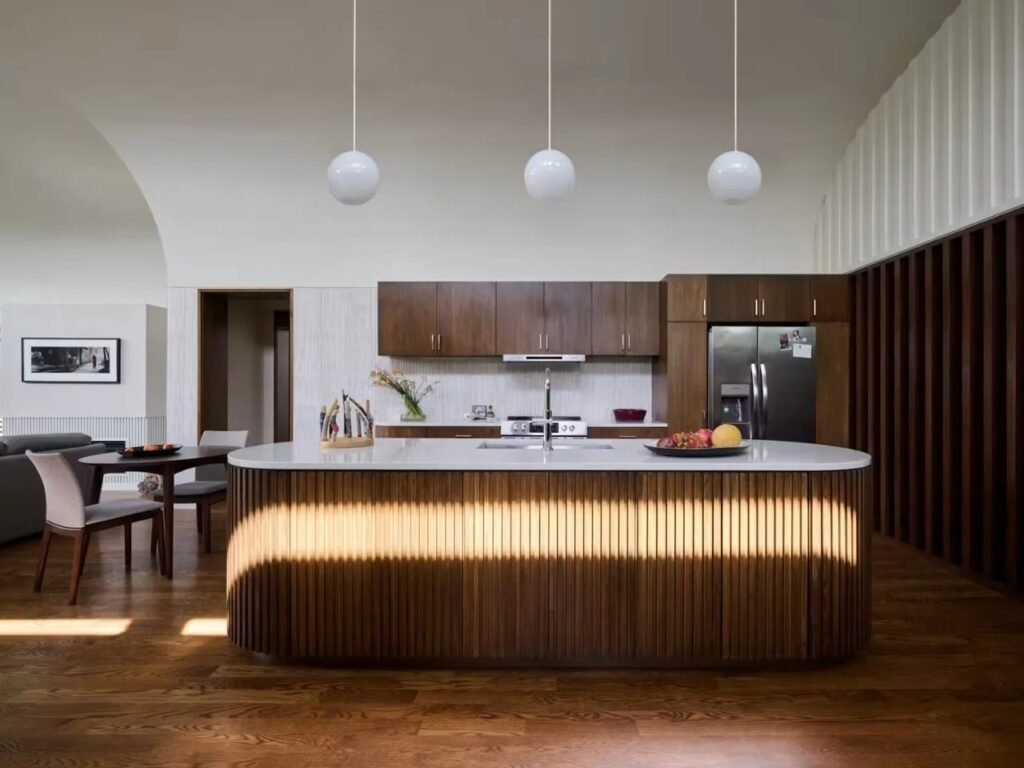
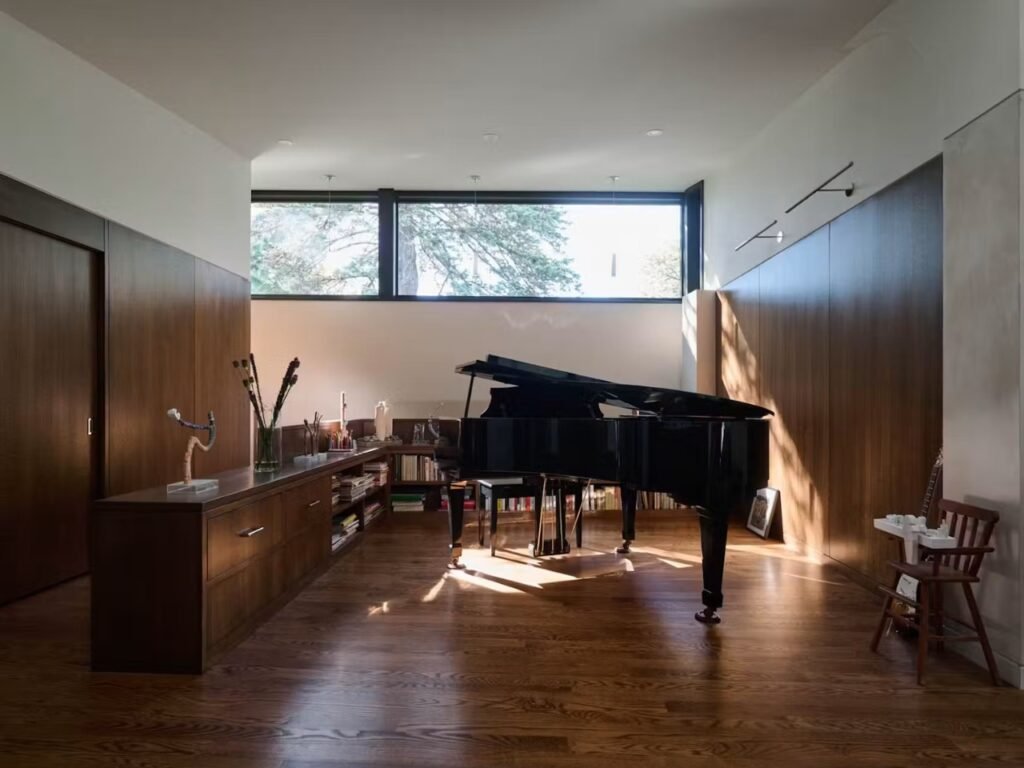
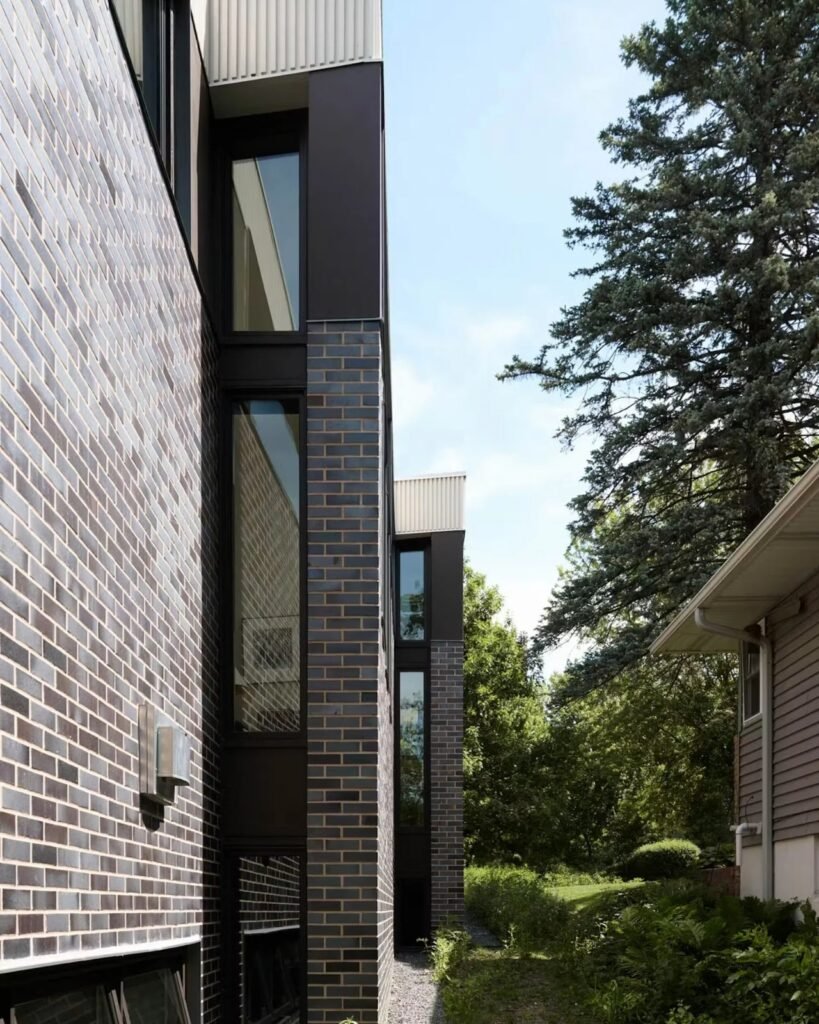
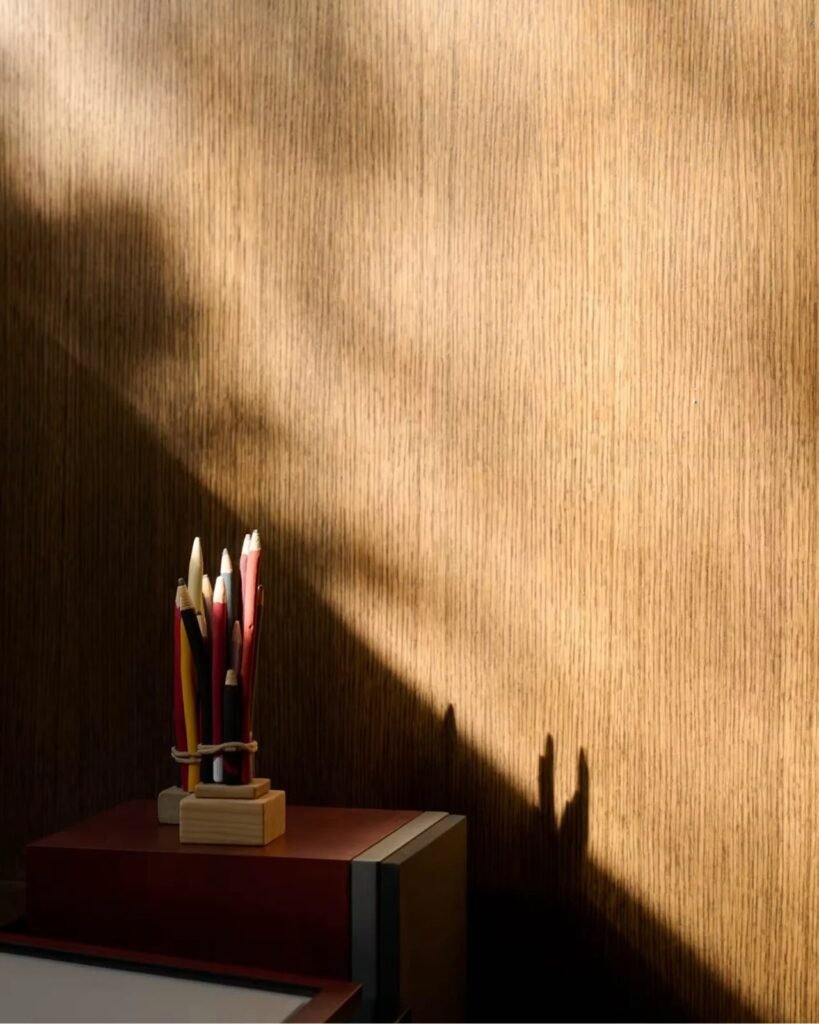
The project does not treat the existing 1950s house as a fixed structure whose original organization must be preserved. Instead, it rearranges the spaces in response to the characteristics of the site and its natural elements. The trees and waterway become part of the compositional logic by directing openings and circulation paths toward the surrounding landscape, while also taking advantage of natural light and ventilation. Interior materials and surfaces likewise play a role in highlighting the changing qualities of light throughout the day, while the inherited piano occupies a special position within the organization of the house as an element connected to the family’s history and integrated into the interior composition. In this way, the project brings together the requirements of contemporary living with elements that hold personal or contextual value for the residents.
Circulation Sequence and Privacy Organization
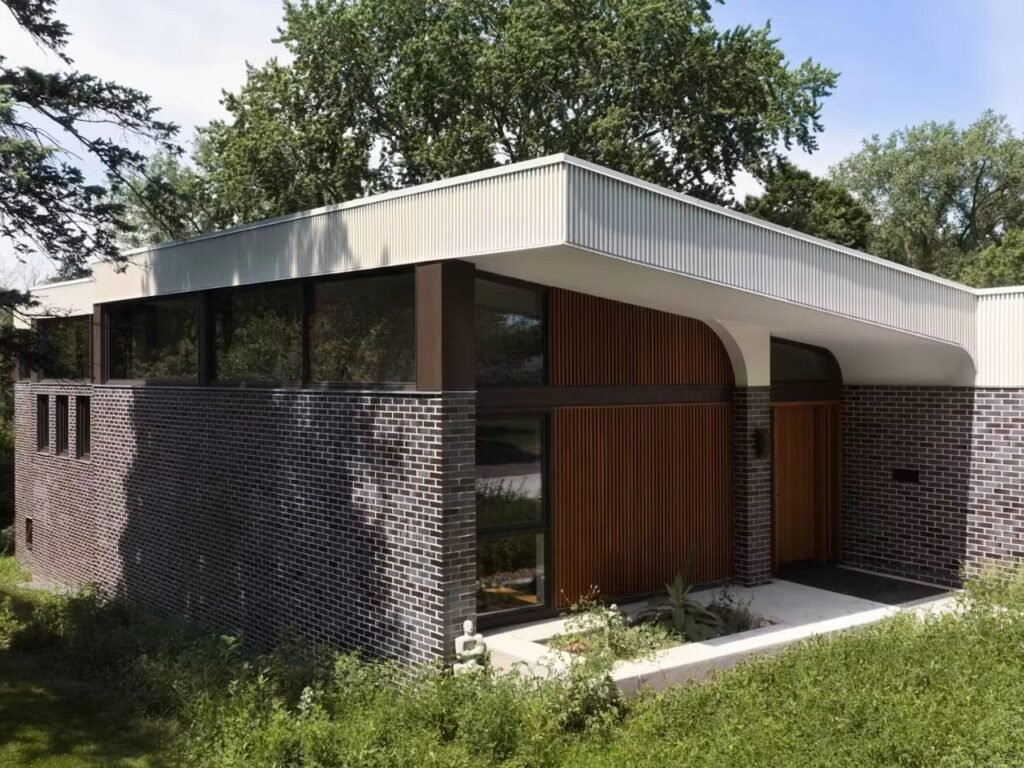
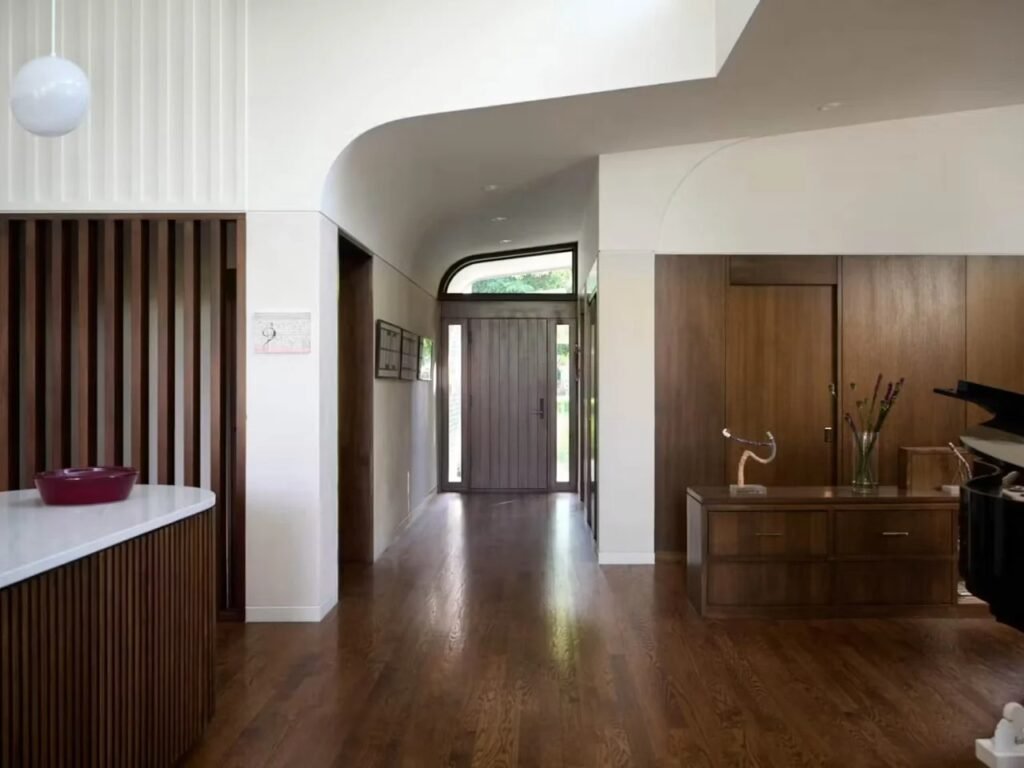
The relationship between circulation and privacy becomes particularly evident in the program, which extends across 4,200 square feet and includes a single-story aging-in-place residence, an independent apartment, a home office, and an art studio. The circulation system begins at a shared front entrance that divides at the staircase into two routes. One leads toward the service area, or mudroom, designated for the sister, while the other leads to the couple’s main living area. This arrangement distributes access routes throughout the house without requiring separate entrances for each unit, allowing privacy to be achieved through the plan itself and the organization of spaces rather than through complete physical separation between residents.
Roof-Level Progression and the Shaping of Spatial Experience
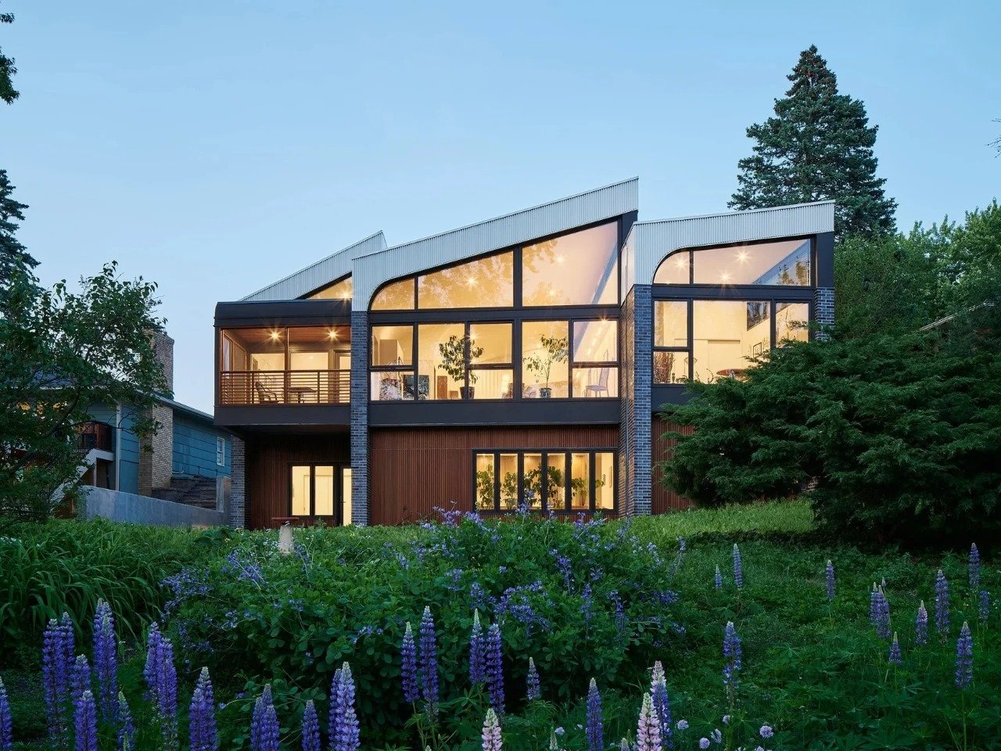
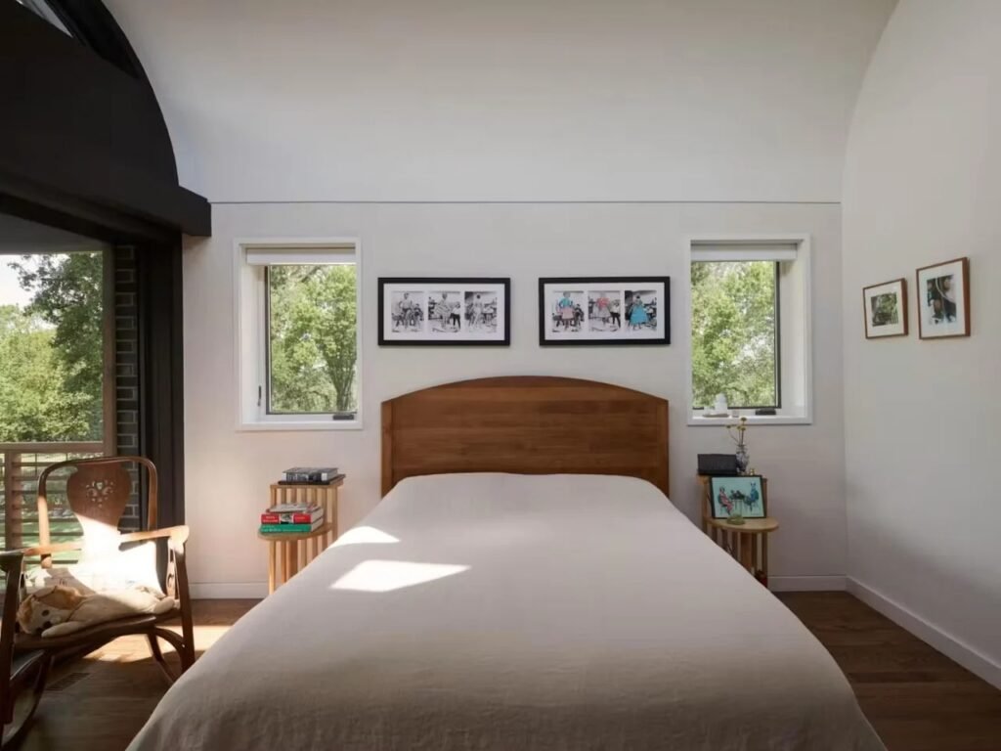
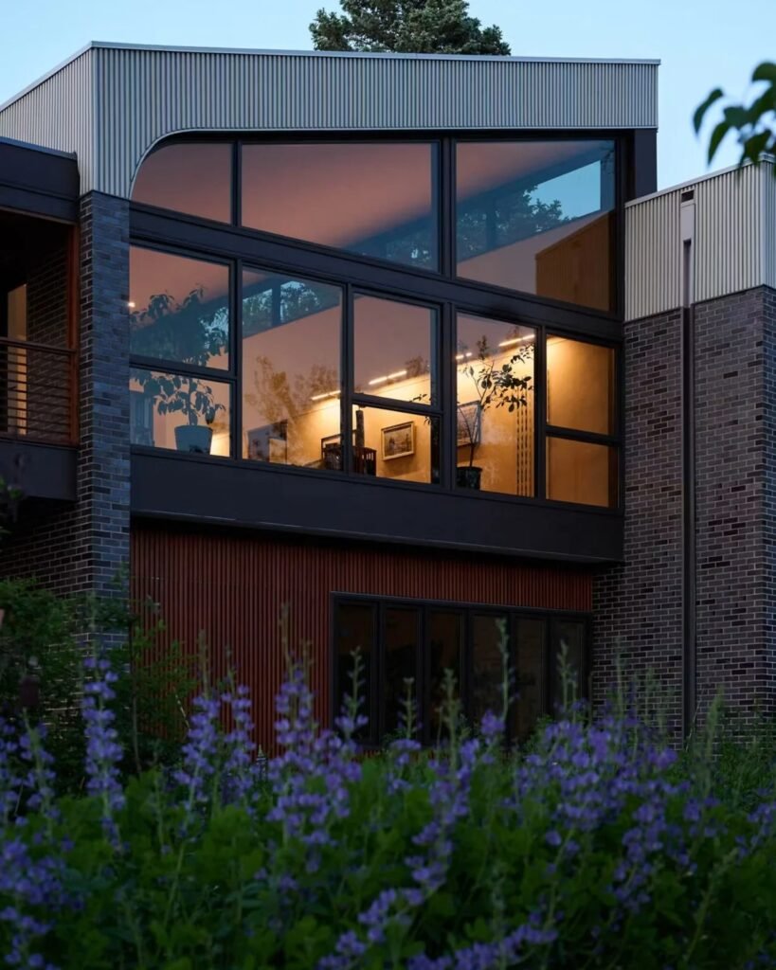
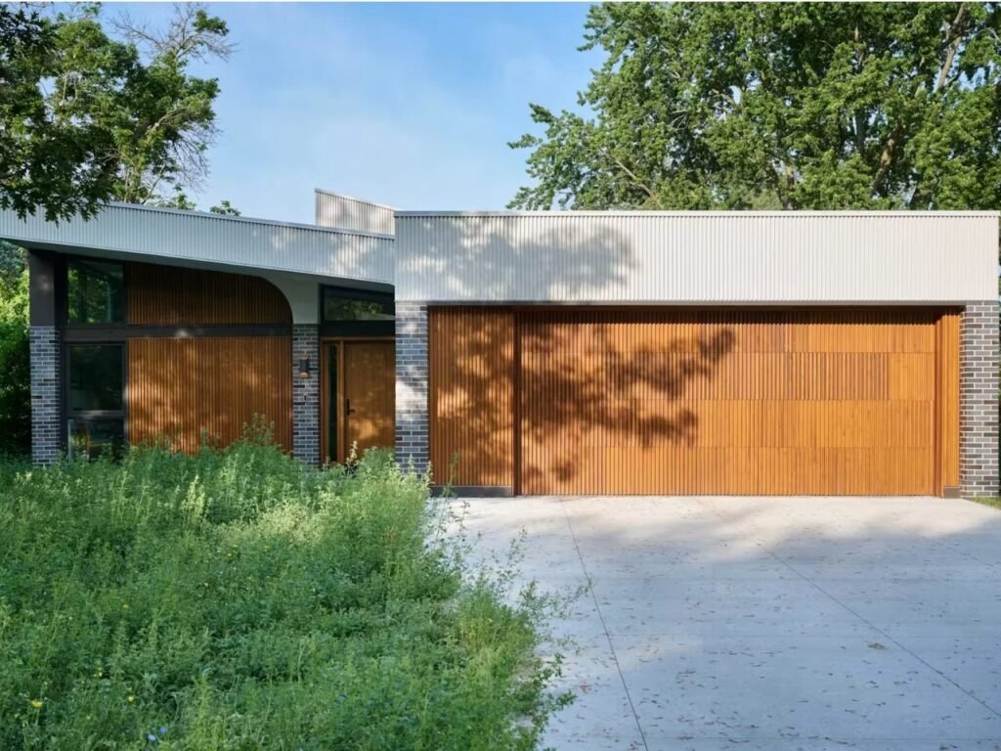
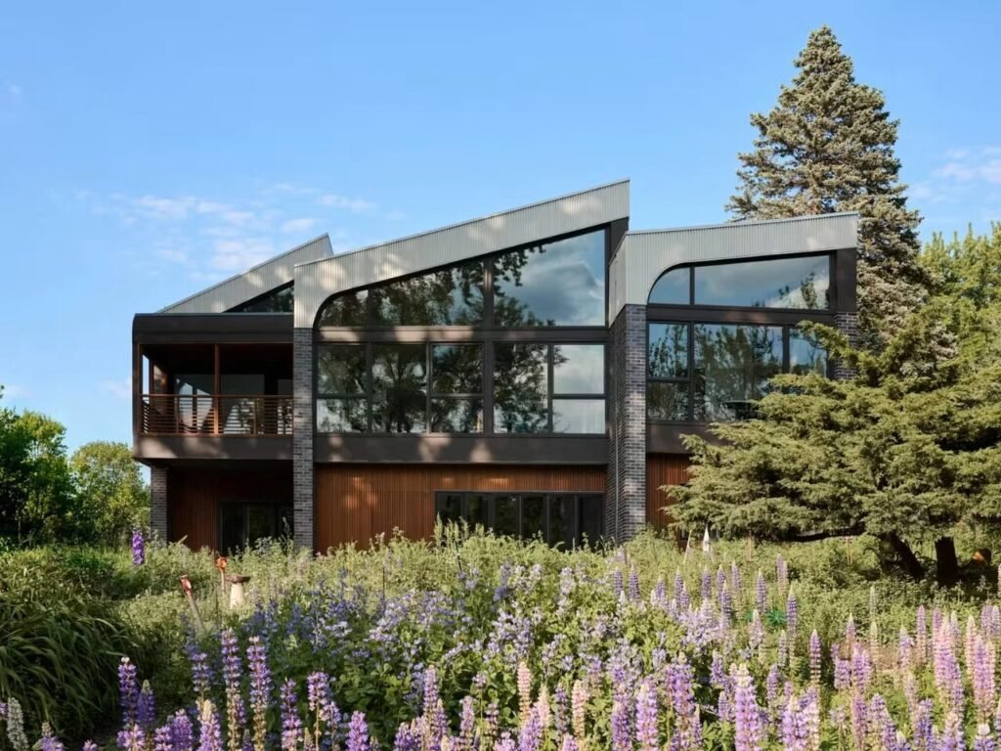
The project’s massing is based on a clear progression of roof heights, an approach connected to the name Crescendo and the idea of musical escalation it suggests. From the street, the building maintains a relatively low and restrained presence, while its heights change as movement extends toward the interior, causing certain spaces to expand and become more visually exposed. The impact of this progression is not limited to the exterior form; it also influences the entry of light and the distribution of shadows inside the house, where the quality of space changes according to variations in height and the positions of openings. The roof therefore becomes a fundamental element in organizing the spatial experience, bringing together the building’s external composition and the luminous performance of its interior spaces.
Sundial and Natural Light
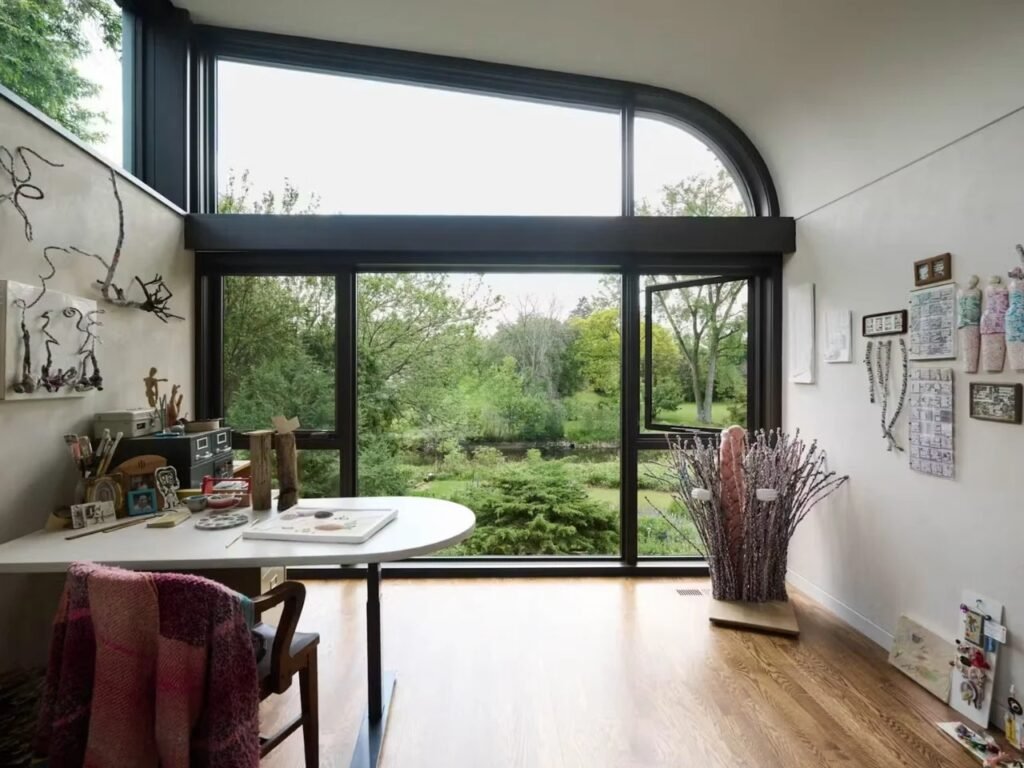
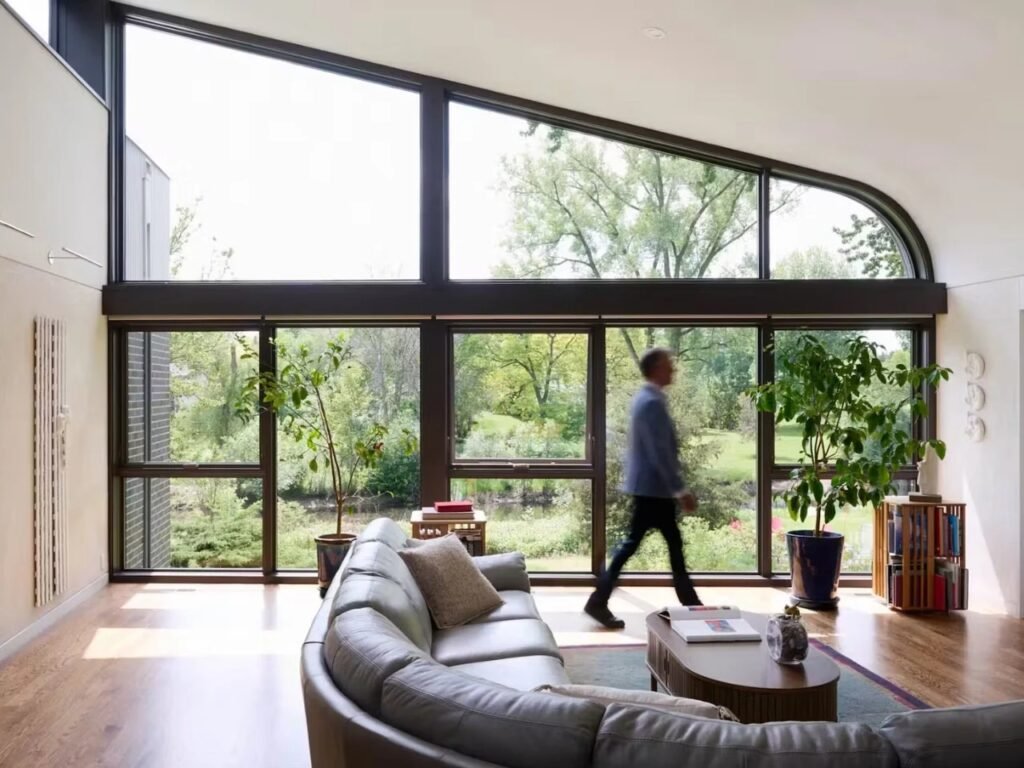
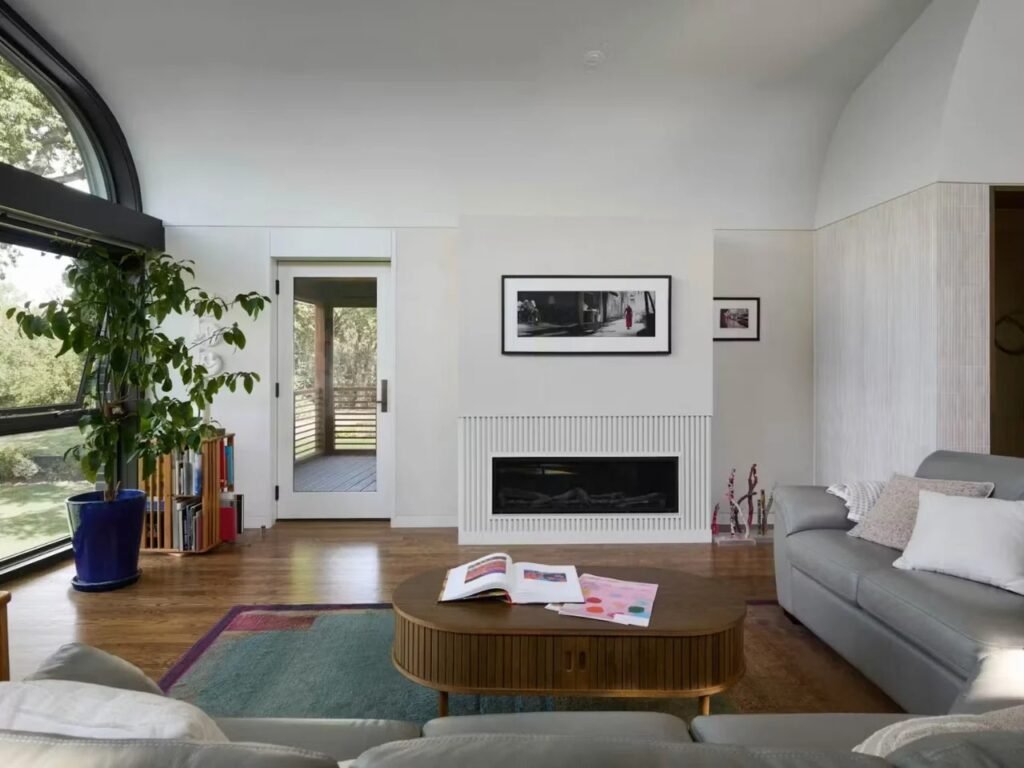
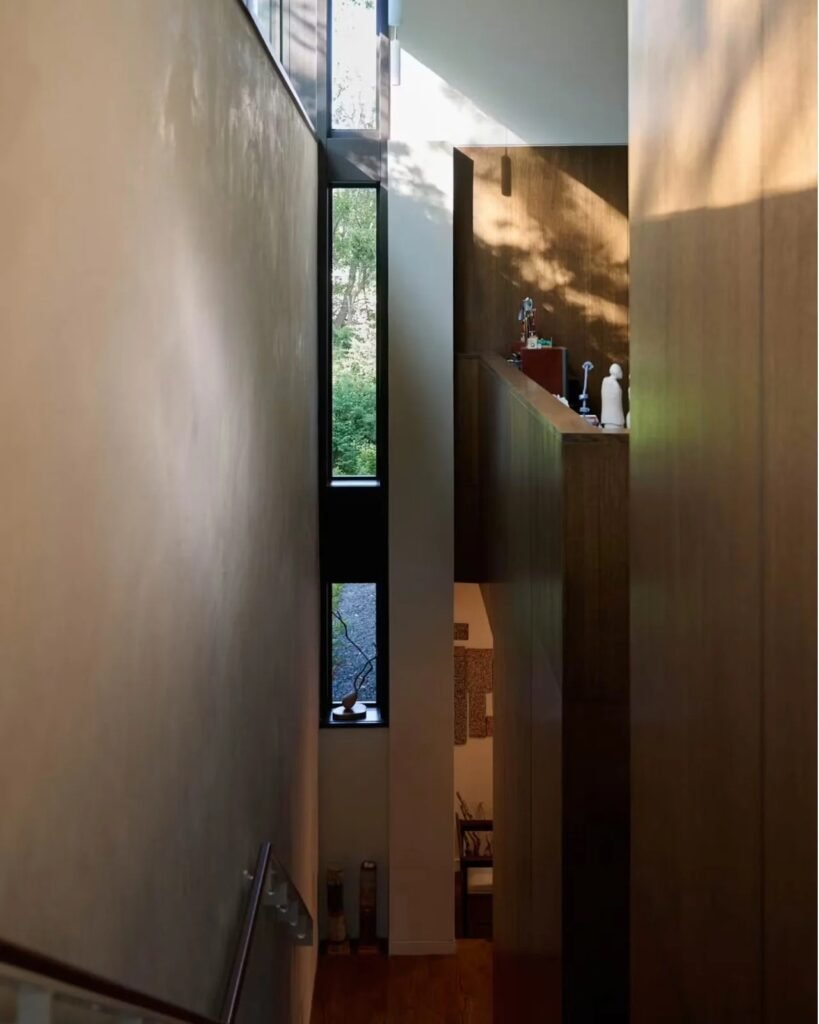
Upper-level windows play a central role in shaping the relationship between the building and natural light. Architect Oyze, in collaboration with Marvin, developed custom trapezoidal windows whose height increases toward the waterway and gradually decreases toward the street. To execute these unconventional forms, full-scale wooden templates were prepared before fabrication began, helping to control the dimensions of the windows and ensure their alignment with the architectural composition. The geometry of the openings allows light to enter in ways that change with the movement of the sun throughout the day, while the curved plaster ceilings help distribute light throughout the spaces and emphasize reflections of the surrounding natural landscape. In this way, the windows function not merely as elements for illumination and views, but also participate in shaping the dwelling’s luminous rhythm throughout the day.
The Piano and Details Connected to the Residents’ Lives
The relationship between architecture and the residents’ lives also appears in the provision of an independent space for the inherited grand piano. It is positioned within a distinctive zone illuminated from above, becoming a clear part of the house’s organization rather than being treated as an ordinary piece of furniture. This decision reflects the presence of personal elements in shaping the interior space, alongside the diverse residential program that accommodates areas dedicated to different uses. The distribution of circulation paths and spaces also allows each resident to access their designated areas with a degree of independence while maintaining the house as a unified whole. In this way, the design combines the practical requirements of multigenerational living with elements connected to the family’s history and everyday activities.
✦ ArchUp Editorial Insight
The Crescendo project reframes multigenerational living as a matter of organizing spatial relationships rather than simply accommodating additional occupants. It distributes independence through circulation, roof-level progression, controlled openings, and shared thresholds, replacing separate units with an adjacency that remains open to negotiation. On a narrow urban site, the house becomes an instrument for managing family coexistence, with architecture operating through sequence, light, and inherited elements rather than conventional spatial division.
Yet this strategy may give independence an aesthetic character while remaining dependent on shared infrastructure. Circulation does not eliminate issues of noise, maintenance, accessibility, domestic labor, or future changes in occupancy. Moreover, the custom-designed windows, curved ceilings, and circulation-driven composition assume a degree of customization that can be difficult to generalize within conventional housing economics. The project therefore presents an advanced model, but it does not establish the scalability of this type of design under contemporary demographic and economic constraints.