
Project Competition Svanemølleværket DTM 4.0

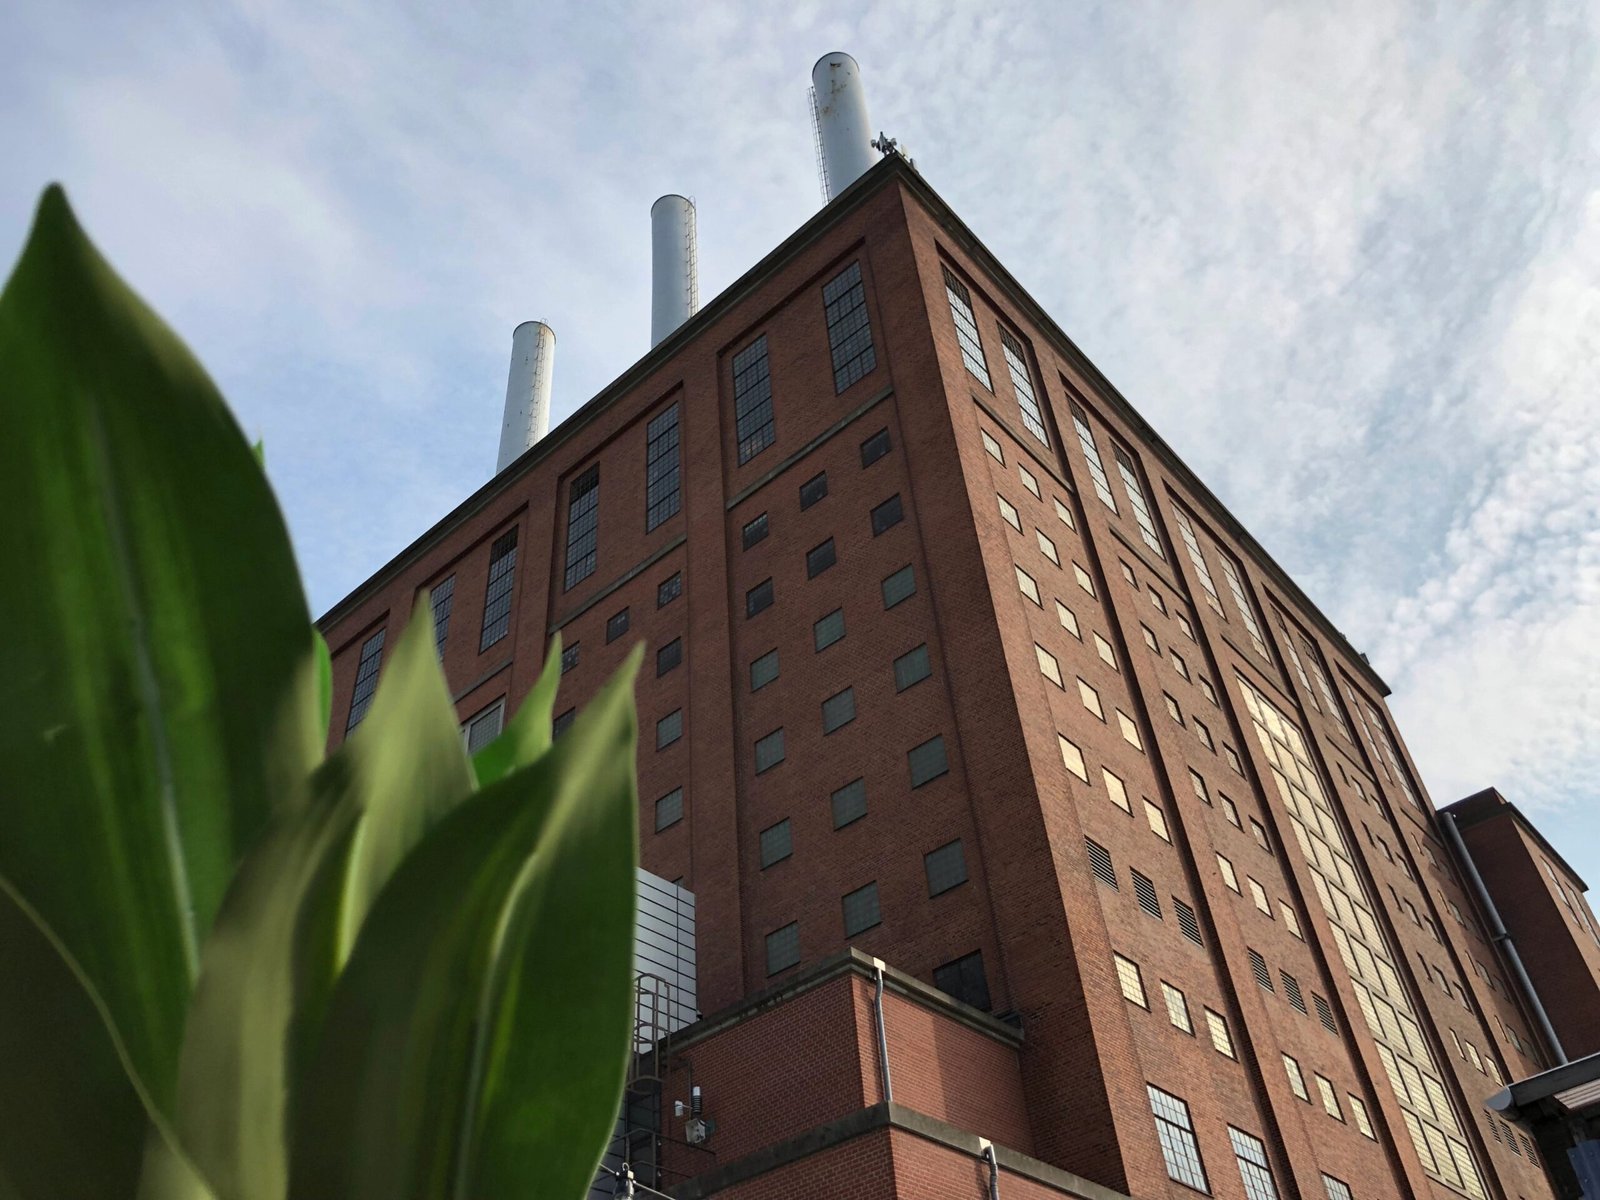
Project Competition Svanemølleværket DTM 4.0 is a restricted professional competition to transform Copenhagen’s former Svanemølleværket power station into the new national home of Danmarks Tekniske Museum. The task is not simply to insert galleries into an industrial shell: the team must define how a 26,000 m² plant can remain legible as a technical artefact while supporting museum operations, large public flows, learning, events and a possible technology hub.
Applications are open only for prequalification. Up to eight teams may be invited to a pitch and three to the anonymous design stage. The application deadline is 9 November 2026 at 11:00 UTC; the later design-stage dates apply only to selected teams.
Competition overview
| Official title | Project Competition Svanemølleværket DTM 4.0 |
|---|---|
| Organizer | Bygnings- og Udviklingsfonden DTM 4.0, the building and development foundation for the new museum. |
| Project | Adaptive reuse of Svanemølleværket as the new Danmarks Tekniske Museum; exhibition design is procured separately. |
| Site | Lautrupsgade 1, Copenhagen Ø, Denmark; former power station of approximately 26,000 m², with halls exceeding 30 metres in height. |
| Design question | How can the industrial structure, technical traces and conservation values become an active part of a robust public museum, rather than a backdrop to new construction? |
| Procedure | Restricted, two-part prequalification followed by an anonymous project competition, negotiation and a final consultant offer. |
| Eligibility | Professional multidisciplinary teams able to document relevant architecture and engineering experience in complex transformation, museum or public multi-user projects. |
| Application languages | Danish or English. The procurement documents are officially available in Danish. |
| Entry fee | No application fee; a free Dalux account is required. |
| Questions | Additional information may be requested until 2 November 2026 at 22:59 UTC. |
| Registration deadline | Prequalification application: 9 November 2026, 11:00 UTC. |
| Submission deadline | Stage 1 design proposal: date communicated only to the three selected teams. Stage 2 final offer is expected on 5 May 2027. |
| Total prize fund | Professional compensation rather than a conventional prize: DKK 400,000 excluding VAT per compliant Stage 1 team, plus DKK 200,000 for a winner submitting a compliant Stage 2 offer. |
The transformation brief
The project treats the power station itself as the museum’s largest object. Proposals must work with the building’s scale, material character, structural logic and surviving technical traces while establishing an intelligible relationship between existing fabric and new interventions. The architectural main idea must also connect the building to the harbour, arrival forecourt and surrounding city.
The museum programme combines exhibitions, learning, workshops, events, staff areas, object logistics and public facilities. A smaller business and technology hub is anticipated but not finally confirmed; the proposal must allow it to operate independently while remaining functionally and intellectually connected to the museum. The building client sets a project frame of DKK 660 million excluding VAT at 2026 prices.
Prequalification and competition process
| Part A — written application | Relevant reference projects, CVs for key personnel, and a clear account of team organisation, roles and collaboration. |
|---|---|
| Selection to pitch | If more than eight suitable teams apply, up to eight are selected on the relevance of references, key skills and team structure. |
| Part B — pitch | A physical meeting that elaborates experience and roles. Project-specific sketches, diagrams and design concepts are prohibited at this stage. |
| Anonymous competition | Three teams are selected for Stage 1 and submit anonymous design proposals. |
| Stage 1 criteria | Transformation; museum, building functions and operation; feasibility and financial robustness. All three are materially important without numerical weighting. |
| Stage 2 | Winner or winners enter negotiation and develop a final consultant offer; the lead-consultant contract is awarded to one tenderer. |
| Exhibition design | Excluded from this competition and procured separately; the appointed lead consultant must coordinate building, exhibitions and technical systems. |
Schedule, compensation and disclosure
| Application deadline | 9 November 2026, 11:00 UTC. |
|---|---|
| Expected invitation to next stage | 8 December 2026. |
| Final Stage 2 offer | Expected 5 May 2027. |
| Consultant agreement | Expected from 7 June 2027. |
| Stage 1 compensation | DKK 400,000 excluding VAT for each selected team that submits a compliant proposal (approximately USD 60,030 at DKK 1 = USD 0.150077 on 26 October 2026). |
| Additional Stage 2 compensation | DKK 200,000 excluding VAT for a winner submitting a compliant final offer (approximately USD 30,015 on the same conversion date). |
| Contract route | The client expects to negotiate and award a lead-consultant services contract after the competition; the fixed competition payments are not deducted from the consultant fee. |
| Individual jury names | Not yet announced. The notice specifies a chair, two client/museum representatives and two independent professional judges, to be appointed for Stage 1. |
| Intellectual property | The complete licence, publication and reuse terms were not visible in the public notice extracts reviewed; selected teams should verify them in the Dalux competition programme before accepting the invitation. |
Client, planning and implementation status
Bygnings- og Udviklingsfonden DTM 4.0 is the legal contracting entity. It was established in 2018 to develop the museum project, while Danmarks Tekniske Museum remains the programme’s institutional anchor. The City of Copenhagen is preparing planning material for Svanemølleværket and the adjoining Lautrupkaj area.
The foundation states that transfer of the power station is expected after current heat production ends in 2030, with construction possible from 2031. Those dates are therefore dependencies, not guarantees: local planning, transfer of the asset, approvals and the fixed economic frame still shape what can be realised.
✦ ArchUp Competition Review
This is a substantial professional commission with a real industrial structure, a defined public client and a route from competition to consultancy. Its most valuable question is architectural and operational at once: how to preserve the power station’s spatial and technical intelligence while making it work for collections, staff, schools, events and large visitor numbers.
The threshold is correspondingly high. Prequalification favours teams with demonstrable transformation and cultural-building experience, and the Danish procurement package requires careful reading even though applications may be made in English. The separate exhibition-design procurement also makes coordination capability central: the building cannot be designed as a complete museum experience by the architectural team alone.
Sources reviewed: official DTM 4.0 foundation announcement and the published EU procurement notice 703122-2026; accessed 26 October 2026.
Related competitions — Editors’ selection
For other institutionally grounded transformation briefs, see the Galleria Borghese extension competition and W PRIZE 2027 — Château d’If. Both ask how new public uses can enter sensitive inherited fabric without erasing its existing spatial logic.
Time remaining to apply for prequalification
Prequalification applications close on 9 November 2026 at 12:00 Central European Time, shown here as 11:00 UTC. This timer is for prequalification, not the later Stage 1 design submission.
Official announcement and application
Review the foundation’s announcement and the original Dalux procurement documents before forming the team and uploading the prequalification application.


