Puzzle-Inspired High-Rise by NOA and Atelier4 in Tirana


Designed by Network of Architecture NOA and Atelier4, the Puzzle Tirana high-rise in Tirana, Albania, will feature house-shaped blocks that protrude from the facades. This mixed-use tower, conceptualized as a “vertical village,” will stand 71 meters tall, offering 32,700 square meters of commercial space, apartments, penthouses, and a hotel.
Fusion of Urban and Rural Design
The design draws inspiration from the archetypal village house with a gabled roof. The high-rise will be composed of stacked volumes arranged to resemble puzzle pieces. These volumes, varying in color, form, and orientation, project from the facade at varying distances from 0.5 to 3 meters. They were designed to “click into the structure” like a puzzle, each piece different but similar, creating a dynamic, interwoven facade.
Celebrating Abstracted Puzzle Pieces
“The concept of the project comes from the fusion and densification of two worlds—urban and rural—into a single architectural intervention,” said Lukas Rungger, the founder of NOA. The varied orientations of the puzzle pieces will shape the facade, creating a collage-like effect. These volumes will be enhanced with local plants and shrubs, creating hanging gardens and loggias that add more space for residents.
The Missing Piece: A House-Shaped Void
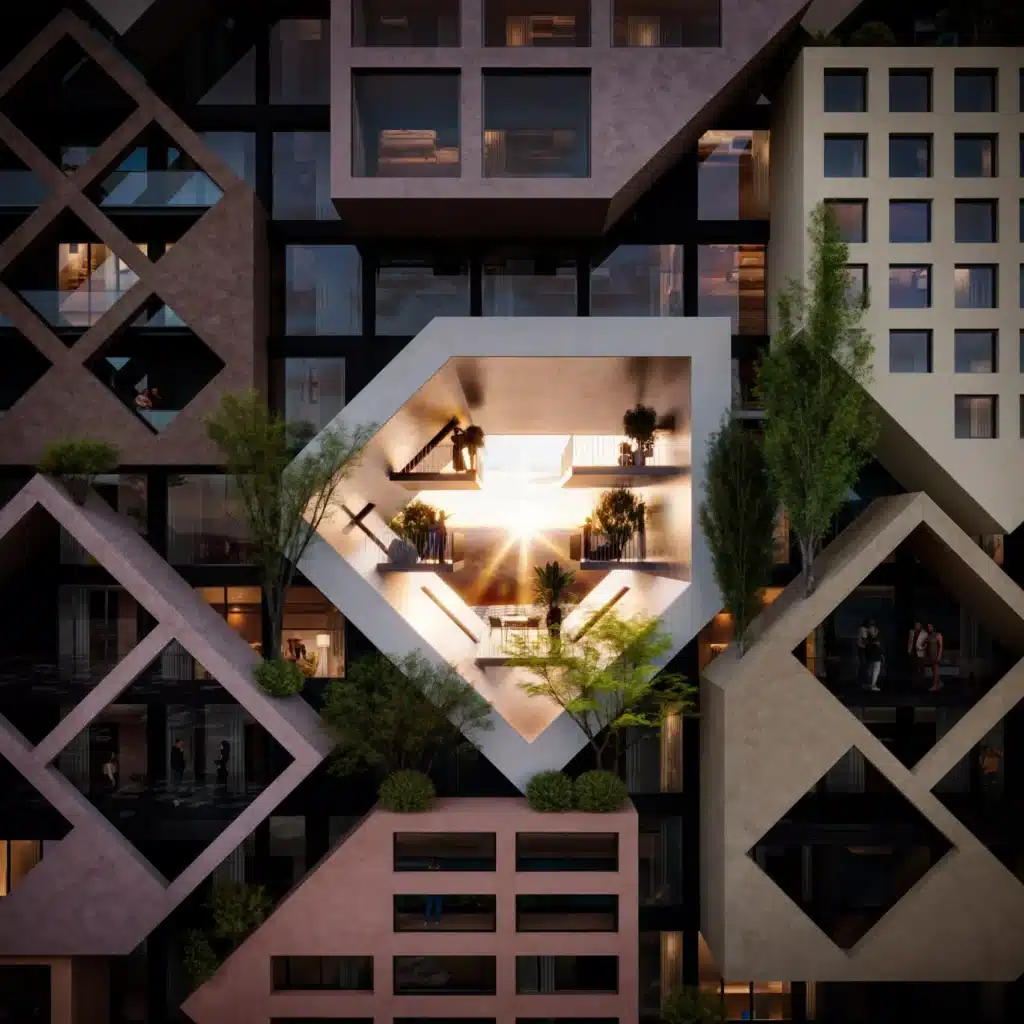
One striking feature of the design is a large, house-shaped void that cuts through the center of the tower. This void is meant to look like the “missing piece” of the puzzle and will host cantilevered balconies. The spaces created by these volumes are designed to be multifunctional. Residents can transform them into various spaces such as loggias, open-air cinemas, relaxation zones, or even playgrounds, depending on individual needs.
Commercial and Residential Spaces
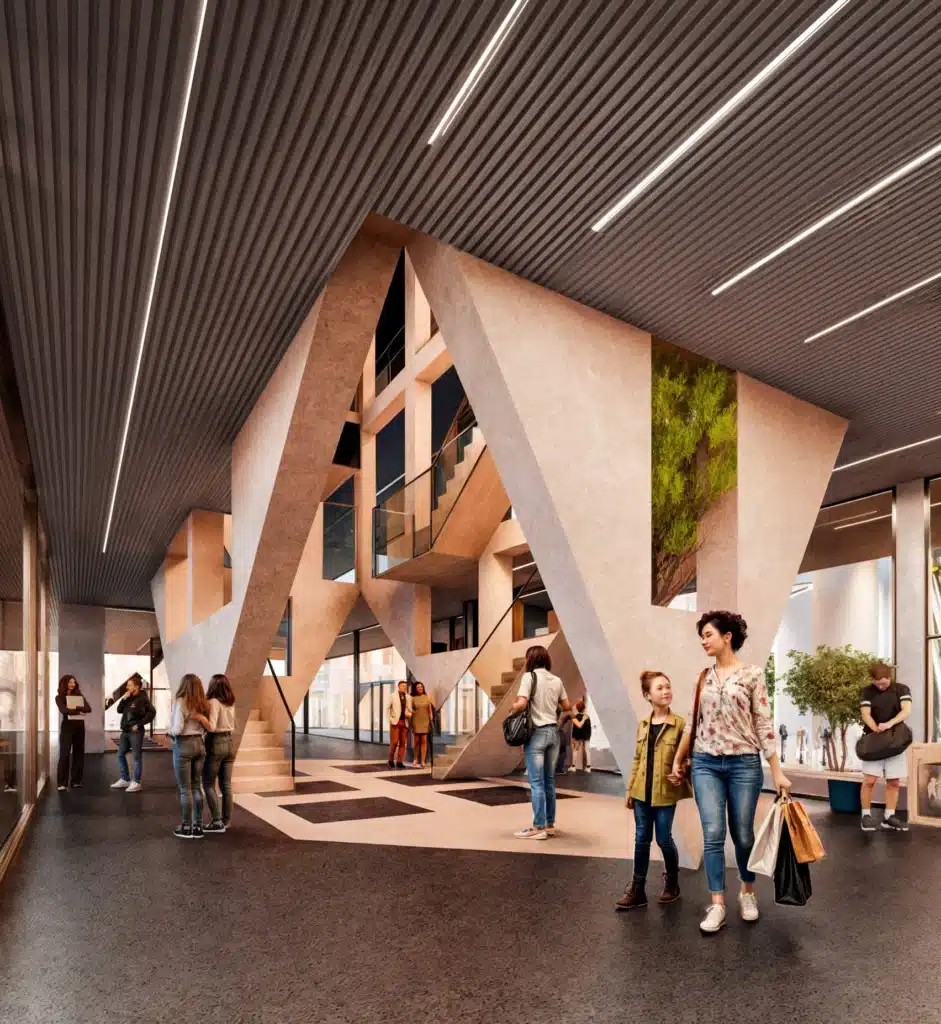
The ground floor of the building will house commercial spaces, while the first two floors will be dedicated to these areas. The building’s foyer will have sculptural elements that lead to staircases for access to the upper levels. The basement will contain a multi-level underground car park.
Apartments and Penthouses for Modern Living
Apartments will occupy the second to the sixth floors, with sizes ranging from 70 to 130 square meters. These apartments will feature protruding balconies integrated into the house-shaped volumes. The uppermost floors, from the seventh to the 16th, will feature additional apartments. The final three floors will be dedicated to five penthouses, each in a single volume with a planted rooftop garden.
Conclusion: Puzzle Tirana as a Unique Addition
The Puzzle Tirana tower will be a unique addition to the city’s skyline by NOA and Atelier4. The project will blur the boundaries between urban and rural living while offering flexible, modern spaces that adapt to the needs of its residents.
For more on ArchUp: