LJ House: Balancing Collective Living and Privacy

Spatial Interaction and Circulation Organization
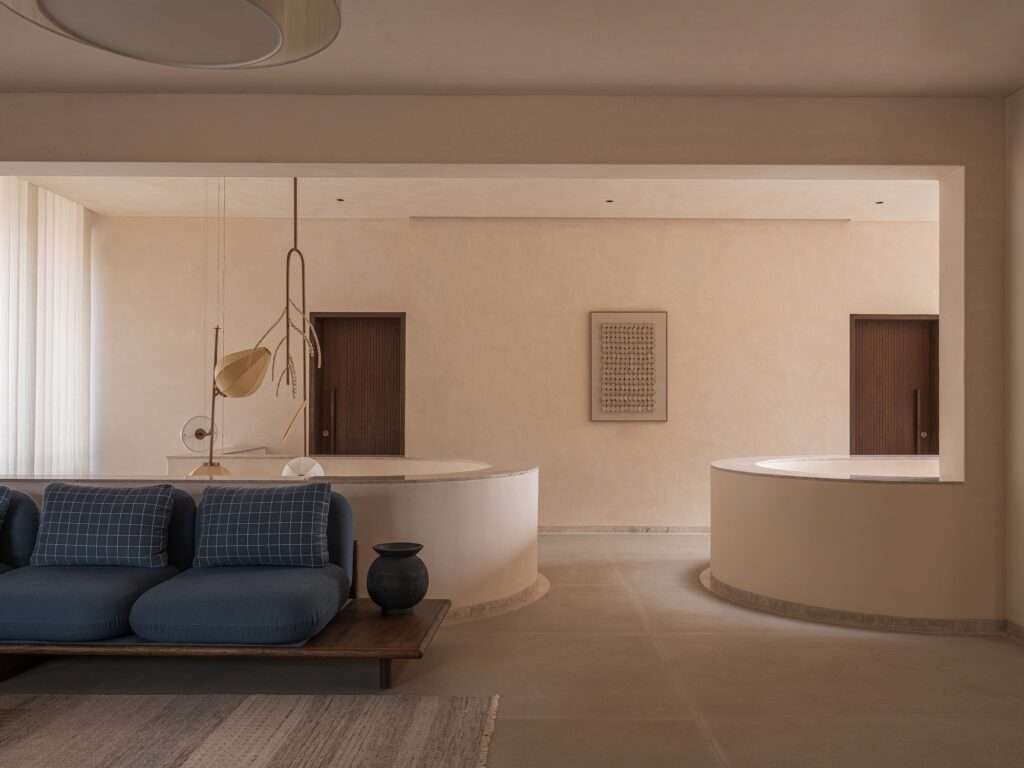
The spatial experience of LJ House is founded on a reinterpretation of the concept of collective living within the urban context of Ahmedabad, where shared spaces are not treated as secondary areas but rather form the organizing core of the house’s interior. This organization begins with the open ground floor and then develops vertically through a series of spaces that connect living areas, courtyards, and internal circulation paths. Rather than enforcing a strict separation between functions, the project relies on their overlap and sequence, allowing for a seamless transition between communal areas and more private zones. This approach recalls certain characteristics of traditional Pol Houses without literally reproducing them, using the courtyard and the gradual transition between enclosed and open spaces as two means of organizing family life.
Spatial Flexibility and Multigenerational Living
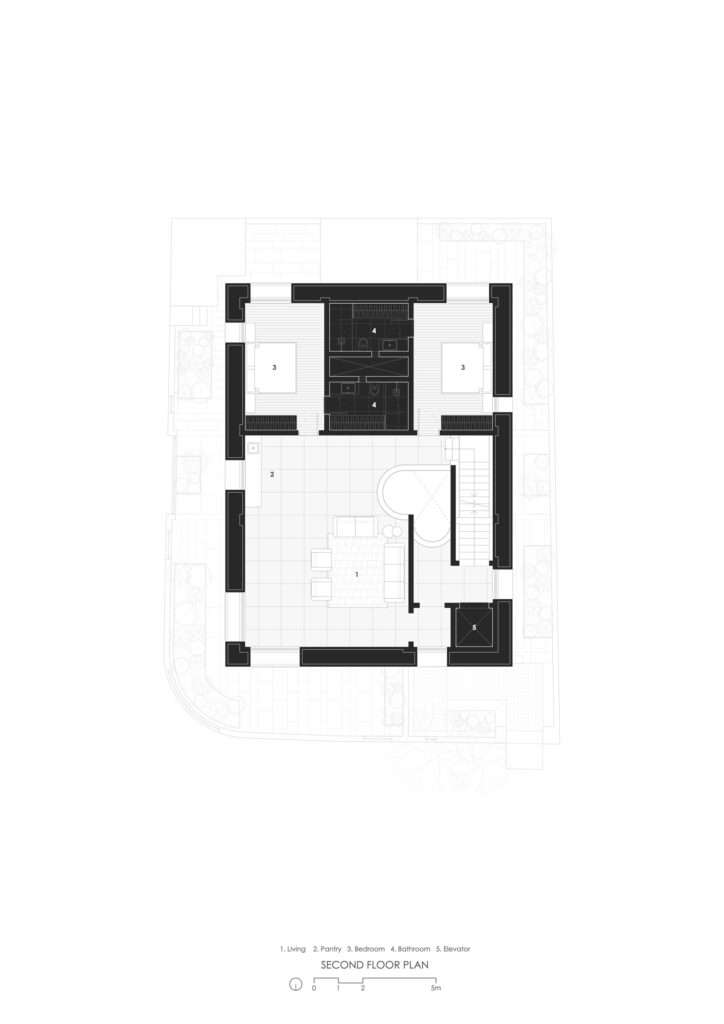
The building’s planning strategy responds to the nature of the multigenerational family by distributing spaces in a way that allows for varying degrees of participation and privacy. While shared life is concentrated within the levels and spaces dedicated to gathering, the upper levels provide more independent zones for individual family members. This vertical organization helps accommodate the changing needs of the residents while maintaining the unity of the house as a whole, ensuring that privacy does not become an obstacle to family interaction. The gradual transition between shared and private spaces also enables a more flexible reading of the relationship between the individual and the collective, which is one of the fundamental ideas underlying the design of the house.
Threshold Scenography and Spatial Integration
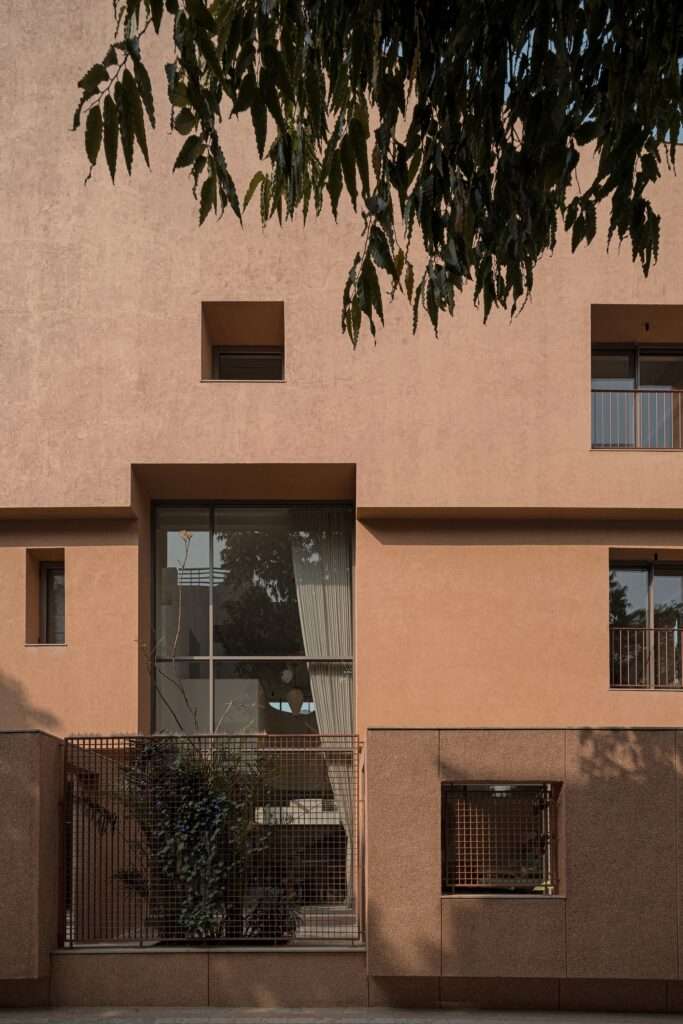
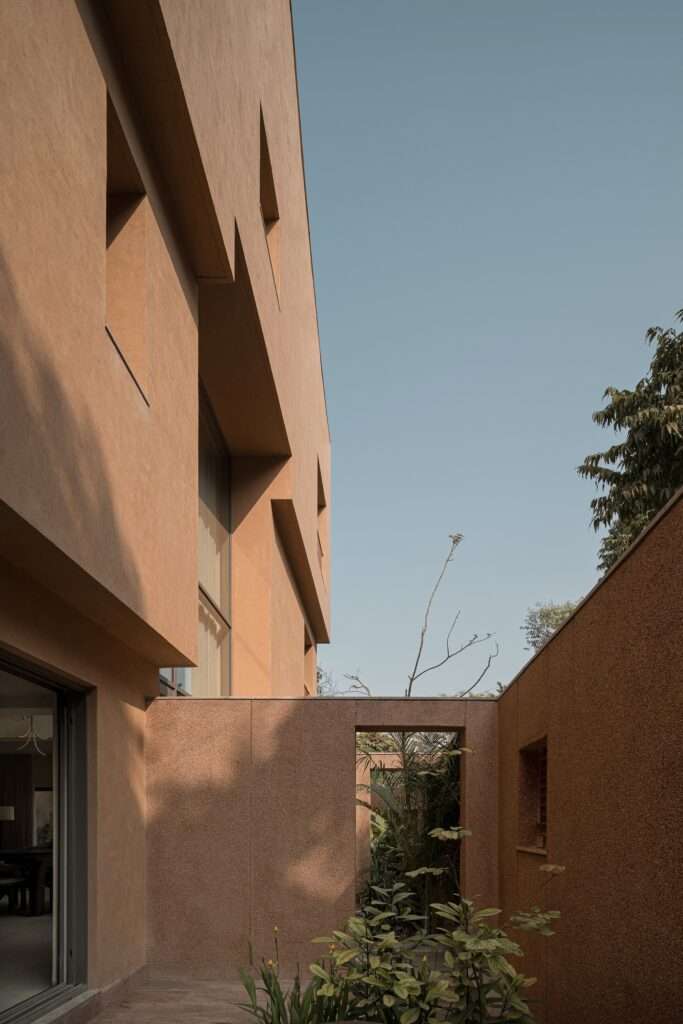
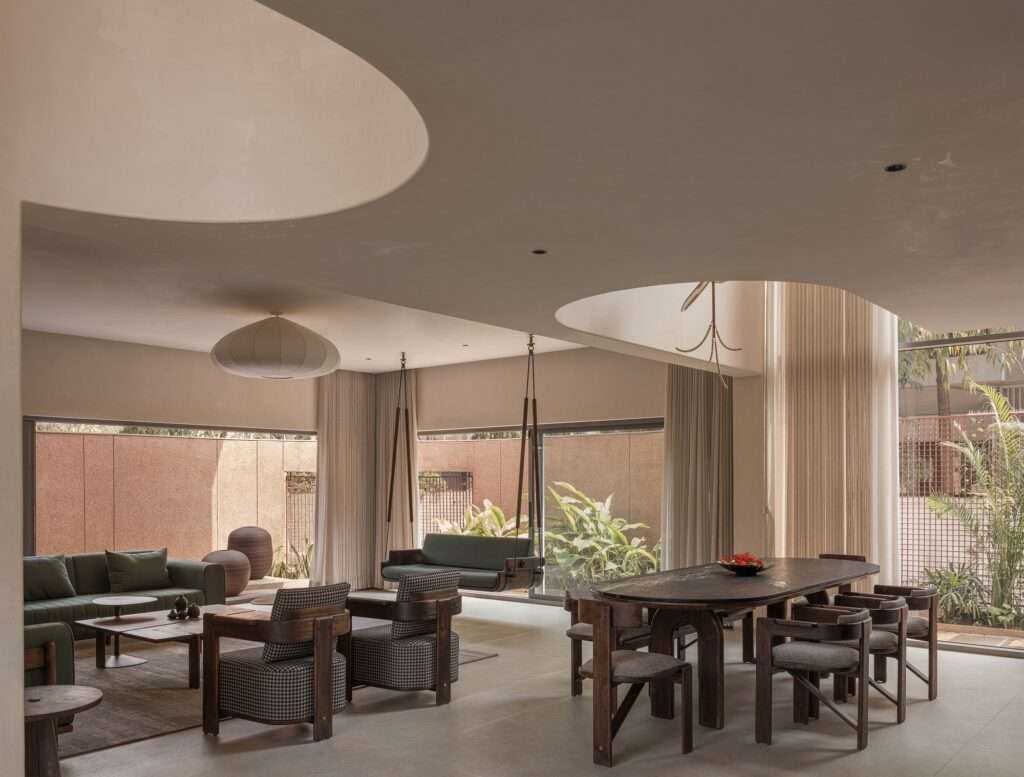
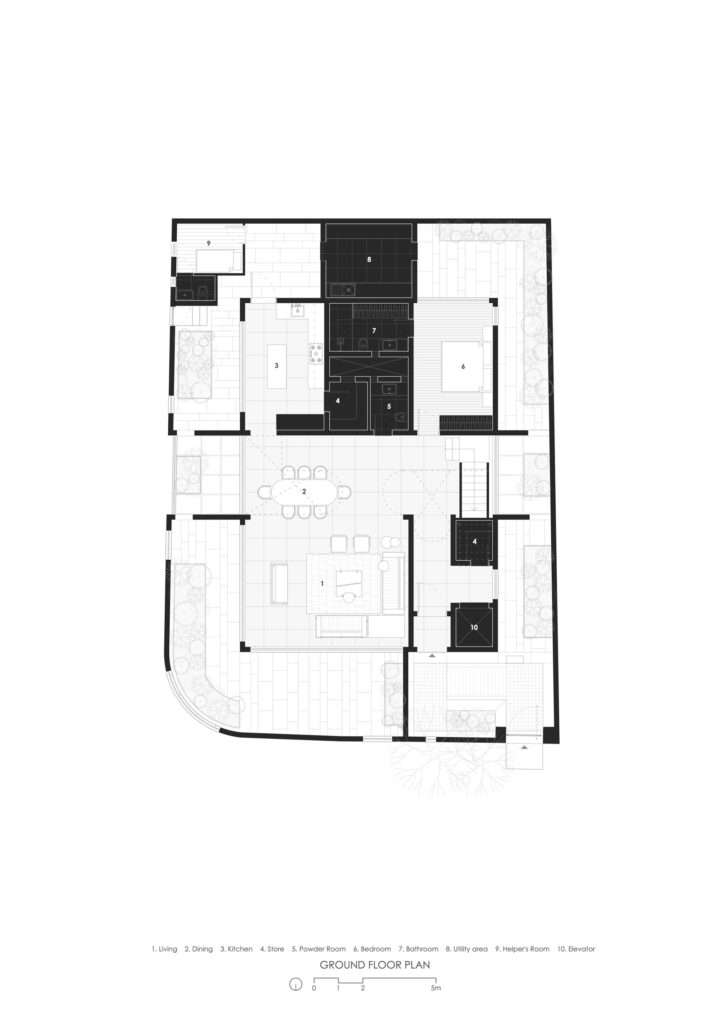
The interior organization begins by prioritizing shared spaces over the expansion of private areas. This is particularly evident on the ground floor, where the living, dining, and kitchen areas overlap within an open plan connected to a series of courtyards positioned along the edges of the house. These courtyards function as direct extensions of the interior spaces, reinforcing both their visual and functional relationship with the outdoors. At the same time, the site’s surrounding wall establishes a clear boundary between the house and the street, creating a gradual relationship between the public realm, the semi-private exterior, and the interior space, rather than a direct transition from the street into the living areas.
Vertical Stacking and Social Depth
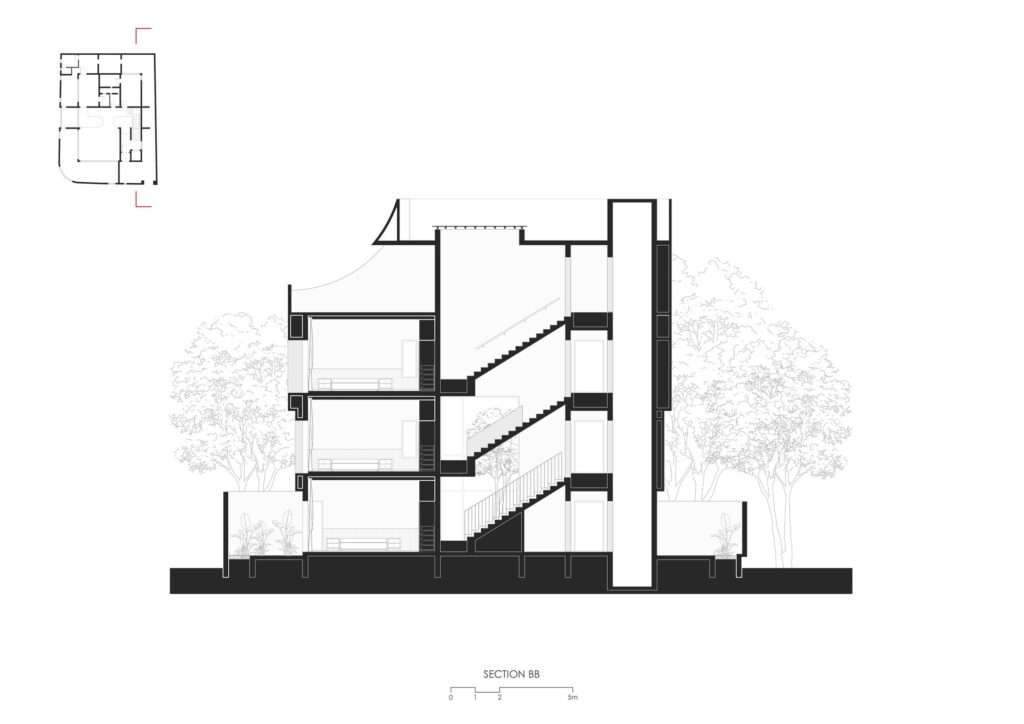
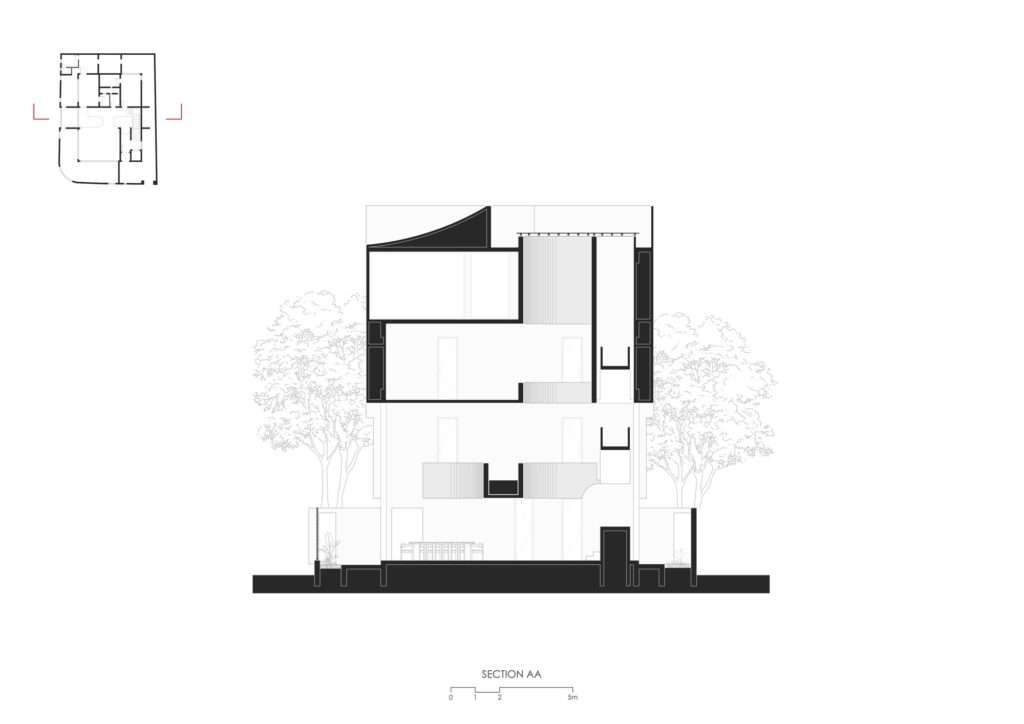
The upper levels are arranged vertically to combine bedrooms with shared living spaces, ensuring that each floor does not become an isolated unit detached from the rest of the house. The courtyard associated with each level plays a role in creating an internal communal space between the rooms, transforming everyday movement from a mere transition between functions into an opportunity for interaction and encounter. Through this organization, the project reinterprets certain principles of traditional multigenerational houses within a contemporary structure, where individual privacy coexists with shared spaces without compromising the organizational coherence of the house.
Vertical Form and Stairwell Dynamics
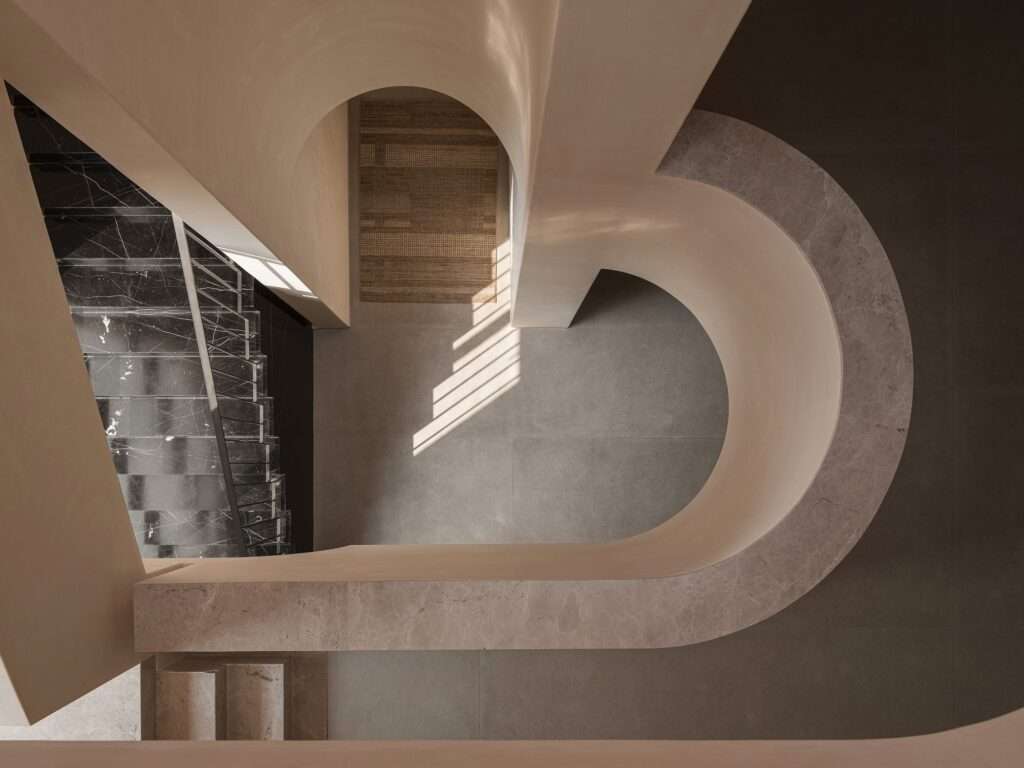
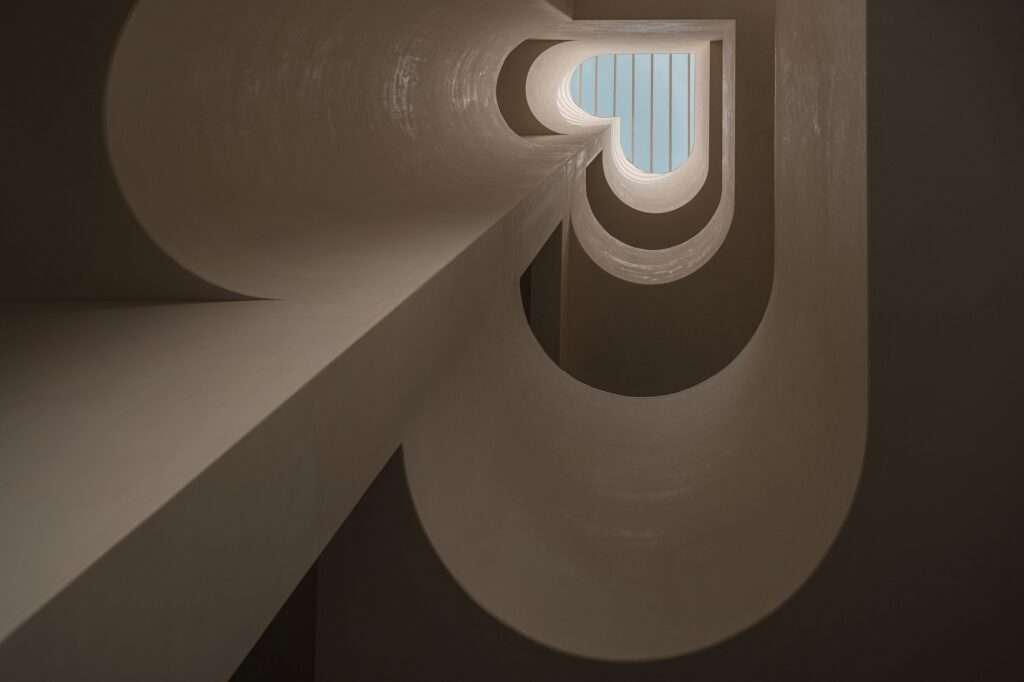
The staircase forms a fundamental element in organizing vertical circulation within the house. Its role extends beyond connecting the floors, as it is directly integrated with the shared living spaces. Rather than functioning as a route detached from everyday life, the stair paths connect to areas used by family members, making movement between levels part of the home’s social experience. The stairwell also contributes to visual connections between the different levels, giving vertical movement a clear presence within the interior composition. In this way, the staircase becomes a point of intersection between circulation and space, reinforcing the sense of continuity throughout the house despite its distribution across multiple levels.
Surface Openness and Terrace Integration
The terrace at the upper level completes the spatial sequence of the house by transitioning from interior spaces into an open area connected to the surrounding environment. The terrace does not appear merely as an appendage to the building, but as part of the spatial system that accommodates collective life and provides the house with an additional point of openness toward the exterior. Through this transition, the organization gradually moves from more contained interior areas toward a more open space, concluding the vertical movement of the house with an open area that extends the living experience beyond the boundaries of the built volume.
Massing Carving and Response to Climate and Site
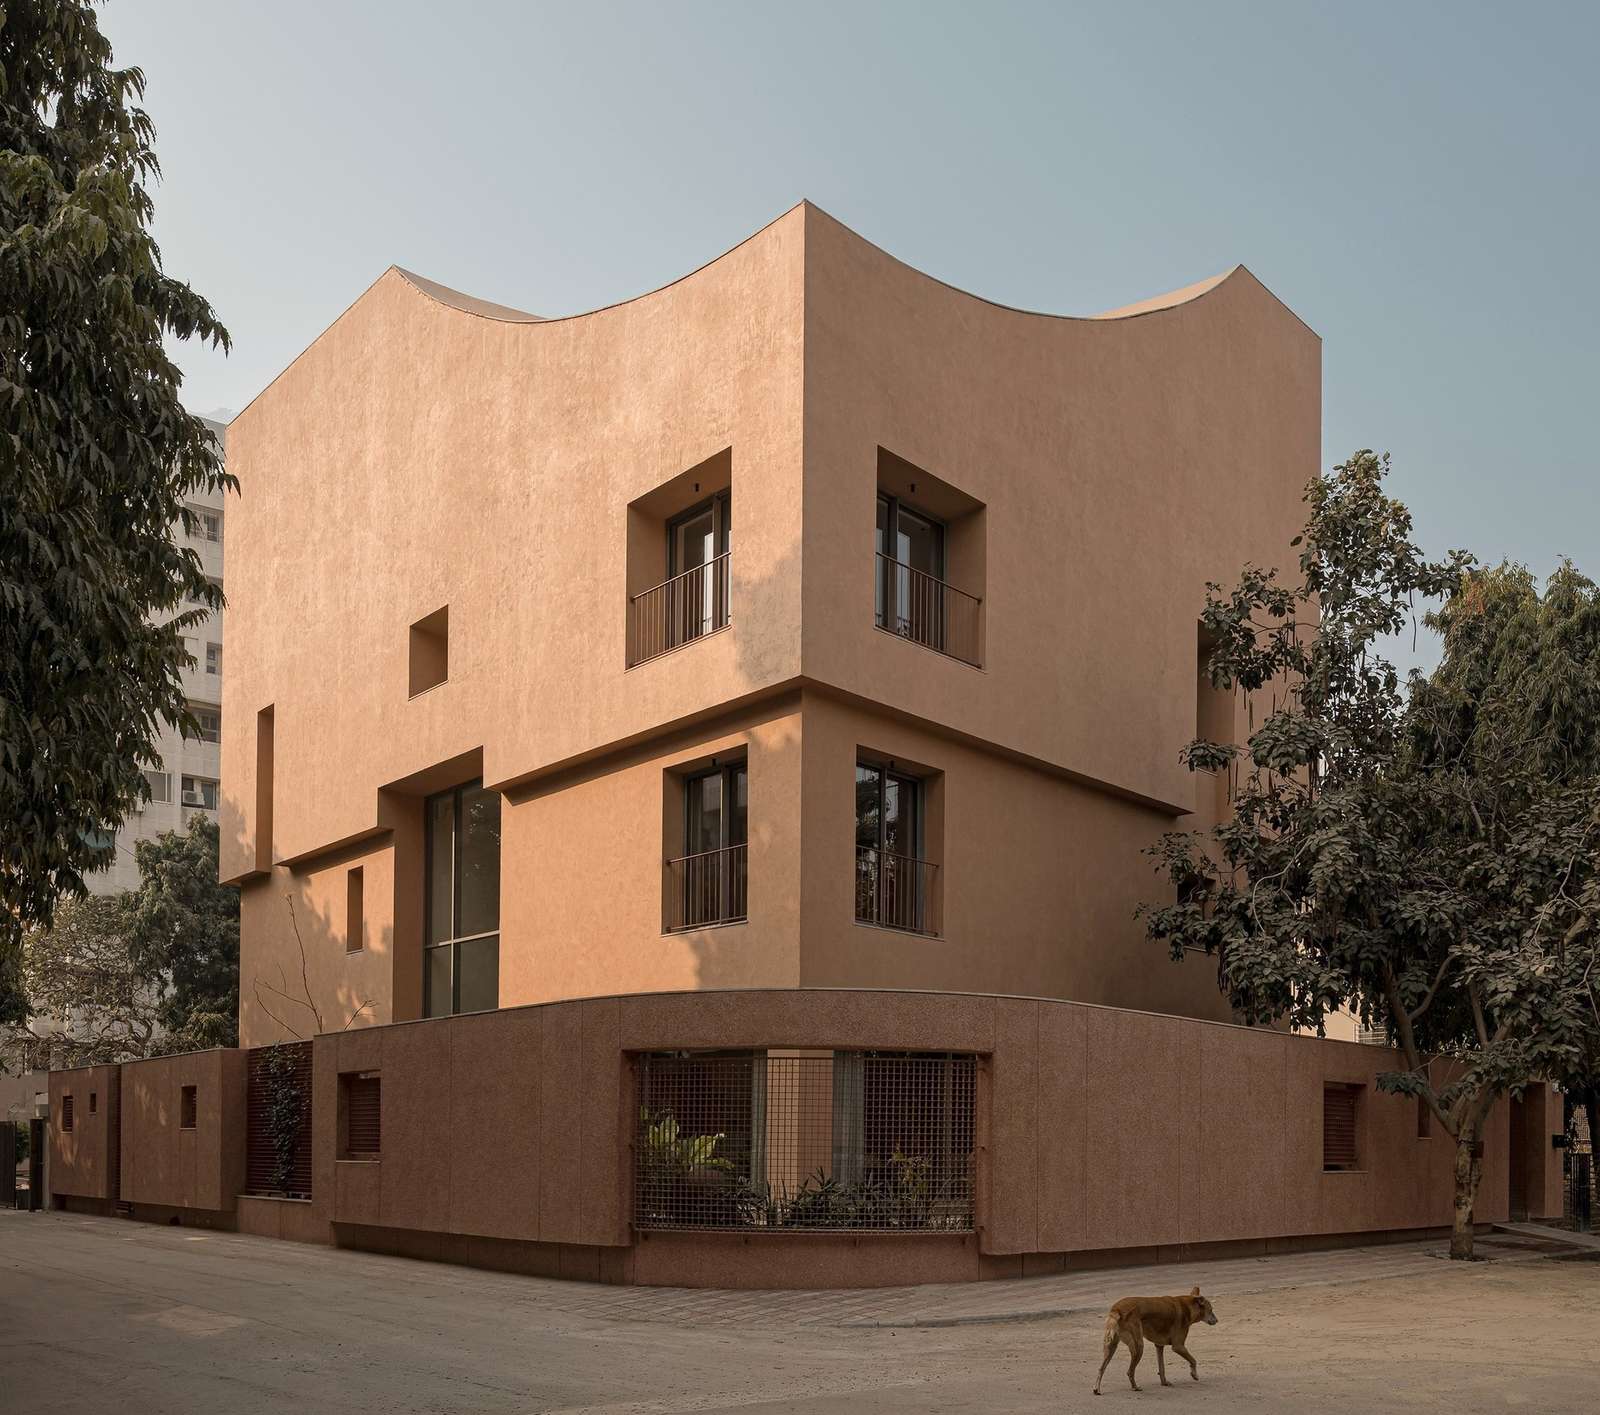
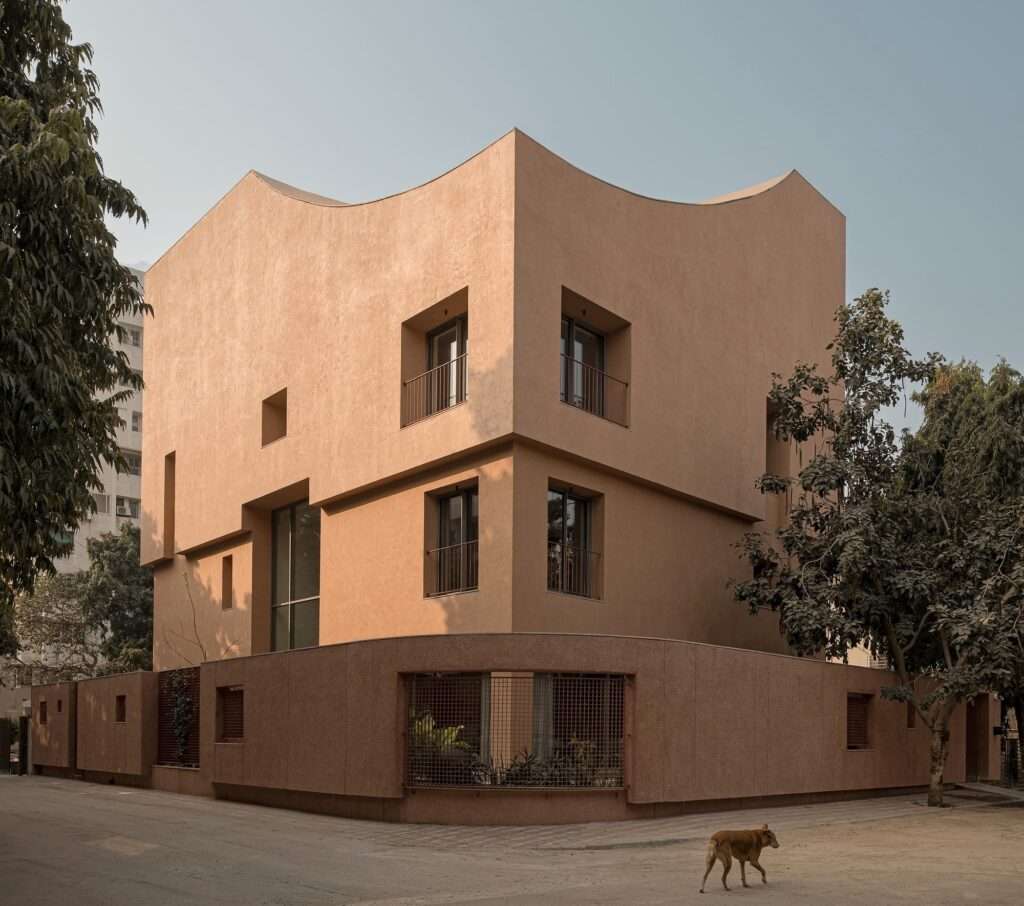
The architectural composition of LJ House begins by treating the constraints of the urban site as a fundamental factor in shaping the mass and distributing the spaces. Rather than expanding horizontally, the organization moves toward vertical stacking while maintaining a balanced relationship between the built mass and the open spaces interspersed within it. The site’s surrounding wall plays an important role in defining the boundaries of the house and separating it from its immediate surroundings, while openings and courtyards allow daylight to enter and connect the interior spaces with the outdoors. The mass is thus formed through a sequence of solid elements and open spaces, achieving privacy without transforming the house into a completely enclosed volume.
Vertical Composition and Massing Gradation
The building’s vertical composition is characterized by a clear gradation between levels, where masses and voids overlap to soften the rigid reading of the stacked volume. This treatment does not rely on the addition of separate formal elements, but instead emerges from the relationship between courtyards, setbacks, and the voids distributed throughout the composition. This gradation creates variations in depth and shadow across the façades, while giving the upper levels a distinctive presence and maintaining the unity of the building as a whole. In this way, the treatment of the mass becomes a means of organizing the relationship between interior and exterior, rather than merely a formal response to the constraints of the site.
Materiality and Formal Unity
The interior and exterior materiality of LJ House is based on a restrained and quiet language, reinforcing the unity of the architectural composition and giving the mass a cohesive presence. This simplicity extends from the exterior envelope into the interior through the use of materials and finishes with closely related character, reducing visual divisions between surfaces in favor of a more continuous reading of space. Within this context, the staircase appears in clear color contrast with the surrounding neutral background, becoming a distinctive element within the interior scene and helping to emphasize vertical movement between the levels.
Furniture Independence and Definition of the Interior Scale
The furniture maintains a clear and independent presence within the space rather than visually merging with the architectural envelope. Interior timber elements introduce warmth and material contrast against the more neutral surfaces, while also helping to establish the human scale of the open spaces. Here, the furniture does not function as a separate decorative layer, but participates in organizing areas of use and defining seating and gathering points within the shared spaces. In this way, the furniture integrates with the house’s open organization, supporting its collective living character without visually weighing down the architectural scene or interrupting the continuity of the space.
✦ ArchUp Editorial Insight
LJ House approaches collective living as an architectural organizational mechanism rather than merely a social outcome. Its vertical stacking transforms the limited plot in Ahmedabad into a carefully calibrated sequence of shared spaces, courtyards, thresholds, and circulation paths. The project selectively draws from Pol Houses, employing enclosure and internal spaces to reconcile density, privacy, climate, and multigenerational living. Here, architecture becomes a negotiative spatial structure measured through relationships rather than individual rooms.
However, this composition may overestimate the ability of spatial continuity to generate social interaction. Shared courtyards and circulation spaces, along with vertical connectivity, may facilitate encounters, but they do not guarantee a balanced communal life. The same spatial compression may amplify acoustic overlap, blur personal boundaries, and create unequal opportunities for seclusion. Thus, behind its climatic and formal efficiency lies a more complex question: does architectural proximity genuinely support multigenerational coexistence, or does it merely repackage domestic density as cultural continuity?