
Mösli School Expansion and Historic Architecture

Orthogonal Composition and the Spatial Heart of the Complex
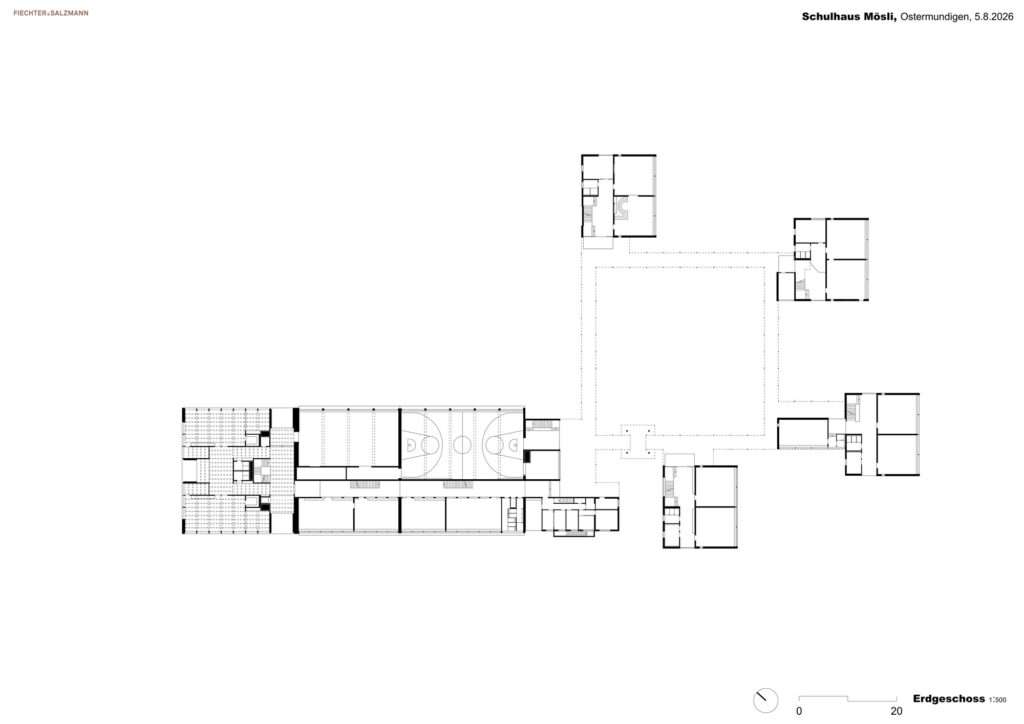
The listed Mösli School Complex is characterized by a clear orthogonal composition and is integrated into the natural landscape and dense tree cover along the northern edge of Ostermundigen. Four compact buildings are arranged around a central courtyard framed by covered walkways, making this courtyard the spatial heart of the complex and the primary organizing point for the relationship between the buildings and shared spaces. The new project, dedicated to kindergarten and day school facilities, adds a volume toward the west, adjacent to the gymnasiums, while preserving the clarity of the existing composition and its relationship with the historic buildings.
Continuity of Circulation and Material Harmony
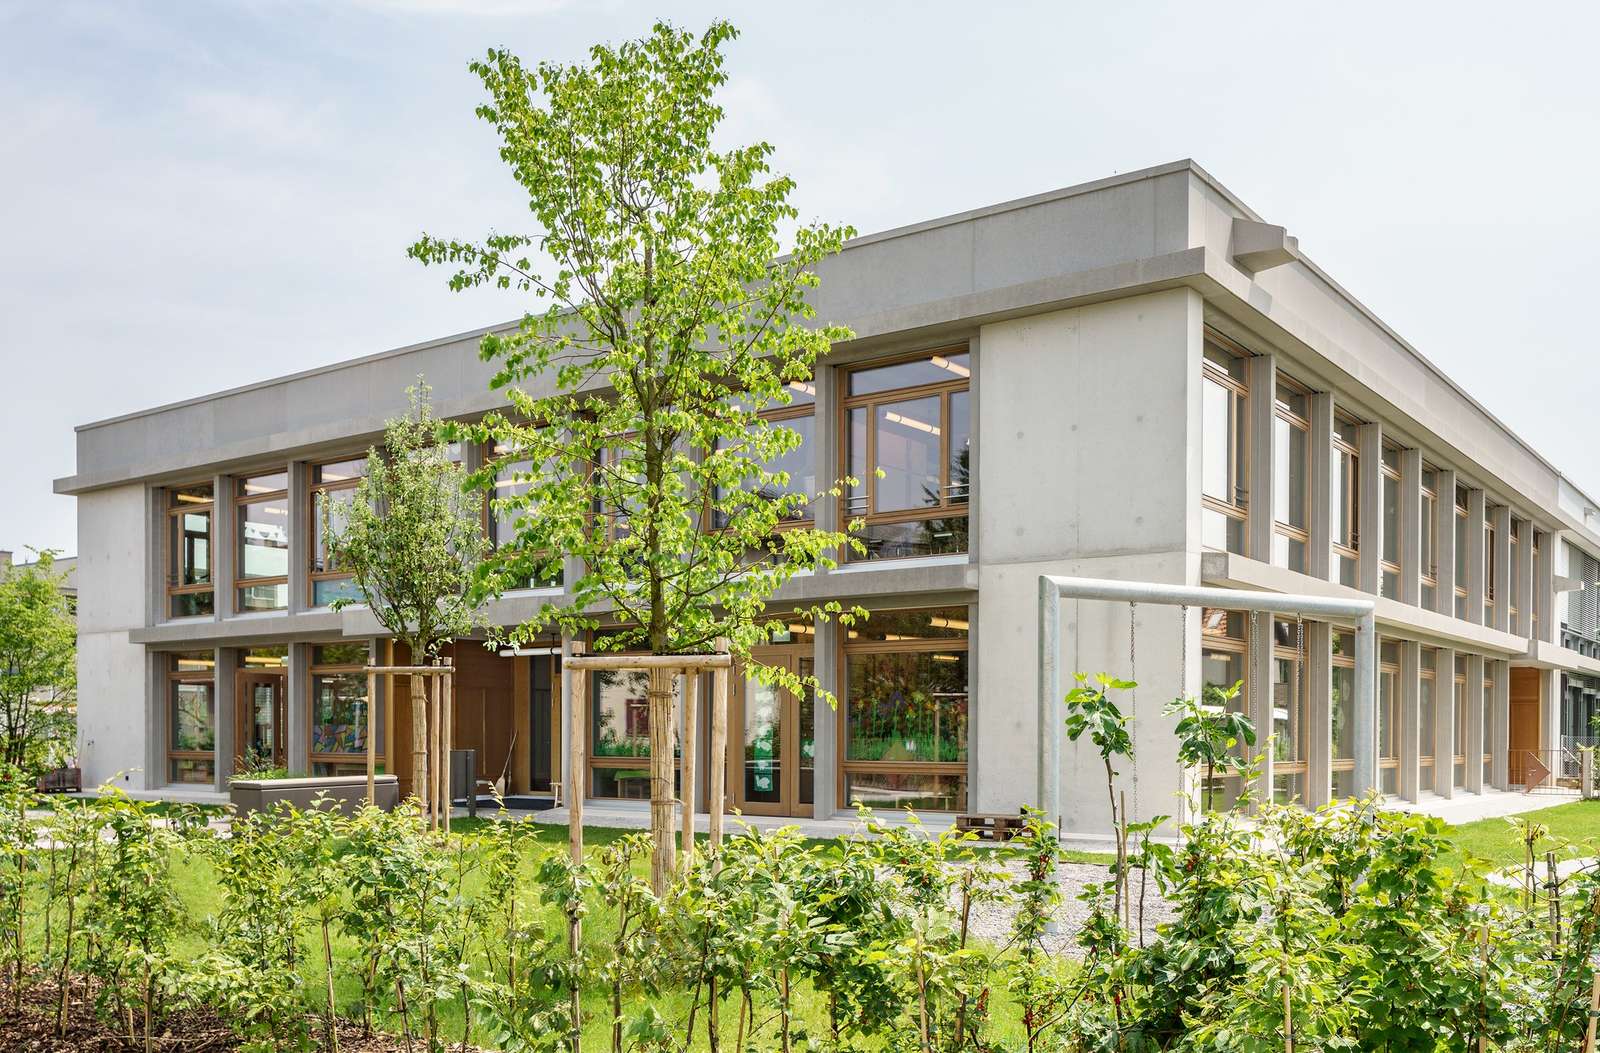
The new extension is connected to the existing ground-floor corridor through a continuous longitudinal route, terminating in an independent entrance dedicated to the kindergarten at the western end. This arrangement helps clarify circulation and access to the various sections of the extension. The façades combine sandblasted concrete and wooden windows in a restrained material treatment that harmonizes with the character of the existing buildings without attempting to imitate them literally. This balance is also reflected in the transition from the cohesive exterior appearance to the warmer and more open interior spaces.


Light and the Materiality of the Interior
Full-height glazed façades allow natural light to penetrate deep into the rooms while providing a direct visual connection to the surrounding landscape. Inside, exposed concrete surfaces are juxtaposed with timber-beamed ceilings and colorful built-in furniture, creating a range of material and chromatic contrasts that give the educational spaces a balanced character between durability and warmth. Together, these elements contribute to an interior environment suited to the everyday use of the kindergarten and day school.
Structural Continuity and Integration of the Extension
The extension of the Mösli School Complex is based on the spatial and structural logic of the existing buildings, while introducing new spaces that respond to the requirements of the kindergarten and day school. Rather than treating the extension as an independent element, the project connects it to the existing complex through continuity of circulation, composition, and materials. In this way, the complex maintains a clear unity between its historic components and the new addition, while providing a range of spaces that meet contemporary educational needs.


✦ ArchUp Editorial Insight
The Mösli School extension approaches continuity as a governing architectural system: four compact buildings, a central courtyard, and a new western volume connected through movement rather than formal imitation. The controlled use of materials, from sandblasted concrete to wooden windows, places the addition within the context of the existing architecture while preserving its temporal distinction. Here, natural light becomes a structural element that reinforces the clarity of the educational spaces.
Yet this harmony may conceal a narrower assumption. Prioritizing circulation, materials, and composition makes adaptation appear more seamless than it actually is. Kindergartens and day schools require acoustic separation, continuous supervision, operational flexibility, and changing occupancy patterns that are not automatically resolved by the courtyard logic. The project therefore succeeds compositionally, but the real test lies in the ability of the design to accommodate operational complexity without reducing it to continuity.



