SHAK Design Blends Self-Sufficiency with Spatial Experience

Massing Scenography and the Natural Landscape Relationship
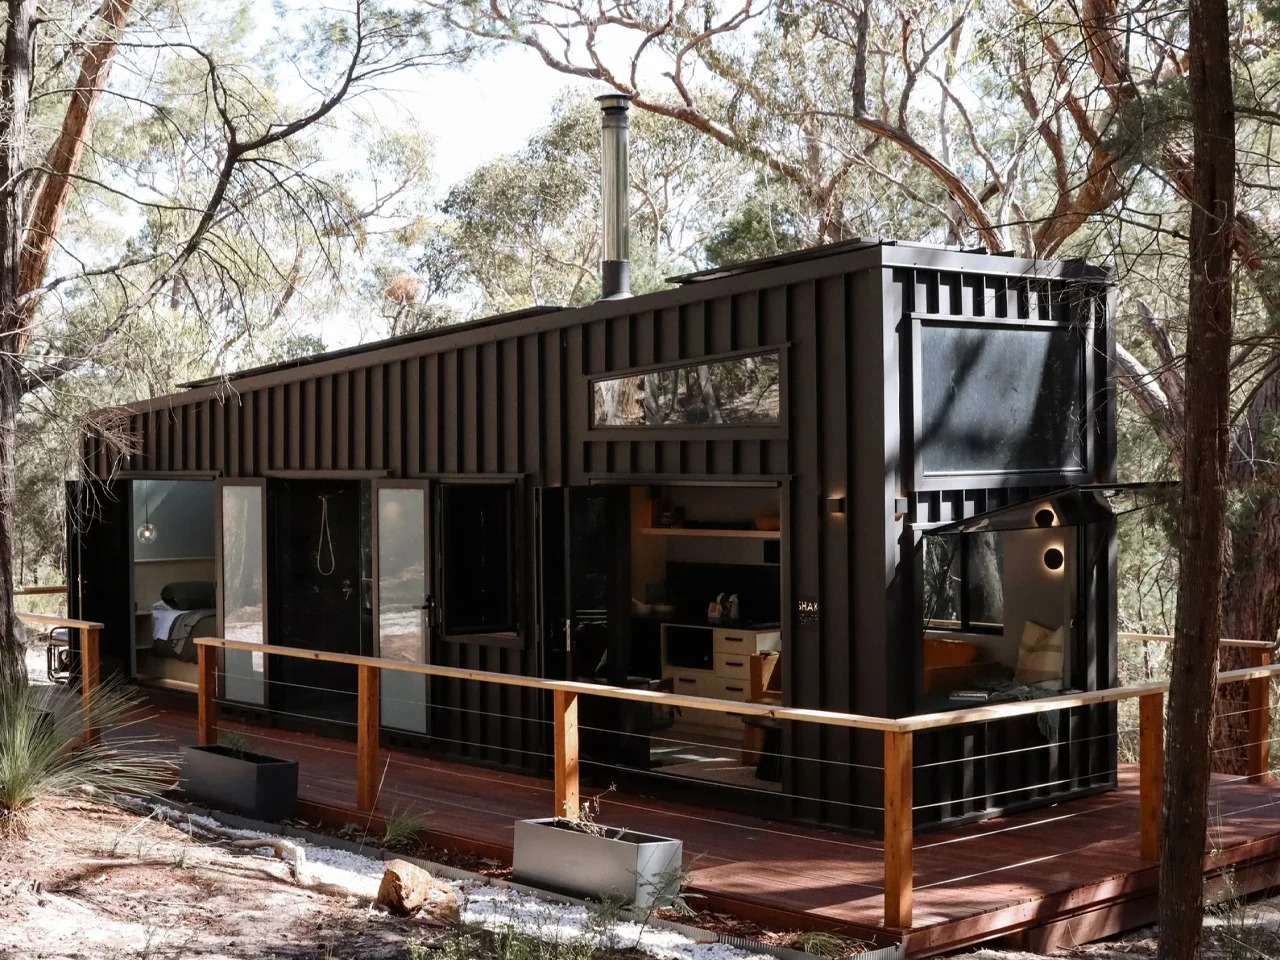
The exterior mass of the SHAK project establishes a sculptural presence that transcends the conventional image of transportable homes, as its dark vertical cladding gives it a distinct architectural identity that harmonizes with the natural elements surrounding it in the Grampians region. The project’s spatial reading begins from the moment of approach, where the sharply angled stepped roofline creates a shifting rhythm of light and shadow throughout the day, while the surrounding timber deck functions as a transitional zone connecting the interior and exterior and redefining the direct relationship with the site. This composition does not merely provide a functional envelope for the dwelling; rather, it organizes the experience of movement and transition within it, reinforcing a sense of connection to the place and its surrounding landscape.
Spatial Independence and Environmental Geometry
The concept of complete off-grid operation is reflected in various design decisions, as the requirements of self-sufficiency are transformed into architectural solutions that influence the arrangement of elements and the ways in which the space is used. The orientation of openings and natural ventilation paths contribute to improving thermal comfort while enhancing visual communication with the external environment. Furthermore, the contrast between the solidity of the dark façade materials and the warmth of the timber deck surfaces creates a clear material dialogue, highlighting the character of the mass and its relationship with the natural landscape. In this way, the compact dwelling becomes an integrated space that combines operational efficiency with a distinctive architectural identity.
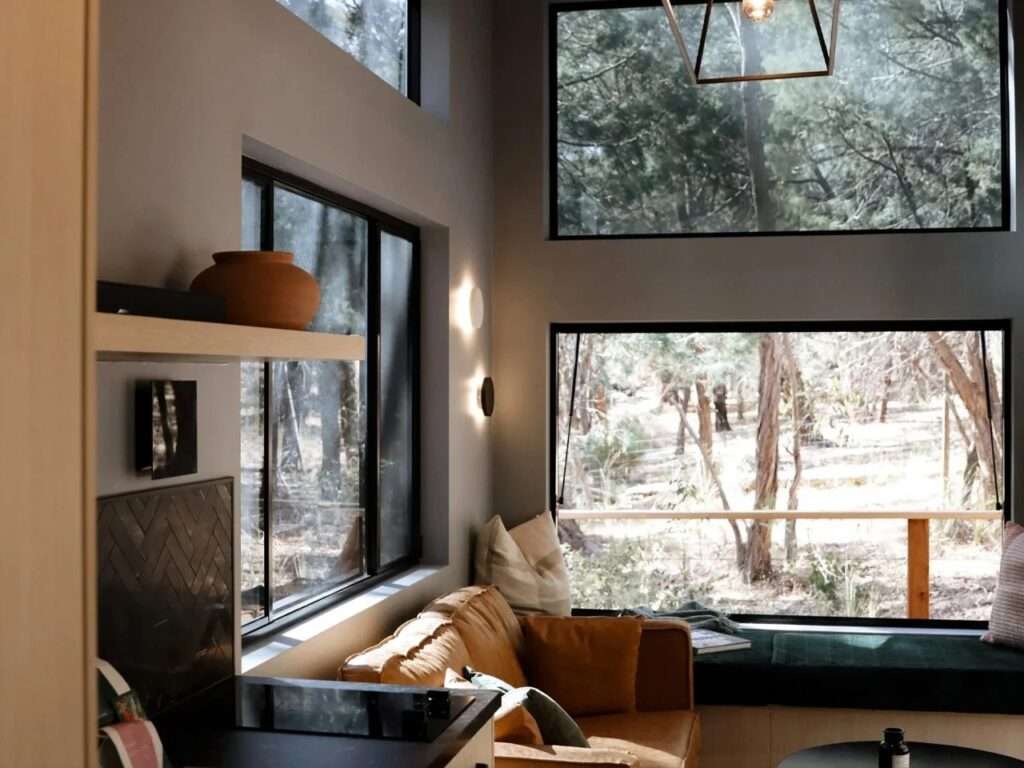
Material Dialogue and the Visual Framing of the Surrounding Landscape
The atmosphere of the living area is shaped through a precise balance between textures and colors, where the combination of honey-toned leather and olive-green velvet in the built-in window seat creates a visual harmony derived from the surrounding environment. The stepped panoramic windows, along with the upper openings, play a central role in introducing natural light and framing views of the eucalyptus trees, allowing the exterior landscape to become a visual extension of the interior. Meanwhile, the brass lighting fixture and floating timber shelves introduce additional layers of warmth and detail, giving the space a greater sense of openness despite its limited footprint.
Spatial Drama and the Kitchen Composition
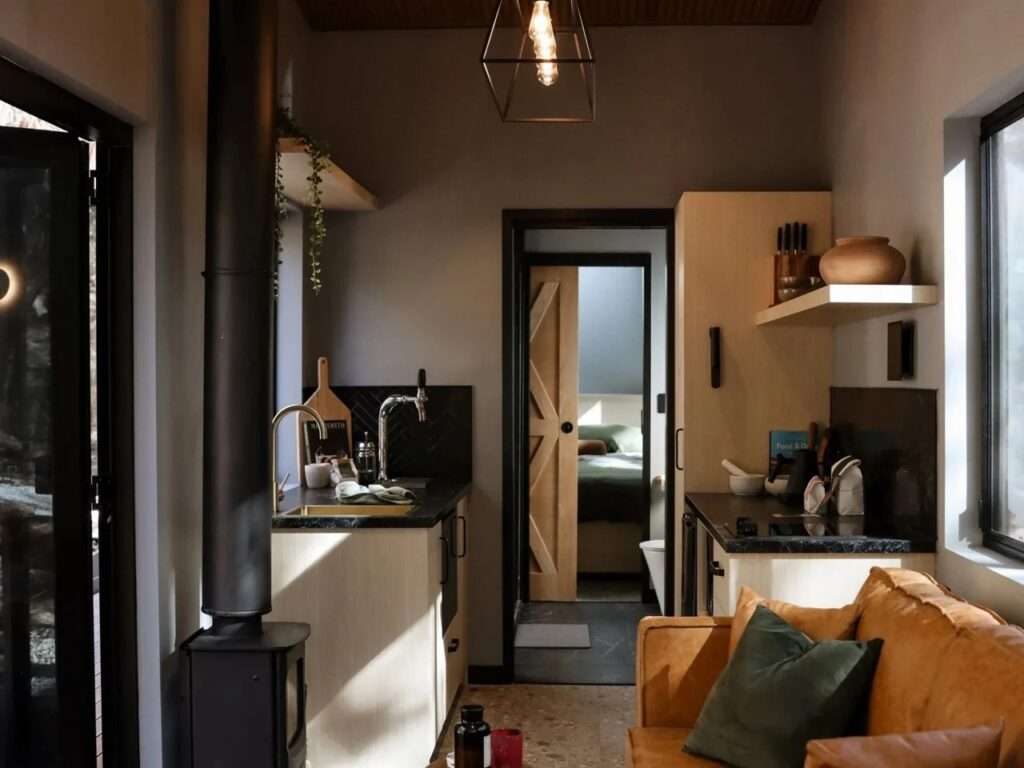
The kitchen represents the visual focal point of the dwelling, where dark stone surfaces interact with timber cabinetry and black herringbone tiles to create a rich composition of contrasts and textures. Brass details, such as the integrated wine tap, enhance the refined character of the space while adding a touch of functional luxury. The black wood-burning stove also forms a central element that combines practical performance with visual presence, while the sliding timber barn door provides a flexible separation between the living area and the rear bedroom, achieving a seamless transition between different functions within the limited space.
Architectural Atmosphere and the Sensory Experience of the Bathroom
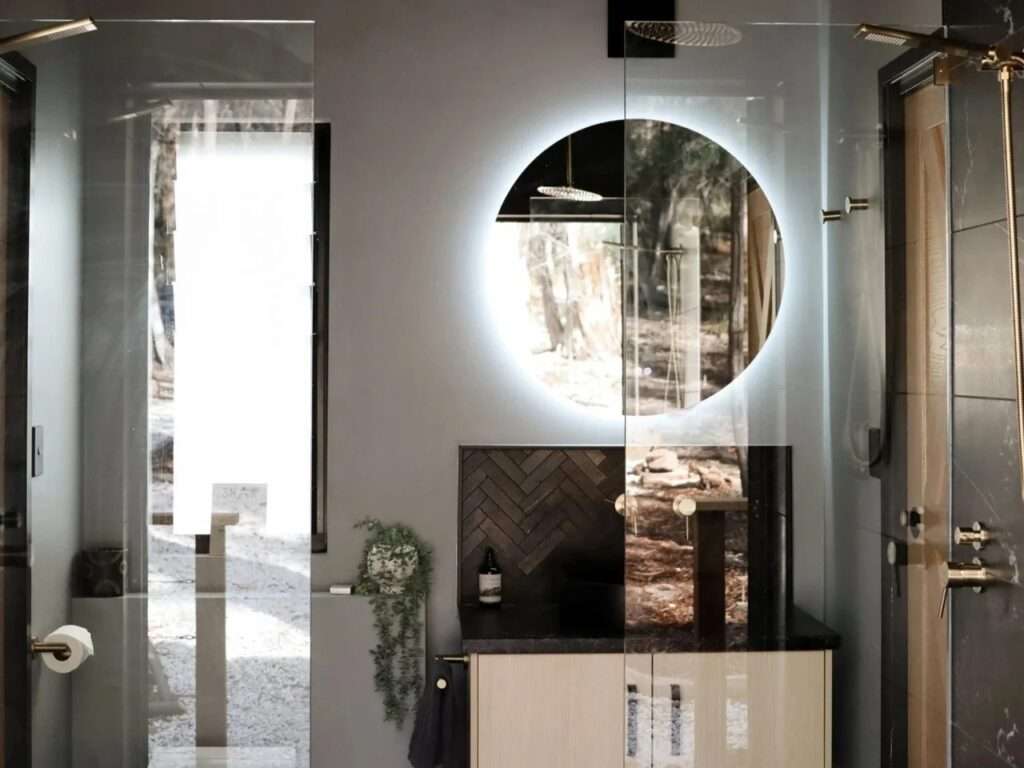
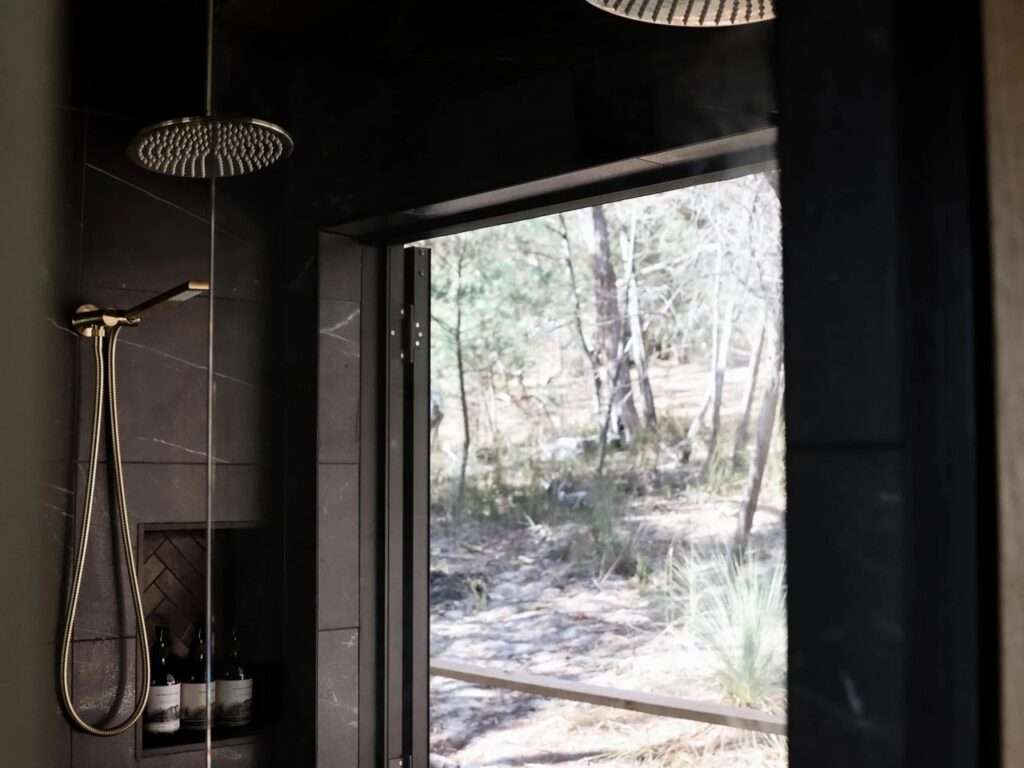
The bathroom redefines the concept of a service space, transforming it into an essential component of the dwelling’s architectural experience. The dark marble cladding of the double shower area, combined with the timber-lined ceiling, creates a sense of warmth and privacy, while the brass rainfall shower heads become elements that merge functionality with sculptural presence. The full-height glass door further enhances the direct connection with the external environment by integrating natural light and vegetation views into the interior spatial composition. The backlit circular mirror, vessel basin, and dark stone countertop introduce refined details that give the bathroom a quality comparable to a spa retreat.
Continuity of Material Identity in the Bedroom
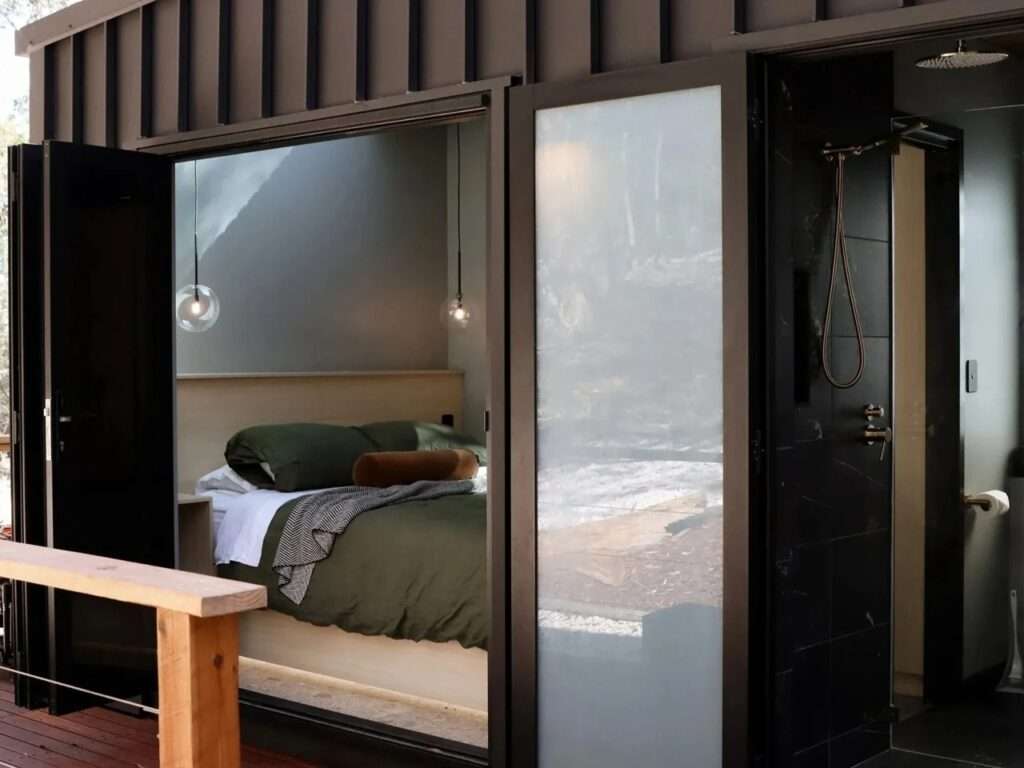
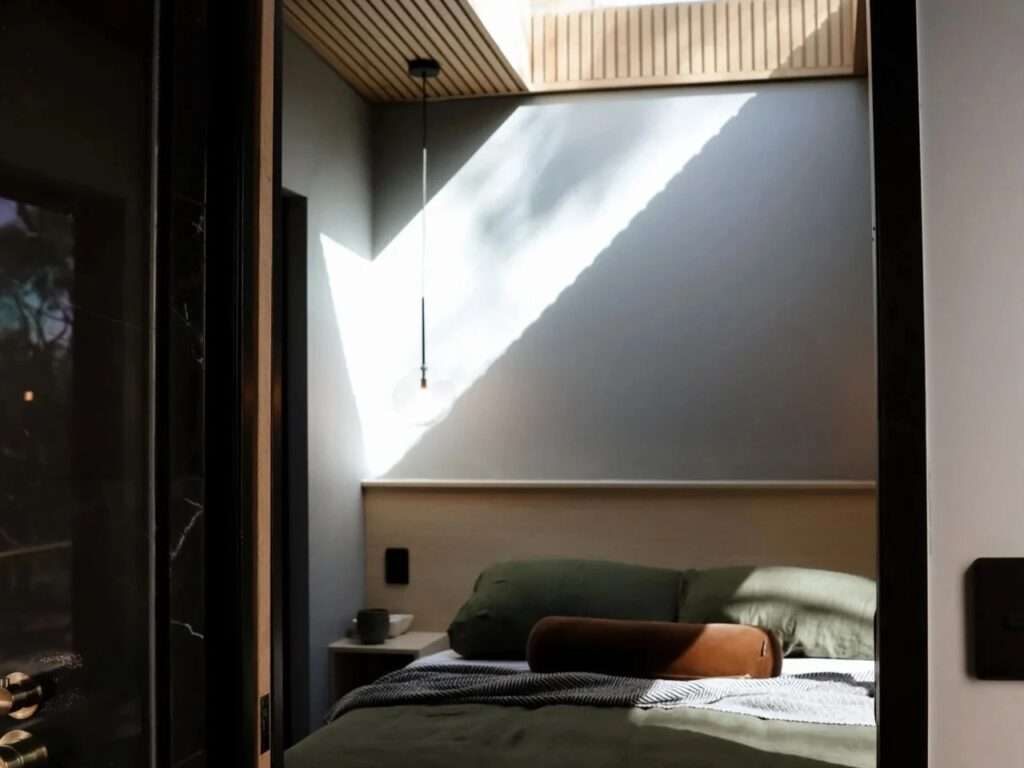
The project’s material language continues within the rear bedroom, where the combination of timber ceiling slats and olive-green linen bedding creates a calm atmosphere inspired by the colors and elements of the natural surroundings. The large skylight functions as a dynamic lighting element, allowing the interior atmosphere to transform with the changing hours of the day while highlighting the details of the selected materials. The design of SHAK reflects an architectural vision emphasizing that the value of a dwelling is not determined solely by its size, but by its ability to create a complete spatial experience that combines comfort, connection to the site, and attention to detail.
✦ ArchUp Editorial Insight
The SHAK project redefines the concept of the tiny home as a precisely crafted architectural project where off-grid independence intersects with material refinement and environmental integration. Rather than viewing mobility and transportability as functional compromises, the project positions compact living within broader discussions surrounding architecture based on flexibility, resource efficiency, and the creation of site-specific identity. The dark envelope and carefully considered interior compositions reveal how spatial limitations can generate complex architectural experiences.
However, the project may also tend to idealize the concept of self-sufficient retreats while overlooking the realities of scalable housing production and long-term maintenance costs. The handcrafted material language of SHAK may remain difficult to apply within broader housing systems that prioritize affordability and operational simplicity. The success of this model depends on a rare alignment between site, craftsmanship, and investment, raising questions about its ability to move beyond the boundaries of individual projects and influence contemporary architectural directions.