Interior Transformation Revitalizes Montreal’s Historic Olympic Venue

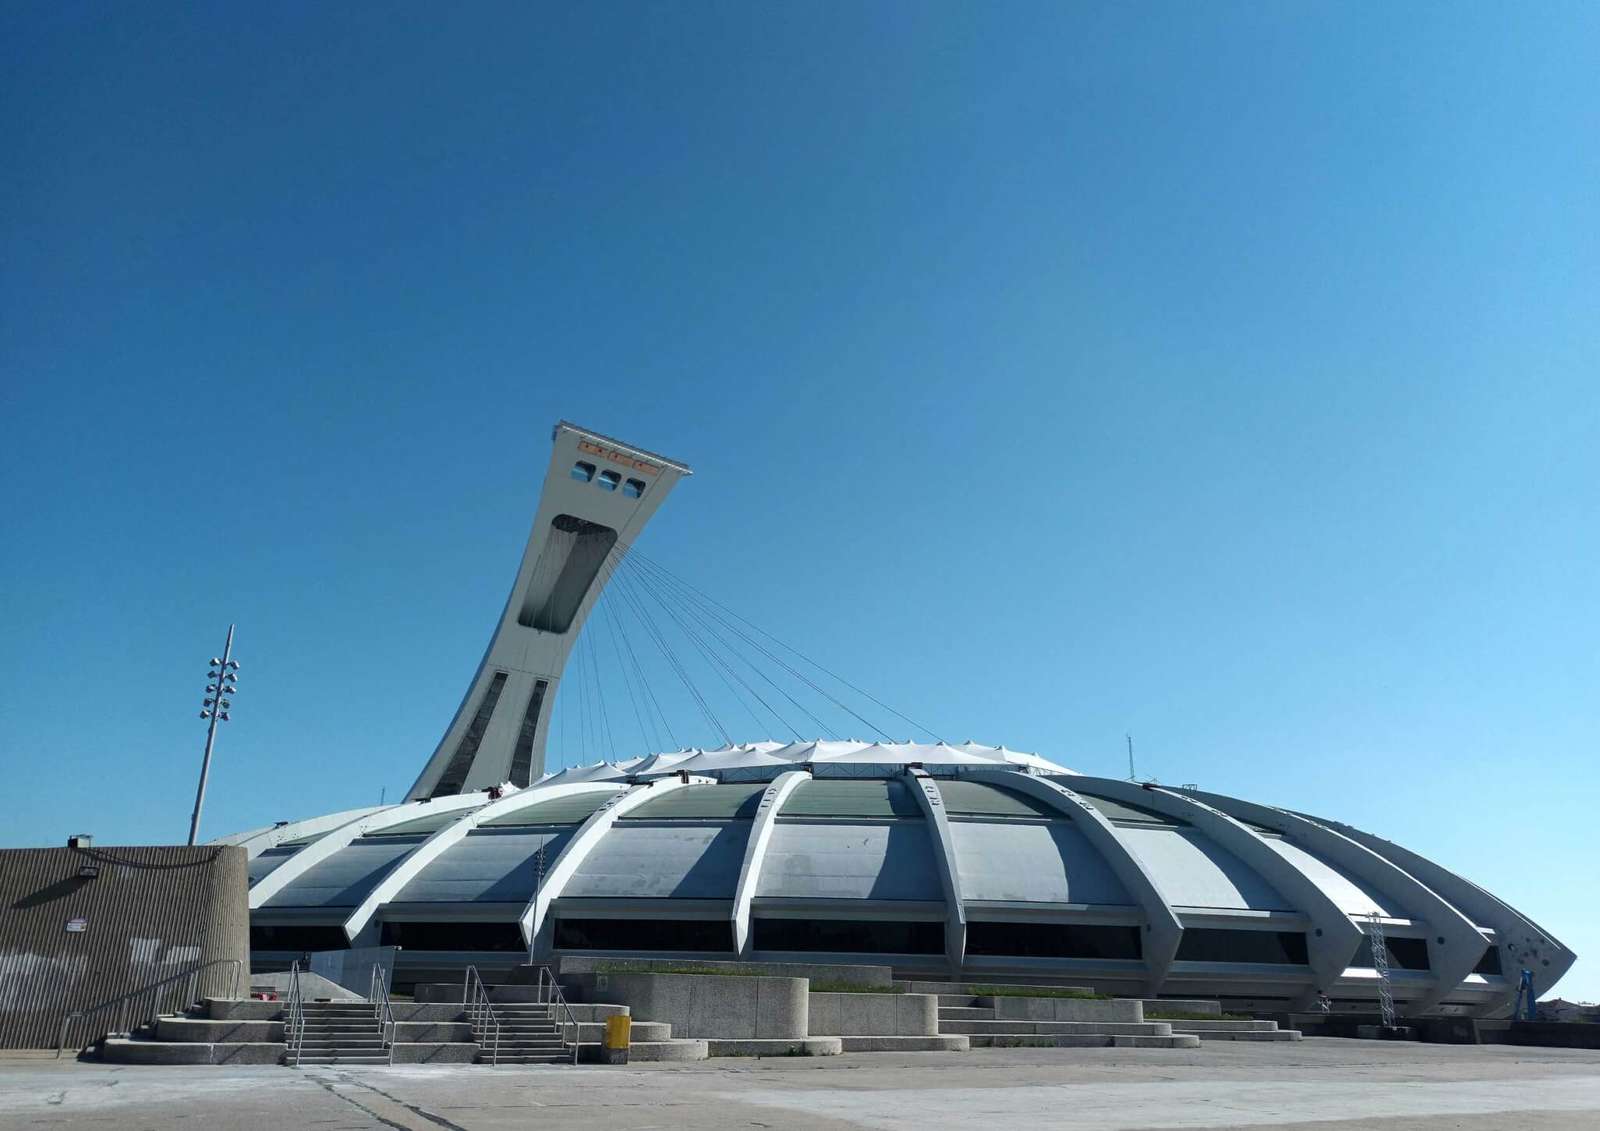
The Quebec government announced an extensive interior renovation of Montreal’s Olympic Stadium to modernize the fifty-year-old venue for contemporary sports and entertainment. This intervention follows the approval of a permanent roof replacement, signaling an shift from decades of maintenance struggles toward a future of operational flexibility. The scheme aims to resolve longstanding logistical inefficiencies while preserving the stadium’s expressive concrete structure.
The design addresses the stadium’s original shortcomings by reconfiguring the internal layout to support a wider range of programs. Since hosting the 1976 Summer Olympics, the facility faced persistent challenges including structural issues and the departure of major sports franchises. Rather than pursuing demolition—which the government estimated would cost $2 billion—the team chose a path of comprehensive architecture renewal to fix the building’s technical and financial legacy.
A primary component of the project involves a complete overhaul of the spectator seating. The design transforms the lower stands to bring the audience closer to the field, improving the intimacy of the viewing experience during soccer matches and concerts. At the same time, the team plans to upgrade concession areas to meet modern hospitality standards, enhancing the overall visitor sequence throughout the massive concrete bowl.
Programmatic Flexibility and Material Preservation
The renovation balances new construction with the preservation of the existing concrete skeleton. While the permanent roof provides a stable environmental envelope, the interior changes focus on adaptability. Visuals of the proposed scheme show how the vast central void can shift between hosting professional soccer and large-scale cultural events, allowing the city to attract major international touring acts that previously bypassed the aging facility.
This phase of work integrates with previous efforts to find new uses for the site’s distinct components. In 2020, the team repurposed the stadium’s leaning observation tower into office space. Although the tower remains closed during the current construction cycle, the overall strategy seeks to create a multi-use campus that remains active throughout the year, regardless of the harsh local winters.
The soccer community in Quebec views the modernization as a vital step for the growth of professional sports. Local stakeholders believe a top-tier stadium environment will stabilize the presence of major teams and foster a more robust public realm. The team expects to wrap up these significant structural and interior improvements by 2027, marking a turning point in the venue’s half-century history.
Spatial Logic and Operational Reconfiguration
The renovation project targets the stadium’s core problem: the vast distance between the spectators and the event floor. By reconfiguring the lower tier of seating, the design creates a tighter, more pressurized atmosphere that suits both the geometry of a soccer pitch and the acoustics of a concert. This spatial adjustment acknowledges that the original 1976 layout, designed for multi-sport Olympic utility, no longer serves the specialized needs of modern professional leagues. The preservation of the raw concrete interiors maintains the building’s historical identity while the new permanent roof resolves the technical failures of the previous retractable system. This dual approach secures the venue’s utility for another generation.
✦ ArchUp Editorial Insight
The transformation of Montreal’s Olympic Stadium represents a pragmatically driven rescue of late-modernist monumentality. By replacing the failed retractable roof with a permanent lid and reconfiguring the seating, the project stabilizes the stadium’s architecture as a viable civic asset rather than a financial burden. This internal tightening of space acknowledges that contemporary spectator culture demands atmospheric intensity over the grand, distant vistas of the Olympic era. However, one must consider if this heavy reinvestment merely masks a fundamental typological obsolescence. While the permanent roof solves technical leaks, it permanently seals an outdoor landmark, potentially turning a sculptural icon into a hermetic box. The city bets on high-profile entertainment to justify the cost, but the inherent rigidity of such massive concrete volumes may still struggle against the evolving needs of urban sustainability and flexible public space.
Project Team: Roger Taillibert (Original Architect), Populous (Renovation Renderings), Olympic Park Management. Location: Montreal, Canada.
Project Notes: The team expects to complete the $870 million roof replacement and interior upgrades by 2027. The Government of Quebec and Olympic Park manage the project.