Greenhouse in Genoa Blends Transparency and Movement

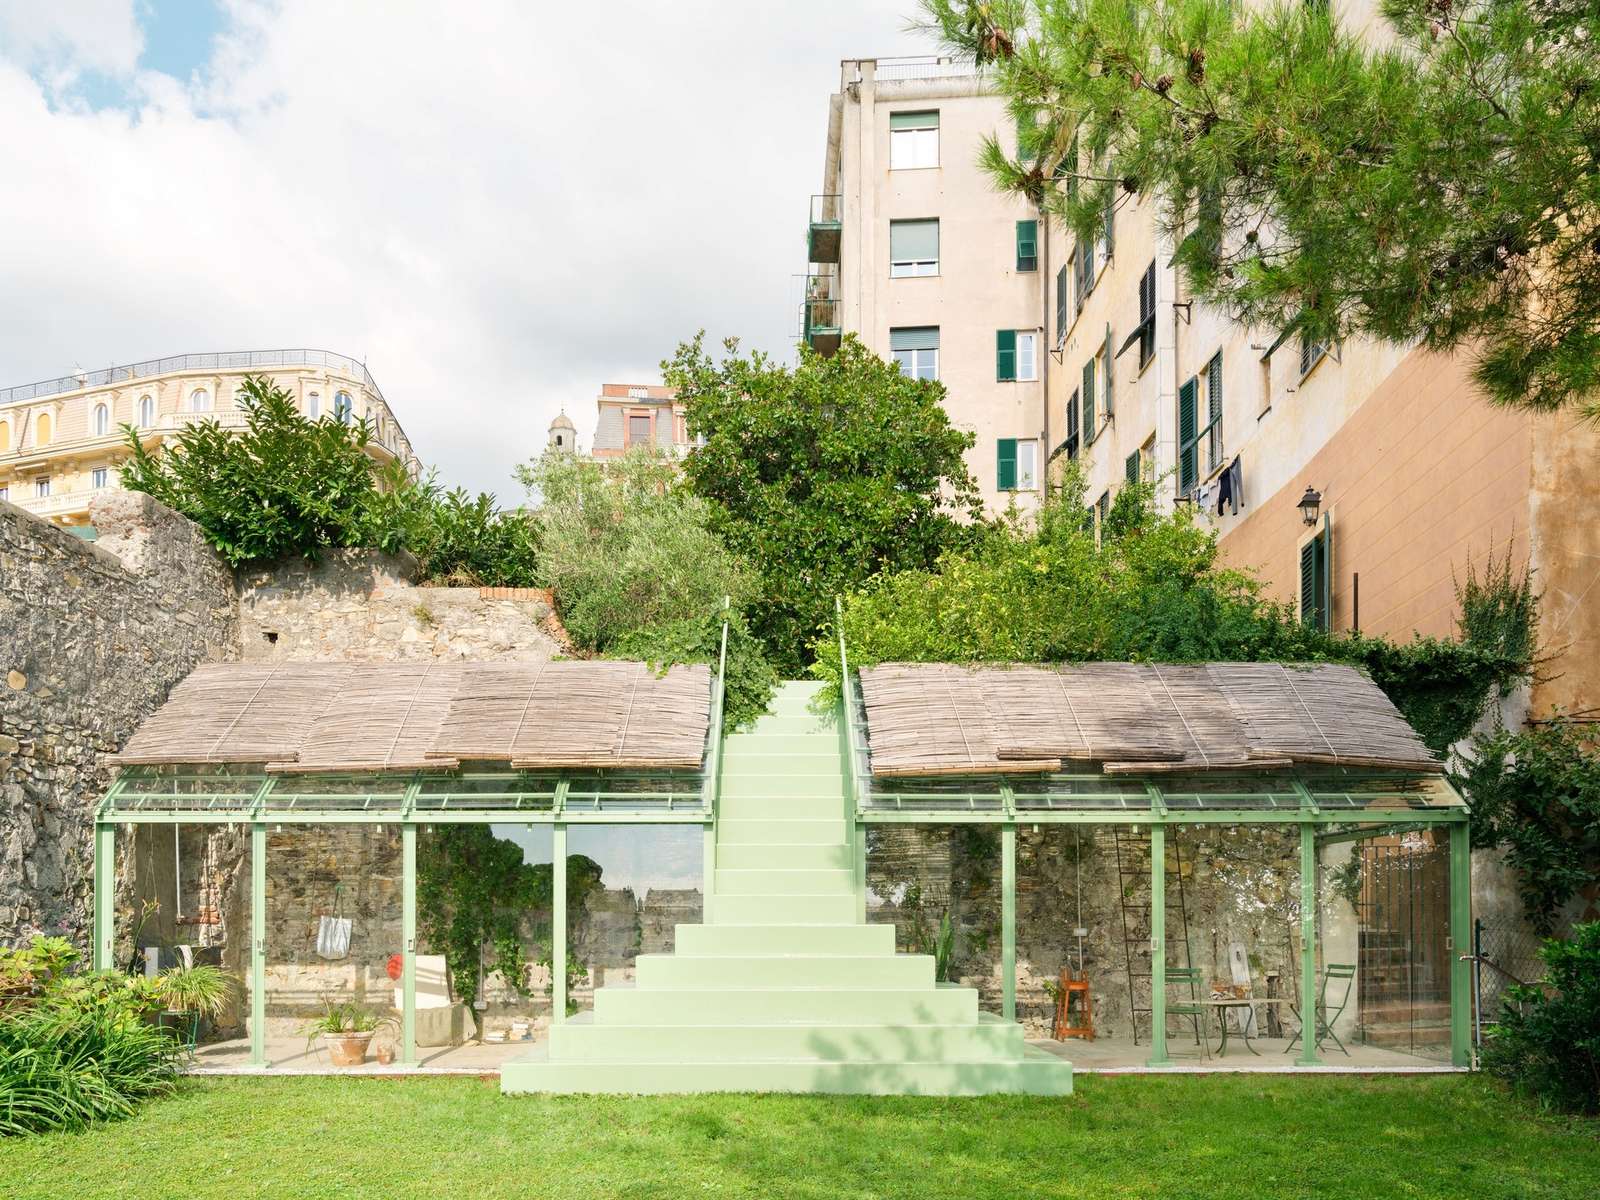
The Drama of Level Variation and the Direction of Circulation
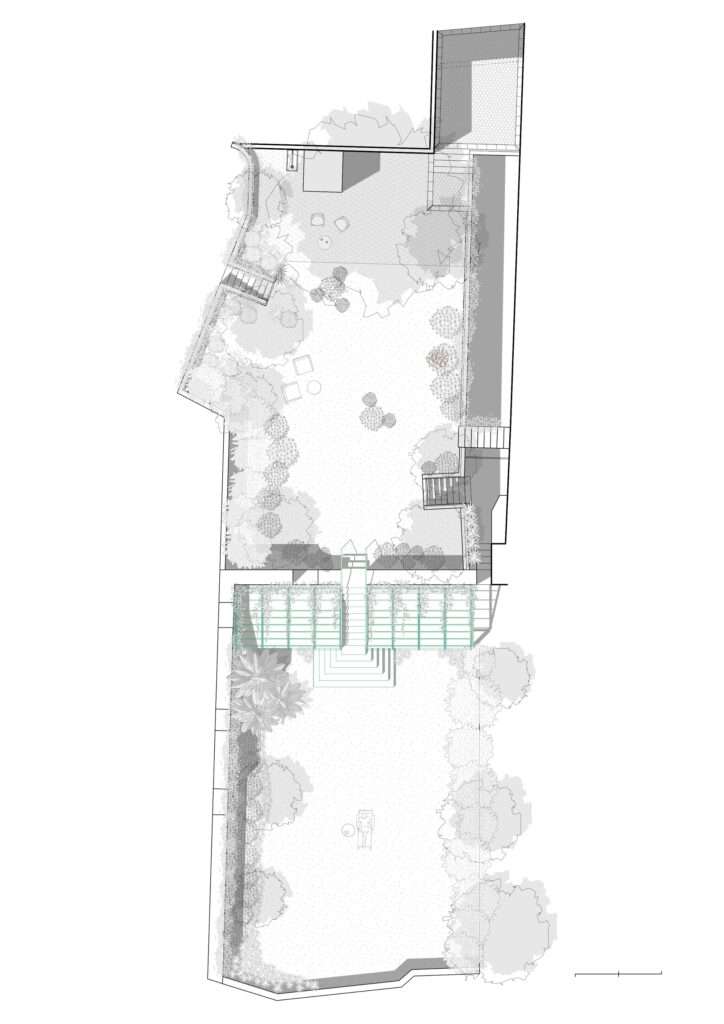
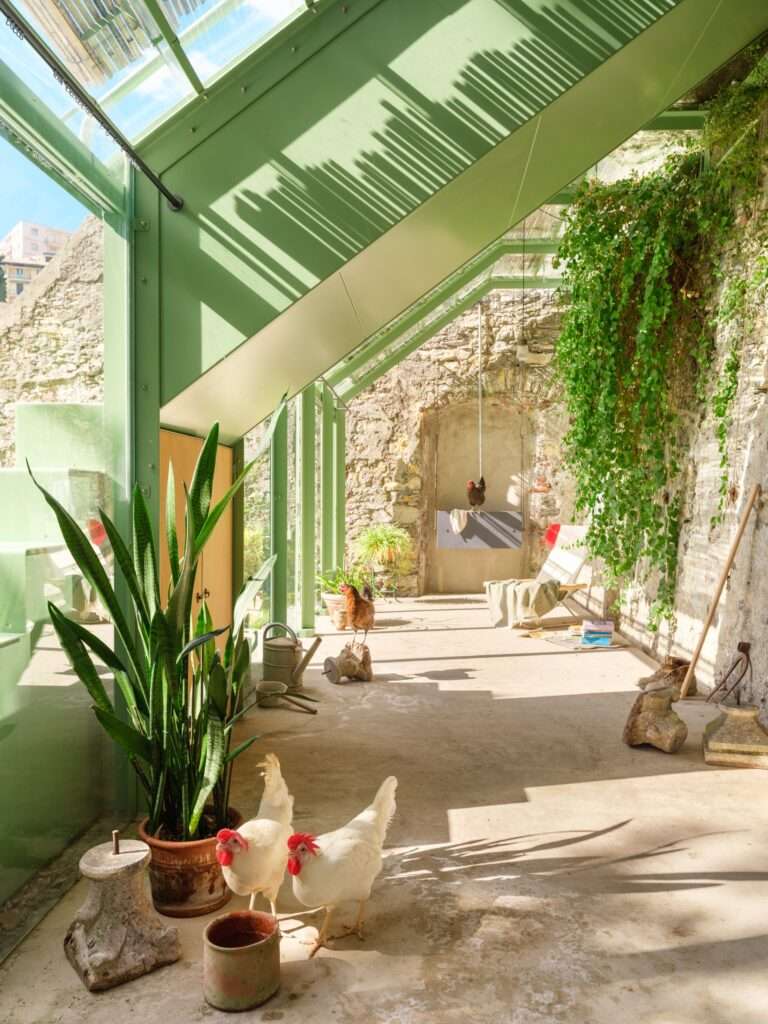
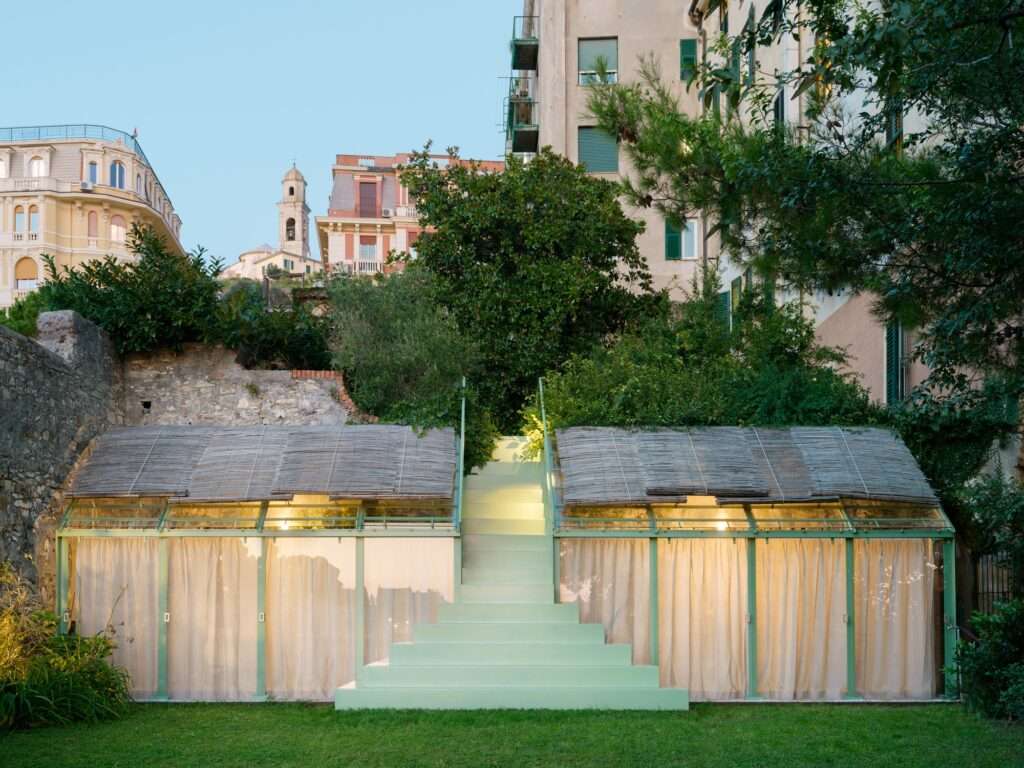
Set within a private garden in the city of Genoa, the project employs changes in elevation to redefine the relationship between the built structure and the surrounding landscape, transforming topographical variation into an active architectural design instrument that shapes the spatial experience. Occupying a total site area of 400 square meters, the intervention is centered around a 40-square-meter greenhouse, conceived as a transparent architectural element that connects the garden with the existing building while preserving the balance of built masses and respecting the site’s architectural character.
Materiality and the Circulation Sequence in the Spatial Experience
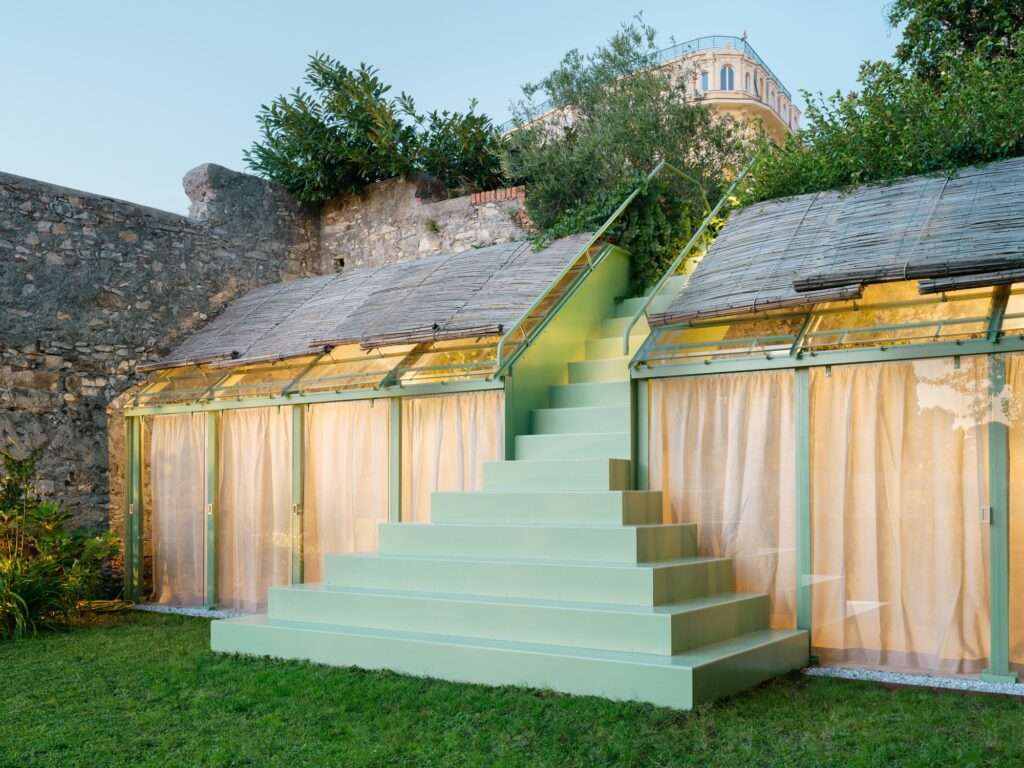
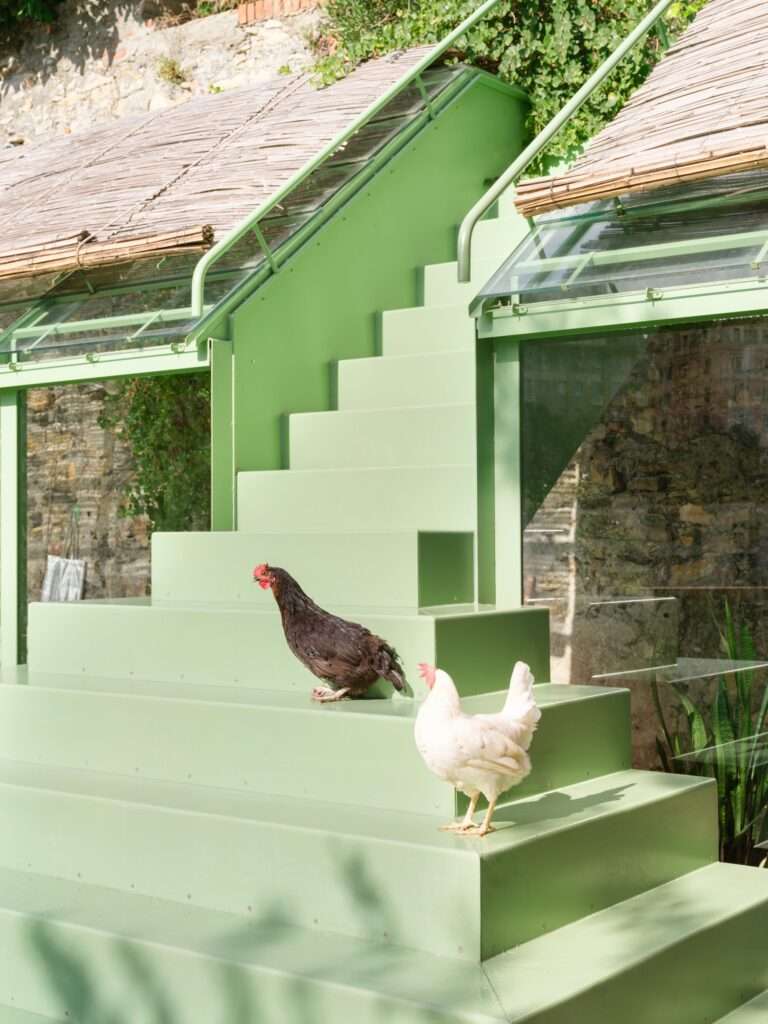
A powder-coated steel staircase serves as the project’s primary circulation spine. Rather than functioning solely as a vertical connection between the two levels, it becomes a sculptural architectural feature that directs movement and frames a carefully orchestrated sequence of visual experiences throughout the ascent and descent. Its refined metal structure interacts with the natural light filtering through the garden, generating a continuous interplay of shadow and transparency that heightens the user’s perception of spatial progression while introducing a dynamic visual rhythm to the transition between spaces. The careful selection of building materials further enhances the project’s tactile and visual qualities.
A Dialogue of Transparency and Contextual Integration
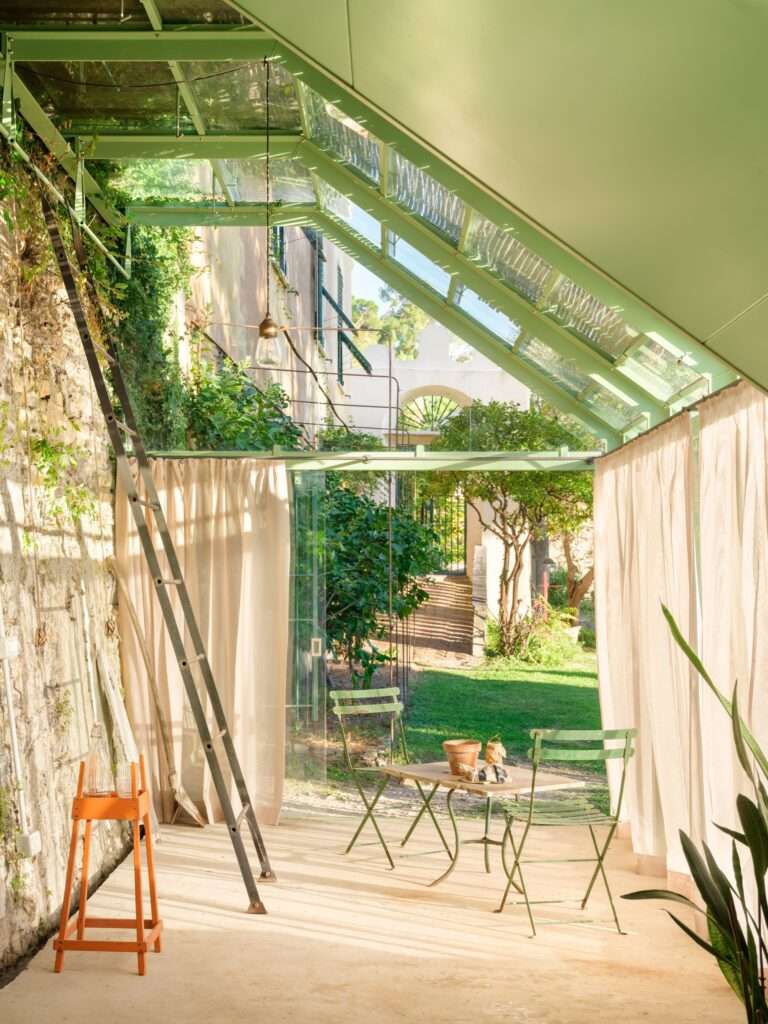
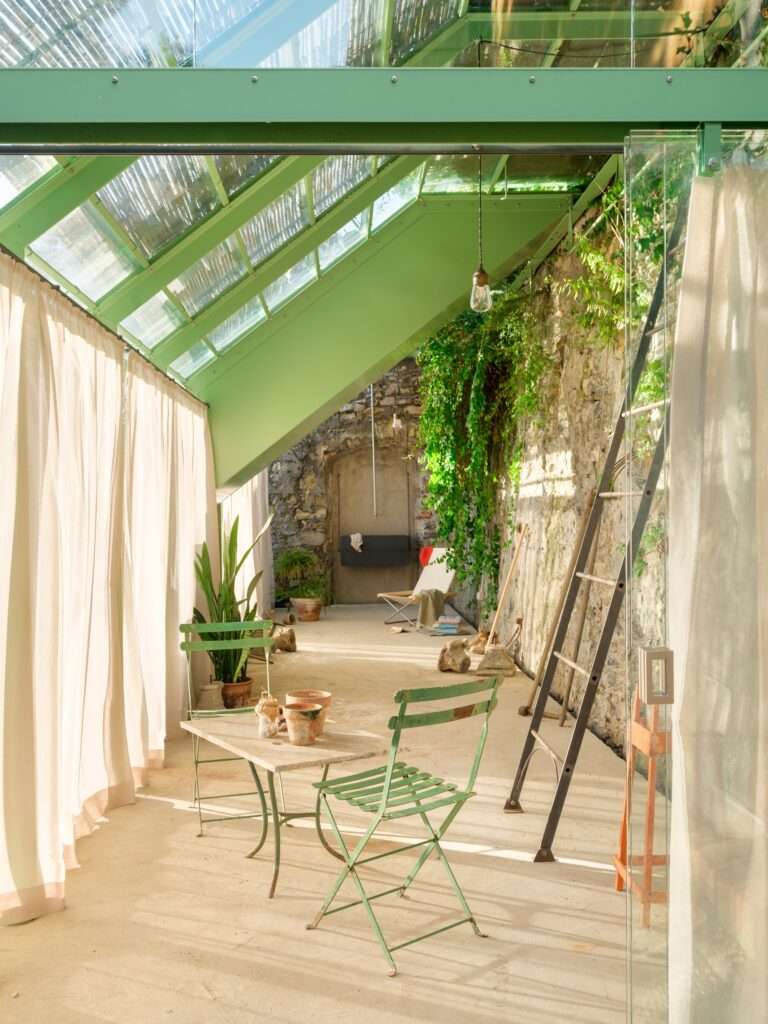
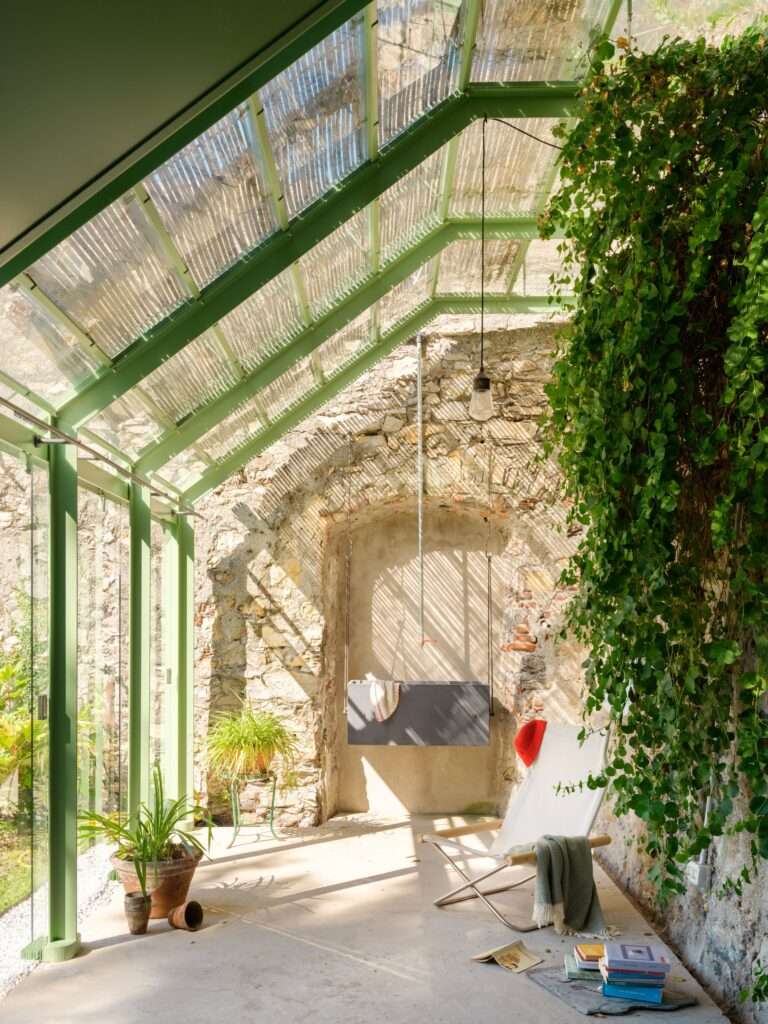
The greenhouse establishes a direct visual relationship with the staircase, integrating seamlessly with the existing stone masonry to create a balanced dialogue between the site’s historic character and a contemporary architectural language. Its glazed façades maintain uninterrupted visual connections with the surrounding vegetation, while the lightweight steel structure enhances the penetration of natural daylight and emphasizes the transparency of the composition, reinforcing the sense of openness and strengthening the relationship between the interior environment and the natural landscape. This approach reflects contemporary principles of design that prioritize harmony between architecture and nature.
The Human Experience Between Movement and Contemplation
The project’s spatial experience unfolds through a carefully balanced rhythm of movement and pause. The staircase gradually guides users between the two levels, revealing changing perspectives and an evolving interplay of light and shadow with every step. In contrast, the greenhouse provides a tranquil setting for contemplation, where the garden extends seamlessly indoors through carefully selected planting and bespoke interior design elements designed specifically for the project. Architecture and landscape thereby merge into a unified composition that reinforces the harmony between the built environment and the surrounding nature.
✦ ArchUp Editorial Insight
The project reinterprets changes in elevation as an active architectural strategy rather than merely a topographical constraint, transforming vertical circulation into a carefully choreographed sequence of spatial perception. The lightweight greenhouse acts as an intermediary between the historic stone structure and the surrounding landscape through transparency rather than visual dominance, while the custom-designed furniture reinforces the continuity of the spatial experience. Together, the project demonstrates how architecture and the deliberate selection of building materials can cultivate a deeper awareness of place without expanding the built footprint.
However, this interpretation prioritizes the sensory and experiential qualities of the project over its operational realities. The extensive glazed façades and finely detailed steel construction impose ongoing demands for maintenance, thermal regulation, and resource consumption—considerations that remain largely absent from the architectural narrative. Consequently, the long-term success of the dialogue between heritage and contemporary intervention may ultimately depend as much on effective long-term management as on the quality of the architectural composition itself, making it a valuable contribution to ongoing architectural discussion and research.