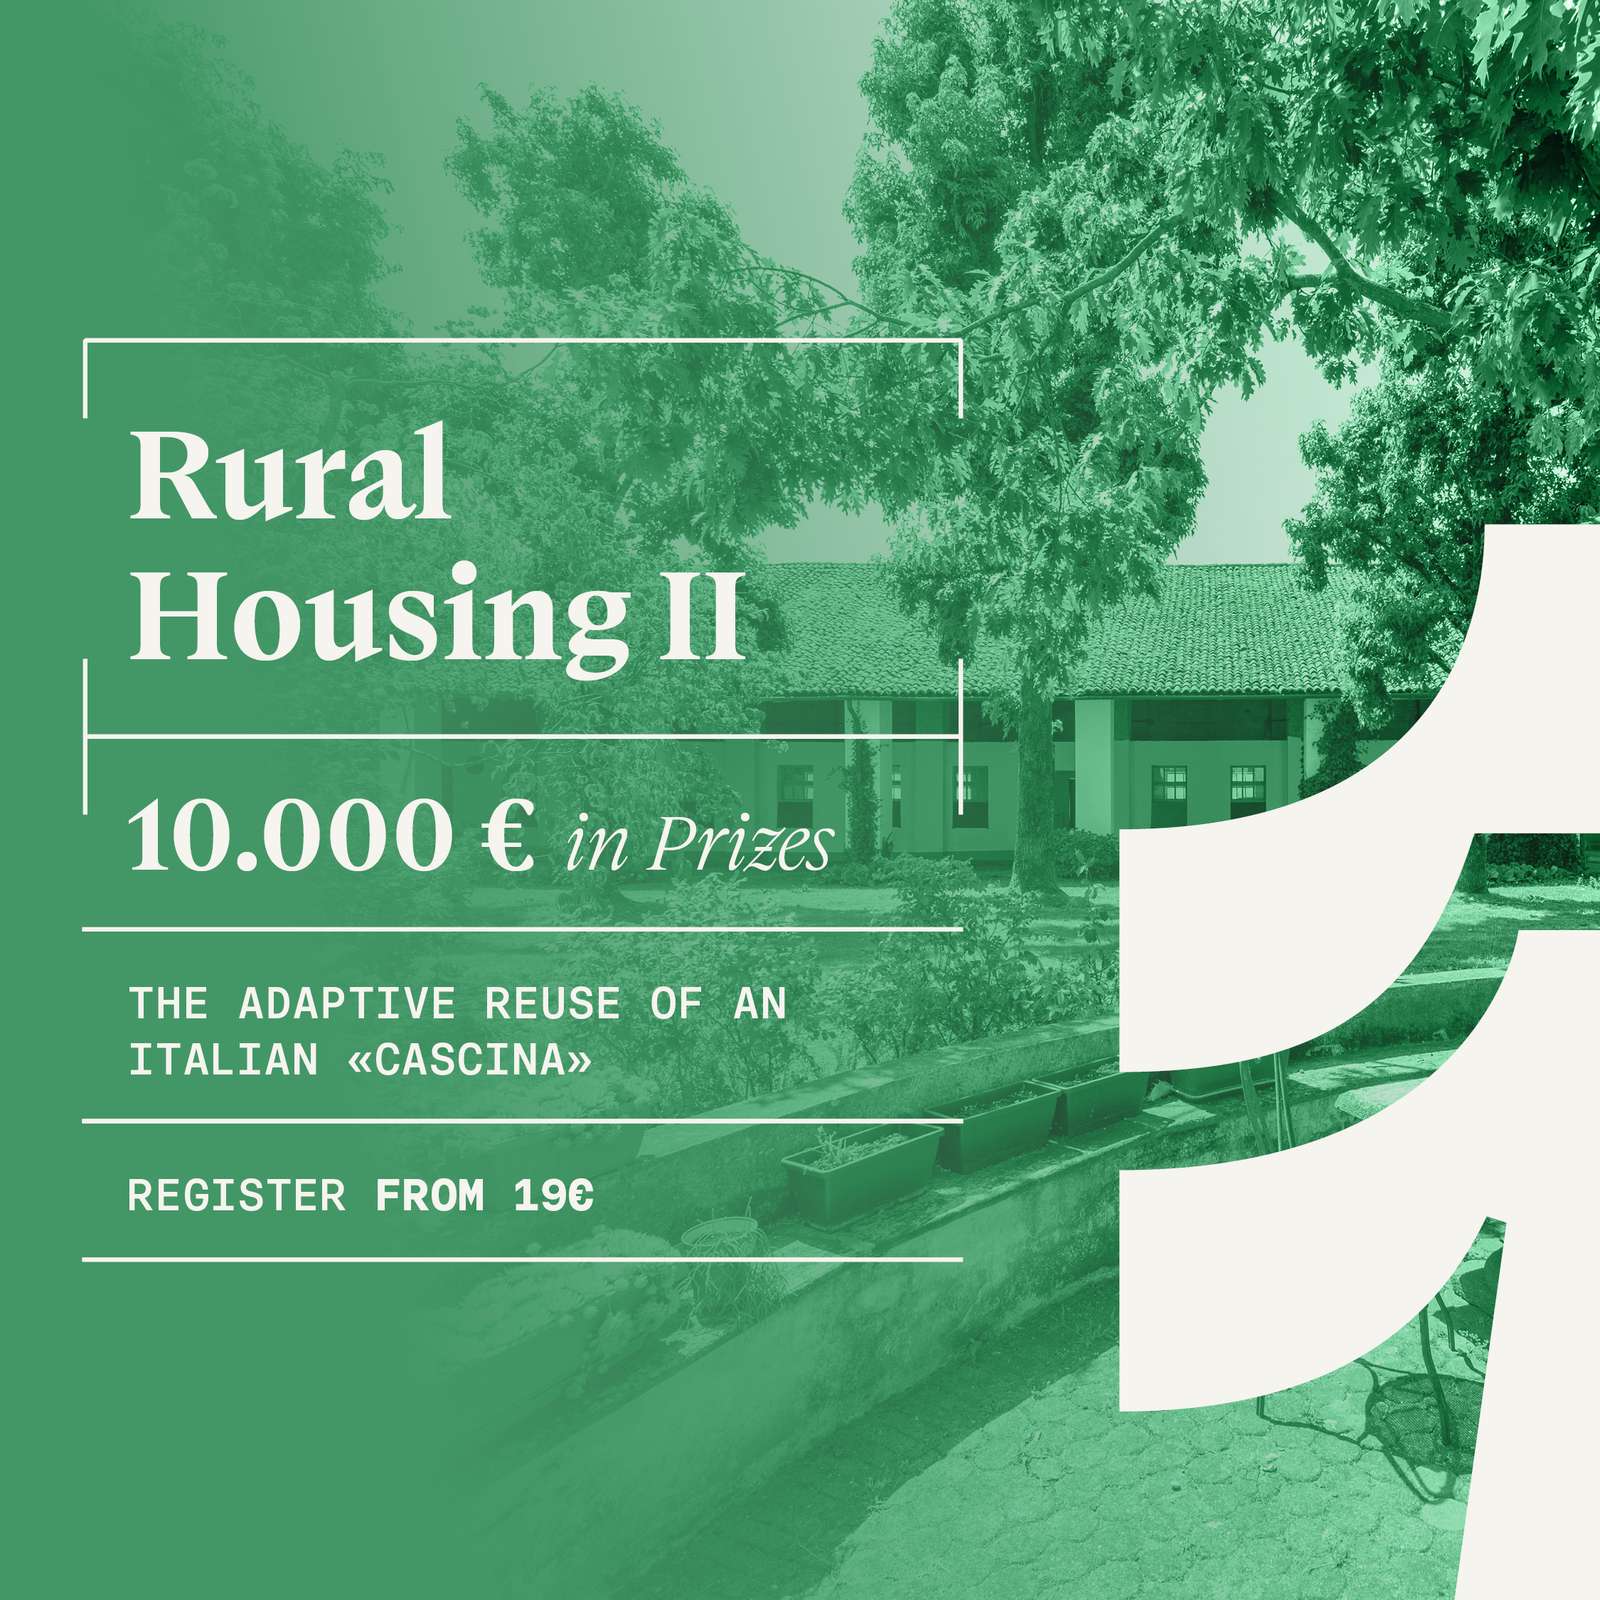
Rural Housing II

Summary
Open ideas competition to convert a historic stable in Pavia into two duplex homes; submit two A1 boards and a brief text by 11 December 2026; prize pool €10,000.
Essential Data
| Organiser | Terraviva Competitions (Terraviva S.r.l.) |
| Competition type | Open international ideas competition |
| Location | Cascina Maestà, Pavia, Italy |
| Eligibility | Open to participants aged 18+; individuals or teams; students, architects, designers, urban planners, engineers, artists, makers, creatives, and others interested in design and architecture |
| Registration fees | Early: €79 | Standard: €99 | Late: €139 |
| Submission deadline | 11 December 2026, 3:00 pm CET |
| Full prize | €10,000 prize pool |
| Official website | terravivacompetitions.com |
The official page states that listed fees include VAT. It also advertised a 15% early-registration discount code, RRH15XTVC, valid until 27 July 2026.
What is the competition about?
This call focuses on the adaptive reuse of the former stable at Cascina Maestà, a working rural complex on the outskirts of Pavia. The larger property has already been substantially rehabilitated for housing and coworking while agricultural activity continues in the surrounding fields. The unused stable is treated as the final unresolved piece within that broader transformation.
The brief addresses a familiar problem in northern Italy: productive farm structures that have lost their original function but still retain architectural and cultural value. Rather than asking for a preservation-only approach, the organisers seek a residential conversion that can work within the existing building while negotiating its courtyard setting, orientation, and agricultural context.
What is required?
| Project scope | Transform the former stable into two independent duplex dwellings |
| Required programme | Each home must accommodate a family of four or five and include at least three bedrooms, three bathrooms, a kitchen, a living area, and a laundry or utility room |
| Garage | Each dwelling must include a private garage for at least two vehicles, accessed from the southern side |
| Circulation | The existing western stair may be preserved, adapted, or reinterpreted; a new vertical connection is required for the eastern unit |
| Additional functions | Participants are encouraged to add extra spaces such as a gym, playroom, home cinema, wine cellar, pantry, workshop, sauna, or similar rooms |
| Volume | The original building volume must be preserved |
| Openings and rooflights | Existing openings may be resized, and roof windows may be introduced where useful |
| Exterior approach | The proposal may retain the rural expression or introduce a contemporary language if it remains coherent with the context |
| Permitted external elements | Lightweight balconies, staircases, and walkways are allowed if they remain open and do not create enclosed volume |
| Main restriction | No enclosed extensions or additional built volume may be added |
| Site access | No visit is planned; the property is private and access is prohibited, so proposals must rely on the download package only |
The brief places particular weight on the internal layout, daylight, views, material choices, and the treatment of original features such as exposed brickwork and the timber roof.
Submission Materials
| Item | Format | Requirements |
|---|---|---|
| Panel 1 | A1 JPG | 59.4 × 84.1 cm, horizontal, maximum 20 MB, filename: order number_1 |
| Panel 2 | A1 JPG | 59.4 × 84.1 cm, horizontal, maximum 20 MB, filename: order number_2 |
| Project text | A4 DOC or DOCX | 250–500 words, vertical, filename: order number_text |
| Language | English | All text on the boards and in the written file must be in English |
| Identification | Order number | The order number must appear in the upper right corner of each board and the text file |
| Anonymity | Mandatory | No names, office names, universities, or other author identifiers may appear in the submitted material |
| Upload method | Online | Registration and upload are handled through the Terraviva website by one team member |
The boards may include plans, sections, diagrams, sketches, renders, collages, model photographs, and other graphic material needed to explain the proposal.
Important Dates
| Milestone | Date |
|---|---|
| Competition opening | 15 July 2026 |
| Early registration | 15 July 2026 – 25 September 2026, 3:00 pm CET |
| Standard registration | 25 September 2026 – 13 November 2026, 3:00 pm CET |
| Late registration | 13 November 2026 – 11 December 2026, 3:00 pm CET |
| Submission deadline | 11 December 2026, 3:00 pm CET |
| Winners announcement | 25 January 2027, 12:00 pm CET |
Questions may be sent to info@terravivacompetitions.com until 30 days before the submission deadline. The brief says the most relevant technical replies are added to the FAQ section of the download package every Friday after midday. The organiser also reserves the right to modify dates, jury members, or submission procedures with at least 48 hours’ notice.
Prizes
| Award | Prize |
|---|---|
| 1st Prize | €5,000 |
| 2nd Prize | €2,000 |
| 3rd Prize | €1,000 |
| 5 Golden Mentions | Coupon for a free membership |
| 10 Honorable Mentions | Coupon for a free competition |
| 30 Finalists | Published on Terraviva channels |
The official material describes a €10,000 total pool, with €8,000 in cash awards and €2,000 represented by mention coupons. Prize payment is subject to identity verification and acceptance of the published terms.
Jury
| Name | Current position |
|---|---|
| Pedro Campos Costa | Founder, Campos Costa Arquitetos; Guest Professor, Politecnico di Milano |
| Francesca Bulgarelli | Partner, SpazioA |
| Mario Gentile | Founding Partner and Studio Director, Shiftspace |
| Zofia Kasińska | Co-founder, Studio Zeta |
| Jordi Espinet | Co-founder and Creative Director, Mesura |
| Melis Mısırlıoğlu G. | Founder, Outgrow Studio |
| Davide Casaletto | Co-founder, Fluidiforme |
| Yilin Zhang | Architect, STUDIOS Architecture |
This is a credible panel with a real mix of European and US practice, housing and interiors experience, though it leans toward working professionals rather than celebrity jurors.
Intellectual Property
The terms are internally inconsistent. One passage says participants retain full intellectual property rights and moral rights over their work. A later clause then states that all submitted material becomes the full and exclusive property of the owners of Cascina Maestà, who may develop, transform, adapt, or implement a proposal, in whole or in part, at their discretion, without further authorisation and without temporal, territorial, or procedural limits.
Terraviva also reserves broad rights to use submitted material for print and digital publications, exhibitions, marketing, communication, and distribution, including commercial use. No future commission is guaranteed by participation or by winning. Contestants should read this section carefully before registering, because the ownership language is unusually expansive.
Registration Deadline
Brought to you by the ArchUp Editorial Team
Inspiration starts here. Dive deeper into Architecture, Interior Design, Research, Cities, Design, and cutting-edge Projects on ArchUp.