Home » Projects » Rusakov Club: When the Auditorium Becomes the Facade

Rusakov Club: When the Auditorium Becomes the Facade

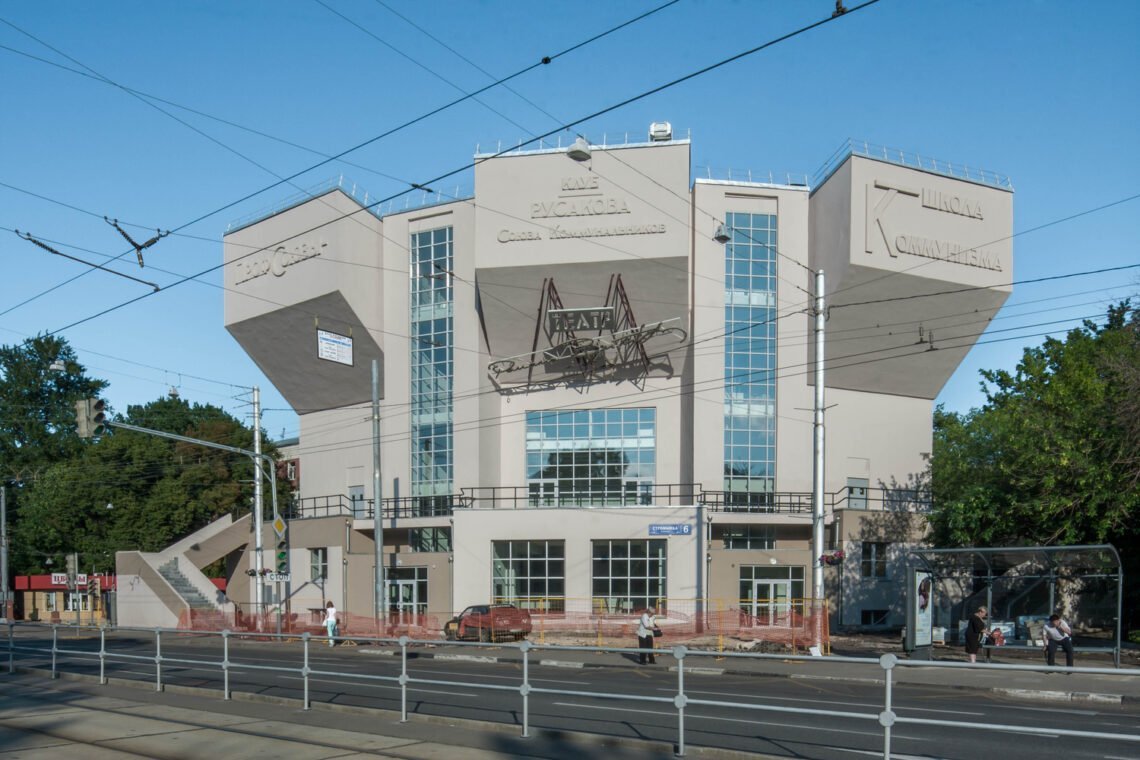
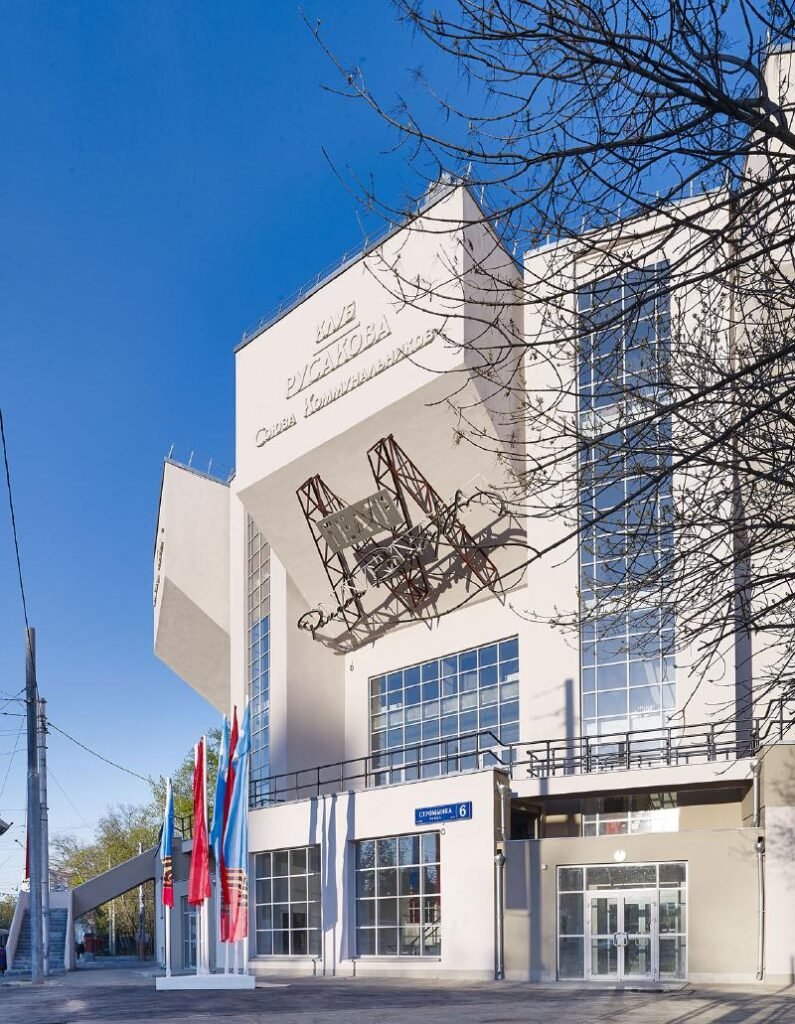
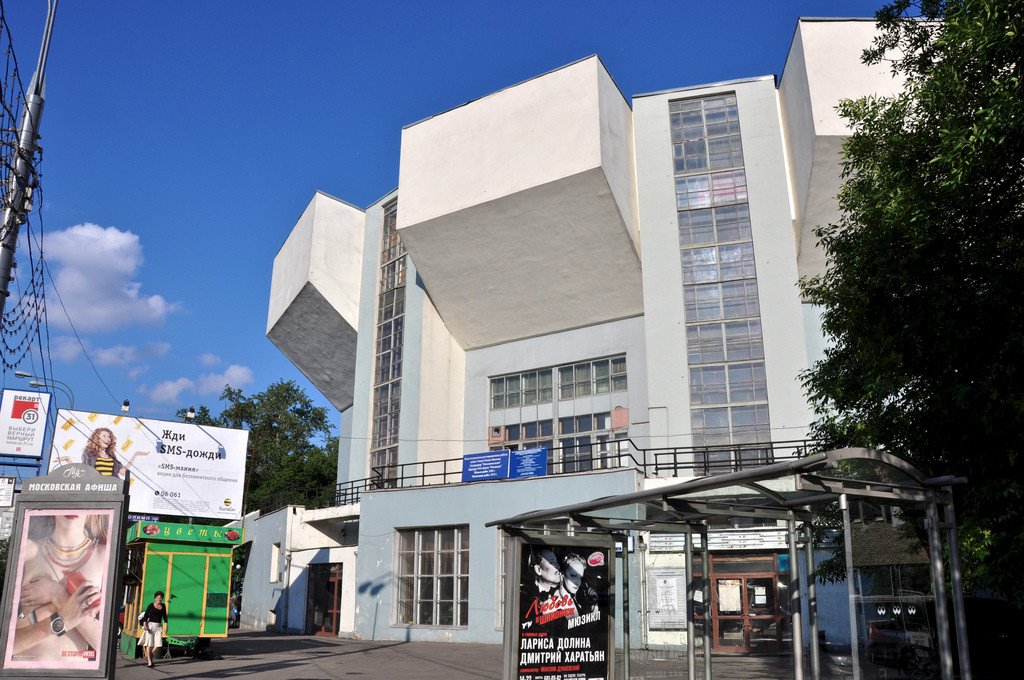
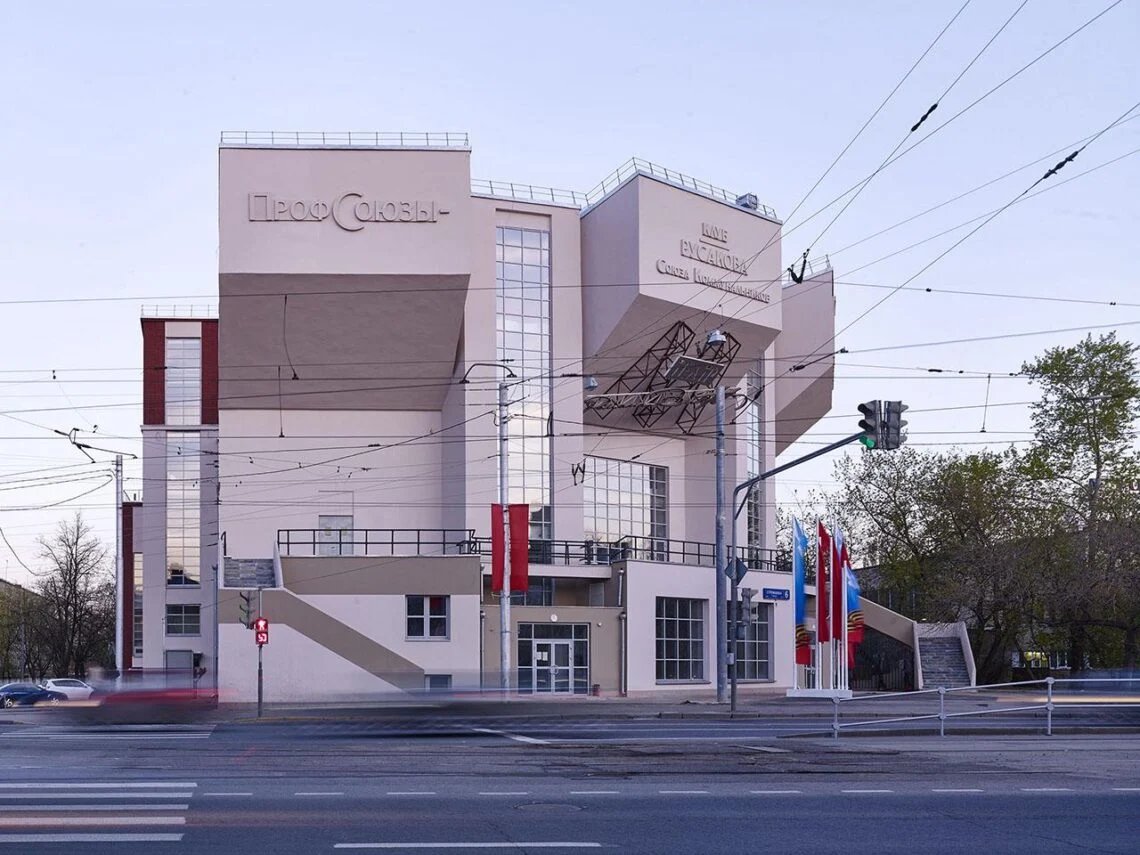
Rusakov Club with three projecting auditorium volumes and glazed vertical bays
© Denis Esakov.

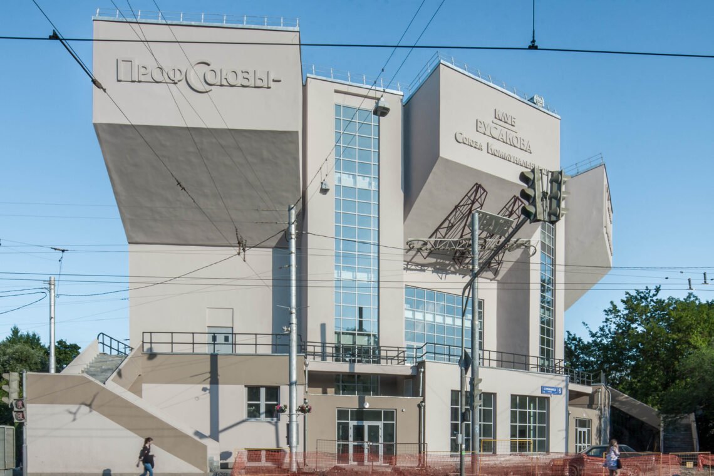
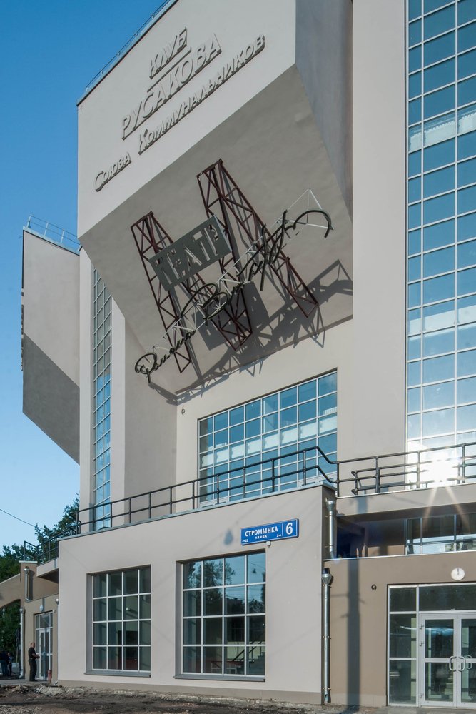
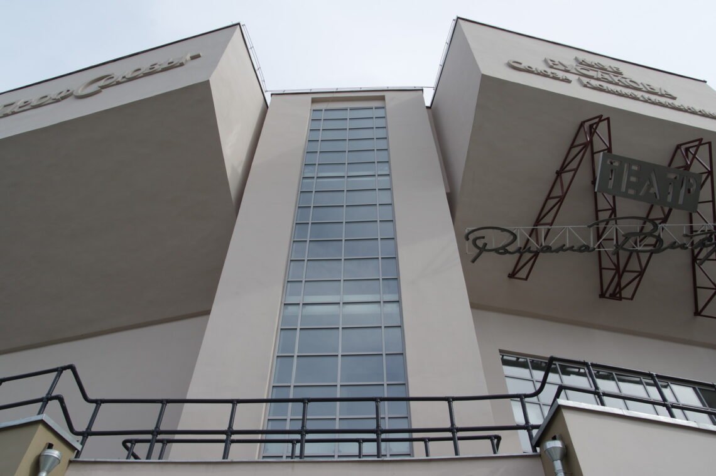
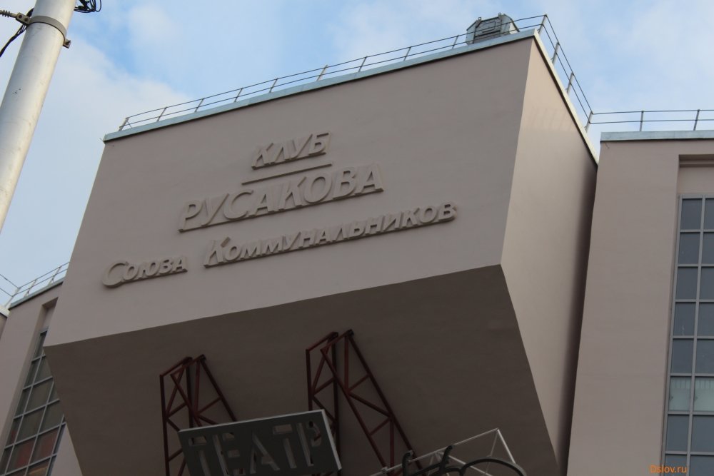
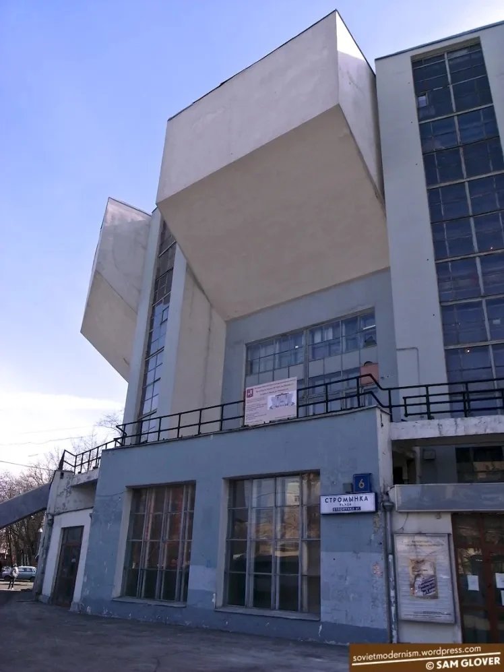
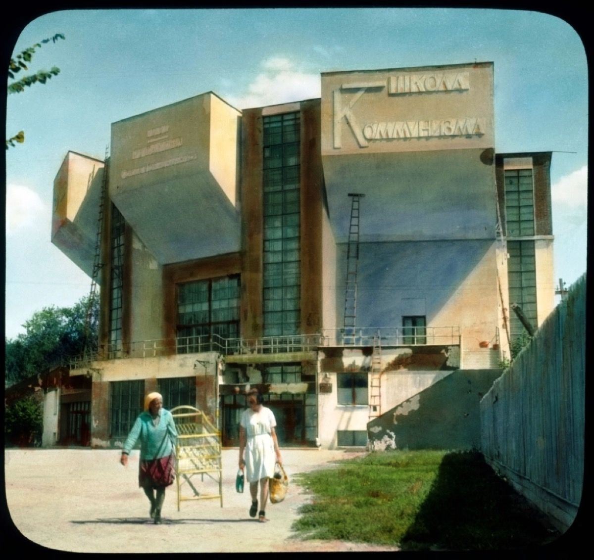
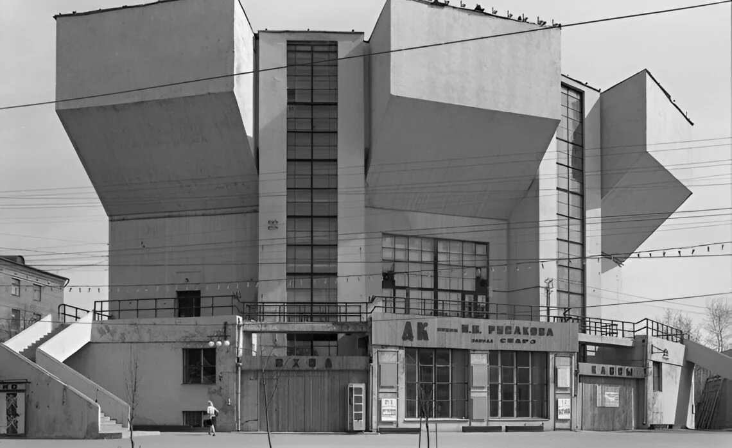
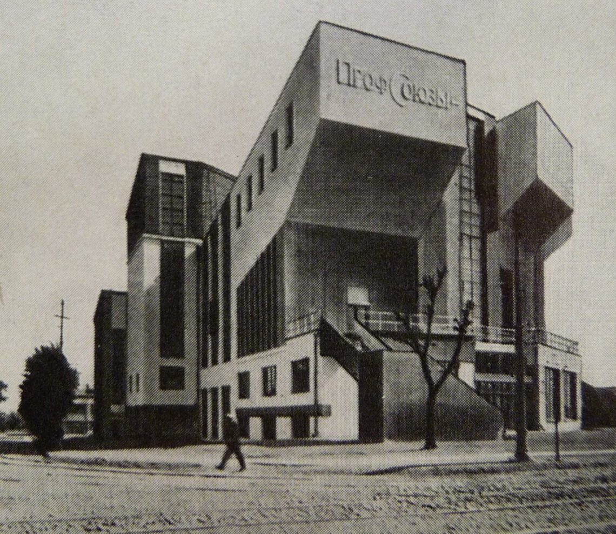
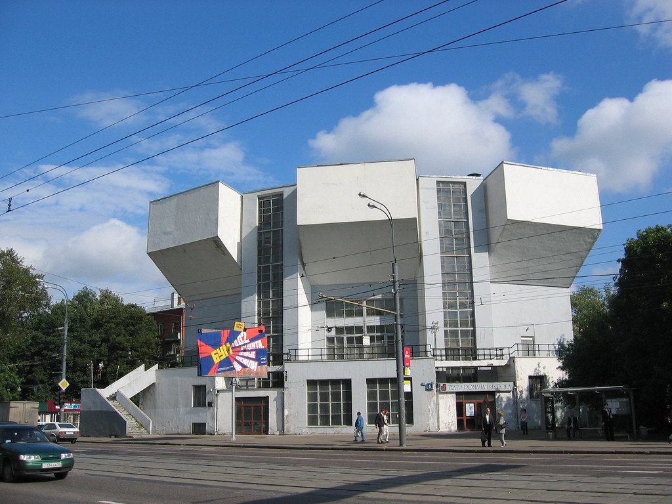
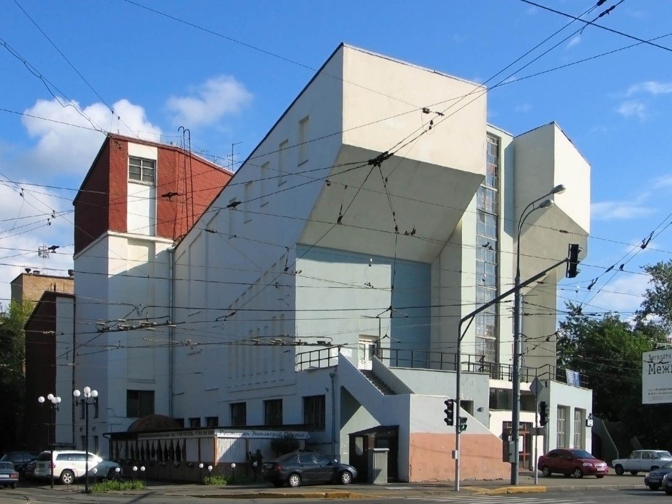
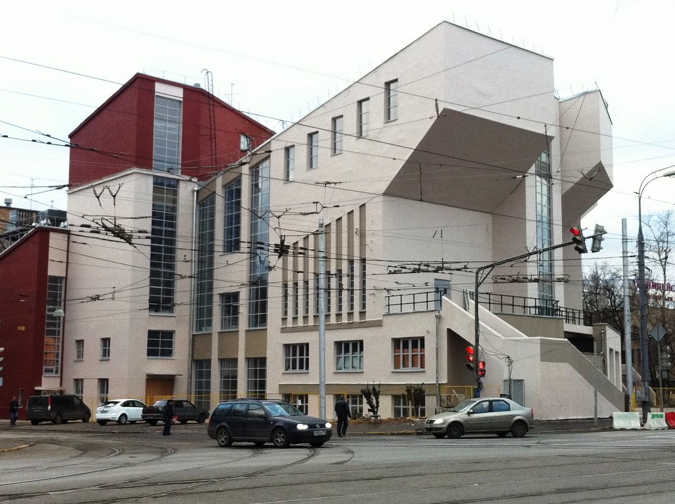
Three solid volumes project above the entrance of Moscow’s Rusakov Workers’ Club. They are not empty sculptural additions: they contain upper seating areas, carrying the organization of the auditorium outward into the street. Designed in the late 1920s, the building remains useful to read through this relationship between a gathering space and the shape that announces it.

Approaching a building that reveals its section

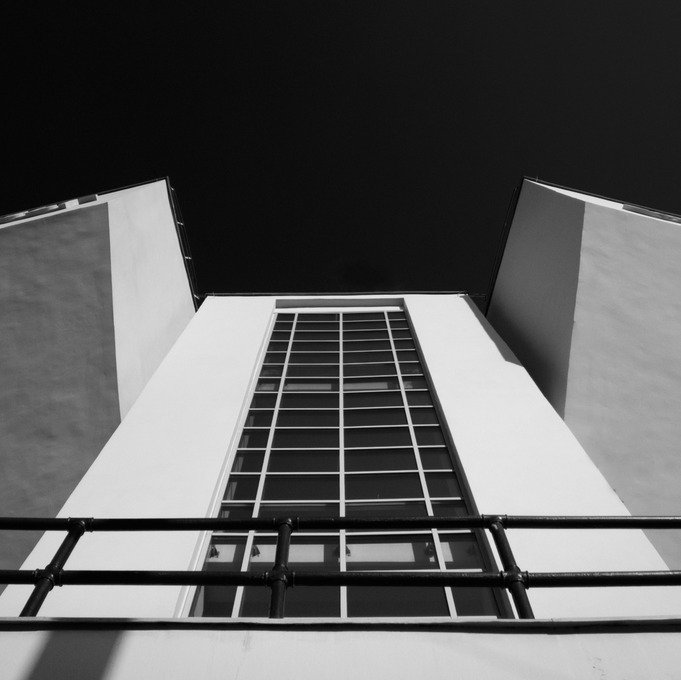
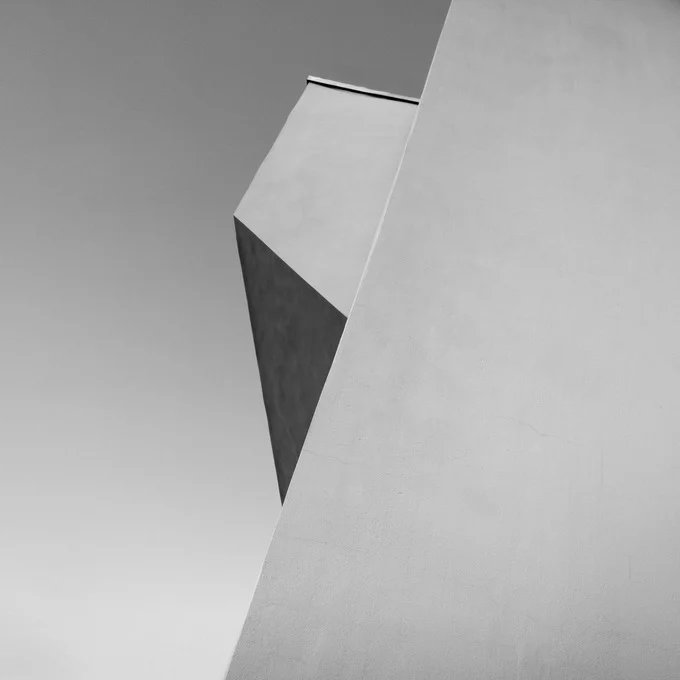
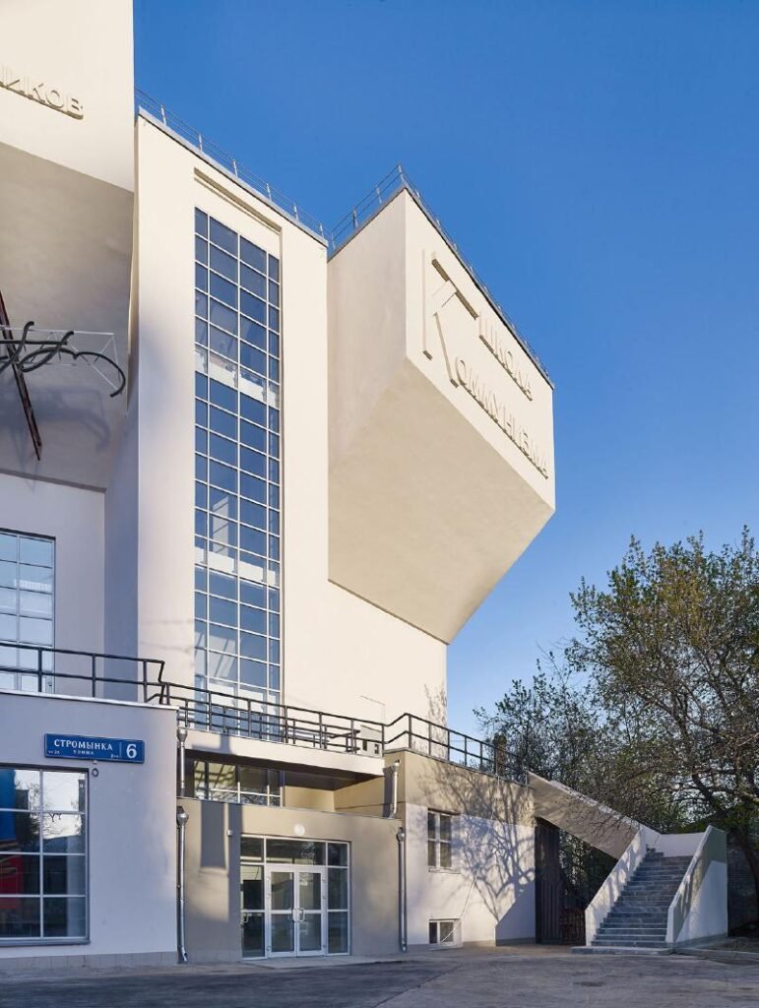
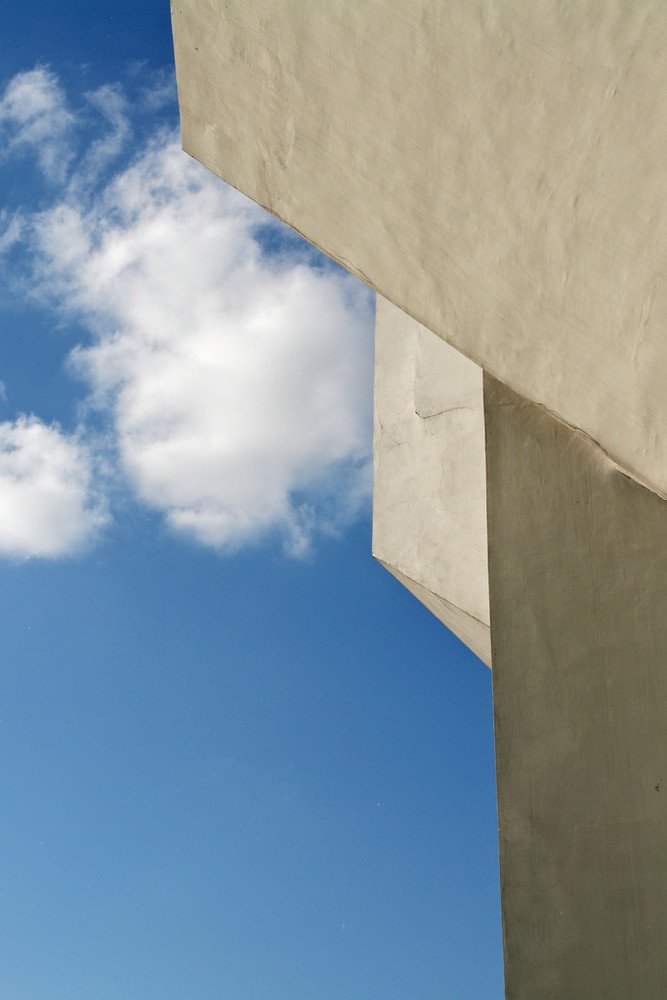
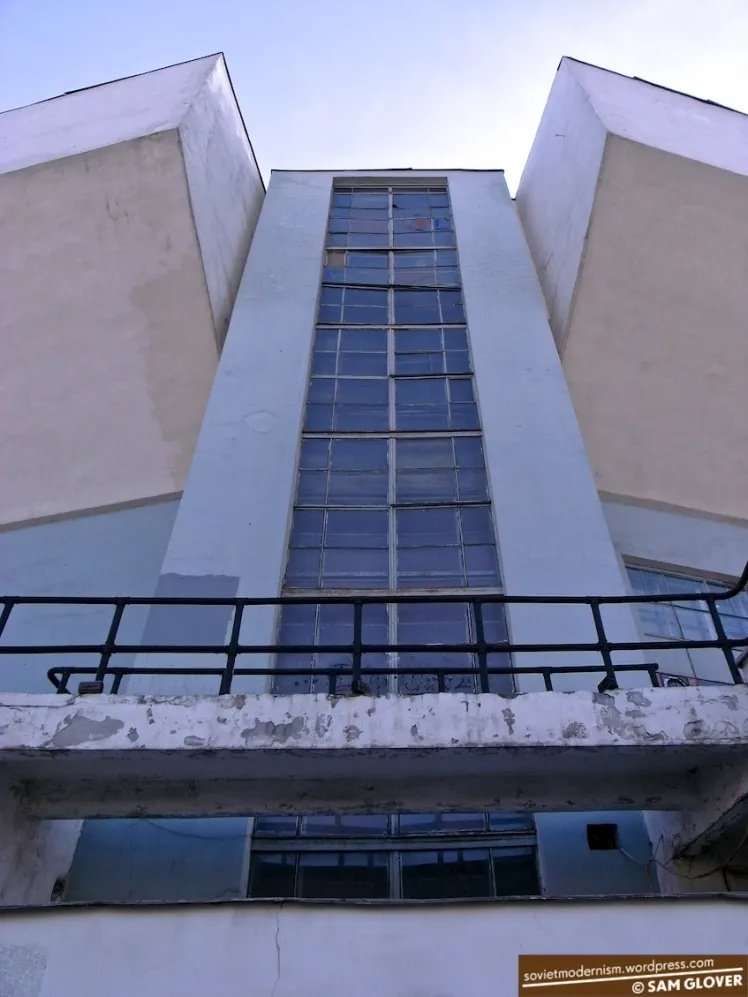
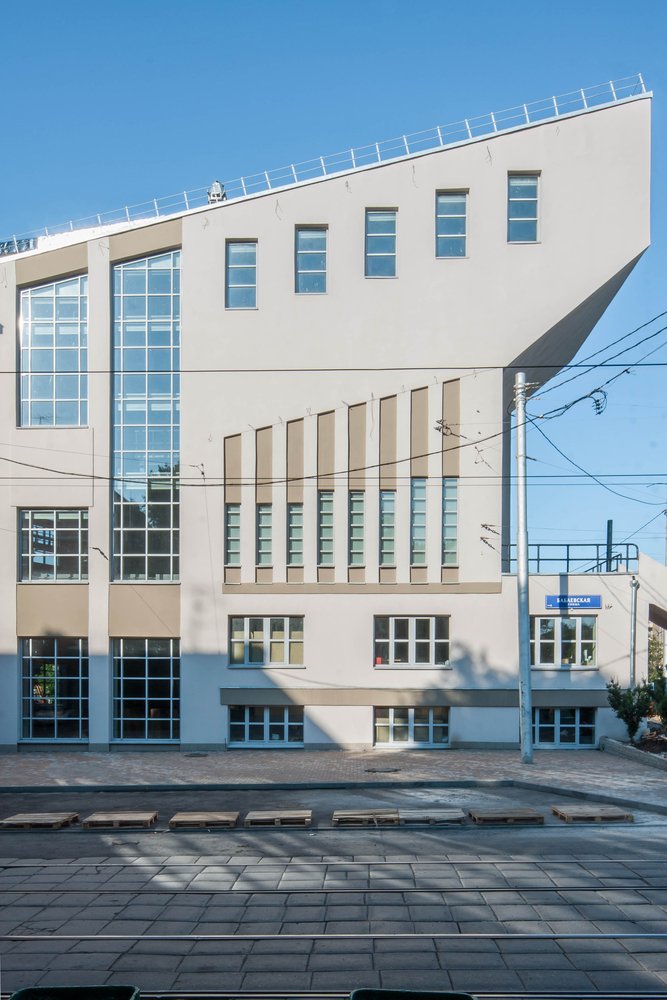
The front combines a lower entrance zone, outside stairs and tall glazed strips between the projecting masses. Seen from below, the inclined undersides of the upper seating volumes give the facade depth and weight. The glazed intervals break that weight into separate parts, distinguishing enclosed seating from lighter edges and circulation.

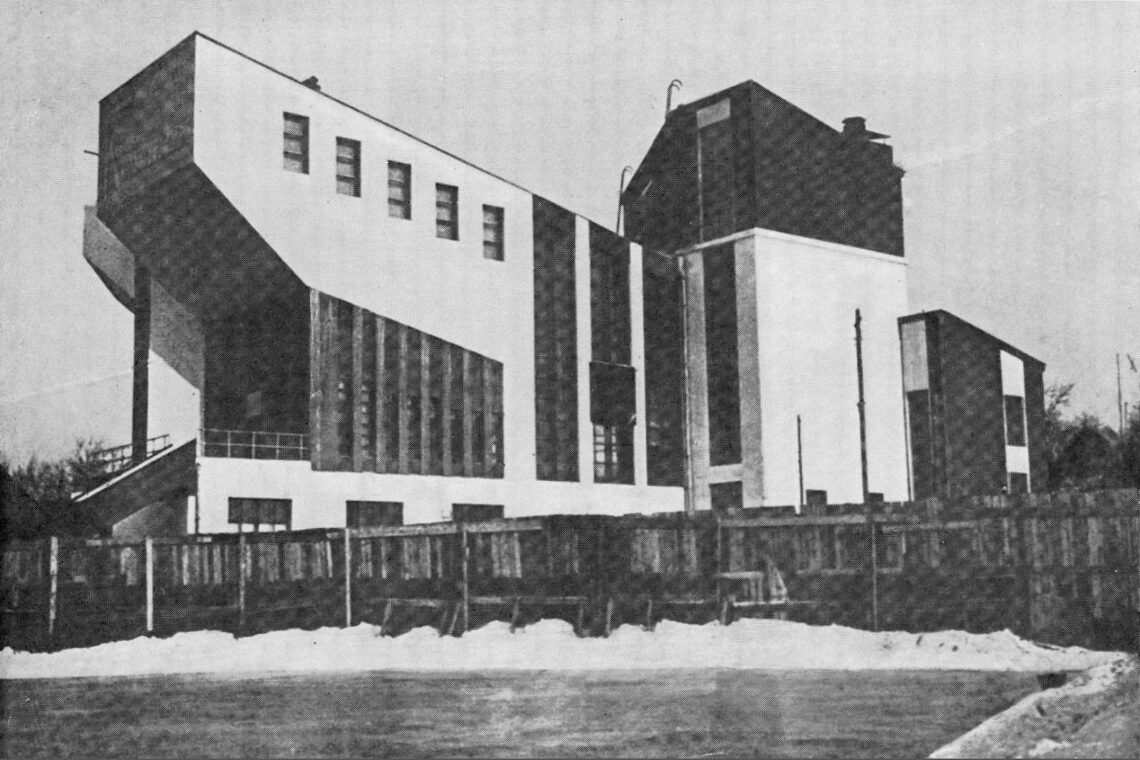
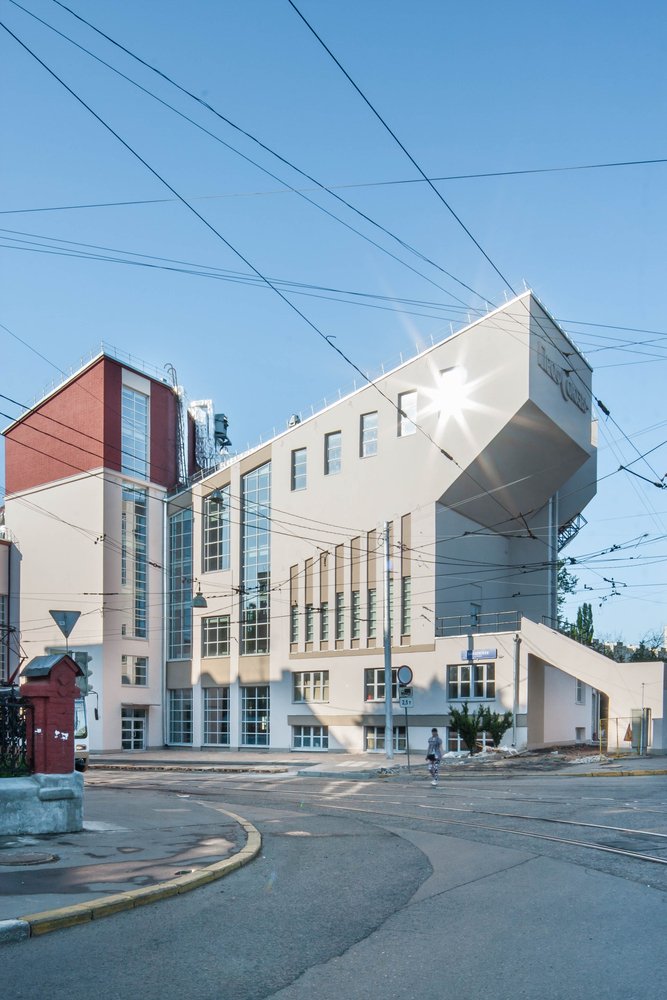
The rear does not repeat the front. Brick and more conventional window patterns accompany the stage and supporting spaces. The contrast makes clear that the building was organized around a particular collective activity rather than composed as an identical object on every side.

Street view of the projecting seating volumes and glazed bays
Street view of the projecting seating volumes and glazed bays — © Denis Esakov
Street view of the projecting seating volumes and glazed bays
Street view of the projecting seating volumes and glazed bays — © Denis Esakov
Street view of the projecting seating volumes and glazed bays
Street view of the projecting seating volumes and glazed bays — © Denis Esakov
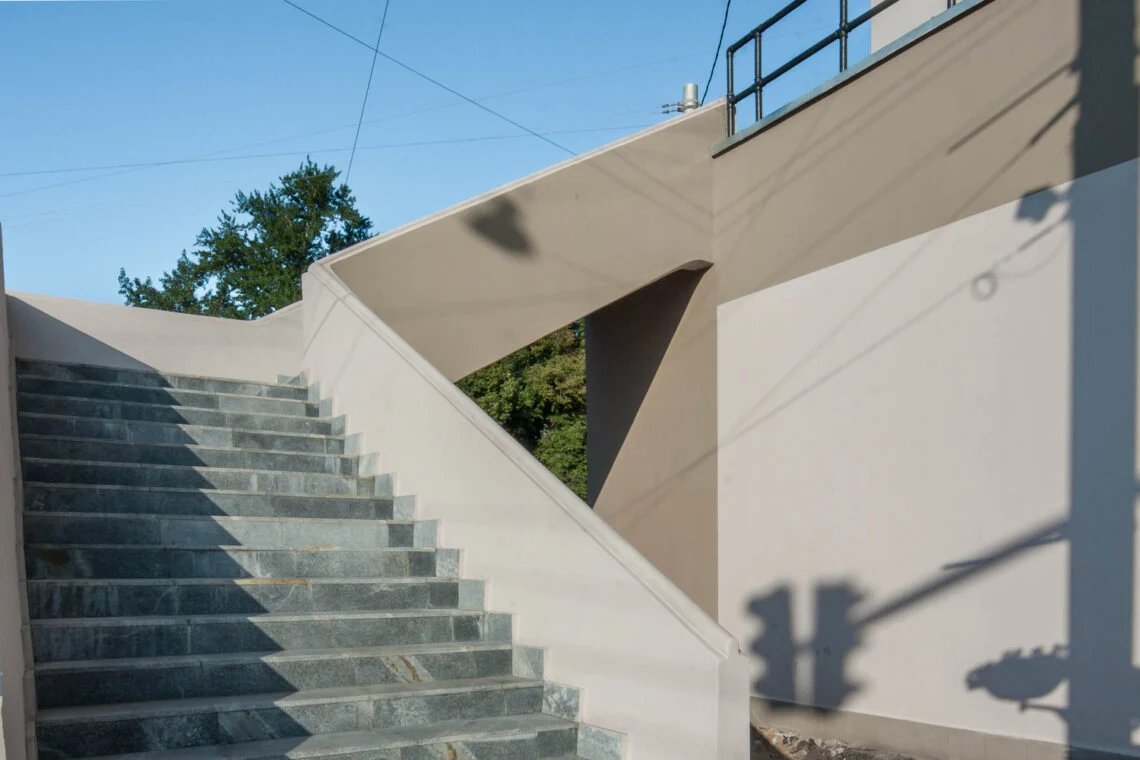
Stair and circulation detail at the edge of the building
Stair and circulation detail at the edge of the building — © Denis Esakov
Stair and circulation detail at the edge of the building
Stair and circulation detail at the edge of the building — © Denis Esakov
Stair and circulation detail at the edge of the building
Stair and circulation detail at the edge of the building — © Denis Esakov
Facade detail showing the relationship between solid volumes and glazing
Facade detail showing the relationship between solid volumes and glazing — © WikiArquitectura
Facade detail showing the relationship between solid volumes and glazing
Facade detail showing the relationship between solid volumes and glazing — © WikiArquitectura
Facade detail showing the relationship between solid volumes and glazing
Facade detail showing the relationship between solid volumes and glazing — © WikiArquitectura
Street view of the projecting seating volumes and glazed bays
Street view of the projecting seating volumes and glazed bays — © Cemal Emden
Facade detail showing the relationship between solid volumes and glazing
Facade detail showing the relationship between solid volumes and glazing — © Denis Esakov
Facade detail showing the relationship between solid volumes and glazing
Facade detail showing the relationship between solid volumes and glazing — © Denis Esakov
Facade detail showing the relationship between solid volumes and glazing
Facade detail showing the relationship between solid volumes and glazing — © WikiArquitectura
Facade detail showing the relationship between solid volumes and glazing
Facade detail showing the relationship between solid volumes and glazing — © WikiArquitectura
Facade detail showing the relationship between solid volumes and glazing
Facade detail showing the relationship between solid volumes and glazing — © Denis Esakov
Facade detail showing the relationship between solid volumes and glazing
Facade detail showing the relationship between solid volumes and glazing — © Cemal Emden
Facade detail showing the relationship between solid volumes and glazing
Facade detail showing the relationship between solid volumes and glazing — © WikiArquitectura
Facade detail showing the relationship between solid volumes and glazing
Facade detail showing the relationship between solid volumes and glazing — © architecture-history.org
Facade detail showing the relationship between solid volumes and glazing
Facade detail showing the relationship between solid volumes and glazing — © WikiArquitectura
Facade detail showing the relationship between solid volumes and glazing
Facade detail showing the relationship between solid volumes and glazing — © Denis Esakov
Facade detail showing the relationship between solid volumes and glazing
Facade detail showing the relationship between solid volumes and glazing — © Denis Esakov
Facade detail showing the relationship between solid volumes and glazing
Facade detail showing the relationship between solid volumes and glazing — © architecture-history.org

A fan of audiences facing one stage

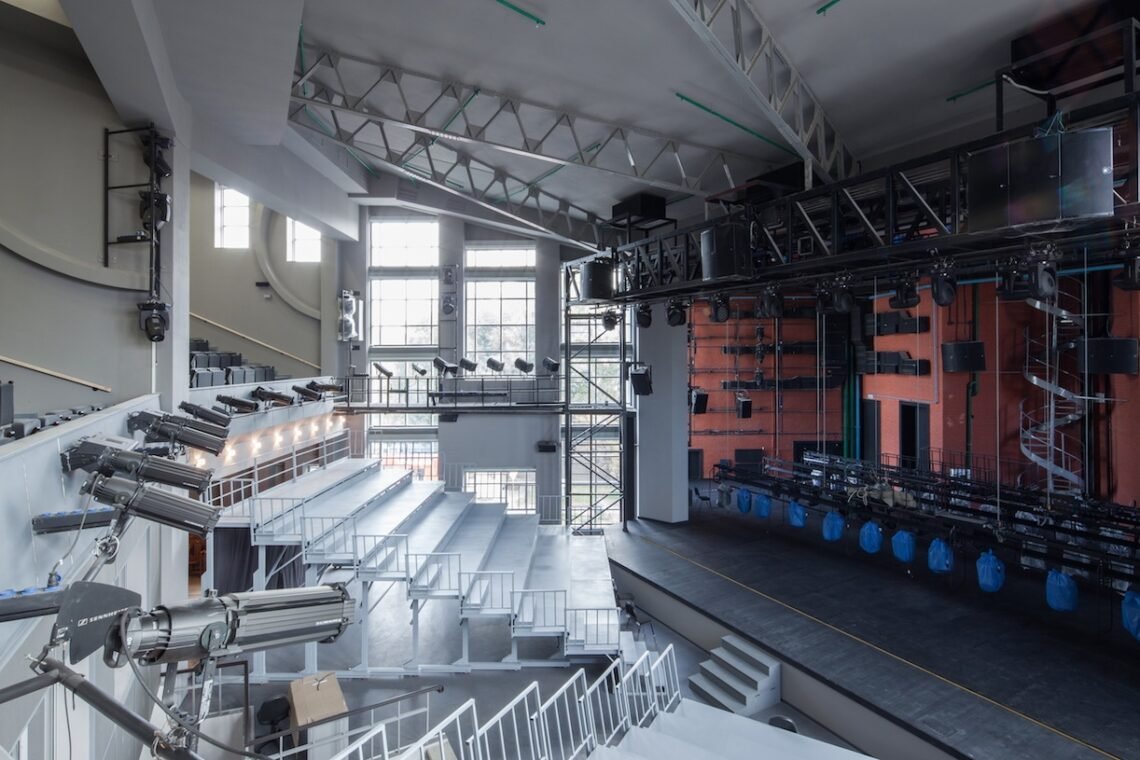
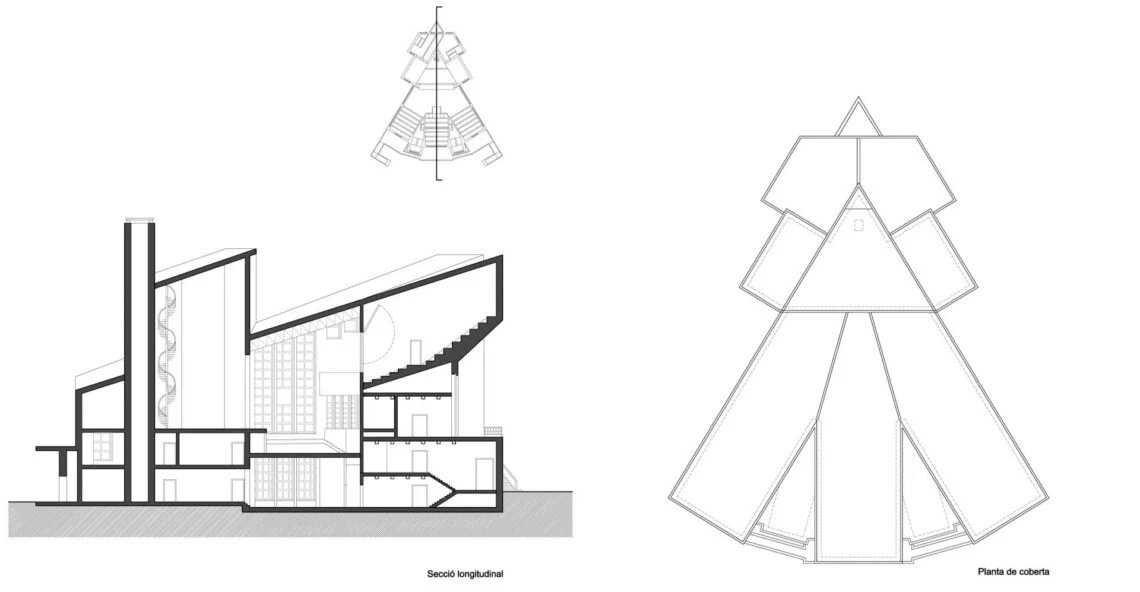
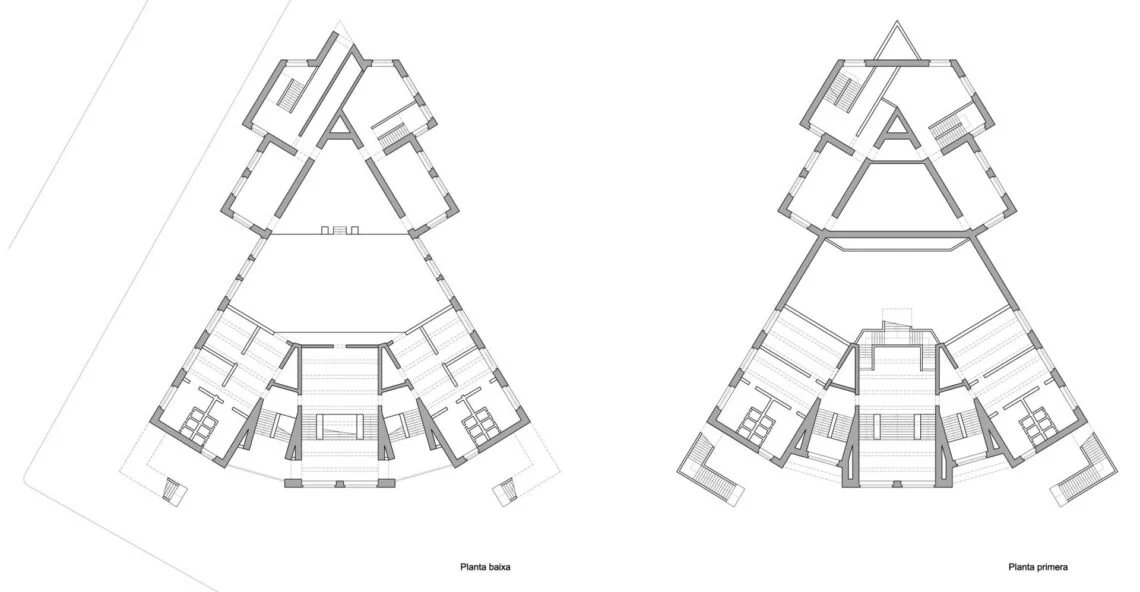
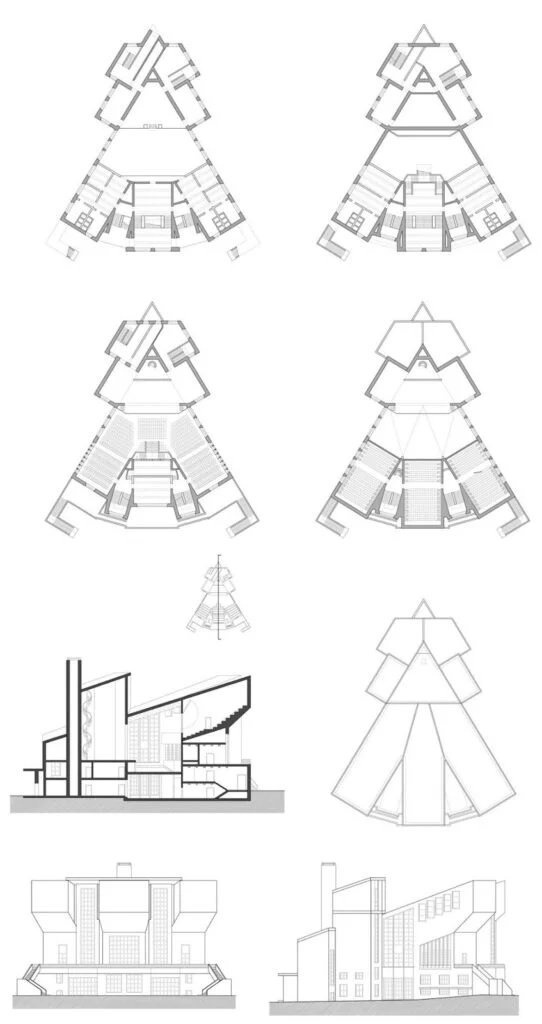
In plan, the hall spreads outward from the stage. Three upper seating sections occupy radial volumes above the lower audience area. The original design proposed movable partitions so that smaller gatherings could use separate areas and larger events could combine them.

This ambition should be distinguished from a claim that every configuration operated successfully. Accounts of the club record technical difficulties with the dividing system. The distinction is important: a plan can show several possible rooms, while the actual mechanisms, acoustic conditions and staff routines determine whether those rooms are practically independent.

Stairs, light and the edges of the hall

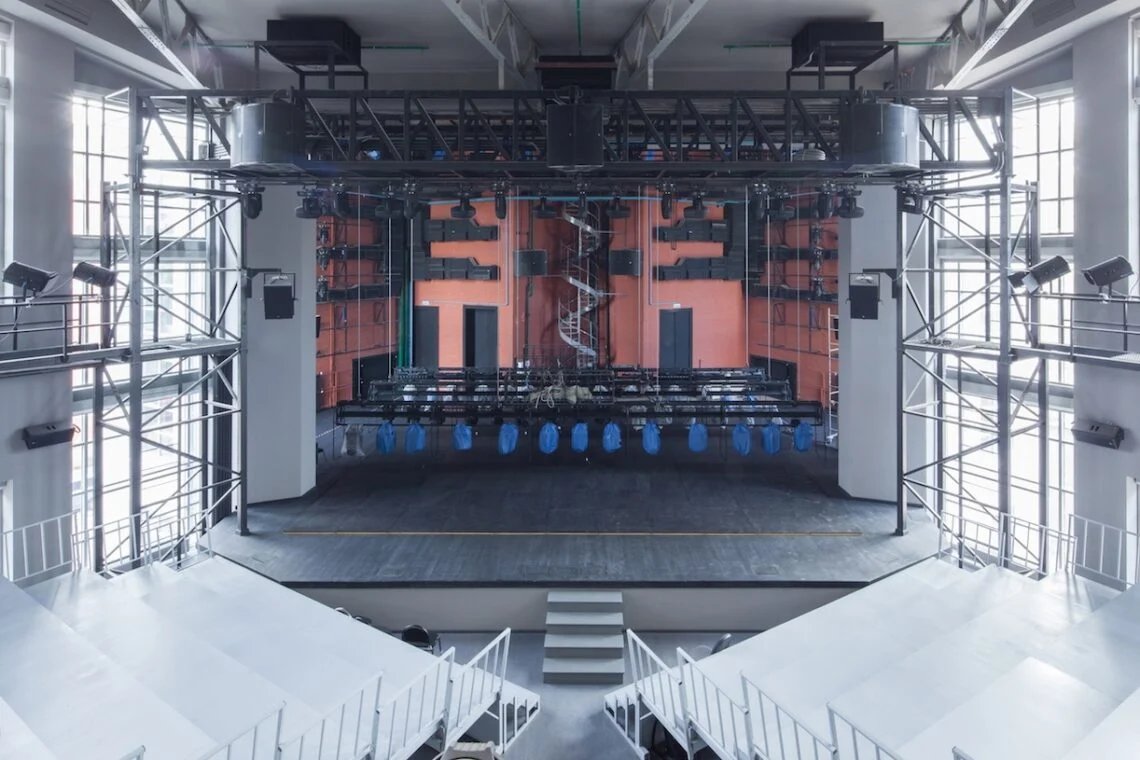
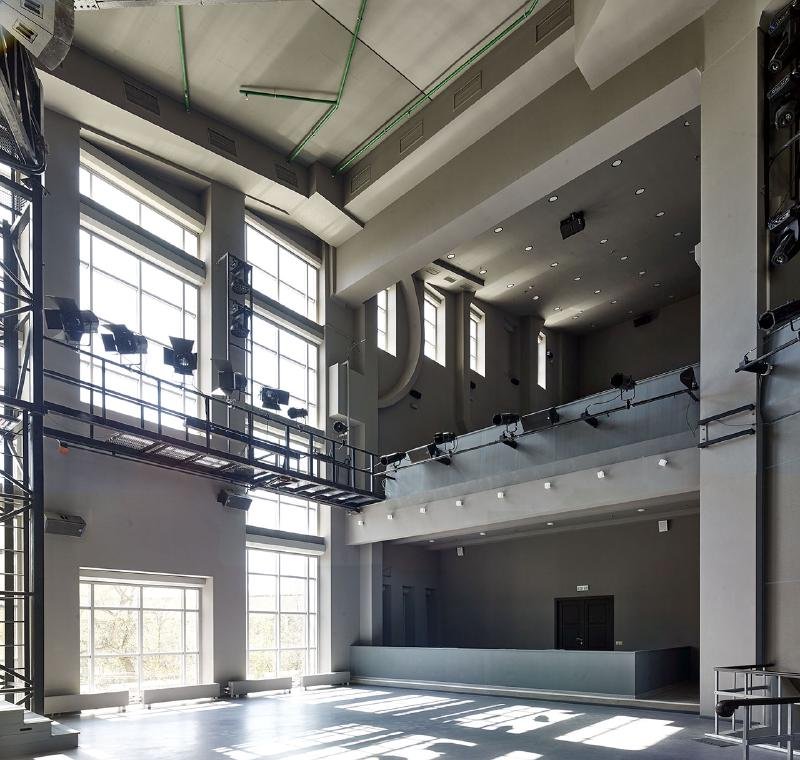
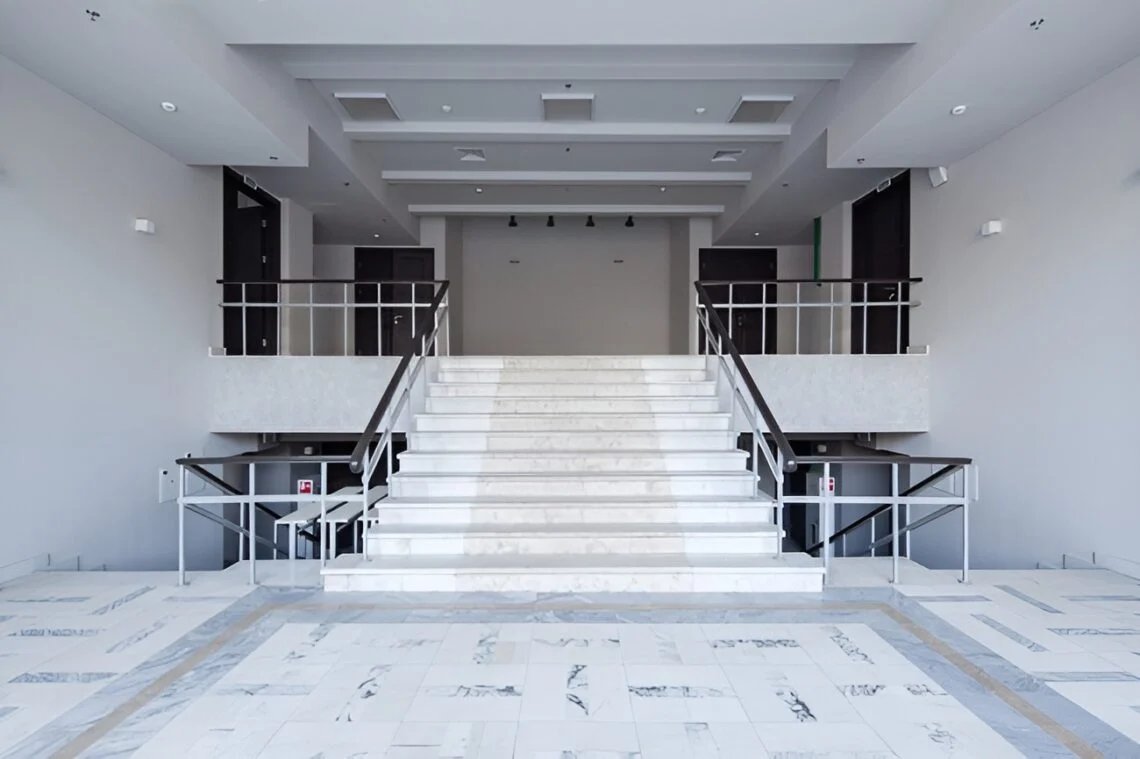
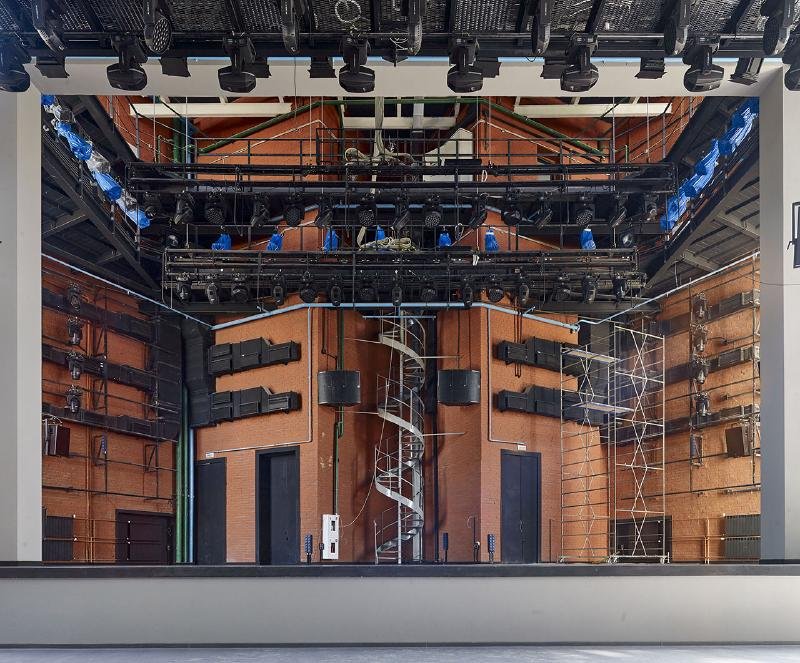
Exterior stairs and routes between the projecting blocks give movement a strong presence on the building. Inside, large windows and high glazed areas place daylight beside the seating. The stage and technical equipment form a different environment, with their own lighting requirements. The photographs show how the audience tiers, structural spans and large glazed openings meet at the edges of the room.

These relationships are spatial observations, not a contemporary compliance assessment. The historical design of a route or staircase does not establish its present accessibility, capacity or approval for an event.

Auditorium interior showing tiered seating, stage space and large windows
Auditorium interior showing tiered seating, stage space and large windows — © WikiArquitectura
Auditorium interior showing tiered seating, stage space and large windows
Auditorium interior showing tiered seating, stage space and large windows — © architecture-history.org
Auditorium interior showing tiered seating, stage space and large windows
Auditorium interior showing tiered seating, stage space and large windows — © architecture-history.org
Auditorium interior showing tiered seating, stage space and large windows
Auditorium interior showing tiered seating, stage space and large windows — © Cemal Emden
Auditorium interior showing tiered seating, stage space and large windows
Auditorium interior showing tiered seating, stage space and large windows — © Cemal Emden
Auditorium interior showing tiered seating, stage space and large windows
Auditorium interior showing tiered seating, stage space and large windows — © Cemal Emden
Auditorium interior showing tiered seating, stage space and large windows
Auditorium interior showing tiered seating, stage space and large windows — © architecture-history.org
Auditorium interior showing tiered seating, stage space and large windows
Auditorium interior showing tiered seating, stage space and large windows — © architecture-history.org
Auditorium interior showing tiered seating, stage space and large windows
Auditorium interior showing tiered seating, stage space and large windows — © Cemal Emden
Auditorium interior showing tiered seating, stage space and large windows
Auditorium interior showing tiered seating, stage space and large windows — © Cemal Emden
Auditorium interior showing tiered seating, stage space and large windows
Auditorium interior showing tiered seating, stage space and large windows — © Cemal Emden
Stair and circulation detail at the edge of the building
Stair and circulation detail at the edge of the building — © WikiArquitectura
Auditorium interior showing tiered seating, stage space and large windows
Auditorium interior showing tiered seating, stage space and large windows — © Cemal Emden

Repair is part of the architectural story

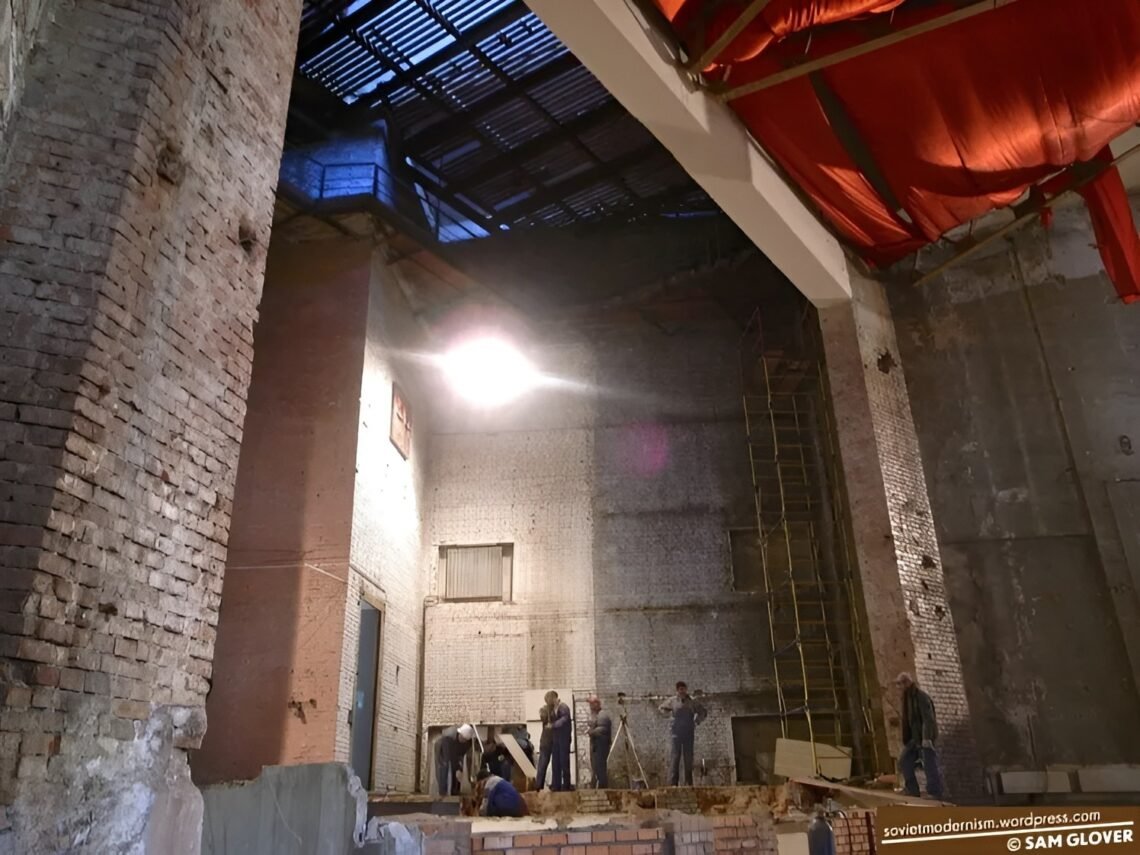
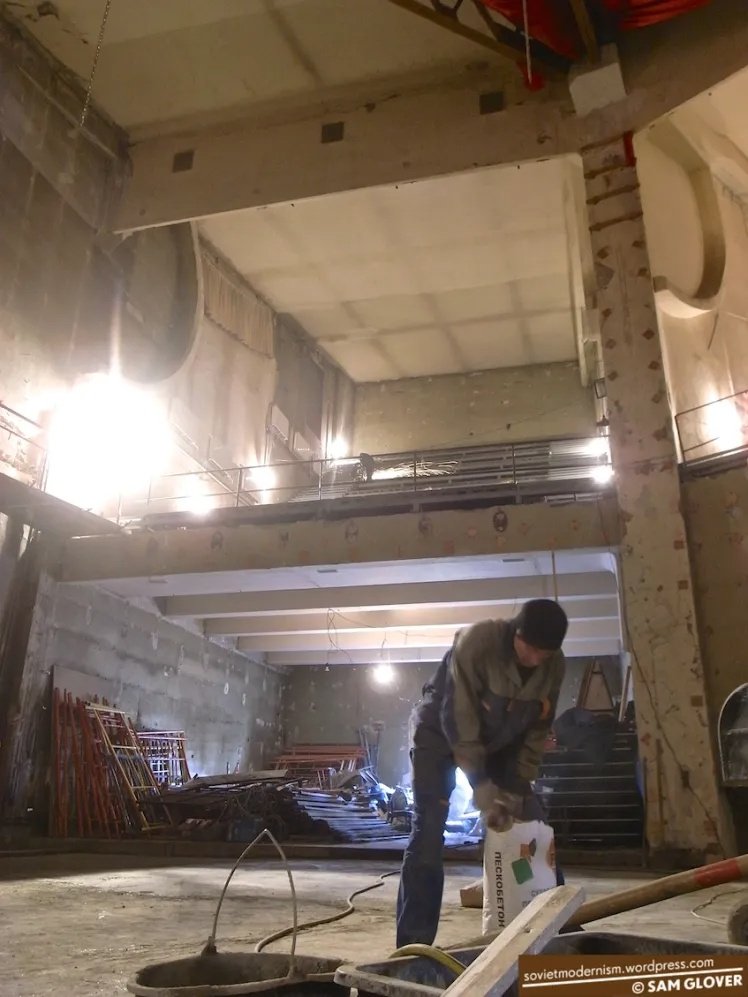
The image collection spans different periods: historic exteriors, interiors with exposed construction and later finished theatre spaces. The building suffered deterioration and was included in the World Monuments Watch in 1998 and 2000. A replacement roof in 1999 was one part of the conservation work, followed by a more extensive restoration that reopened the building in 2015.

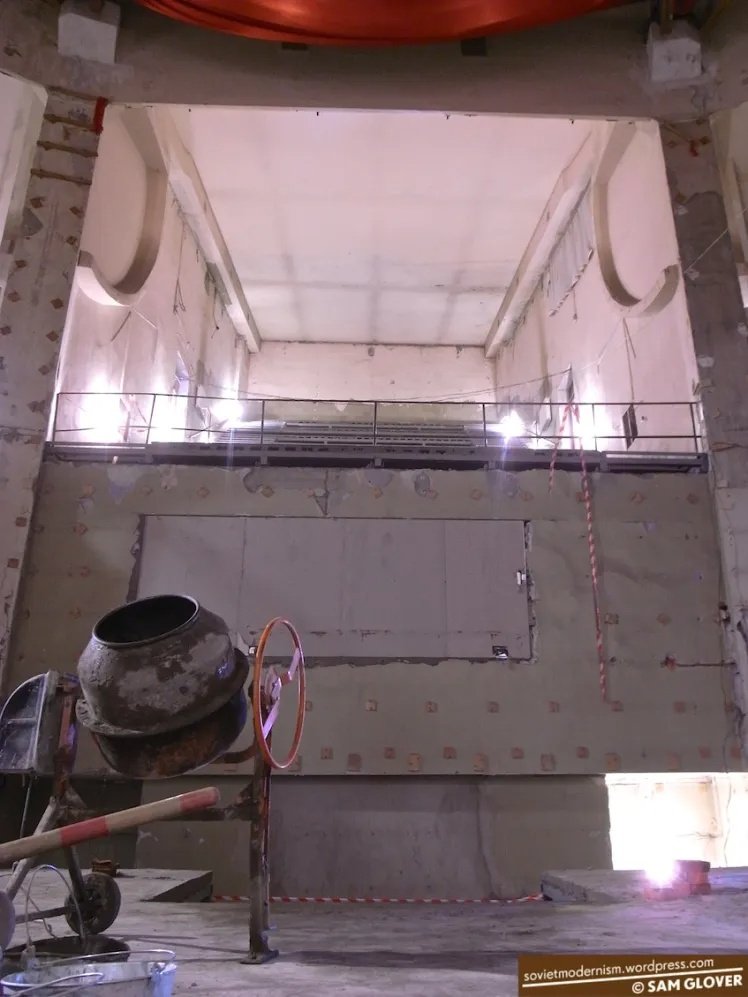
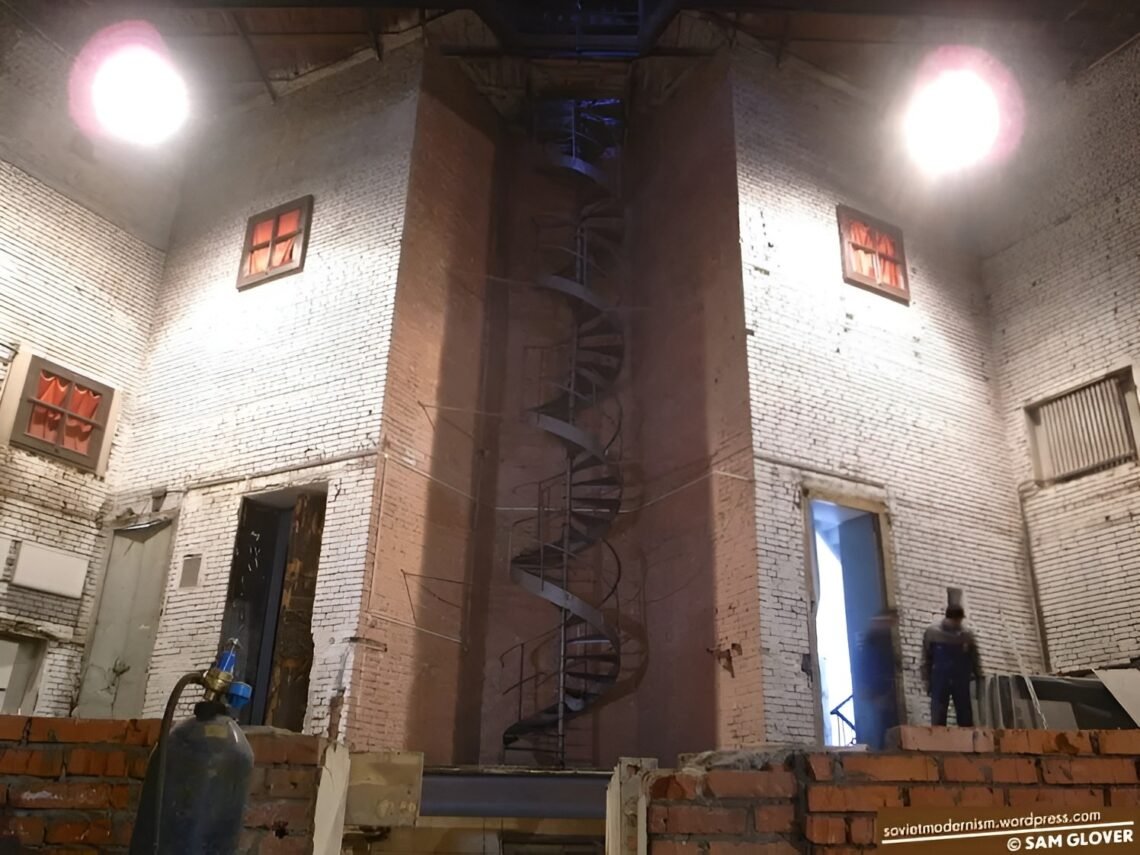
The practical issue is not only the preservation of projecting concrete forms. Water entering at roof junctions, the condition of window frames and the accommodation of stage equipment all affect continued use. The photographs of stripped interiors make the distance between a recognizable exterior and a functioning cultural building especially visible.

Credits: Architecture: Konstantin Melnikov, for the Kommunalnik Union, Moscow; late 1920s. Photographic and archival credits are retained with the individual images.

Earlier exterior condition of the auditorium volumes and windows
Earlier exterior condition of the auditorium volumes and windows — © SAM GLOVER / sovietmodernism.wordpress.com
Earlier exterior condition of the auditorium volumes and windows
Earlier exterior condition of the auditorium volumes and windows — © SAM GLOVER / sovietmodernism.wordpress.com
Commemorative plaque on the building exterior
Commemorative plaque on the building exterior — © SAM GLOVER / sovietmodernism.wordpress.com
Interior condition before completion of restoration, with exposed surfaces
Interior condition before completion of restoration, with exposed surfaces — © SAM GLOVER / sovietmodernism.wordpress.com
Interior condition before completion of restoration, with exposed surfaces
Interior condition before completion of restoration, with exposed surfaces — © SAM GLOVER / sovietmodernism.wordpress.com
Interior condition before completion of restoration, with exposed surfaces
Interior condition before completion of restoration, with exposed surfaces — © SAM GLOVER / sovietmodernism.wordpress.com
Interior condition before completion of restoration, with exposed surfaces
Interior condition before completion of restoration, with exposed surfaces — © SAM GLOVER / sovietmodernism.wordpress.com
Interior condition before completion of restoration, with exposed surfaces
Interior condition before completion of restoration, with exposed surfaces — © SAM GLOVER / sovietmodernism.wordpress.com
Interior condition before completion of restoration, with exposed surfaces
Interior condition before completion of restoration, with exposed surfaces — © WikiArquitectura

Historical photographic record

Historic view of Rusakov Club showing its projecting auditorium blocks
Historic view of Rusakov Club showing its projecting auditorium blocks — © WikiArquitectura
Historic view of Rusakov Club showing its projecting auditorium blocks
Historic view of Rusakov Club showing its projecting auditorium blocks — © WikiArquitectura
Historic view of Rusakov Club showing its projecting auditorium blocks
Historic view of Rusakov Club showing its projecting auditorium blocks — © WikiArquitectura
Historic view of Rusakov Club showing its projecting auditorium blocks
Historic view of Rusakov Club showing its projecting auditorium blocks — © WikiArquitectura
Historic view of Rusakov Club showing its projecting auditorium blocks
Historic view of Rusakov Club showing its projecting auditorium blocks — © architecture-history.org
Historic view of Rusakov Club showing its projecting auditorium blocks
Historic view of Rusakov Club showing its projecting auditorium blocks — © architecture-history.org
Historic view of Rusakov Club showing its projecting auditorium blocks
Historic view of Rusakov Club showing its projecting auditorium blocks — © A. V. Shchusev State Research Museum of Architecture / Wikimedia Commons
Historic view of Rusakov Club showing its projecting auditorium blocks
Historic view of Rusakov Club showing its projecting auditorium blocks — © WikiArquitectura
Historic color view of the main facade
Historic color view of the main facade — © WikiArquitectura
Historic view of Rusakov Club showing its projecting auditorium blocks
Historic view of Rusakov Club showing its projecting auditorium blocks — © WikiArquitectura
Historic view of Rusakov Club showing its projecting auditorium blocks
Historic view of Rusakov Club showing its projecting auditorium blocks — © WikiArquitectura
Historic view of Rusakov Club showing its projecting auditorium blocks
Historic view of Rusakov Club showing its projecting auditorium blocks — © WikiArquitectura
Historic view of Rusakov Club showing its projecting auditorium blocks
Historic view of Rusakov Club showing its projecting auditorium blocks — © WikiArquitectura
Historic view of Rusakov Club showing its projecting auditorium blocks
Historic view of Rusakov Club showing its projecting auditorium blocks — © architecture-history.org
Historic view of Rusakov Club showing its projecting auditorium blocks
Historic view of Rusakov Club showing its projecting auditorium blocks — © WikiArquitectura
Historic view of Rusakov Club showing its projecting auditorium blocks
Historic view of Rusakov Club showing its projecting auditorium blocks — © WikiArquitectura
Historic view of Rusakov Club showing its projecting auditorium blocks
Historic view of Rusakov Club showing its projecting auditorium blocks — © WikiArquitectura
Historic view of Rusakov Club showing its projecting auditorium blocks
Historic view of Rusakov Club showing its projecting auditorium blocks — © WikiArquitectura
Historic view of Rusakov Club showing its projecting auditorium blocks
Historic view of Rusakov Club showing its projecting auditorium blocks — © WikiArquitectura
Historic view of Rusakov Club showing its projecting auditorium blocks
Historic view of Rusakov Club showing its projecting auditorium blocks — © WikiArquitectura
Historic view of Rusakov Club showing its projecting auditorium blocks
Historic view of Rusakov Club showing its projecting auditorium blocks — © WikiArquitectura
Historic view of Rusakov Club showing its projecting auditorium blocks
Historic view of Rusakov Club showing its projecting auditorium blocks — © WikiArquitectura
Archival view of the club dressed for a public gathering
Archival view of the club dressed for a public gathering — © WikiArquitectura

Elevations and their street setting

Side and rear elevations reveal brickwork, windows and supporting spaces
Side and rear elevations reveal brickwork, windows and supporting spaces — © Denis Esakov
Side and rear elevations reveal brickwork, windows and supporting spaces
Side and rear elevations reveal brickwork, windows and supporting spaces — © Denis Esakov
Side and rear elevations reveal brickwork, windows and supporting spaces
Side and rear elevations reveal brickwork, windows and supporting spaces — © WikiArquitectura
Street view of the projecting seating volumes and glazed bays
Street view of the projecting seating volumes and glazed bays — © William Veerbeek
Street view of the projecting seating volumes and glazed bays
Street view of the projecting seating volumes and glazed bays — © Ludvig14 / Wikimedia Commons
Side and rear elevations reveal brickwork, windows and supporting spaces
Side and rear elevations reveal brickwork, windows and supporting spaces — © Cemal Emden
Side and rear elevations reveal brickwork, windows and supporting spaces
Side and rear elevations reveal brickwork, windows and supporting spaces — © WikiArquitectura
Side and rear elevations reveal brickwork, windows and supporting spaces
Side and rear elevations reveal brickwork, windows and supporting spaces — © WikiArquitectura
Street view of the projecting seating volumes and glazed bays
Street view of the projecting seating volumes and glazed bays — © WikiArquitectura
Side and rear elevations reveal brickwork, windows and supporting spaces
Side and rear elevations reveal brickwork, windows and supporting spaces — © WikiArquitectura
Side and rear elevations reveal brickwork, windows and supporting spaces
Side and rear elevations reveal brickwork, windows and supporting spaces — © architecture-history.org
Side and rear elevations reveal brickwork, windows and supporting spaces
Side and rear elevations reveal brickwork, windows and supporting spaces — © WikiArquitectura
Side and rear elevations reveal brickwork, windows and supporting spaces
Side and rear elevations reveal brickwork, windows and supporting spaces — © Denis Esakov
Side and rear elevations reveal brickwork, windows and supporting spaces
Side and rear elevations reveal brickwork, windows and supporting spaces — © Denis Esakov
Side and rear elevations reveal brickwork, windows and supporting spaces
Side and rear elevations reveal brickwork, windows and supporting spaces — © Denis Esakov
Side and rear elevations reveal brickwork, windows and supporting spaces
Side and rear elevations reveal brickwork, windows and supporting spaces — © architecture-history.org
Side and rear elevations reveal brickwork, windows and supporting spaces
Side and rear elevations reveal brickwork, windows and supporting spaces — © Denis Esakov
Street view of the projecting seating volumes and glazed bays
Street view of the projecting seating volumes and glazed bays — © WikiArquitectura
Street view of the projecting seating volumes and glazed bays
Street view of the projecting seating volumes and glazed bays — © WikiArquitectura
Street view of the projecting seating volumes and glazed bays
Street view of the projecting seating volumes and glazed bays — © architecture-history.org
Side and rear elevations reveal brickwork, windows and supporting spaces
Side and rear elevations reveal brickwork, windows and supporting spaces — © Denis Esakov
Street view of the projecting seating volumes and glazed bays
Street view of the projecting seating volumes and glazed bays — © Denis Esakov
Street view of the projecting seating volumes and glazed bays
Street view of the projecting seating volumes and glazed bays — © WikiArquitectura
Street view of the projecting seating volumes and glazed bays
Street view of the projecting seating volumes and glazed bays — © WikiArquitectura
Street view of the projecting seating volumes and glazed bays
Street view of the projecting seating volumes and glazed bays — © WikiArquitectura
Street view of the projecting seating volumes and glazed bays
Street view of the projecting seating volumes and glazed bays — © architecture-history.org
Street view of the projecting seating volumes and glazed bays
Street view of the projecting seating volumes and glazed bays — © Cemal Emden
Street view of the projecting seating volumes and glazed bays
Street view of the projecting seating volumes and glazed bays — © Cemal Emden
Street view of the projecting seating volumes and glazed bays
Street view of the projecting seating volumes and glazed bays — © Cemal Emden
Street view of the projecting seating volumes and glazed bays
Street view of the projecting seating volumes and glazed bays — © architecture-history.org
Model view explaining the massing and exterior stairs
Model view explaining the massing and exterior stairs — © WikiArquitectura

Original plans and sections

Original auditorium plan and section
Original auditorium plan and section — © Konstantin Melnikov
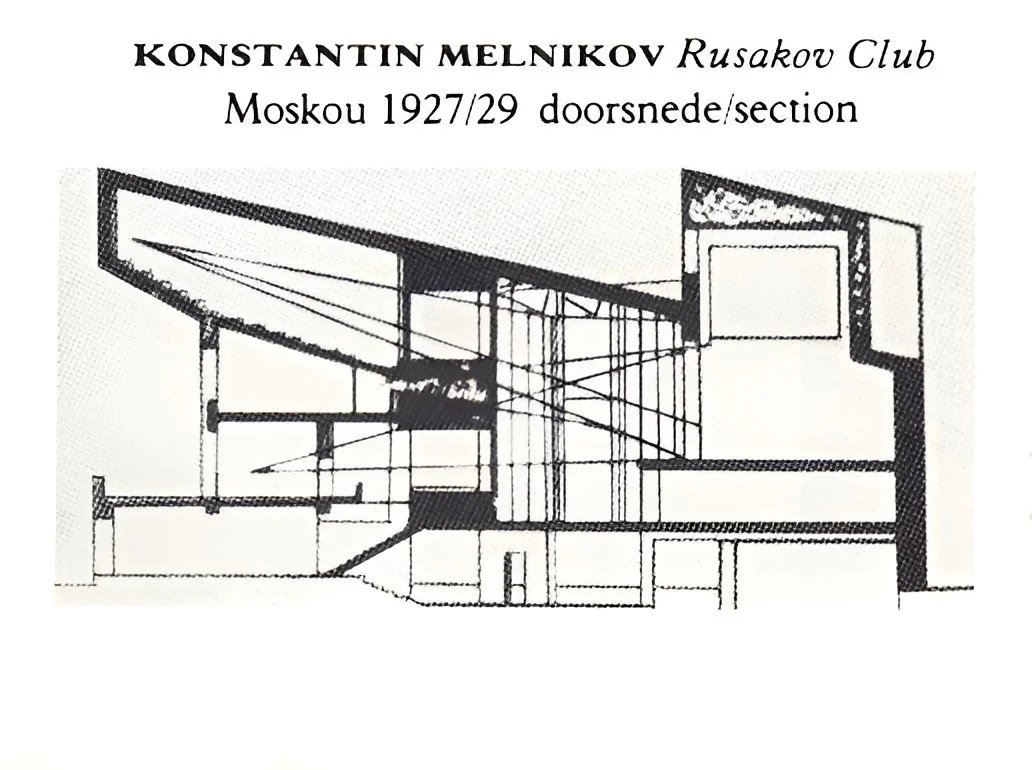
Original section through the stage and rising seating
Original section through the stage and rising seating — © Konstantin Melnikov
Original section and fan-shaped plan diagrams
Original section and fan-shaped plan diagrams — © Konstantin Melnikov
Original plans showing the arrangement of audience areas
Original plans showing the arrangement of audience areas — © Konstantin Melnikov
Original plans of the lower spaces and auditorium
Original plans of the lower spaces and auditorium — © Konstantin Melnikov
Original sheet combining plans, sections and elevations
Original sheet combining plans, sections and elevations — © Konstantin Melnikov

✦ ArchUp Editorial Insight

The club’s program required rooms for collective gatherings at different scales, alongside the circulation needed to bring audiences in and out. Melnikov’s answer was to concentrate the main hall and its upper seating into a fan-shaped arrangement, then let three seating volumes project beyond the lower building. The consequence is unusually direct: the exterior shows where groups of spectators sit, rather than wrapping every activity in a uniform facade. This makes the building legible from the street, but architectural legibility is not the same as operational flexibility. The proposed movable partitions depended on mechanisms, acoustic separation and workable routes; the history of their technical limitations is a reminder that a changeable plan must function as equipment as well as geometry. ArchUp sees the lasting lesson in this tension. The expressive cantilevers and interleaved glazing establish a clear spatial idea, while the later repairs show how roofs, envelopes and service systems determine whether that idea can remain occupied. Reuse therefore asks for more than restoring a recognizable image. It requires the auditorium, circulation and maintenance access to work together again, without assuming that the dramatic silhouette alone guarantees a successful gathering place.

Further Reading From ArchUp

Leave a Reply

Your email address will not be published. Required fields are marked *