Architectural Shield: Safe Evacuation of Iraq vs France World Cup Crowd at Philadelphia Stadium

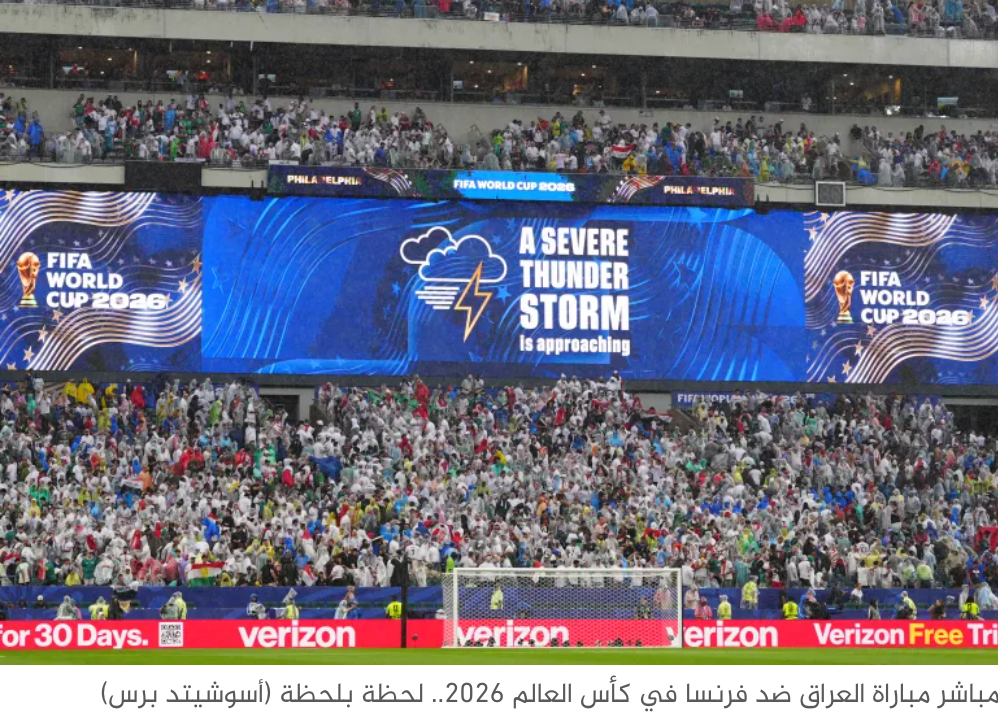
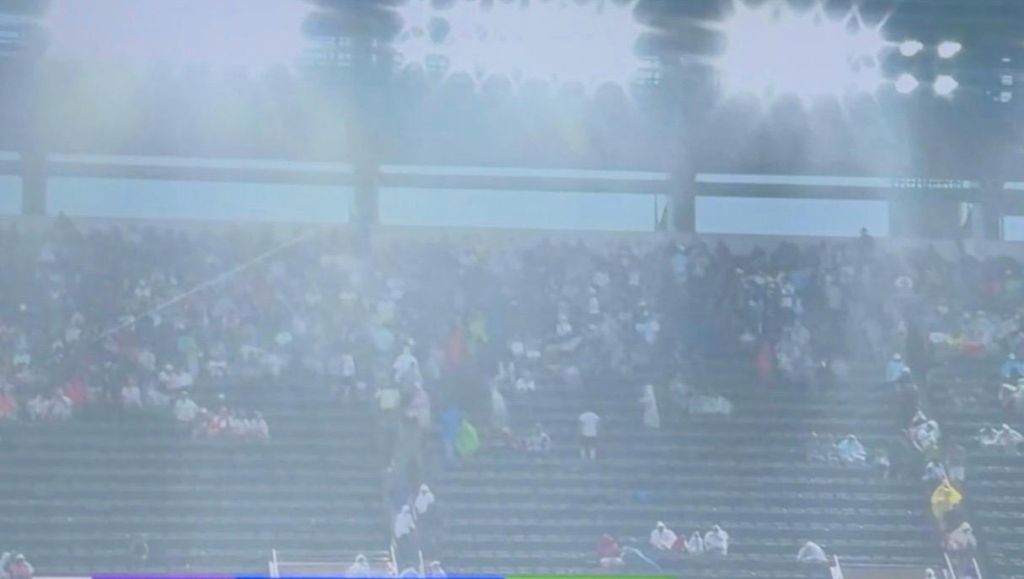
When a severe thunderstorm forced a halt to Tuesday’s FIFA World Cup 2026 Group D match between Iraq and France at Lincoln Financial Field in Philadelphia, the stadium transformed from a sporting arena into a protective architectural shell.
Tens of thousands of supporters were guided swiftly into the stadium’s internal corridors and covered zones as lightning and heavy rain swept the region. The evacuation — managed without reported incident — demonstrated the operational capacity of the venue’s crowd management infrastructure under real emergency conditions.
The match, one of the most anticipated fixtures of the tournament’s opening stage, was suspended as officials prioritized spectator safety over schedule.
✦ ArchUp Editorial Insight
The physical configuration of egress routes and concourse partitioning at the Philadelphia stadium is the direct spatial manifestation of liability management and geopolitical threat assessment. Simulating the evacuation of a high-stakes Iraq versus France World Cup match shifts the focus of stadium design away from spectator experience and squarely onto municipal policing policies, global insurer risk matrices, and FIFA security mandates. These external pressures generate an operational framework where mass crowd psychology and nationalistic friction are treated as quantifiable risk variables. Consequently, the structural layout—characterized by hyper-regulated choke points, decentralized exit gates, and compartmentalized seating bowls—functions not as an open civic arena, but as a kinetic containment mechanism. The massing is engineered entirely to absorb the legal and logistical anxieties of contemporary cities, reducing architecture to an instrument of spatial control.