Shenzhen Completes Sculpted Landscape for New Natural History Museum

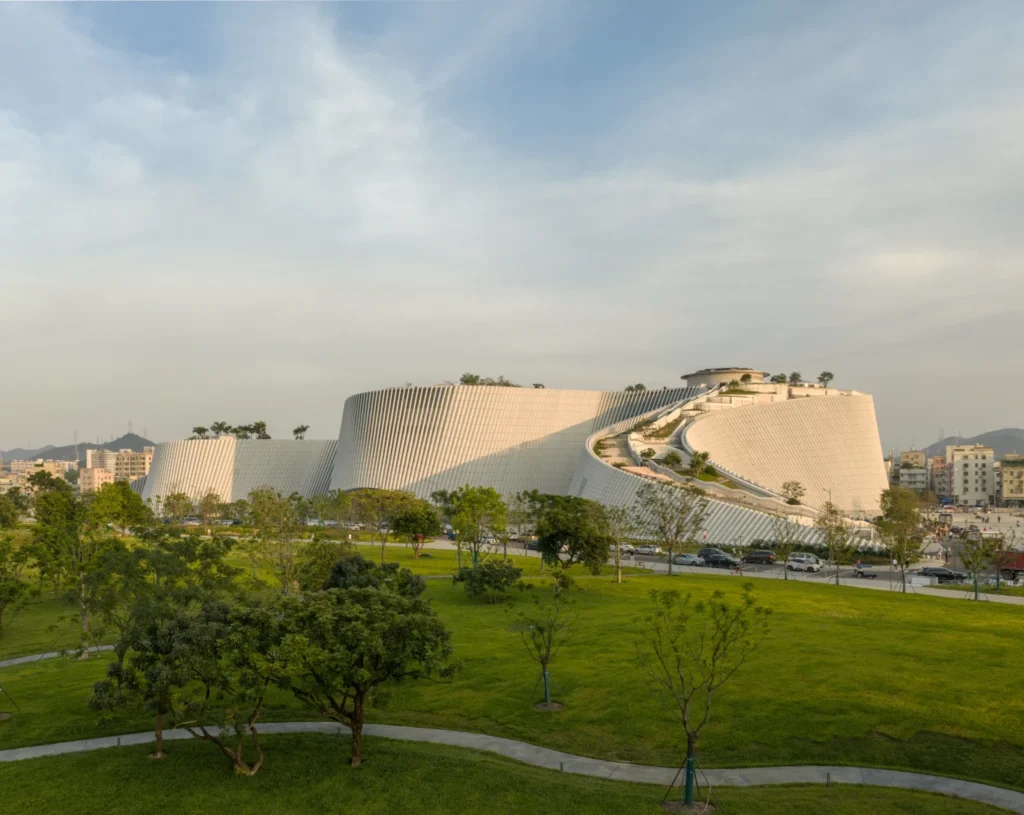
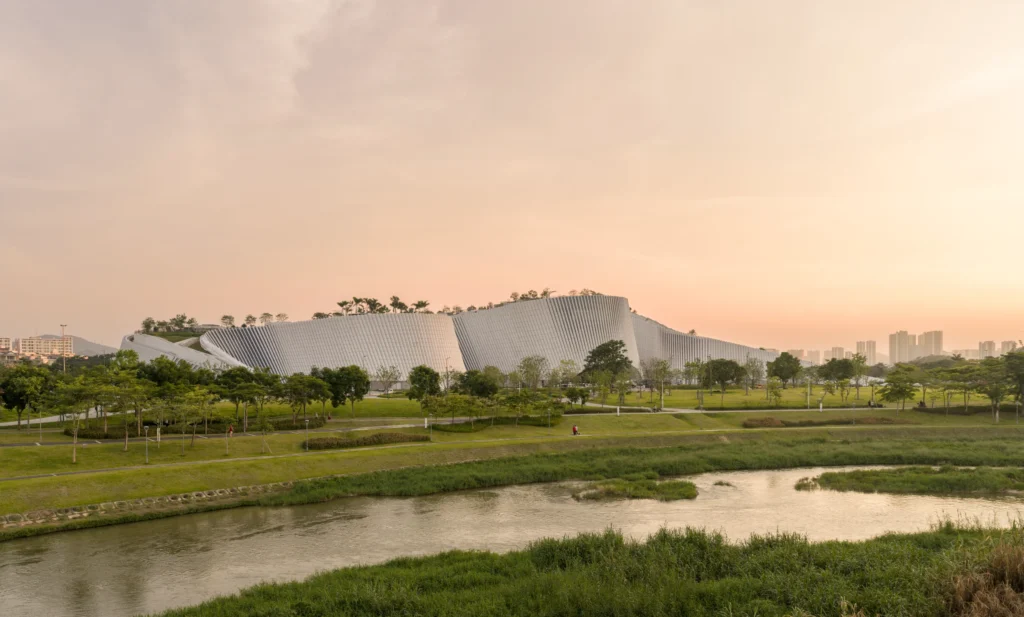
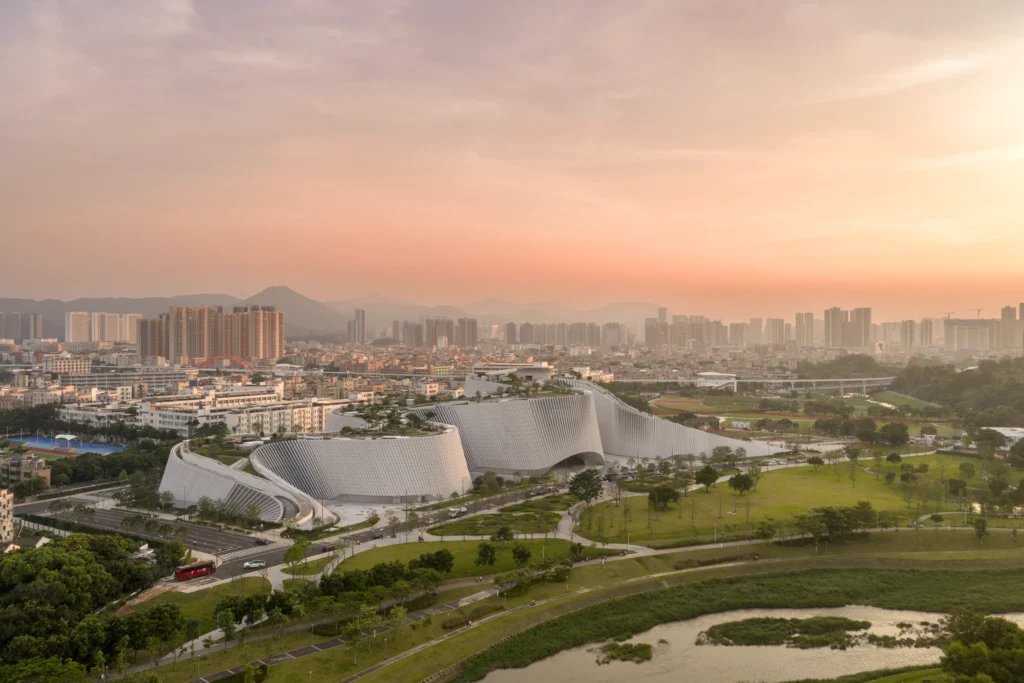
Shenzhen officially opened a new 105,300-square-meter natural history museum on July 28, 2026, establishing the largest facility of its kind in South China. The project transforms a traditional institutional program into a continuous sculpted landform that merges exhibition spaces with a publicly accessible rooftop park. Located beside Yanzi Lake, the design serves as a civic landmark that connects scientific education with the surrounding river delta ecology.
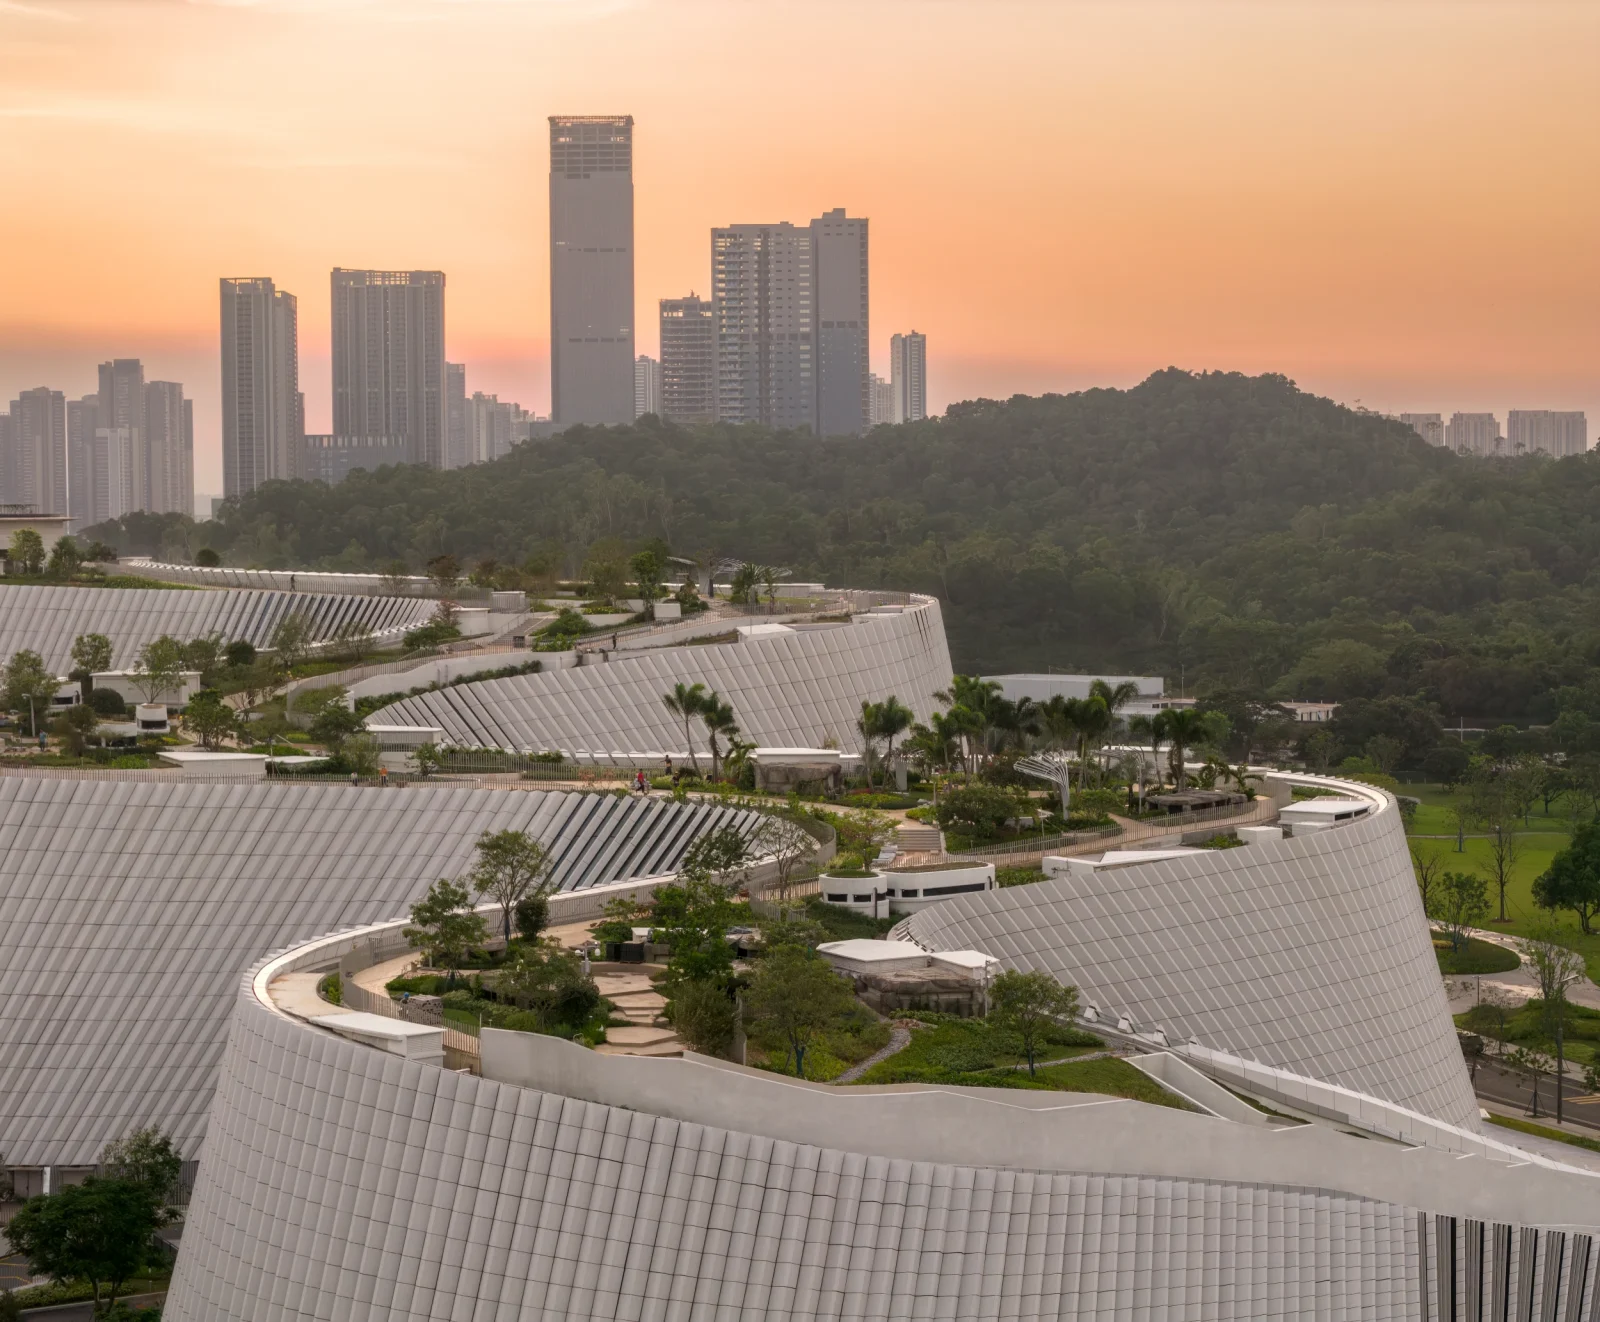
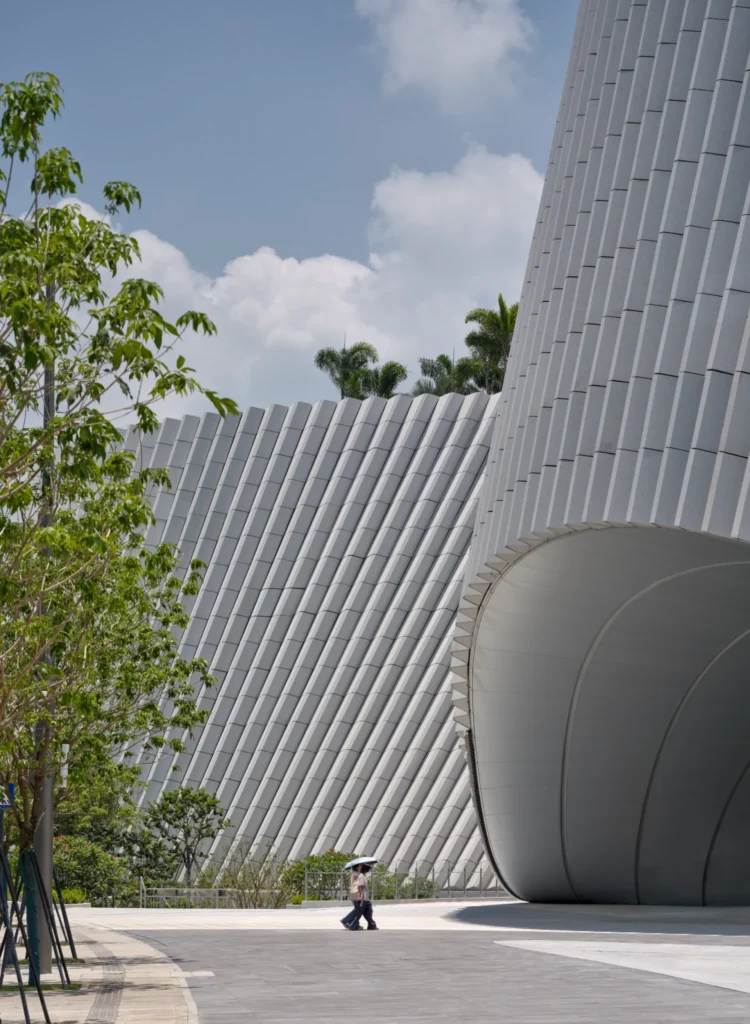
The building functions as an extension of the local geography rather than a singular isolated object. A sweeping granite-clad roof characterizes the exterior, rising from the ground to create terraces and plazas that remain open to the public outside of standard museum hours. This approach integrates the architecture into the daily life of the Pingshan District, allowing the structure to act as both a scientific repository and an urban park.
The design team utilized organic forms inspired by the local river systems and geological formations. By avoiding right angles, the team created a dynamic exterior punctuated by deep rhythmic carvings. these openings reveal the interior galleries and invite natural light into the deeper sections of the floor plate. The flowing geometry creates a physical journey that mimics a walk through a natural canyon or riverbed.
Interior Organization and Programmatic Sequence
Inside the facility, eight themed exhibition halls house collections covering 4.6 billion years of Earth’s history. The galleries utilize five large cone-shaped volumes to organize the primary circulation and spatial hierarchy. These vertical voids act as central nodes, guiding visitors through a sequence that begins with the origins of the universe and concludes with the specific ecological systems of the South China region.
The interior design incorporates cave-like passages and winding atriums that reinforce the geological theme. These spaces house a diverse range of animal, plant, mineral, and fossil specimens alongside immersive digital installations. The design ensures that the physical envelope and the scientific content function as a unified experience, where the building itself explains the principles of natural evolution through its form and material transitions.
Technical coordination played a vital role in realizing the complex geometry and large-scale installations. The team integrated construction logic with environmental requirements to maintain internal climate control for sensitive fossils while allowing for the massive public roof park above. The resulting structure manages significant structural loads while maintaining a sense of formal fluidity across its expansive footprint.
Civic Connectivity and Landscape Integration
The rooftop landscape represents a significant investment in the city’s public realm. By extending the surrounding terrain over the building, the project creates a new elevated perspective of Yanzi Lake and the surrounding hills. This strategy ensures the museum contributes to urban planning goals by providing high-quality green space in a rapidly developing district. The roof functions as a living laboratory, where the local flora complements the scientific narratives found in the galleries below.
Circulation Hierarchy and Programmatic Intelligence
The museum employs a sophisticated spatial sequence that dissolves the boundary between building and landscape. By utilizing five distinct cone-shaped atriums, the project establishes a clear circulation hierarchy that manages large visitor volumes without compromising the intimate scale of individual galleries. These cones function as structural anchors and wayfinding devices, drawing light deep into the massive 105,300-square-meter plan. The strategy transforms a potentially overwhelming footprint into a series of interconnected vertical journeys. The granite-clad roof acts as a secondary circulation layer, allowing public movement to occur simultaneously above and within the institution. This dual-track approach ensures the building remains an active participant in the city’s civic network throughout the day.
✦ ArchUp Editorial Insight
The project successfully redefines the natural history museum as a topographical intervention rather than a static monument. By prioritizing a publicly accessible roof, the design integrates scientific education directly into the cities public realm. This strategy utilizes the five cone-shaped atriums to resolve the tension between massive scale and human-centric navigation. However, the heavy reliance on an “amorphous” granite envelope raises questions regarding the long-term sustainability of such resource-intensive materials in large-scale cultural infrastructure. While the organic form celebrates local geology, the massive carbon footprint of the stone cladding and the complex maintenance of an accessible living roof represent significant trade-offs. The project ultimately highlights a growing trend where architecture must perform as active landscape to justify its immense physical and economic presence in the modern urban fabric.
Project Team: 3XN (Lead Designer), B+H Architects (Executive Architect, Landscape, Interior), Zhubo Design (Structural and MEP Engineer). Location: Pingshan District, Shenzhen, China.
Project Notes: Completed July 2026. Developed for the Bureau of Public Works of Shenzhen Municipality. Gross Floor Area: 105,300 square meters. Exhibition design by Atelier Brückner and Museum Studio.