Skovsporet Brings Robotic Printing into Everyday Housing

Spatial Scenography and Everyday Passage
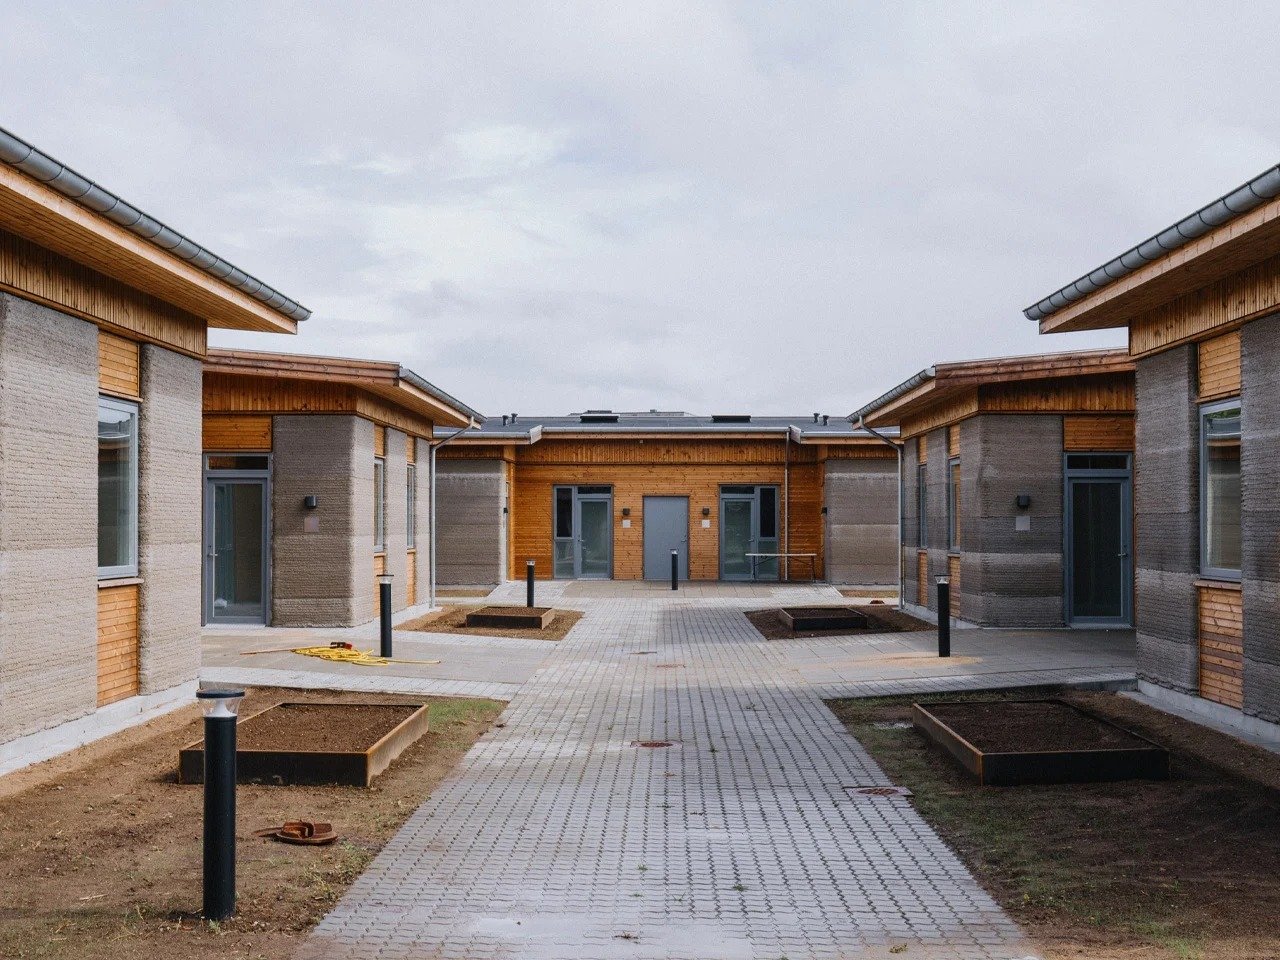
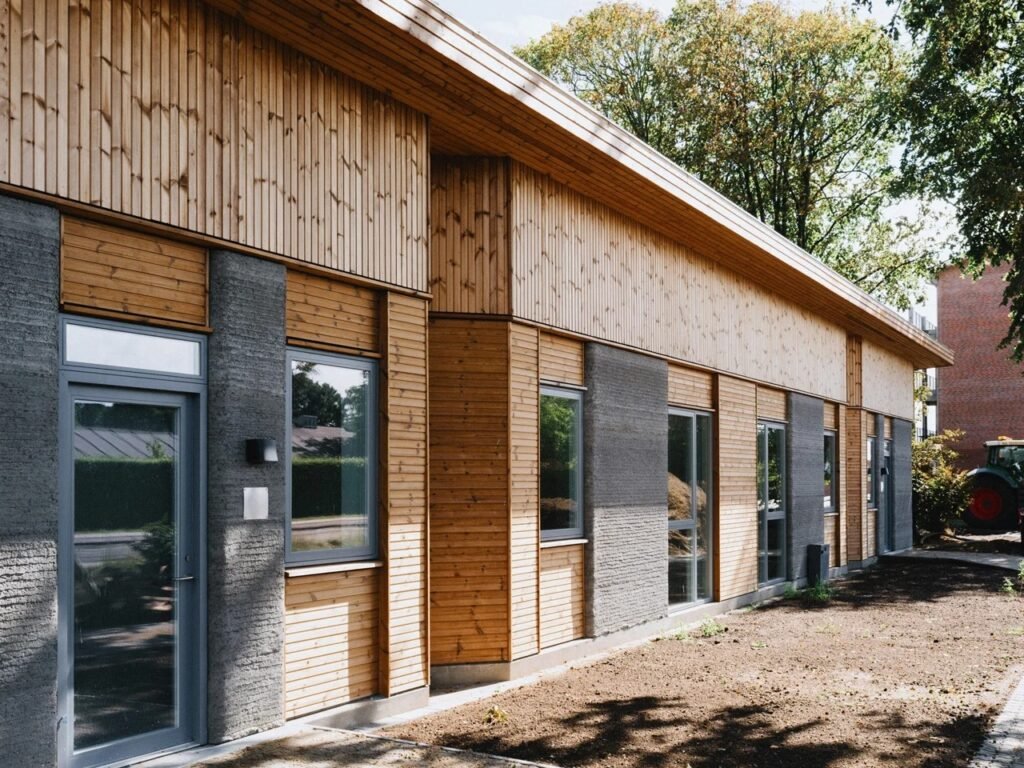
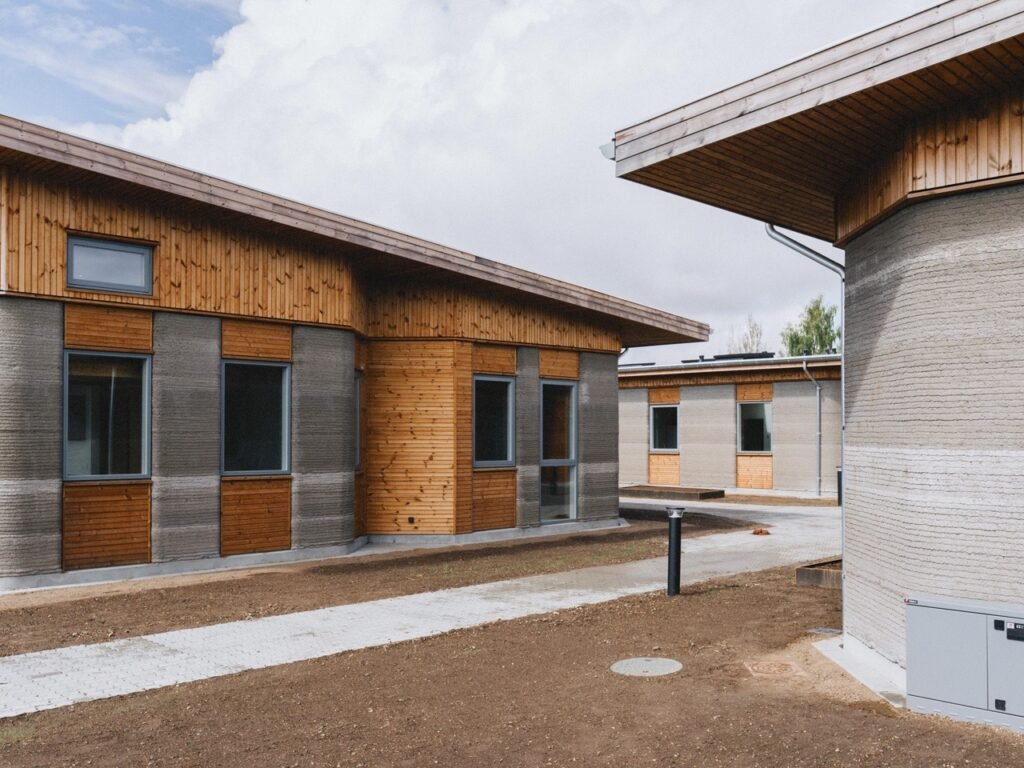
Technology in this project transcends the boundaries of demonstrating construction capabilities to become an integral part of a residential environment inhabited by students on a daily basis. The spatial experience begins upon approaching the site, where six low-rise architectural clusters are distributed throughout the landscape, interspersed with shared courtyards and landscaped green areas. Movement is not limited to transitions between buildings; rather, it unfolds through a network of pedestrian paths and bicycle parking areas extending across the site, giving the place a rhythm closely connected to everyday life. In this way, the project’s concept of the “forest path” becomes a quiet experience of passage, where the printed volumes coexist with the surrounding natural landscape.
Massing and Printed Layers
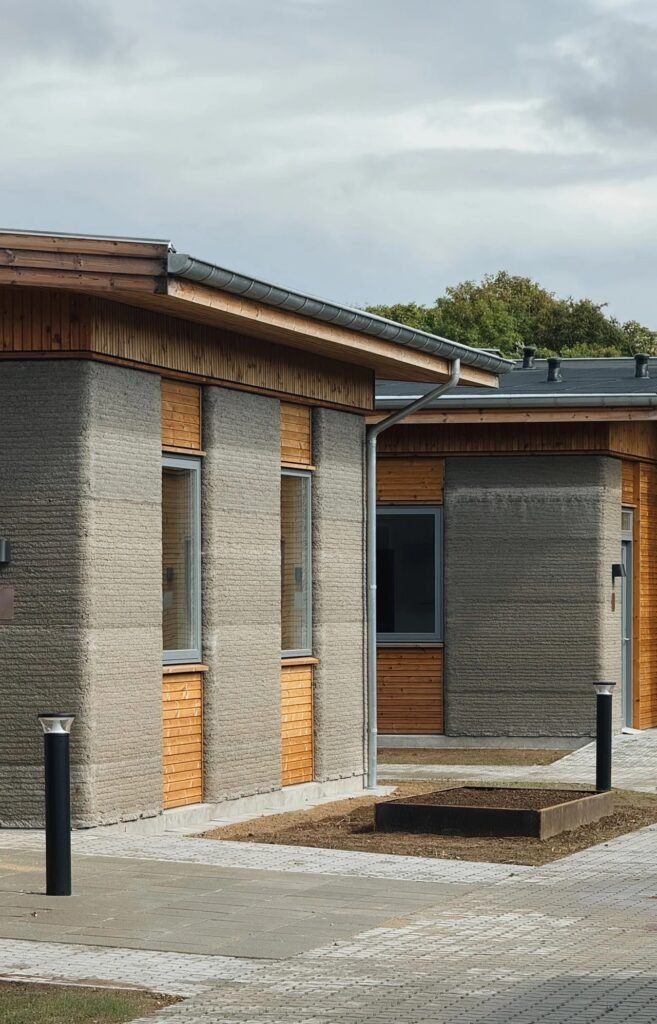
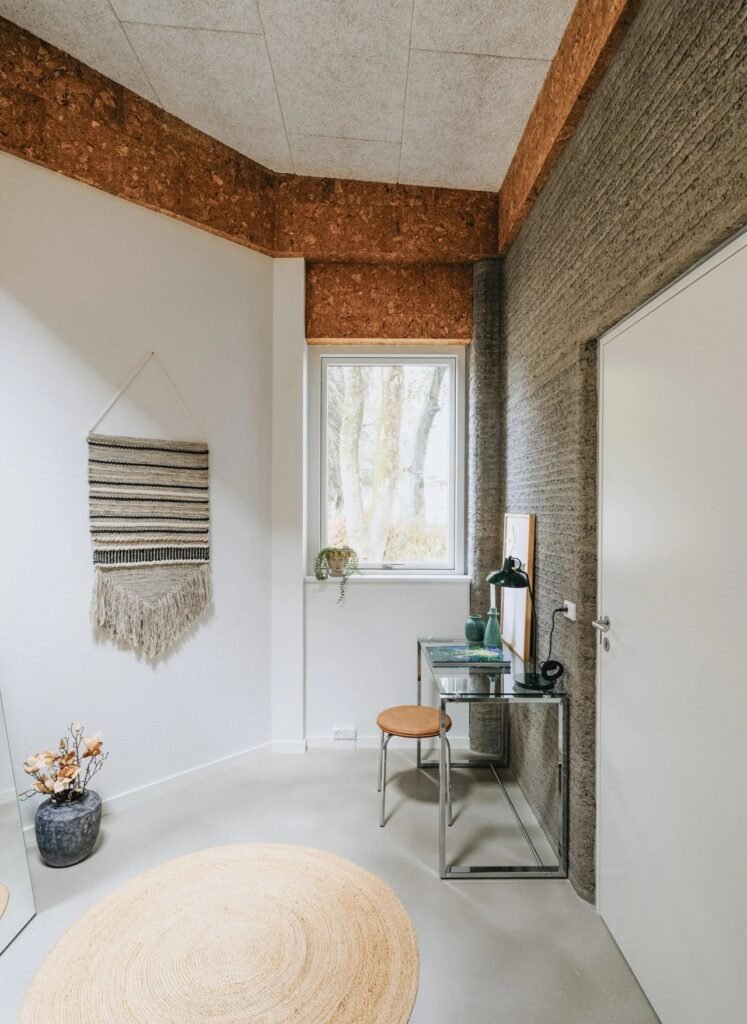
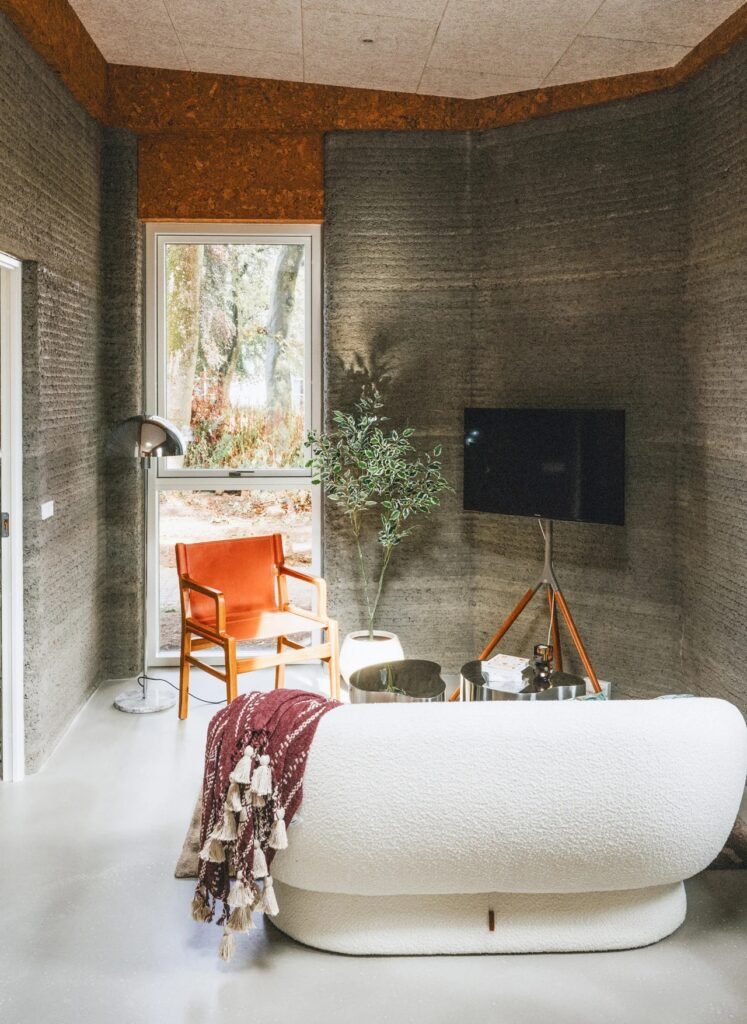
The robotically printed walls give the architectural volumes a distinctive visual presence through the relationship between their surfaces and natural light. The undulations produced by the layers of 3D printing receive light in changing ways throughout the day, causing shadows to shift across the façades and softening the rigidity of the volumes that accommodate the 36 residential units. At the same time, the printed surfaces reveal the building’s formation process rather than concealing it, allowing traces of construction to become part of the project’s architectural expression. Inside the units, this material presence continues to shape the experience of movement and entry, clearly connecting everyday life with the building’s structure and method of construction.
Scenography of Spatial Economy and the Interior Experience
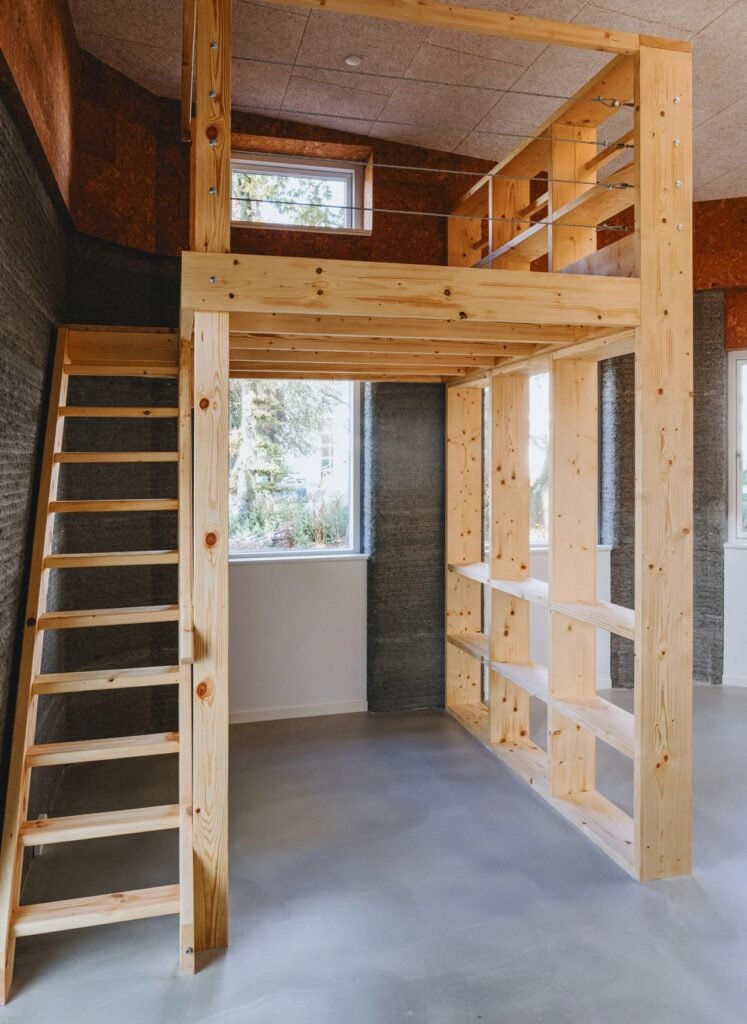
The internal organization of the units is based on a clear economy of space without compromising the essential functions of residential living. Upon entering the self-contained apartment, the study and living areas are arranged alongside the kitchen, bathroom equipped with a shower, and double bed within a compact layout that minimizes underutilized space. This configuration maintains a clear circulation path between the different functions, ensuring that the limited floor area does not become an obstacle to everyday use. In this way, the small dimensions become part of a design strategy based on integrating functions rather than adding surplus space.
Materiality of the Structure and the Construction Process
The structural walls clearly express the imprint of the printing technology in their formation, with successive layers revealing the construction process rather than concealing it behind separate finishes. This materiality gains additional significance through the use of a low-carbon concrete mix, establishing a connection between the construction method and the project’s environmental considerations. This approach extends to certain external elements, including the bicycle shelter, which relies on cement-free printed components. Thus, printing technology is not limited to shaping the walls but becomes part of an integrated material system that brings together construction requirements, reduced material impact, and the visible characteristics of the manufacturing process within the architectural expression.
The Scenographic Transition from Prototypes to a Living Residential Environment
The significance of the project lies in the transition of 3D printing from the realm of experiments and prototypes to a large-scale residential application governed by the requirements of everyday use. This transition is evident in the completion of 36 residential units within 12 months, through a system that relies on repetition and precision throughout the construction process while maintaining consistency in the architectural composition. As a result, the technology is no longer the project’s primary subject but becomes a means of shaping an actual residential environment tested through students’ everyday use. This experience demonstrates the potential for integrating robotic fabrication into residential architecture without confining it to the framework of technological demonstration or experimental prototyping.
Material Maturity and Future Prospects for Form-Making
The project opens the possibility of viewing 3D printing as a construction technology that can be deployed within actual residential projects rather than merely serving as a means of producing experimental models or forms. The use of the technology in the formation of units, walls, and external elements demonstrates its capacity to integrate into a comprehensive architectural system, while the characteristics of the printed surfaces reveal expressive possibilities generated directly by the manufacturing process. From this perspective, the project represents an experiment that can serve as a foundation for developing more diverse future applications of robotic printing while maintaining the relationship between construction efficiency, material properties, and the actual requirements of residential architecture.
✦ ArchUp Editorial Insight
“Skovsporet” redefines robotic 3D printing as an operational system for housing rather than a demonstration of technological capability. Its significance lies in coordinating 36 compact residential units, repetitive construction, low-carbon concrete, and shared circulation within a cohesive residential environment. Here, the printed wall becomes both a structural element and an architectural document, connecting the logic of fabrication with everyday use within a system of architecture.
However, this integration may overstate the scale of the transformation actually brought about by printing technology. Spatial efficiency predates robotic fabrication, while compact student housing remains governed by strict constraints of dimensions and economy. Surface undulations may express a technological identity, but they do not necessarily improve residential performance. Likewise, completing the project within 12 months does not, by itself, establish scalability without accounting for labor, logistics, regulations, maintenance, and life-cycle costs. The project therefore demonstrates the feasibility of integrating the technology more convincingly than it demonstrates that the technology has fundamentally redefined the production of housing.