Courtyard School: Spatial Flexibility and Learning

Spatial Realm as an Extended Learning Environment
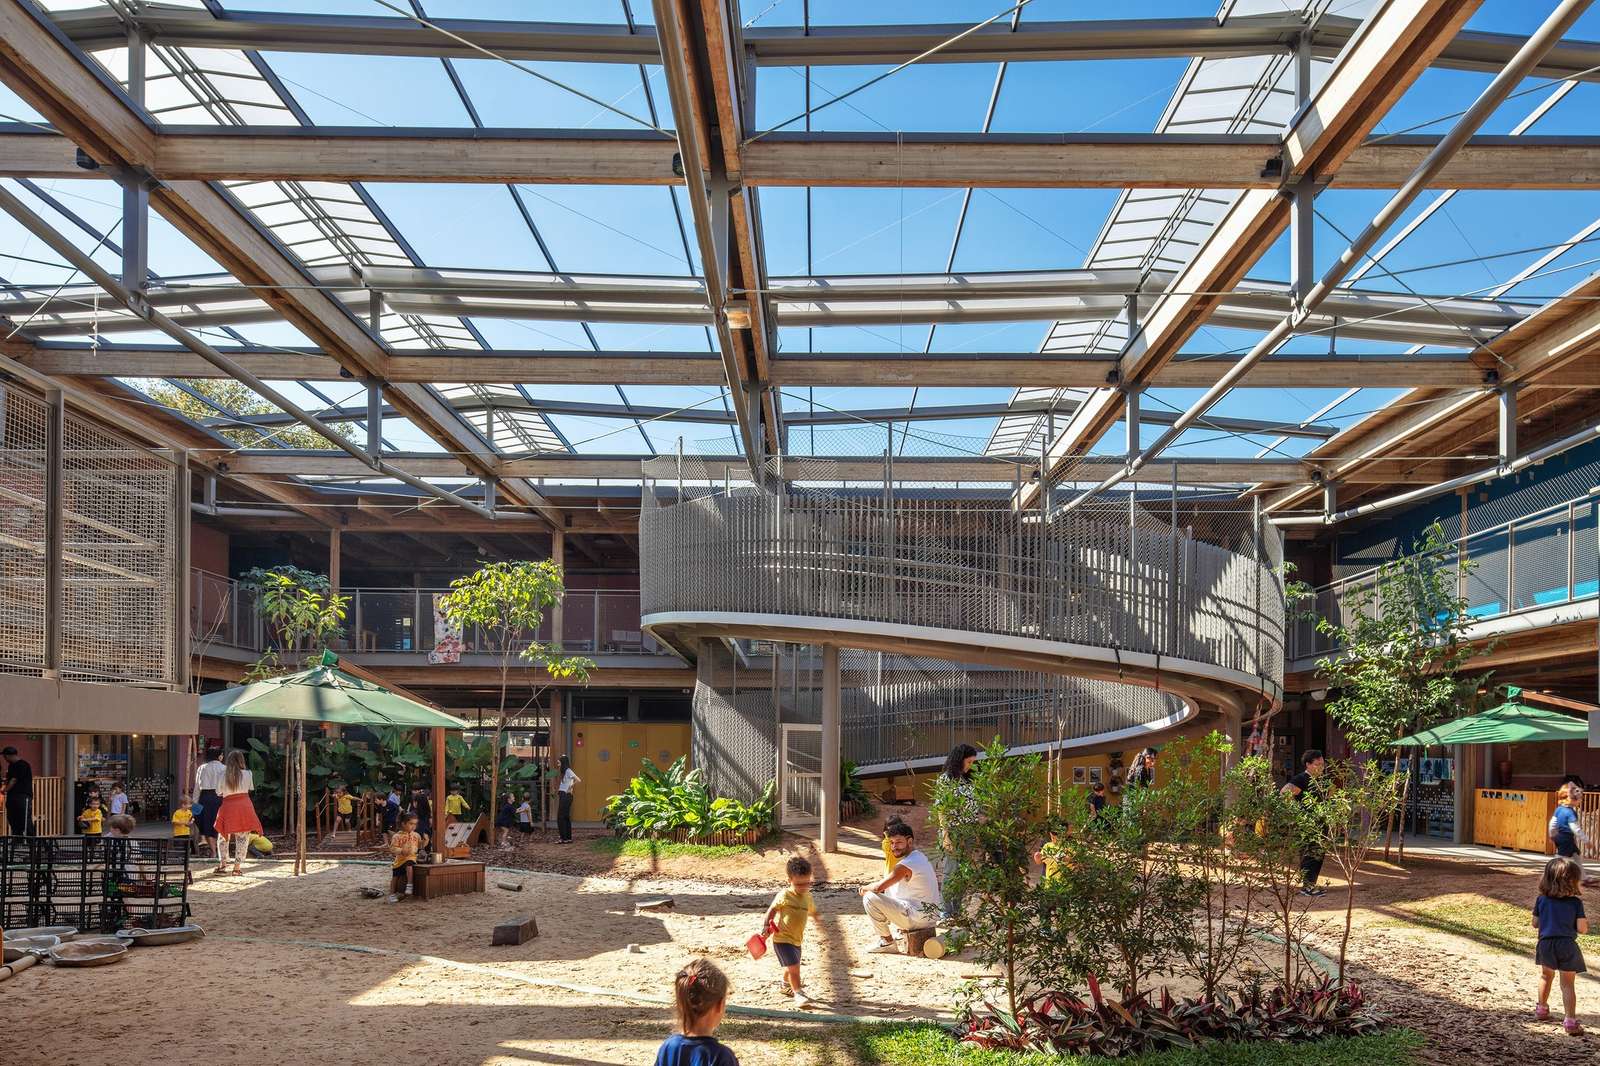
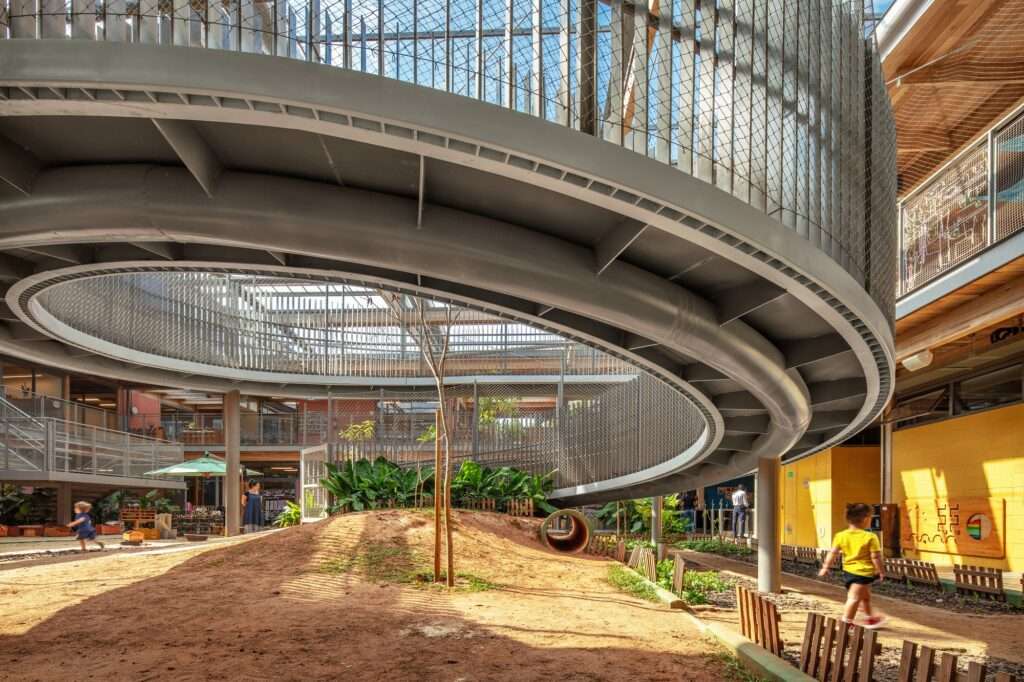
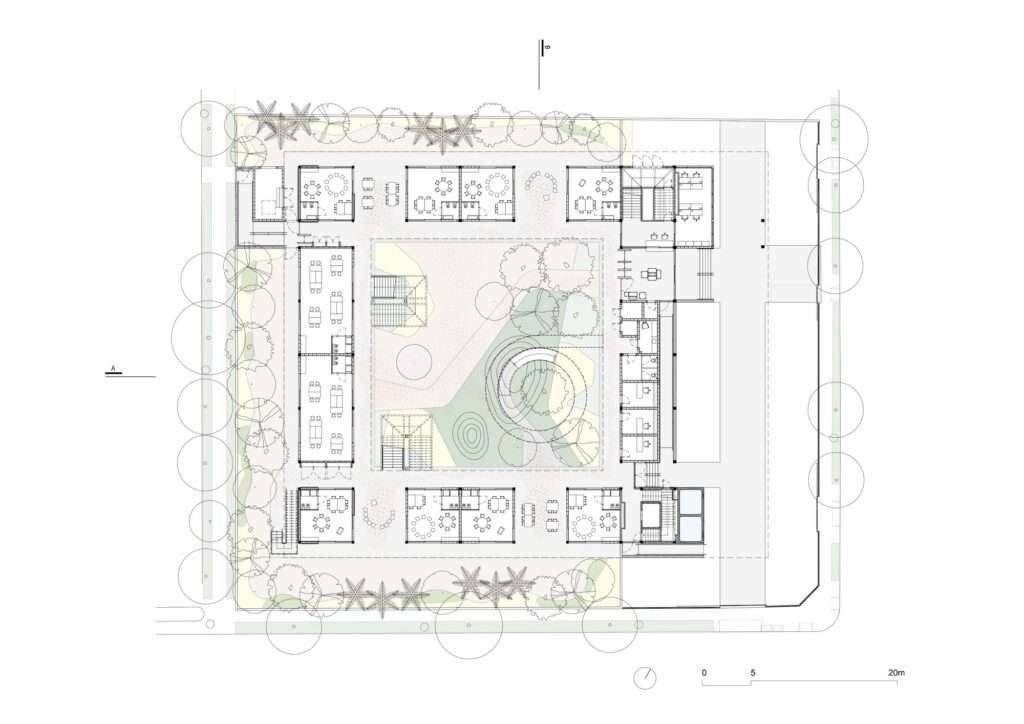
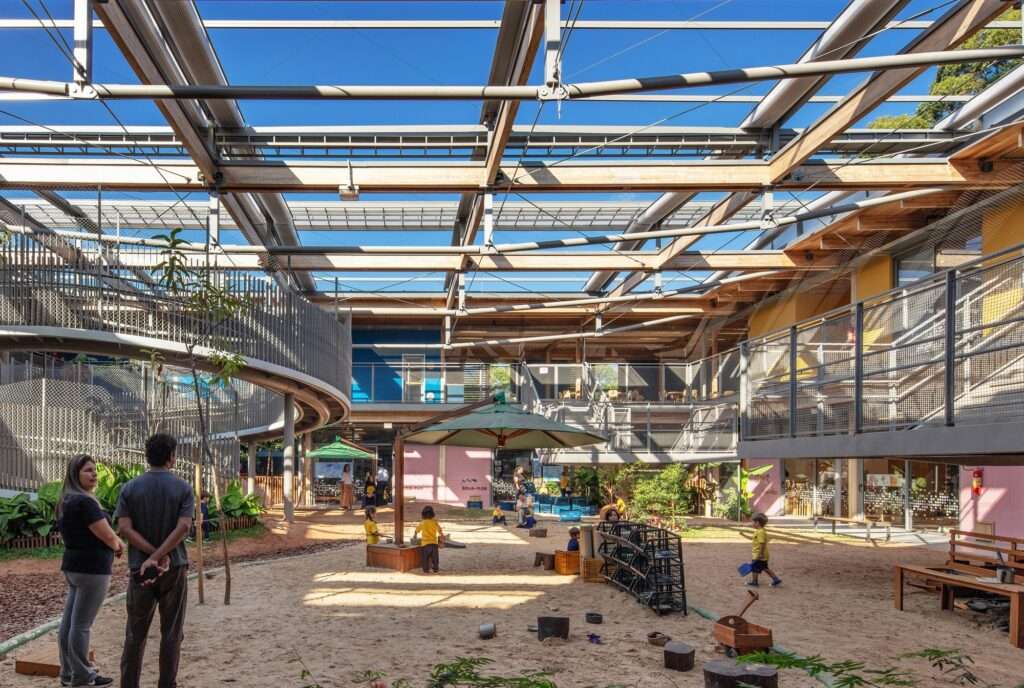
The project is based on the concept of a courtyard school, where architectural space becomes an active part of the educational process, and play becomes one of the primary drivers shaping the architecture. The outer envelope acts as a barrier that limits the impact of the surrounding urban noise and separates the building mass from the bustle of the external environment, directing the daily experience inward. Upon entering and moving through the building, the central courtyard emerges as a visual and circulation axis that organizes the distribution of the ground-floor classrooms, where movement paths and sightlines intersect to support social interaction and provide a safe, protected indoor environment for different age groups.
Environmental Scenography and Spatial Transition
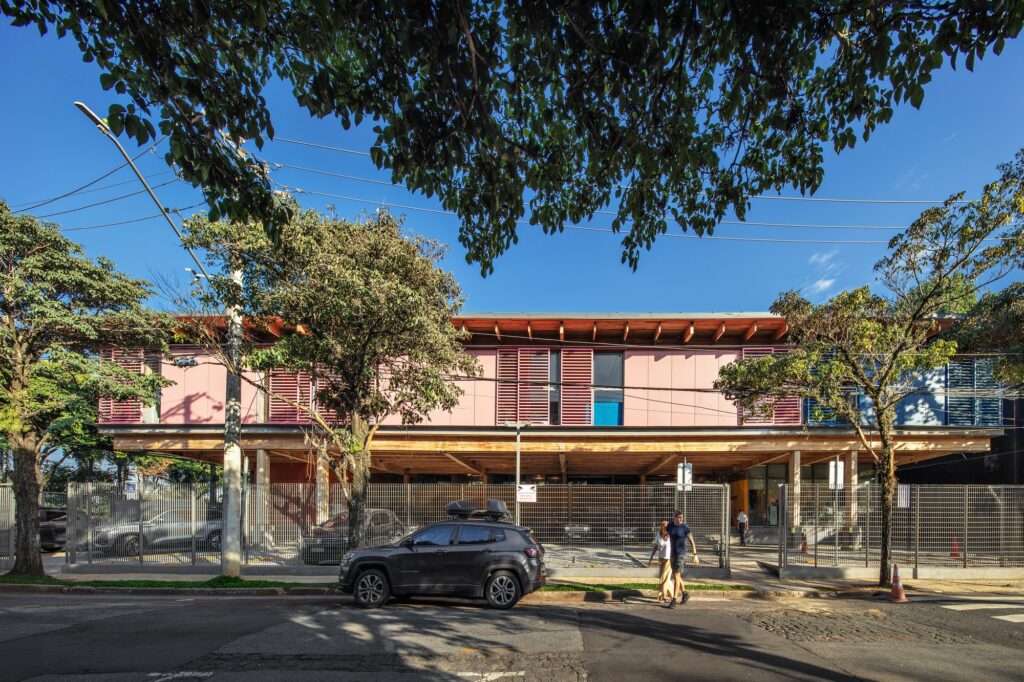
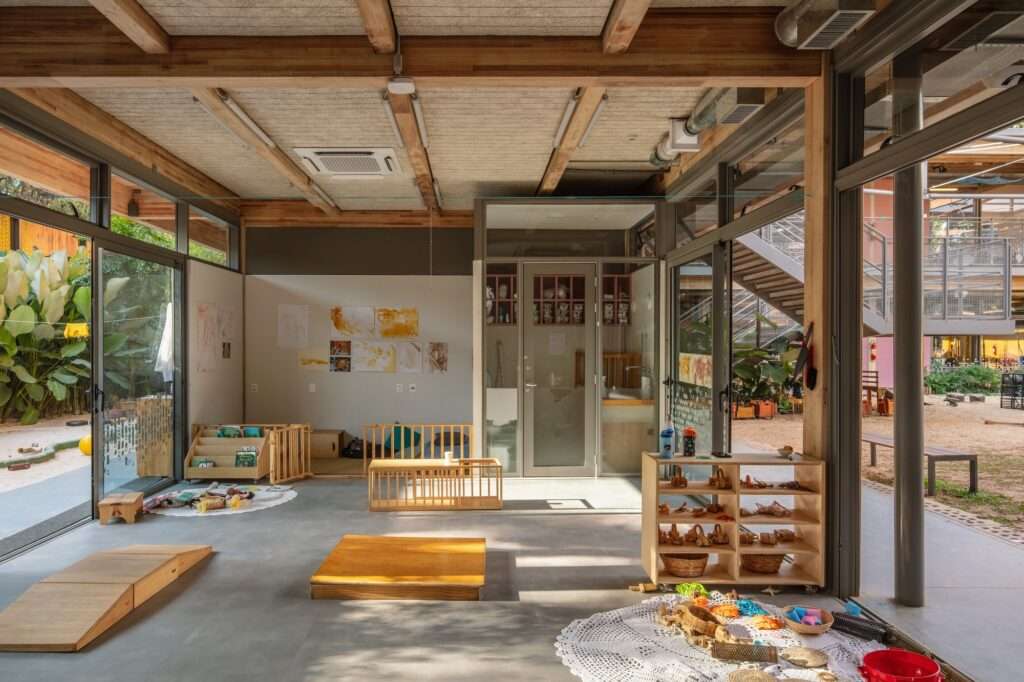
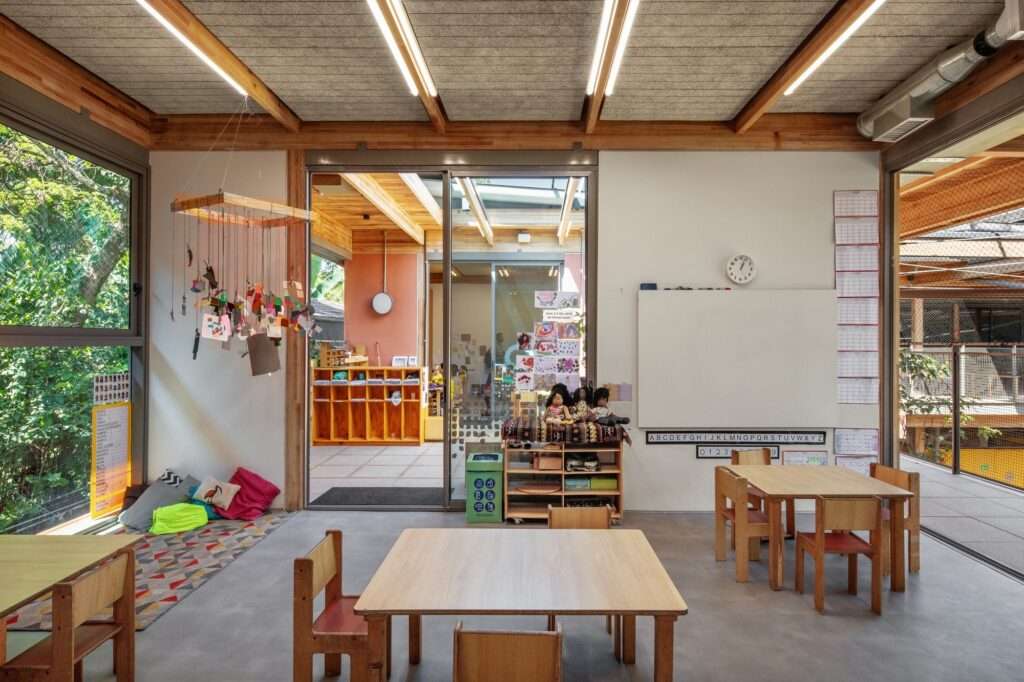
The classrooms are directly connected to the open spaces surrounding them, with each classroom linked to a private rear courtyard that facilitates cross-ventilation while allowing natural light to penetrate deep into the interior spaces throughout the day. The relationship between inside and outside unfolds through a sequence of transitional zones, beginning at the front area and extending through the central courtyard and landscaped rear courtyards to the integrated balconies. This gradual transition shapes a spatial experience in which shadows, vegetation, and architectural materials overlap. At the level of the urban fabric, the distribution of the building masses integrates with the CSC campus via Oruro Street, providing a smoother and safer access route away from the heavy traffic along Marginal Pinheiros.
Vertical Gradation and Circulation Fluidity
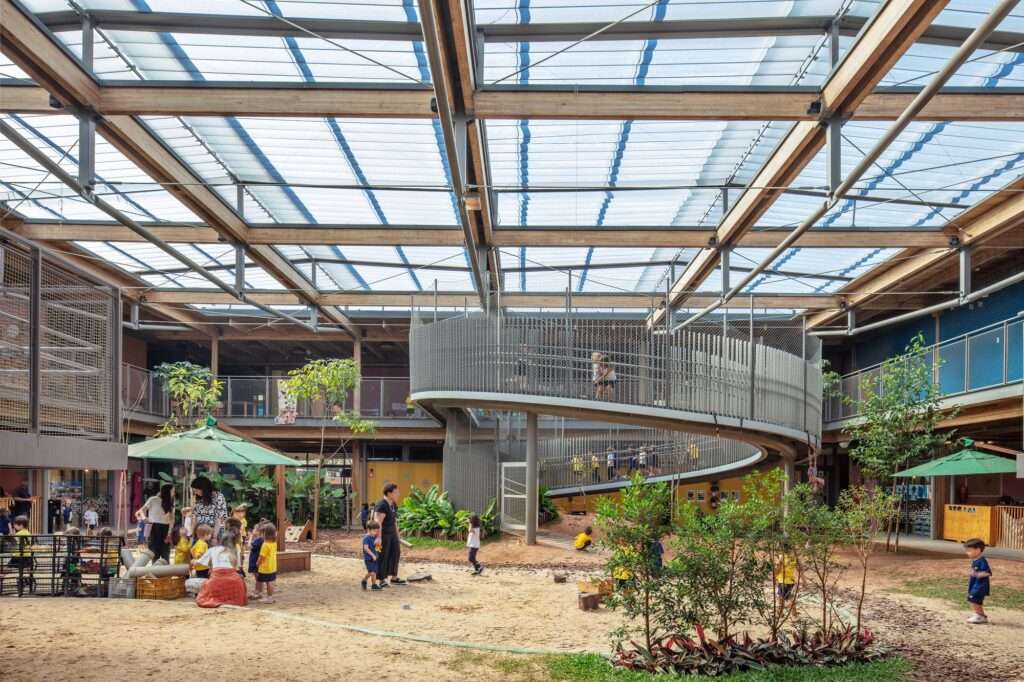
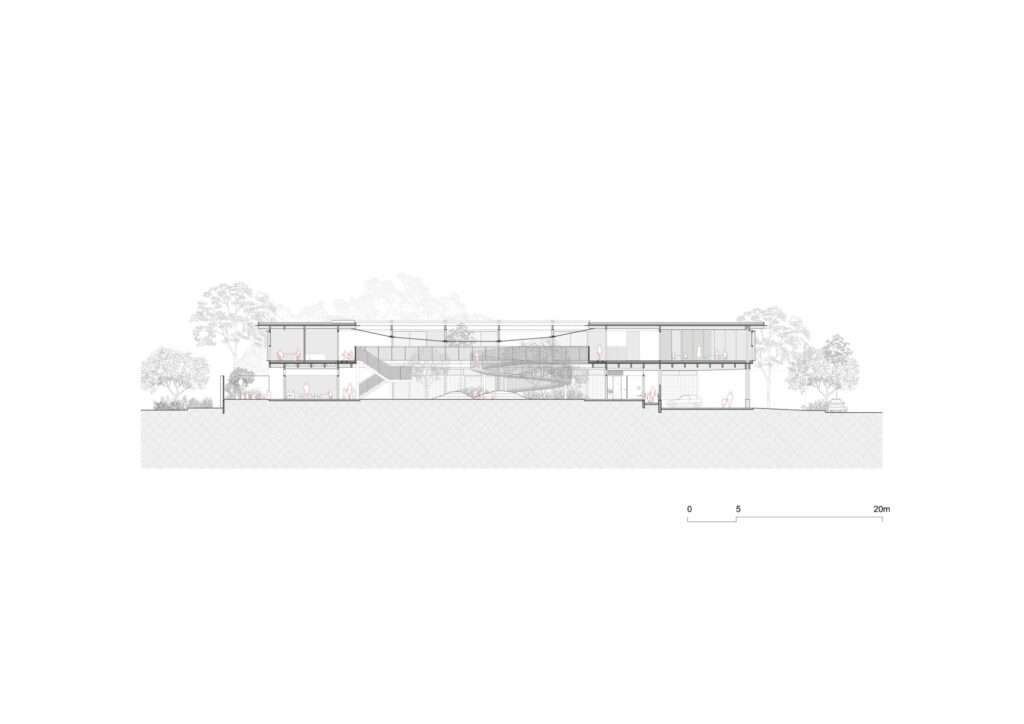
The architectural program is distributed across two floors, connected by a circulation system centered around a ramp within the central courtyard, alongside broad staircases that help organize vertical movement between levels. On the ground floor, the classrooms with high ceilings are arranged around the central courtyard and open directly onto the surrounding rear courtyards, expanding the visual reach of the space and connecting learning areas with the open environment. The upper floor accommodates supporting programs, including the cafeteria, administrative offices, and studios, together with covered and open balconies overlooking the courtyard. This arrangement maintains visual continuity between the different levels and reinforces the courtyard as an organizing axis for circulation and distribution.
Structural Flexibility and Material Identity
The architectural materiality relies on a modular structural system using Glulam (glued laminated timber), with concrete used at connection points and transverse steel elements. This system allows a degree of flexibility in organizing and redistributing spaces when needed while preserving the building’s primary structure. This flexibility extends to movable modular furniture, including sinks, toy cabinets, and display units, enabling certain uses to be reorganized according to the requirements of different activities. The project’s material identity is completed through the use of a vibrant color palette across the finishes, aligned with the institution’s visual guidelines and helping distinguish functions and organize spaces within the building.
✦ ArchUp Editorial Insight
The project treats the courtyard as an active educational structure rather than residual space for circulation. The central space organizes views, movement, ventilation, lighting, and interaction, while the rear courtyards and balconies extend learning beyond the classrooms. The modular structural system of glued laminated timber transforms spatial flexibility into an educational tool, allowing rooms, furniture, and activities to be repeatedly reorganized within discussions of architecture surrounding adaptable educational environments.
However, the courtyard model places multiple simultaneous performance requirements on a single element. Openness depends on environmental control, while planted courtyards, balconies, and circulation paths consume space that could otherwise be allocated to the educational program. Structural modularity also enables change without necessarily guaranteeing its economic viability. This raises a more complex question: does generous space remain educationally productive when climate, operation, and maintenance costs become an explicit part of the design equation?