Boladala House: Architecture, Terrain, and Views

Integration with the Terrain and Visual Orientation
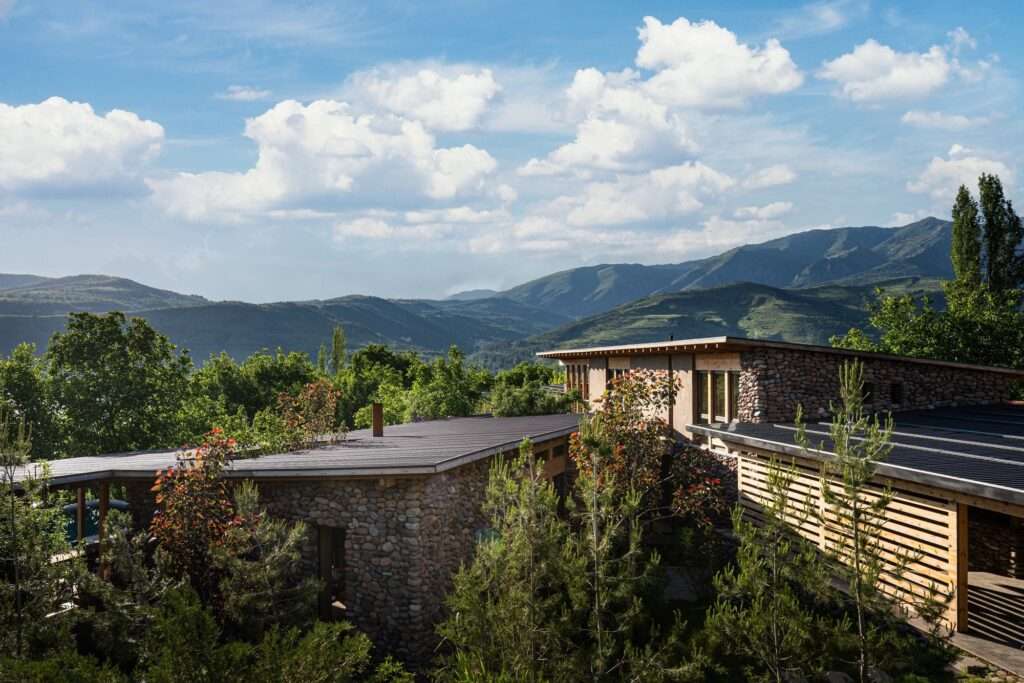
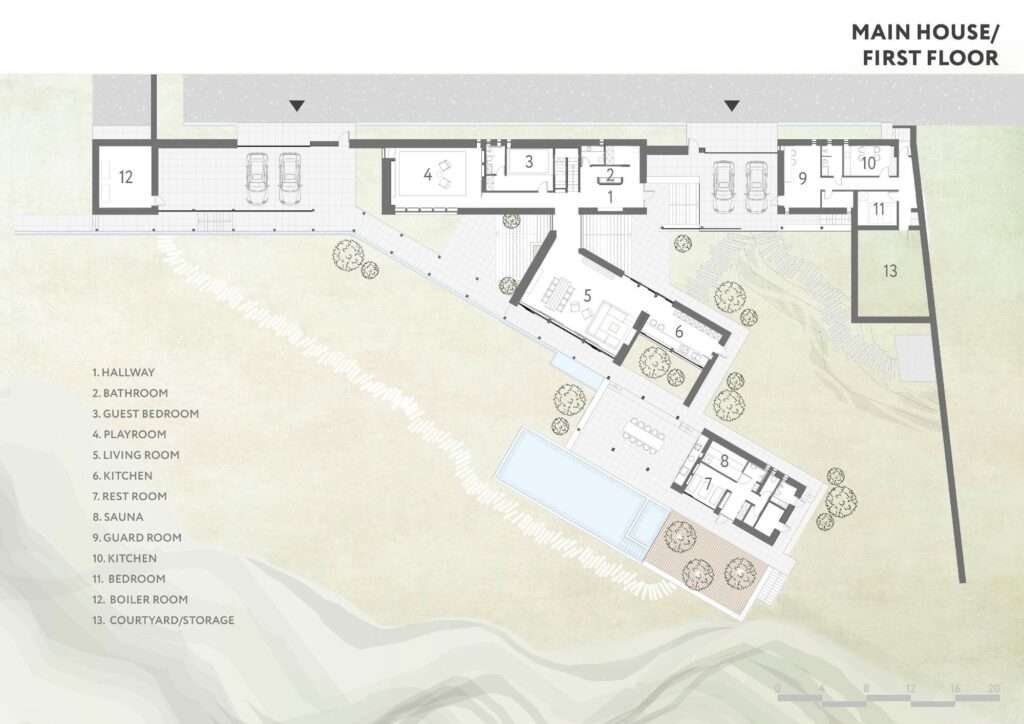
The project is shaped through a massing distribution that responds to the site’s natural gradient, with the buildings positioned on the upper part of the site to take advantage of direct views toward the Charvak Reservoir and the surrounding mountains. This arrangement helps open visual corridors toward the landscape, while the distribution of the main house, guest house, and ancillary facilities achieves a balance between privacy and openness to the surrounding environment.
Material Expression and Climatic Elements
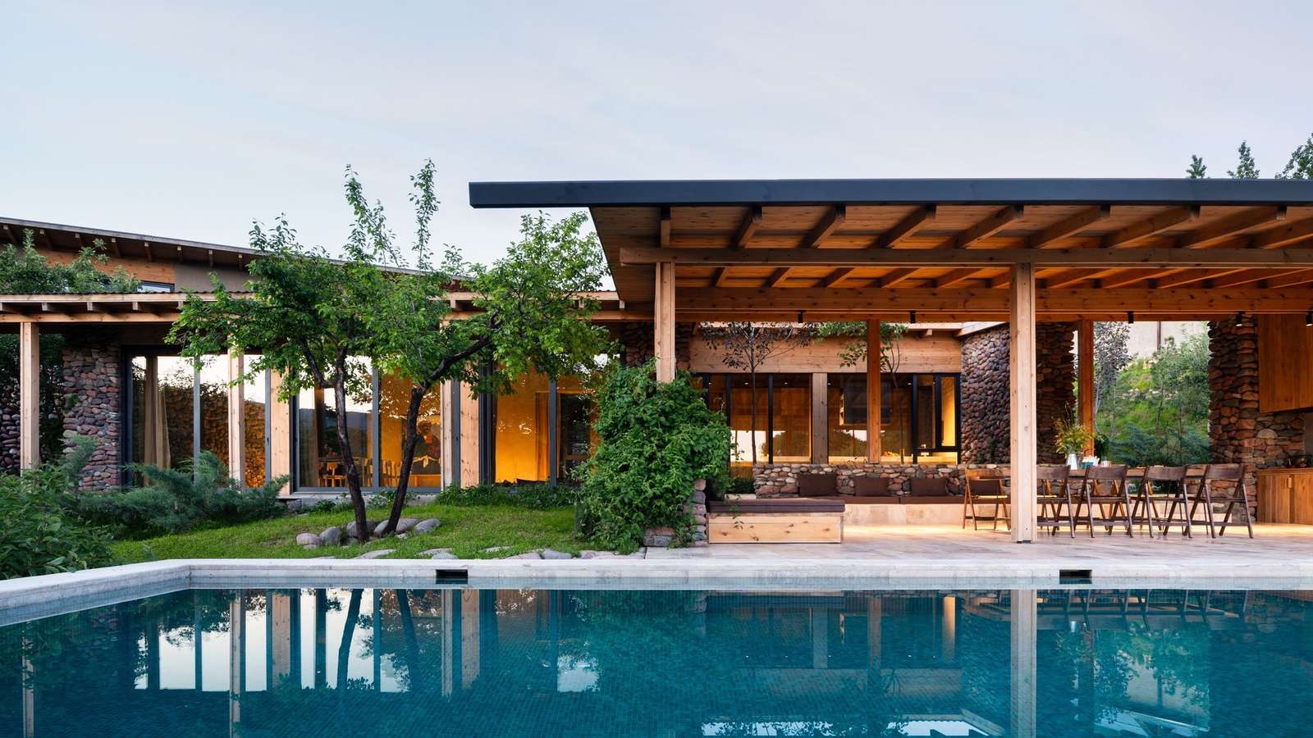
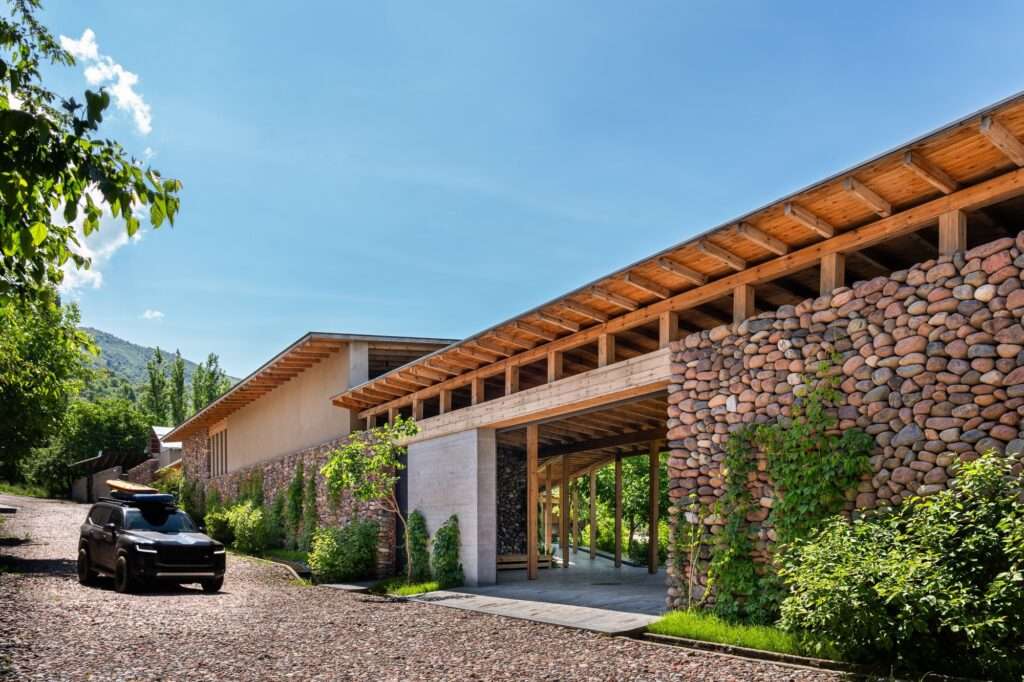
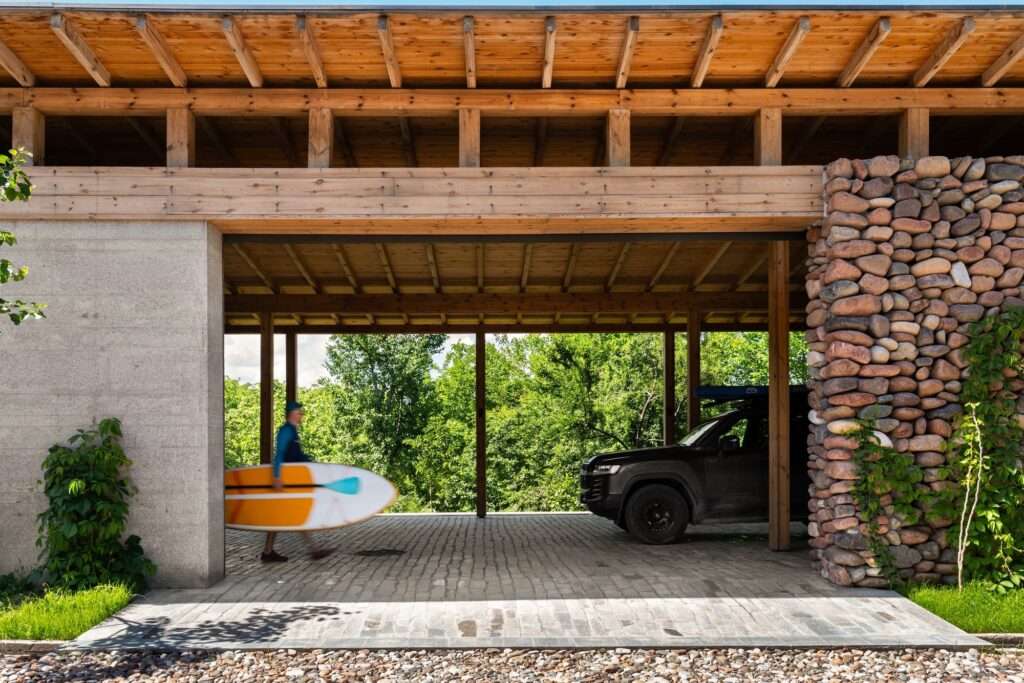
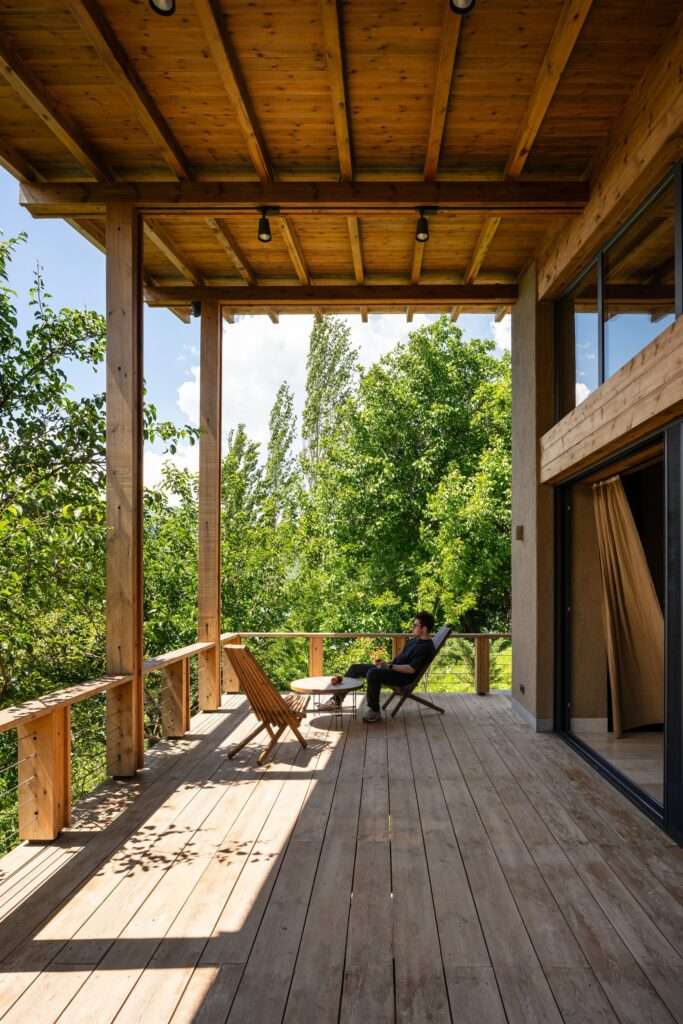
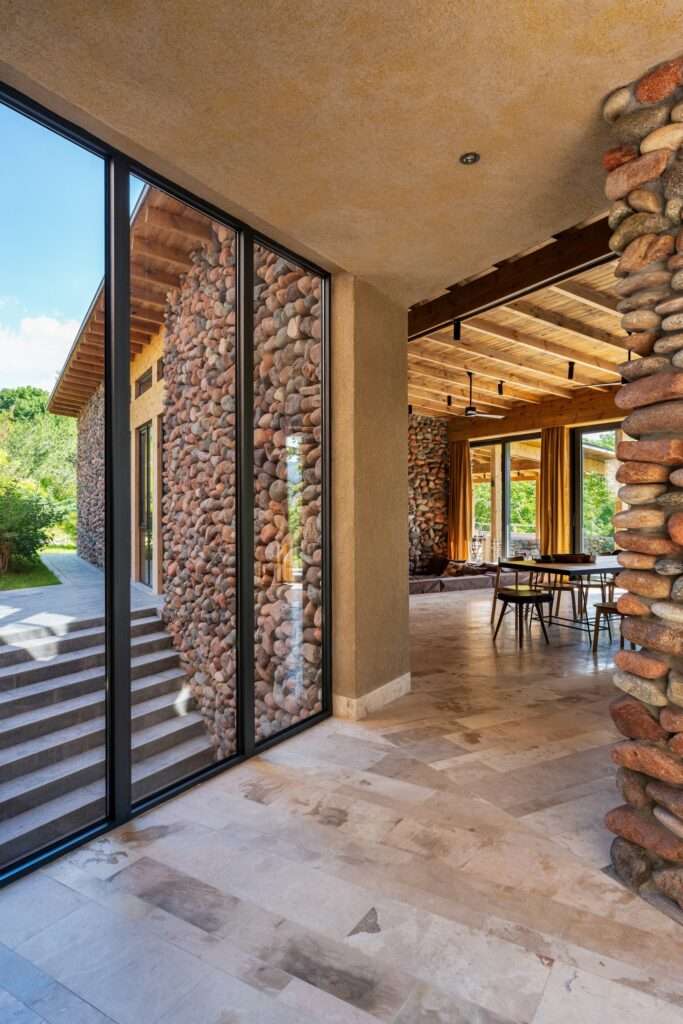
The architecture draws on vocabulary inspired by the mountainous character of Central Asia, expressed through pitched roofs and timber canopies supported by clearly articulated columns. These elements combine visual presence with functionality, as the canopies provide shaded areas when transitioning between indoors and outdoors, while variations in shadow across the wooden surfaces and architectural volumes introduce visual diversity that changes with the movement of the sun throughout the day.
Massing Composition and Spatial Sequence
The main house consists of two volumes on the first floor, connected by a bridge-like link that serves as a transitional element between the service entrance and the living spaces oriented toward the landscape. This level accommodates the living area, fireplace, dining area, and kitchen, with direct openings toward the outdoor space. On the second floor, the functions shift toward a more private zone containing the children’s room and the master bedroom, with the bedroom extending outdoors through a spacious terrace.
In contrast, the guest house is distributed across two levels, a ground floor and a lower level, each with an independent entrance. This arrangement responds to the differences in site elevation and provides a clear separation between the accommodation areas.
Material Expression and Relationship to the Site
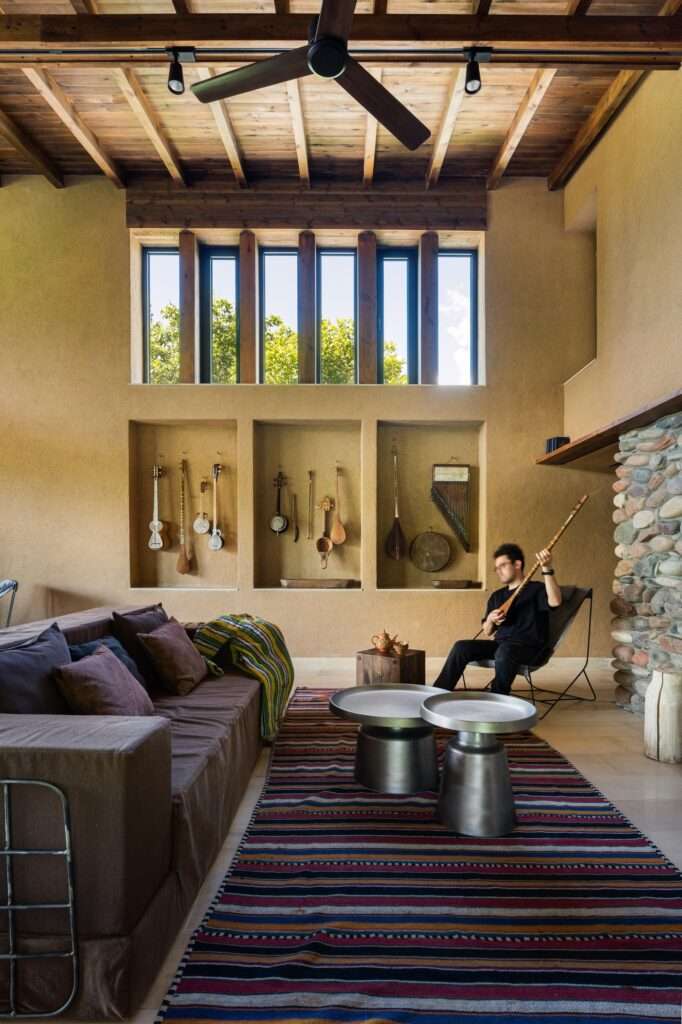
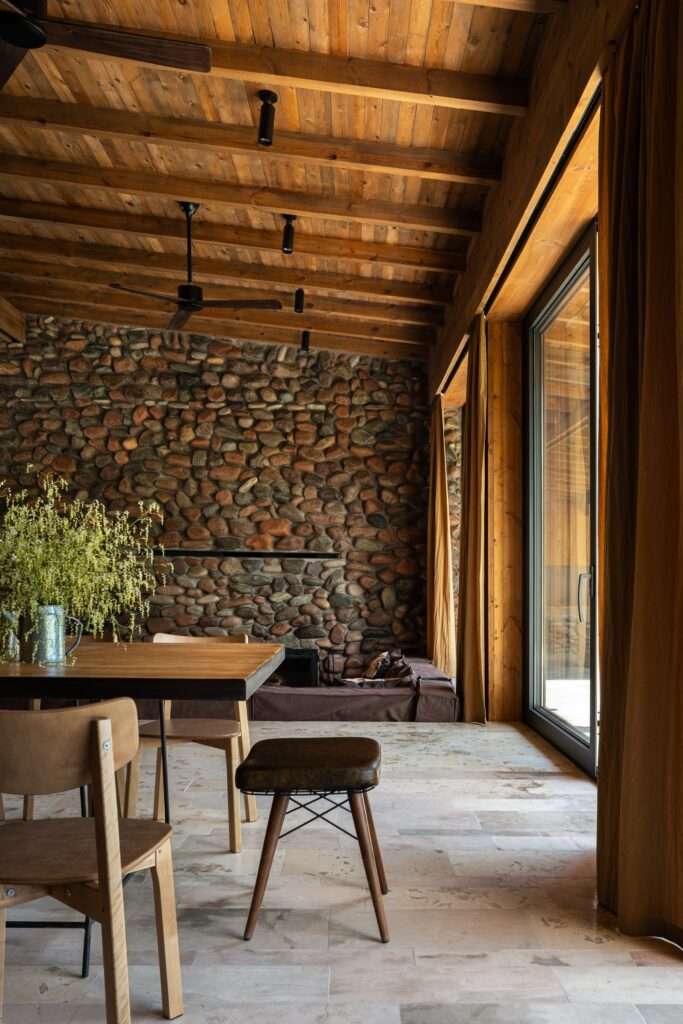
The project relies on a limited palette of materials that combines local stone, wood, and traditional clay-based plaster, with restrained use of metal elements. These materials give the façades and interior spaces variations in texture and color, while the stone and clay surfaces interact with natural light throughout the day.
This material approach extends into the outdoor spaces, where the terraces, summer kitchen, swimming pool, and fire pit are integrated into the overall site organization, forming functional extensions of the house while maintaining a direct connection to the surrounding mountainous landscape.
✦ ArchUp Editorial Insight
The project treats the terrain as a mechanism for organizing the massing rather than merely as a backdrop to the view. By concentrating the buildings on the upper part of the slope, changes in elevation become a means of opening views, while bridges, terraces, and independent entrances to the guest house organize degrees of privacy through variations in level. Local materials of stone, wood, and clay plaster also extend to connect the architecture with the climate and the formation of the mountain.
However, this apparent integration conceals a spatial contradiction. Directing most of the essential functions toward the reservoir may turn nature into a controlled visual scene rather than treating it as an active ecological system. Concentrating the volumes at the top of the slope may also introduce complexities in grading, retaining walls, water drainage, and construction, issues that do not receive the same level of attention. While the materials suggest regional continuity, incorporating local references within a contemporary resort model may reduce them to aesthetic gestures detached from the social and urban reality of the surrounding village.