Space Available Workshop and Office in Bali

Space Available, a pioneering design studio focused on recycling and closed-loop design, has ingeniously transformed a former warehouse in Denpasar, Bali, into a vibrant workshop and office space. The studio, founded in 2020 by English designer Daniel Mitchell, specializes in creating products and clothing from ocean plastic and other waste materials. This new space marks Space Available’s first physical workspace and serves as a creative hub for hosting activities centered around recycling and sustainable design.
A Refined Industrial Space

Situated in an industrial suburb of Bali’s capital, the 500-square-meter building embodies the studio’s commitment to innovative and eco-friendly design. Mitchell and Space Available’s in-house architect, Andika Permana, led the renovation, turning the raw, industrial warehouse into a refined, functional workspace. The building’s original grey breeze block walls and unfinished metal ceiling were painted white to create a clean, gallery-like atmosphere that contrasts sharply with the industrial origins of the space.
Innovative Use of Recycled Materials
A striking feature of the new studio is a double-height steel structure at the rear of the building. This houses a laboratory, developed in collaboration with the Californian company MycoWorks, known for creating materials from mushroom mycelium. The structure also includes an upper-level office. Clad in vibrant blue marble-like panels made from recycled plastic offcuts, this volume stands out against the pristine white backdrop, creating a dramatic visual effect.
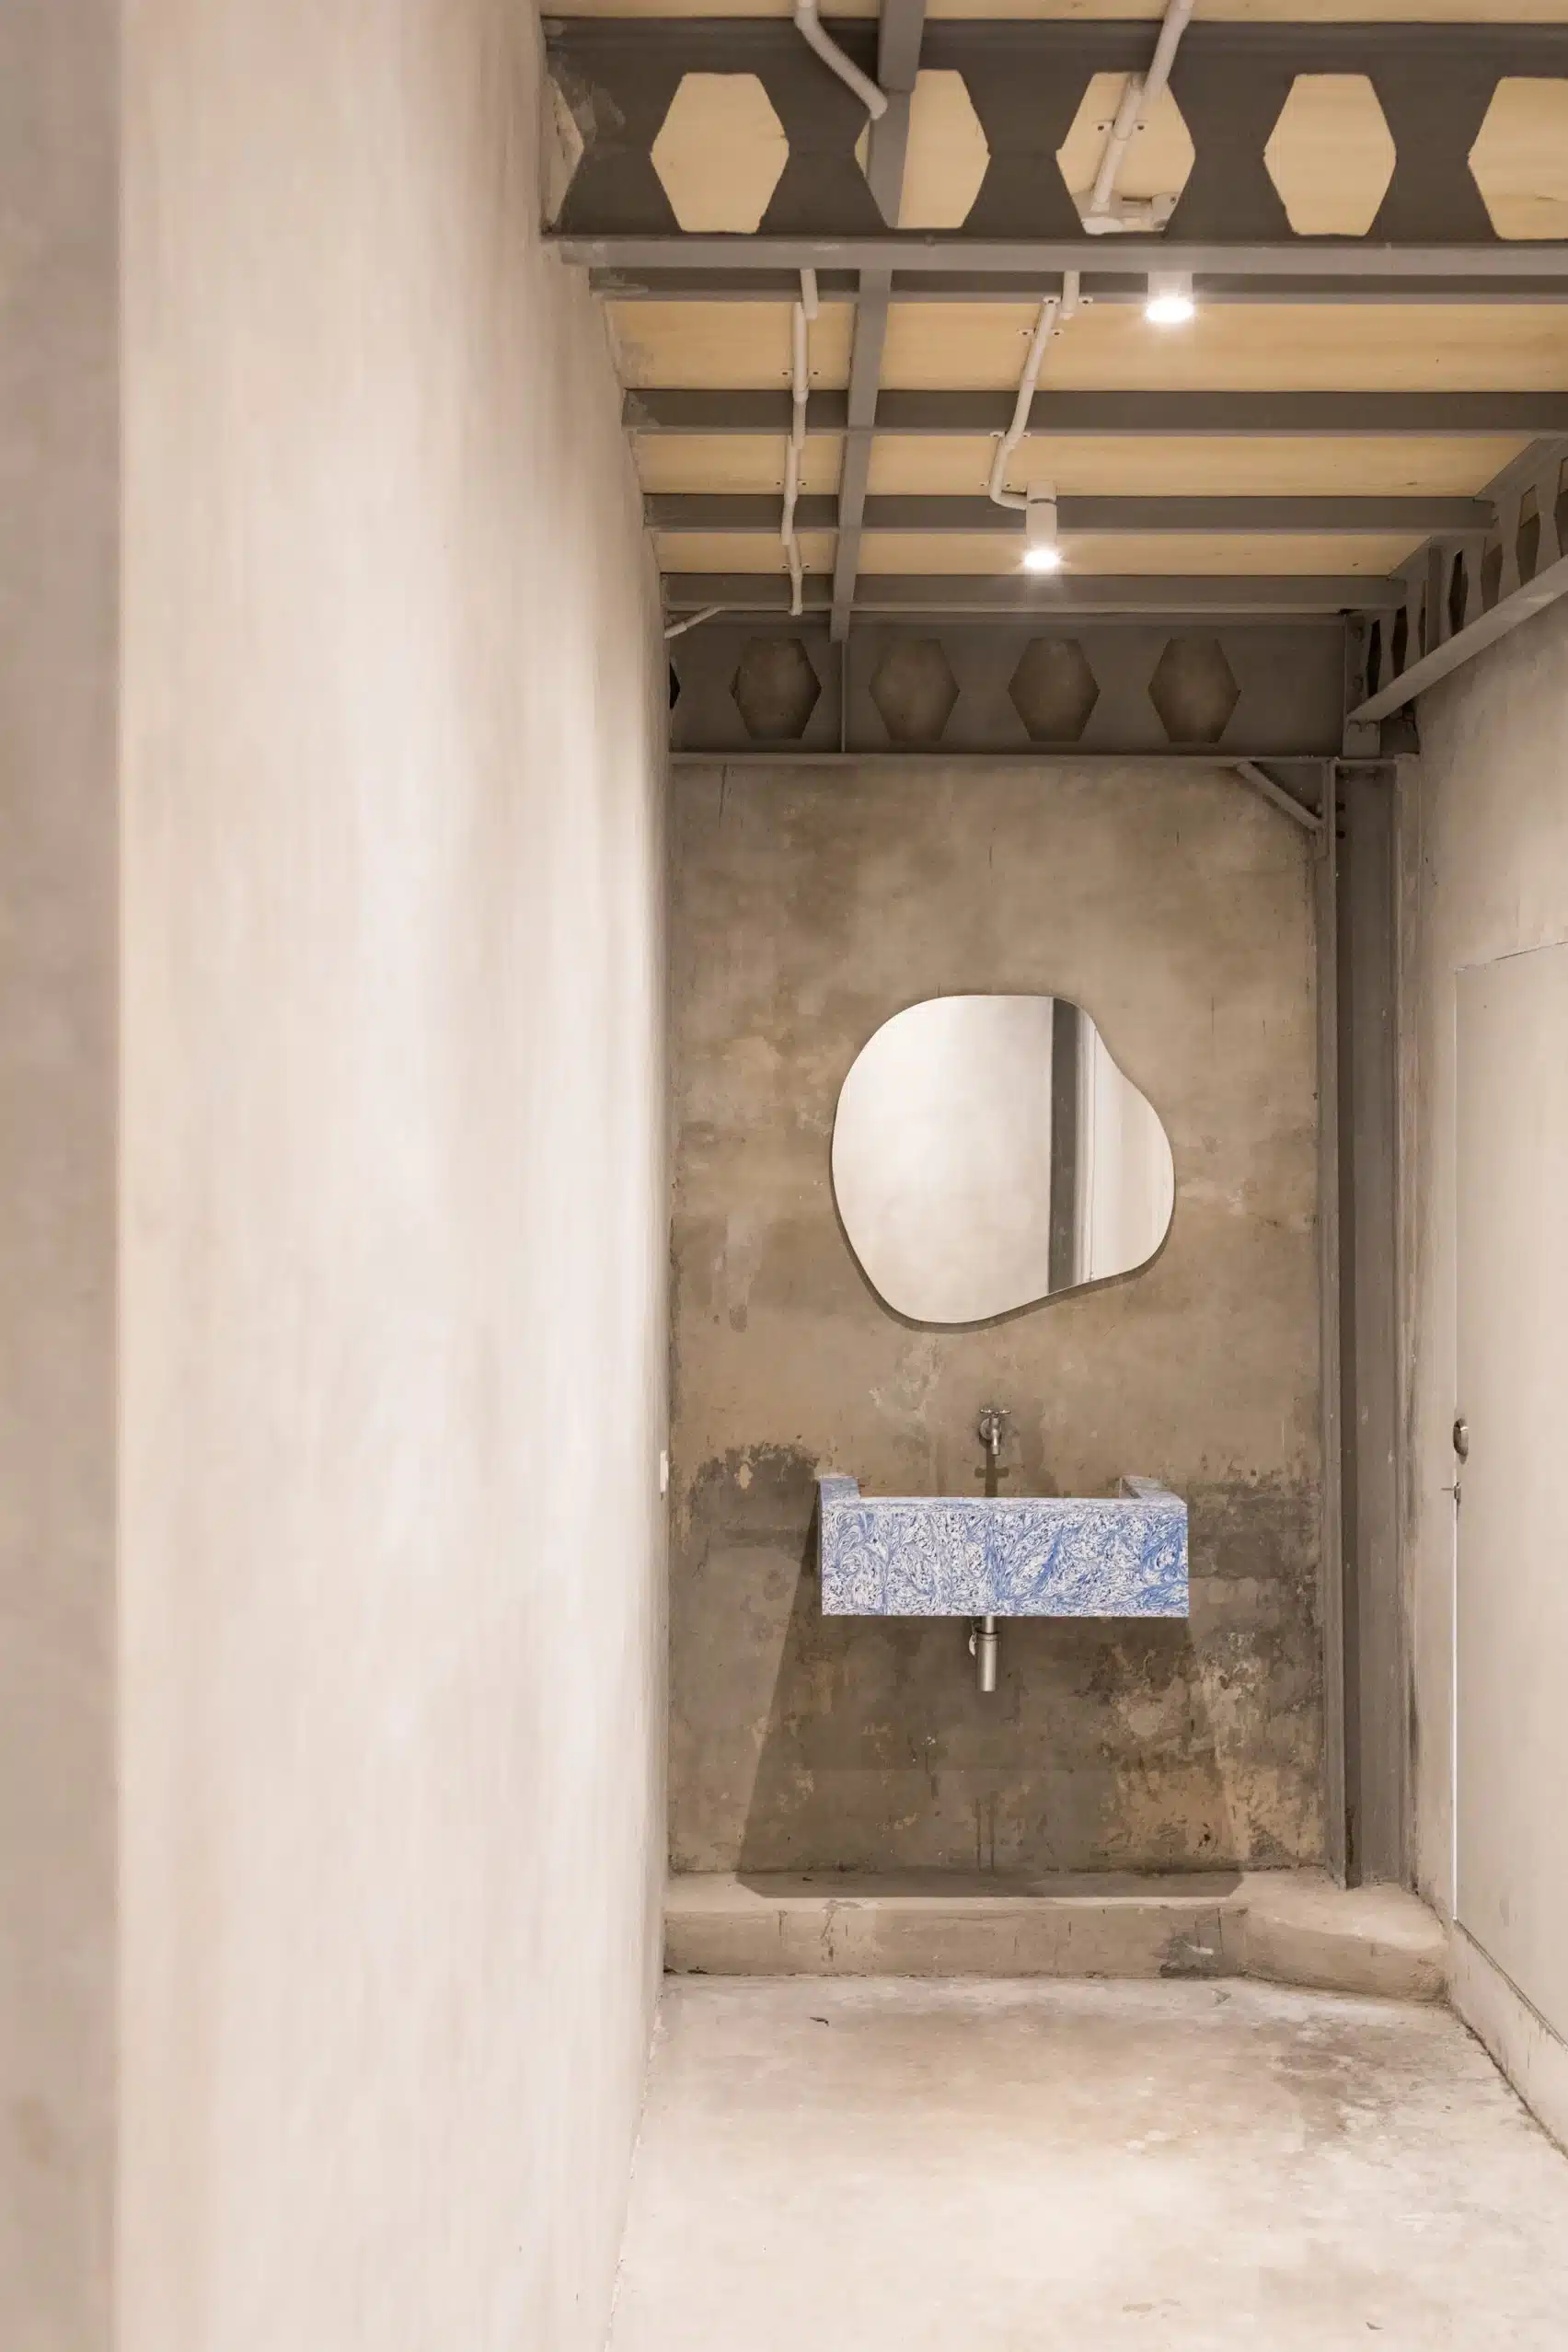
These recycled plastic panels are not only used to clad the mezzanine but are also repurposed throughout the building to form shelving, furniture, and various other amenities. This design choice aligns perfectly with Space Available’s mission to elevate waste materials through thoughtful design. The use of offcuts in the studio’s construction showcases the potential of recycled materials and reflects the organization’s dedication to sustainable practices.
A Versatile Open Floor Area
The open floor area of the warehouse remains flexible, allowing it to be used for building and exhibiting projects or hosting events. Large shelving units display the studio’s diverse range of furniture and archival products, highlighting the breadth of their recycling and upcycling efforts.
From Concept to Reality
Space Available’s journey began during the coronavirus pandemic when Mitchell, moved to Bali with his wife in 2014, was struck by the global plastic waste crisis, particularly the pollution washing up on Indonesia’s beaches. This experience inspired him to establish a design studio focused on circular design principles, aiming to revolutionize the perception of ocean plastic and other waste materials. Since its inception, the organization has recycled over six million plastic bottles, transforming them into everything from large-scale sculptural installations to practical furniture and fashion items.
Expanding Influence with the Museum of Space Available
In addition to this innovative workspace, Space Available operates a gallery, recycling station, and upcycling bar in the coastal town of Canggu. Named the Museum of Space Available, this facility features a facade constructed from 200,000 recycled plastic bottles and showcases the studio’s work alongside projects by other artists, designers, and scientists.
Pioneering Sustainable Design
Space Available’s Denpasar studio exemplifies how creative design and sustainability can coalesce to create a space that is not only functional but also a testament to the potential of waste materials. Through this new hub, the studio continues to push the boundaries of what can be achieved with recycled materials, promoting a vision of a more sustainable future.


Finally, find out more on ArchUp: