Sunken Amphitheater in China Aligns Audience Seating with Raptor Flight Paths

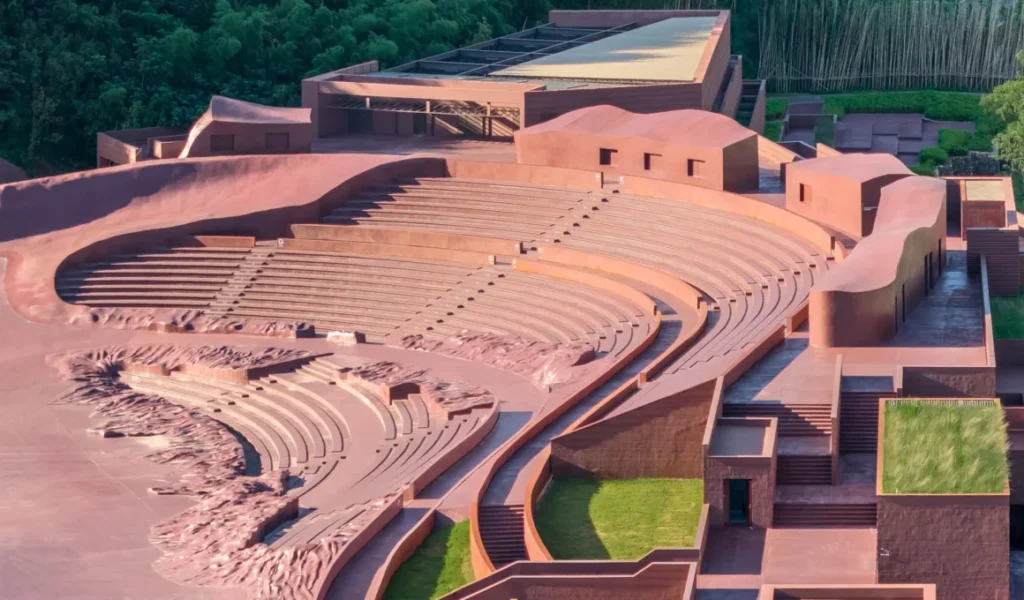
A newly completed open-air theater in the Jiangsu countryside buries 2,300 seats into a natural valley to allow wild raptors to fly at eye level above the audience. The project treats the landscape and avian behavior as the primary drivers of the design logic. This strategy transforms a traditional performance space into a shared ecological environment where human spectators occupy the secondary position.
The project sits at the intersection of a narrow east-west corridor and a wider north-south basin. Three cuboid entrance halls mark this intersection, where the design splits spectator circulation immediately upon arrival. Visitors descend along a continuous, zigzagging stepped deck that follows the water’s edge. Other paths follow the natural undulating landforms of the site. These routes keep human movement away from protected aviary zones.
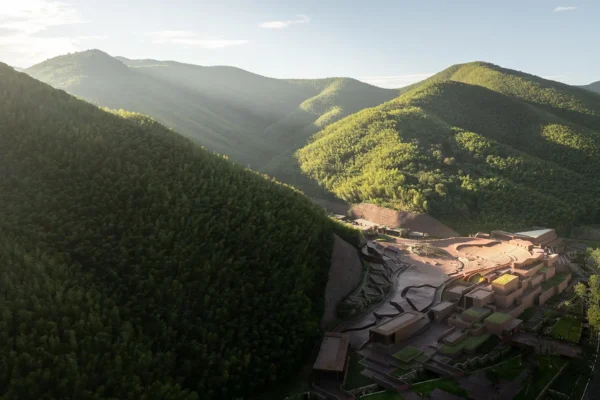
Sinking the amphitheater into the valley defines the project’s central spatial strategy. The team calibrated the 2,300-seat bowl against measured bird flight trajectories. This allows raptors to pass at eye level above the crowd while maintaining a safe biological distance from both spectators and nesting areas. The intervention uses the terrain to hide the theater’s scale, folding the architecture into the earth rather than building a prominent monument on the hillside.
Topographic Integration and Avian Flight Trajectories
Cross-disciplinary development guided the creation of specialized environmental systems. Programmers operate flicker-free LED systems that simulate natural dawn and dusk cycles to protect the birds from psychological distress. Automated sliding doors and dedicated nesting boxes allow the avian population to move freely through the site. These technical choices prioritize animal behavior over purely aesthetic architectural goals.
Acoustic control required extreme precision to avoid disturbing the resident birds. High-efficiency directional speakers restrict sound propagation to the audience zone, preventing noise from spilling into nesting areas. This approach treats sound as a spatial material that defines invisible boundaries within the open air. Meanwhile, the project references local history through its use of building materials that reflect the region’s pottery heritage.
Acoustic Boundaries and Material Narrative
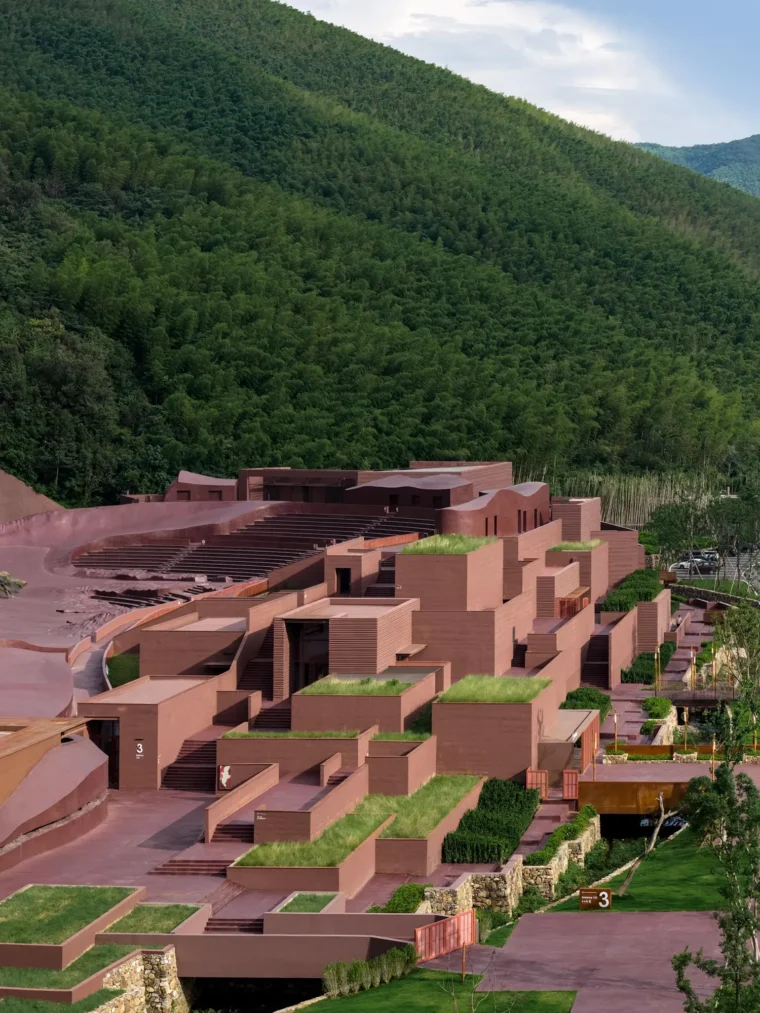
Concrete serves as the primary material for the plinth and performance zones. The team used computer-controlled cutting machines to shape the concrete before finishing it by hand with a rammed-earth coating. This finish replicates the tactile texture of raw pottery and prevents birds from slipping on the ground. For the aviary zone, a lightweight steel frame supports a skin of woven High-Density Polyethylene—a durable plastic built to withstand weather. This material mimics traditional bamboo fiber while offering long-term resilience and ventilation.
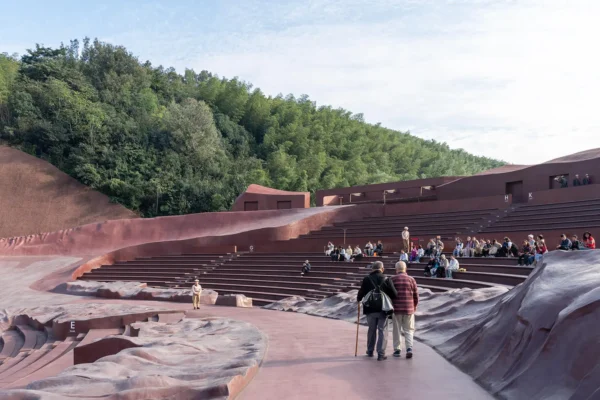
Sustainability strategies integrate directly into the building’s core structure. The team reused soil from the theater’s excavation to shape the surrounding sculptural slopes, balancing the site’s earthwork. Back-of-house functions sit beneath the terraced amphitheater, using the earth’s thermal mass—the ability of the ground to store heat—for natural temperature control. Stepped green roofs act as gardens and provide further insulation. Hidden drainage networks manage mountain runoff to support local water-recycling loops near growing cities in the province.
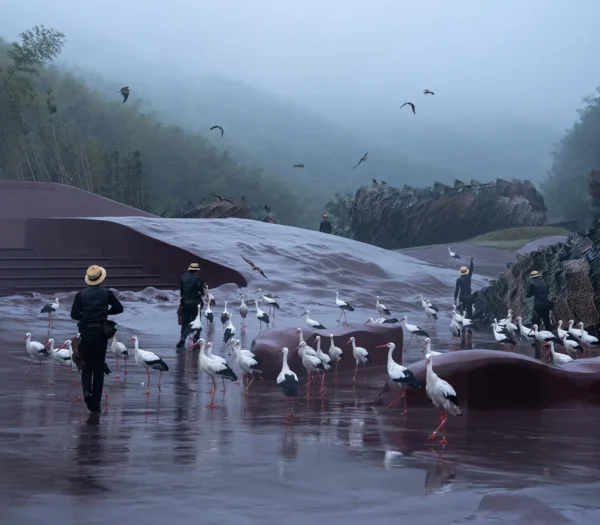
Topographic Reciprocity and Technological Simulation
The project achieves a rare alignment between programmatic requirements and topographical constraints. By hollowing out the valley floor, the design establishes a section that serves both human sightlines and avian flight paths simultaneously. The structural logic avoids vertical obstructions, ensuring that nothing interrupts the birds’ low-altitude transit. While the material palette seeks to replicate traditional pottery and bamboo textures, the underlying infrastructure relies on high-precision digital fabrication and environmental sensors. This tension between the rustic finish and the technical core highlights a sophisticated approach to landscape theater. The intervention successfully disappears into the terrain, yet it functions as a highly engineered machine for ecological performance.
✦ ArchUp Editorial Insight
The project elevates the concept of site-specificity by moving beyond geological constraints to embrace biological ones. By embedding the structure within a T-shaped valley and calibrating its section to avian flight paths, the design acknowledges non-human inhabitants as primary stakeholders in the architecture. This spatial inversion prioritizes the preservation of local ecosystems over traditional spectator convenience. However, this pursuit of ecological harmony relies heavily on sophisticated artifice. The intervention utilizes automated LED cycles and synthetic HDPE cladding to simulate natural environments, exposing a fundamental tension. While the project seeks to disappear into the landscape, it actually constructs a high-precision, technologically dependent simulation of nature. This dependency suggests that modern sustainability often requires more engineering, not less, to achieve its pastoral goals.
Project Team: GOA (Group of Architects), Yueshang Studio, Puy du Fou, EZPro. Location: Yixing, Wuxi, Jiangsu Province, China.
Project Notes: The team completed the theater in 2025 for Yaohu Town. Key materials include CNC-shaped concrete with rammed-earth coating and woven HDPE cladding. CHEN Xi Studio provided the photography.