Suuel Living Redefines Indoor-Outdoor Living

Engineering Balance and an Open Dialogue with Nature
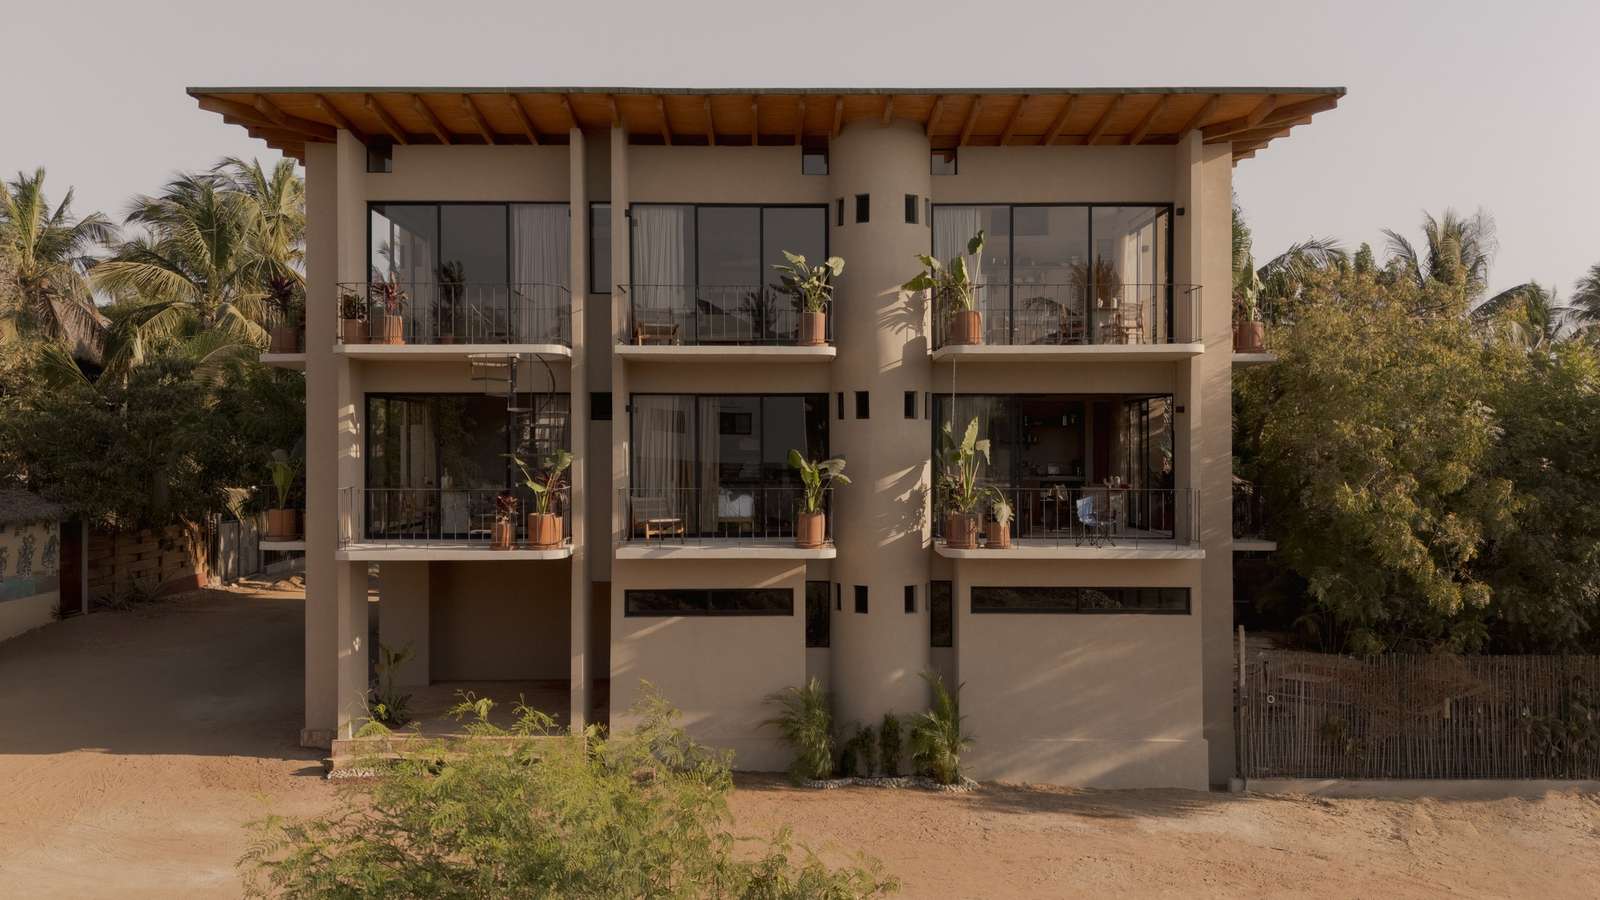
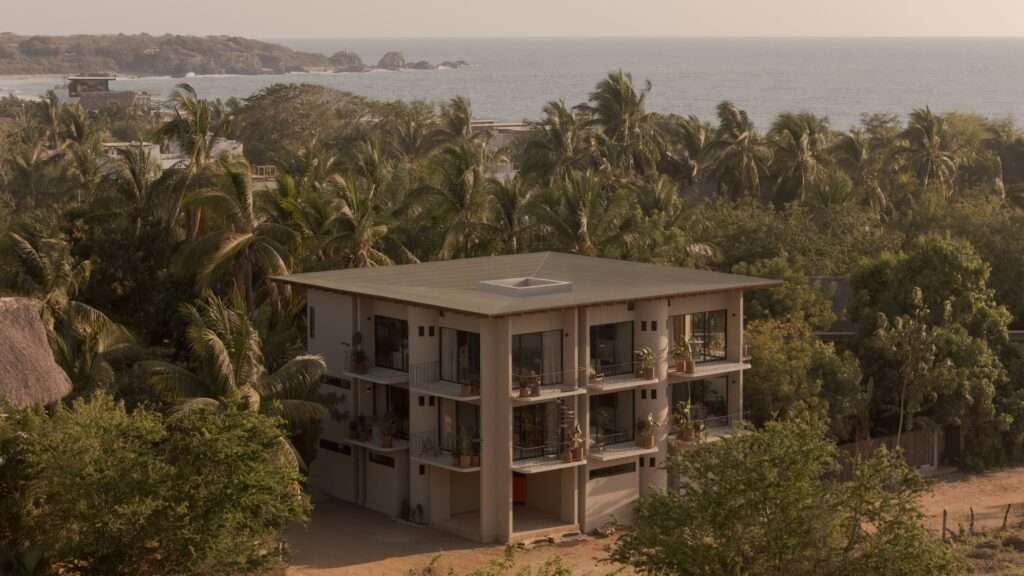

The Suuel Living project is based on an architectural organization that balances the clarity of the built mass with its openness to the coastal landscape. This relationship is expressed through openings and outdoor spaces that allow light and views to extend deep into the residential spaces, so that the façades do not function as separating boundaries, but rather as mediators connecting interior life with the natural surroundings. In this sense, the project continues the spirit of the Suuel hotel within a residential context, where architecture becomes a framework for everyday life and a direct relationship with the coastal landscape.
Spatial Scenography and the Human Experience
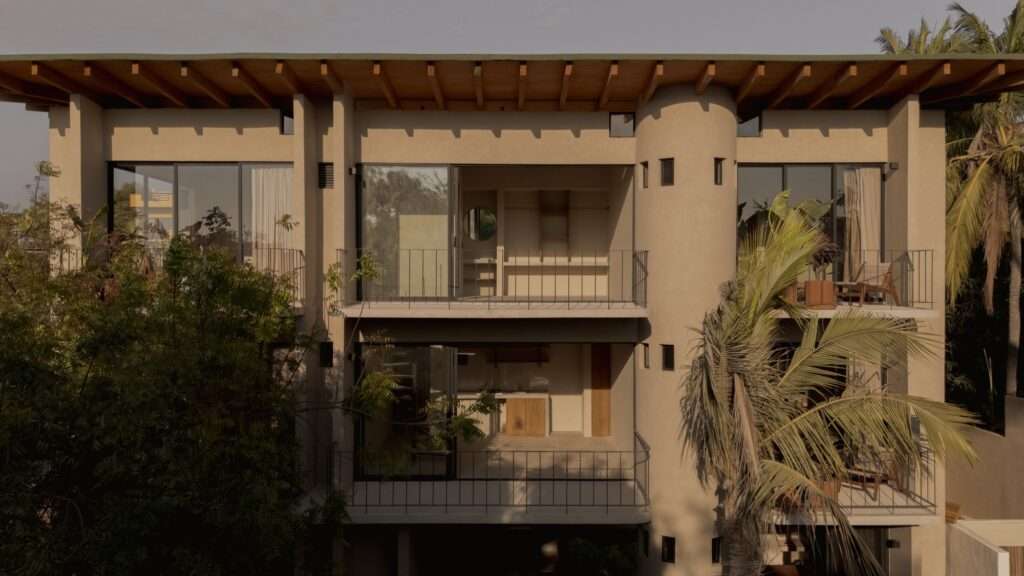
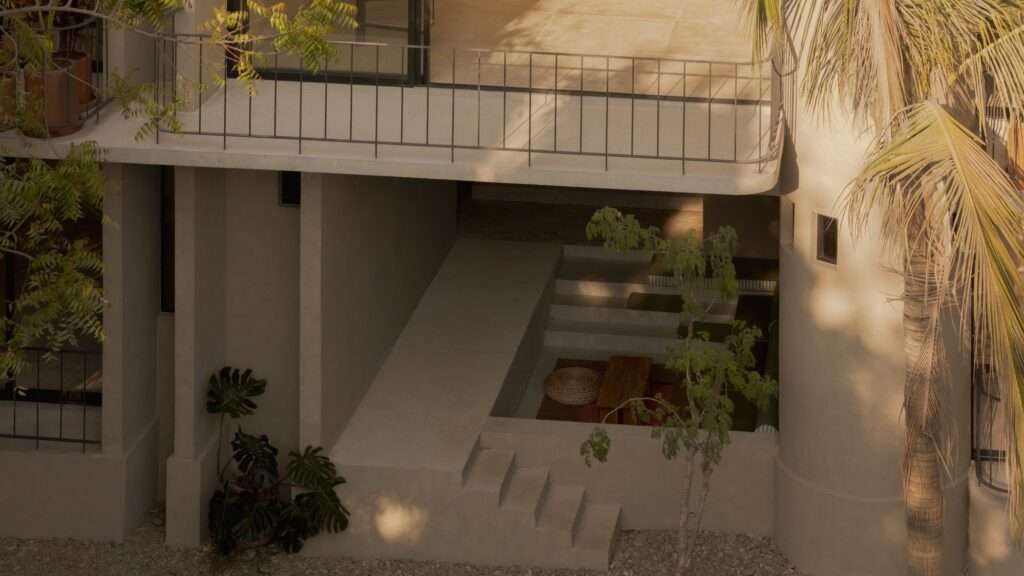
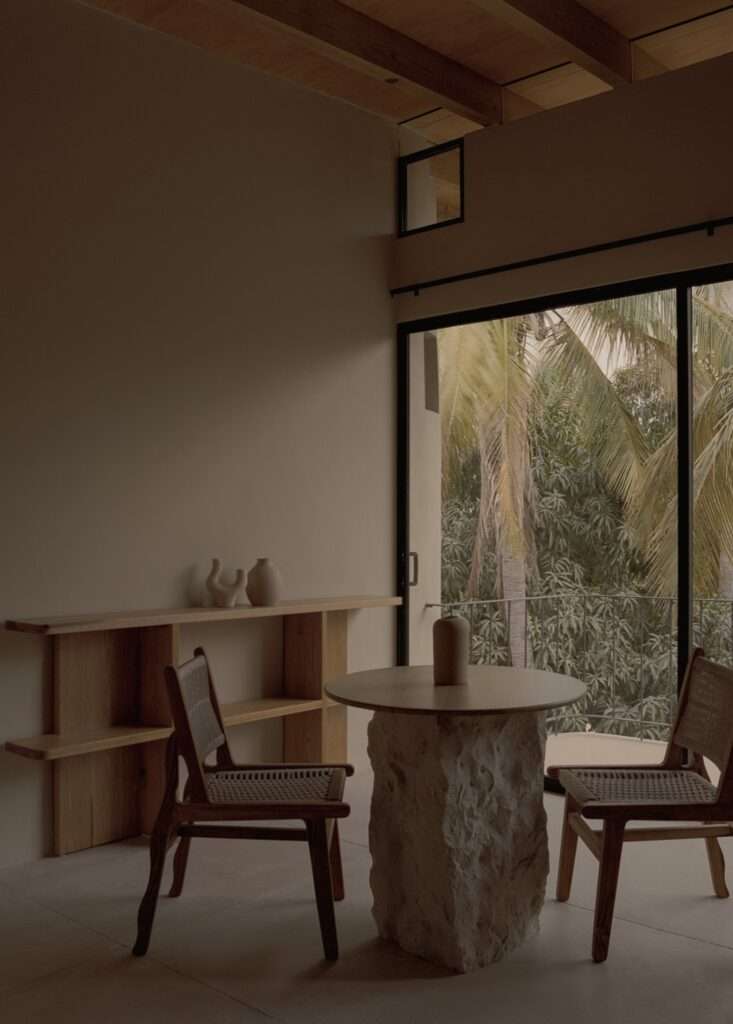
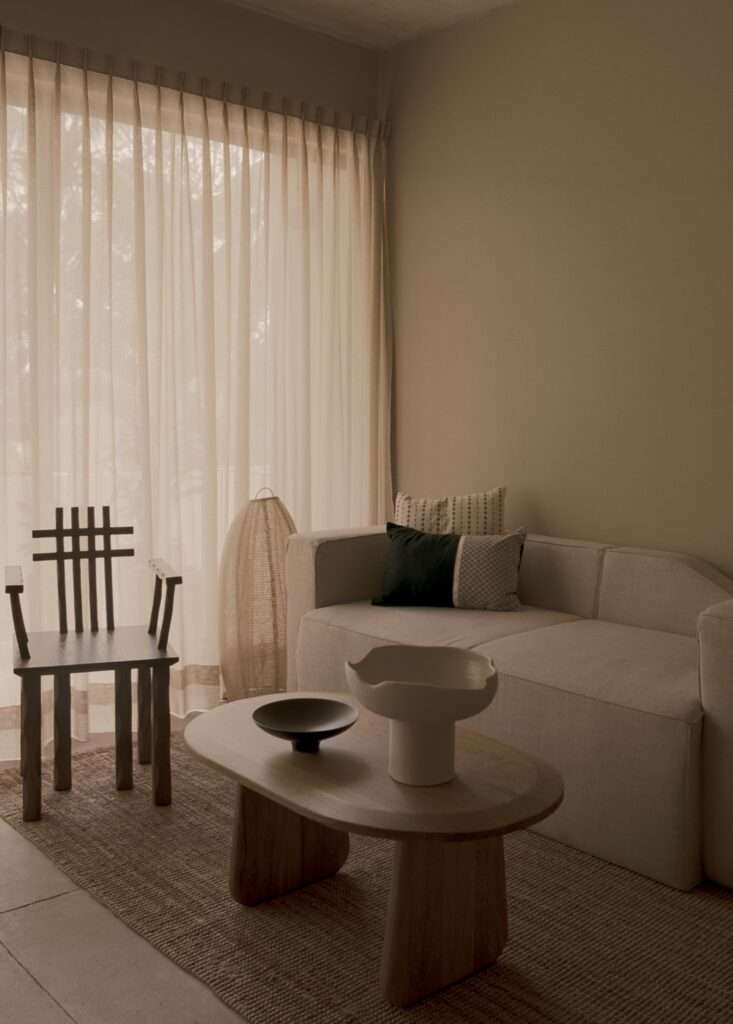
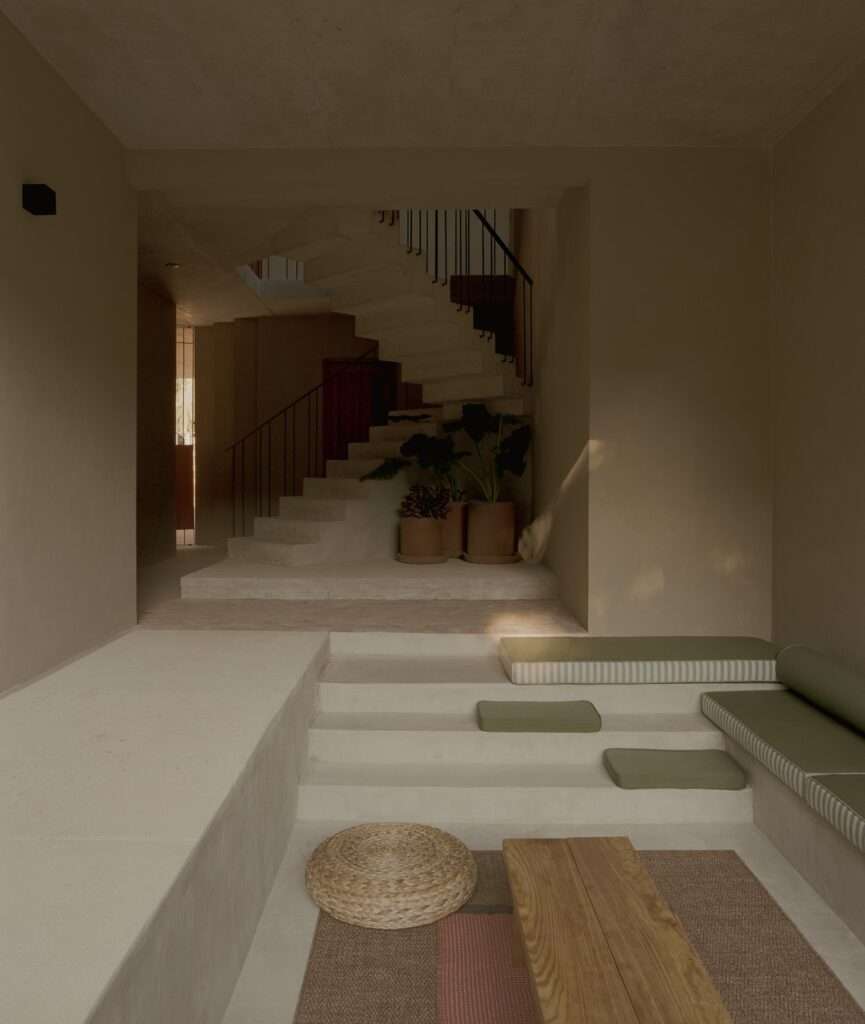
The residential experience is structured around a continuous gradient between interior and exterior, where openings and balconies expand the visual field and connect the interior spaces with their surroundings. The presence of light and shadow across surfaces and materials changes throughout the day, revealing variations in texture and depth and giving the spaces a dynamic character rather than allowing them to remain visually static. The openness of the spaces to the outdoor air also enhances the sense of comfort, making the natural environment part of everyday experience rather than merely a view observed from within.
Vertical Movement and Continuity Between Levels
Movement within the project is not limited to functional circulation between levels; it is also connected to the way space is perceived and to the sequence of interior and exterior views. Balconies and open spaces help soften the separation between the residential levels and the surrounding environment, functioning as transitional zones that bring together privacy and openness. In this way, outdoor spaces are not treated as elements attached to the residential units, but as genuine extensions of everyday life.
Spatial Gradation and Variety of Units
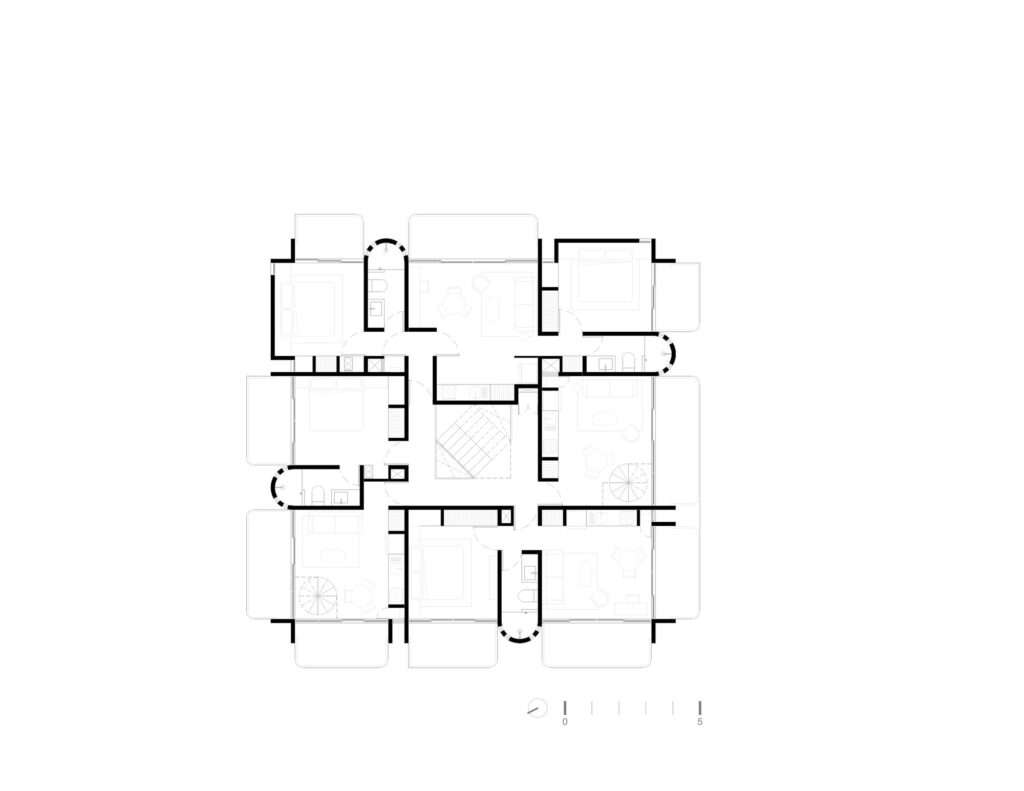
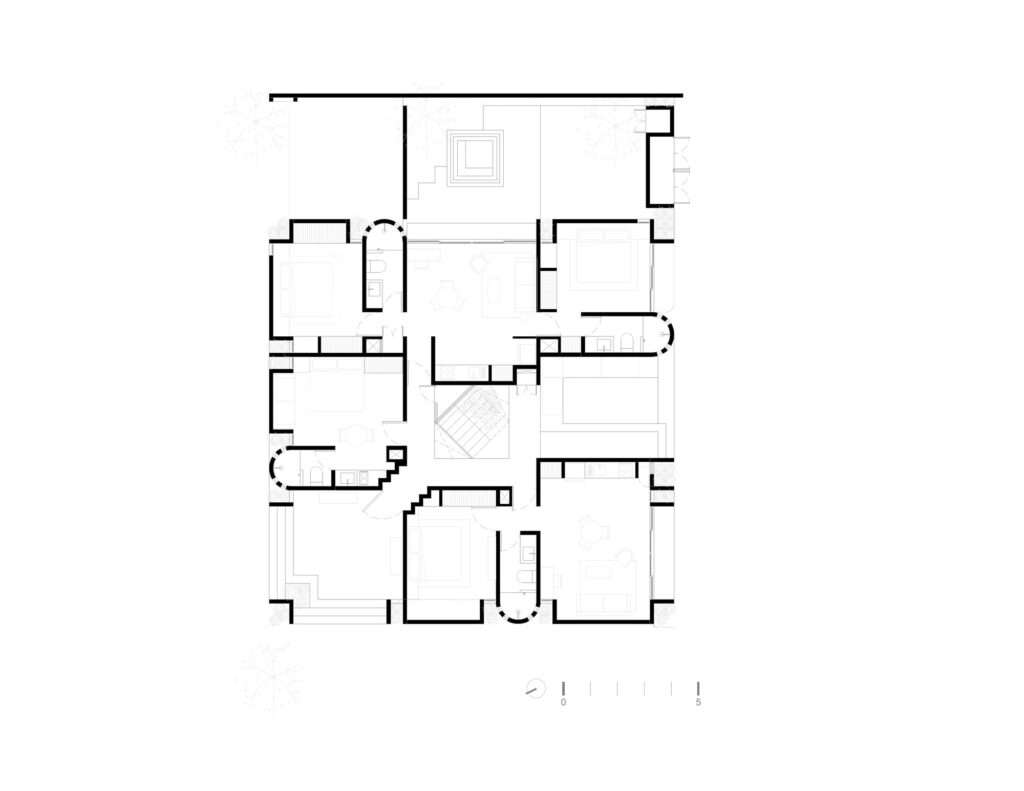
The project offers a diverse range of residential units that respond to different patterns of occupancy and user needs. This variety is reflected in differences in unit sizes and configurations, accompanied by a clear presence of outdoor spaces that gives each unit a more direct relationship with the surrounding landscape. This organization helps create varying degrees of openness and privacy, allowing the residential experience to emerge through a balance between interior enclosure and outward extension.
Lived Experience and Connection with Nature
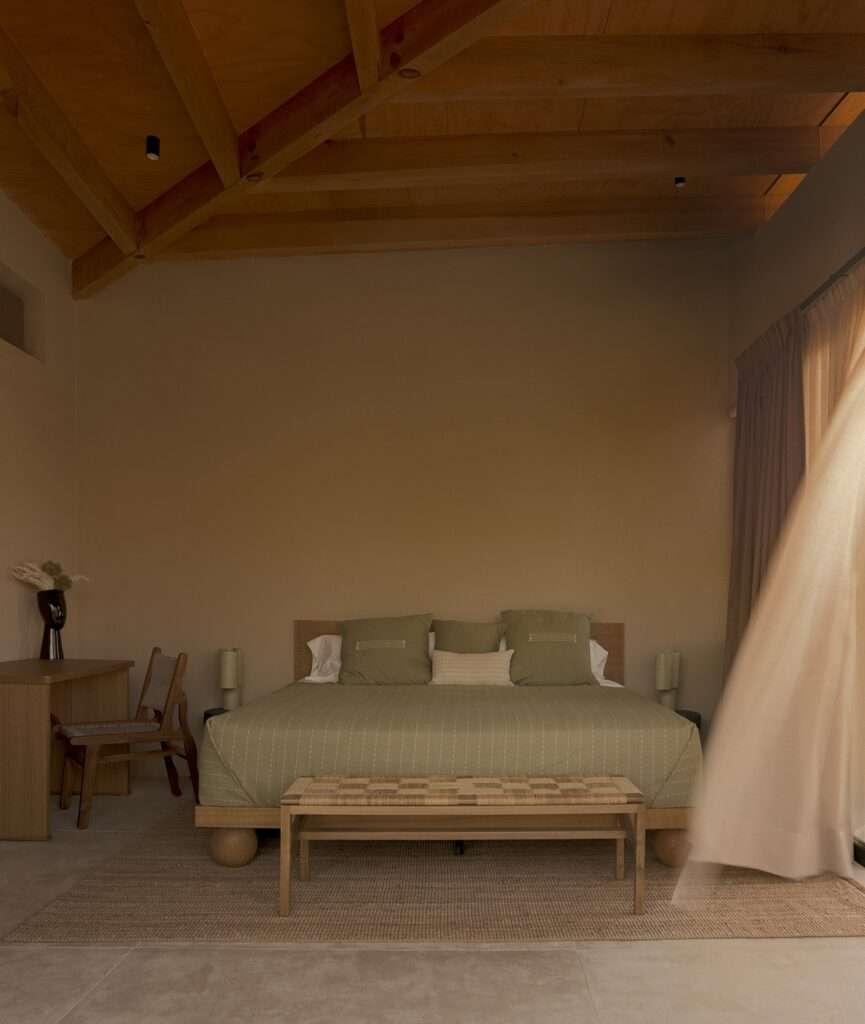
Ultimately, the identity of Suuel Living emerges from a balanced relationship between dwelling and nature, where architecture is not understood as an envelope detached from its site, but as a framework that organizes light, air, views, and everyday movement. This interconnectedness gives the residential spaces a calm character based more on the quality of their relationship with the surroundings than on separation from them, making nature a present element within the lived experience and the overall sense of place.
✦ ArchUp Editorial Insight
Suuel Living presents coastal living as an interface calibrated to its environment rather than as an independent mass detached from it. The massing, balconies, openings, and vertical circulation distribute exposure to the surroundings throughout the residential realm, transforming light, air, views, and movement into structural elements of everyday experience. The project’s strength lies in making the boundary itself inhabitable, connecting architecture to the natural landscape as an active spatial resource.
However, this openness may become an aesthetic narrative that obscures its operational costs. Extensive glazing, exposed balconies, and porous envelopes can increase solar heat gain, maintenance requirements, privacy challenges, and reliance on mechanical cooling. Therefore, the dissolution of boundaries cannot succeed through sensory treatment alone; it also requires precise environmental performance, durable materials, and a life-cycle assessment of the building. The project may reconcile dwelling and landscape visually, but it does not necessarily resolve the technical negotiation between the two.