Safe Haven’s Underground Homes for Wildfire Protection


From Surface Ruins to an Underground Refuge
The recurring scenes of residential neighborhoods consumed by wildfires, where nothing remains except stone chimneys and twisted metal frames, stand as compelling evidence of the limitations of conventional construction methods in the face of large-scale disasters. Simply improving the fire resistance of exterior building cladding in wildfire-prone regions represents little more than an attempt to reduce losses without addressing the root of the problem. From this perspective, the shift toward dynamic retractable systems introduces an entirely different vision of residential safety. Rather than remaining a static structure that confronts hazards directly, the building becomes an adaptive system capable of temporarily relocating itself by utilizing the ground as a protective medium whenever necessary.
Material Interaction and the Dynamics of Descent
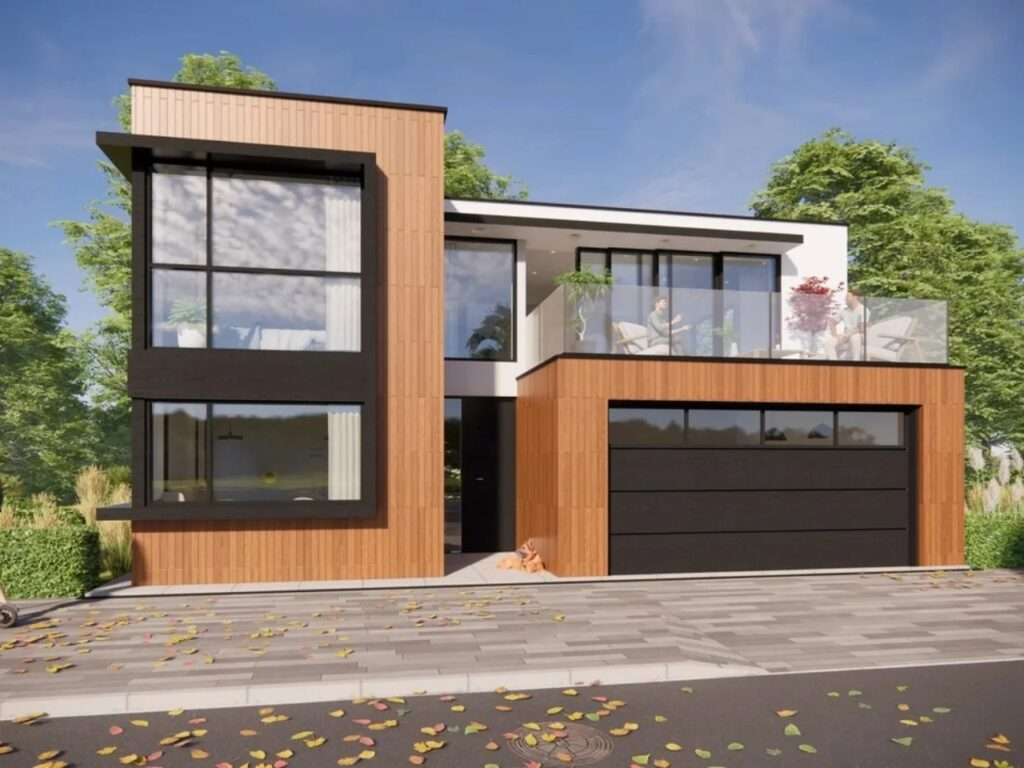
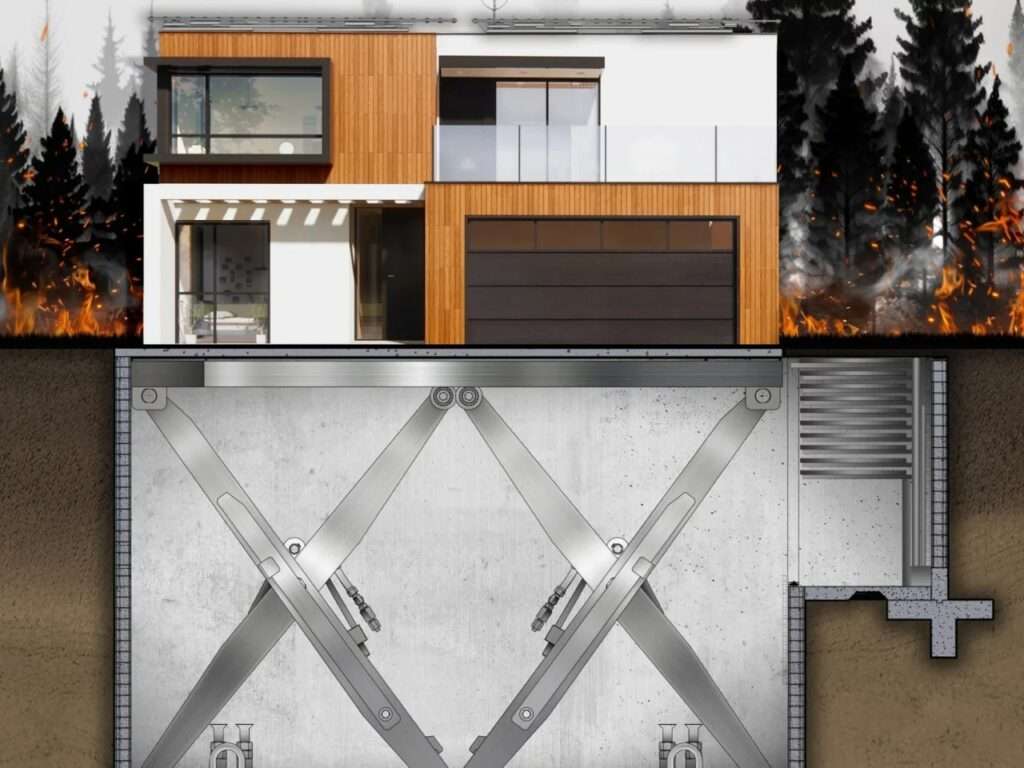
This architectural concept is defined by a clear transition between two spatial conditions: a home that engages with sunlight, fresh air, and its surrounding environment above ground, and a protected refuge beneath the surface when the system is activated. The mechanical descent, which takes approximately fifteen minutes, gradually lowers the structure while disconnecting utilities and sealing the protective enclosure. Throughout this process, the residence transforms from an open living environment exposed to natural elements into a subterranean shelter engineered to withstand the impacts of disasters. This transformation redefines the role of the earth, not merely as a structural foundation, but as an active component of the building’s protective system against wildfires and other environmental hazards.
From Exclusive Technology to Scalable Sustainability
The true value of any innovative structural system lies in its ability to move beyond limited prototypes toward widespread practical implementation. This concept will remain constrained by economic barriers as long as its construction costs significantly exceed those of conventional buildings. Reducing production costs to more competitive levels is therefore not merely an economic improvement but a fundamental step toward transforming the technology from a specialized solution into a viable option for broader integration within the housing sector. Through this transition, dynamic protection becomes part of everyday structural thinking rather than an exclusive feature reserved for exceptional projects.
Moving Beyond Conventional Protective Strategies
The increasing frequency of wildfires continues to expose the limitations of traditional mitigation measures, such as fire-resistant landscaping and defensible buffer zones. While valuable, these strategies often fail to prevent the destruction of thousands of homes or mitigate escalating economic losses, particularly as many property owners face declining access to insurance coverage. Within this context, this approach presents a fundamentally different philosophy of protection. Instead of relying solely on defensive barriers surrounding a building, it temporarily relocates the residence beneath the ground to minimize direct exposure to danger. In doing so, the concept of protection shifts from strengthening a building’s resistance to external hazards toward reducing the likelihood of exposure altogether.

Open Platform Design: Transforming Mechanical Movement into Flexible Infrastructure
The significance of this system extends far beyond the striking image of a house descending beneath the ground. Its true innovation lies in adopting an open-platform philosophy that enables the protective mechanism to be integrated into a wide range of architectural models. The hydraulic system has been engineered to remain compatible with existing modular buildings without imposing a standardized architectural language or requiring fundamental modifications to their design. This flexibility creates opportunities to incorporate the protection system into diverse residential typologies, significantly improving its potential for widespread adoption. As a result, the technology evolves from a specialized solution for limited projects into a scalable system that can be integrated across the broader construction industry.
Everyday Functionality and Emergency Transformation
One of the model’s most significant advantages is that integrating the hydraulic system does not require radical changes to the interior layout or interfere with the building’s relationship with natural light, ventilation, and its surrounding environment during everyday use. The protective mechanism remains embedded within the structural framework without affecting the home’s functionality or quality of living. When danger arises, however, the building transitions seamlessly from its normal above-ground state to a protected underground position. This transformation is made possible by the system’s compatibility with the original structural framework, allowing the descent to occur without compromising the architectural organization or spatial integrity of the residence.

The Prototype Challenge: Structural Constraints and the Limits of Protection
Despite the innovative vision this concept presents, it remains in the prototype stage, making any meaningful assessment of its practical viability dependent on real-world testing. Underground hydraulic systems must contend with complex engineering challenges, including moisture infiltration, soil movement, and the long-term stability of the structural framework, issues that cannot be fully evaluated without operational experience under actual conditions.
At the same time, the concept raises an important question regarding the limits of the protection it provides. Preserving the building itself does not necessarily mean preserving its surrounding urban environment. Critical infrastructure, utility networks, vegetation, and neighboring buildings may still suffer severe damage, leaving the surviving house within a devastated landscape. Consequently, even if the system succeeds in protecting an individual residence, it does not eliminate the need for broader strategies that strengthen the resilience of entire neighborhoods against future disasters.
Redefining the Philosophy of Protection in Architecture
Despite these challenges, this approach represents a significant shift in architectural thinking about disaster resilience. Instead of concentrating on increasing a building’s capacity to withstand fire, the concept seeks to reduce its exposure to danger by temporarily relocating it to a safer environment until the hazardous event has passed. In doing so, the philosophy of protection evolves from one of direct confrontation to one centered on strategic avoidance.
More importantly, this proposal extends beyond introducing a new technological solution. It invites a broader reconsideration of how architecture should respond to natural disasters. Rather than focusing exclusively on developing stronger structural components, it redefines the relationship between buildings and their surrounding environment, making adaptation to risk an integral part of architectural design rather than a reactive measure implemented after disaster strikes.

✦ ArchUp Editorial Insight
This concept reimagines wildfire protection strategies by replacing passive resistance with temporary spatial withdrawal. Instead of reinforcing the building envelope alone, it treats the home as a kinetic structure capable of relocating beneath the ground to ensure its survival. In doing so, the discussion moves beyond the performance of construction materials toward redefining architecture as a mechanically adaptive system, while the open-platform philosophy creates opportunities for future integration with modular construction systems and algorithm-driven infrastructure.
Nevertheless, the proposal may blur the distinction between the survival of an individual building and the resilience of the broader urban environment. Safeguarding a single home does not protect utility networks, natural vegetation, or neighboring structures. Without comprehensive investments in infrastructure and landscape management at the neighborhood scale, this solution may remain a high-cost innovation whose widespread adoption in disaster-prone regions will be difficult to achieve.