Quito Selects Terraced Landscape Design for New National Museum

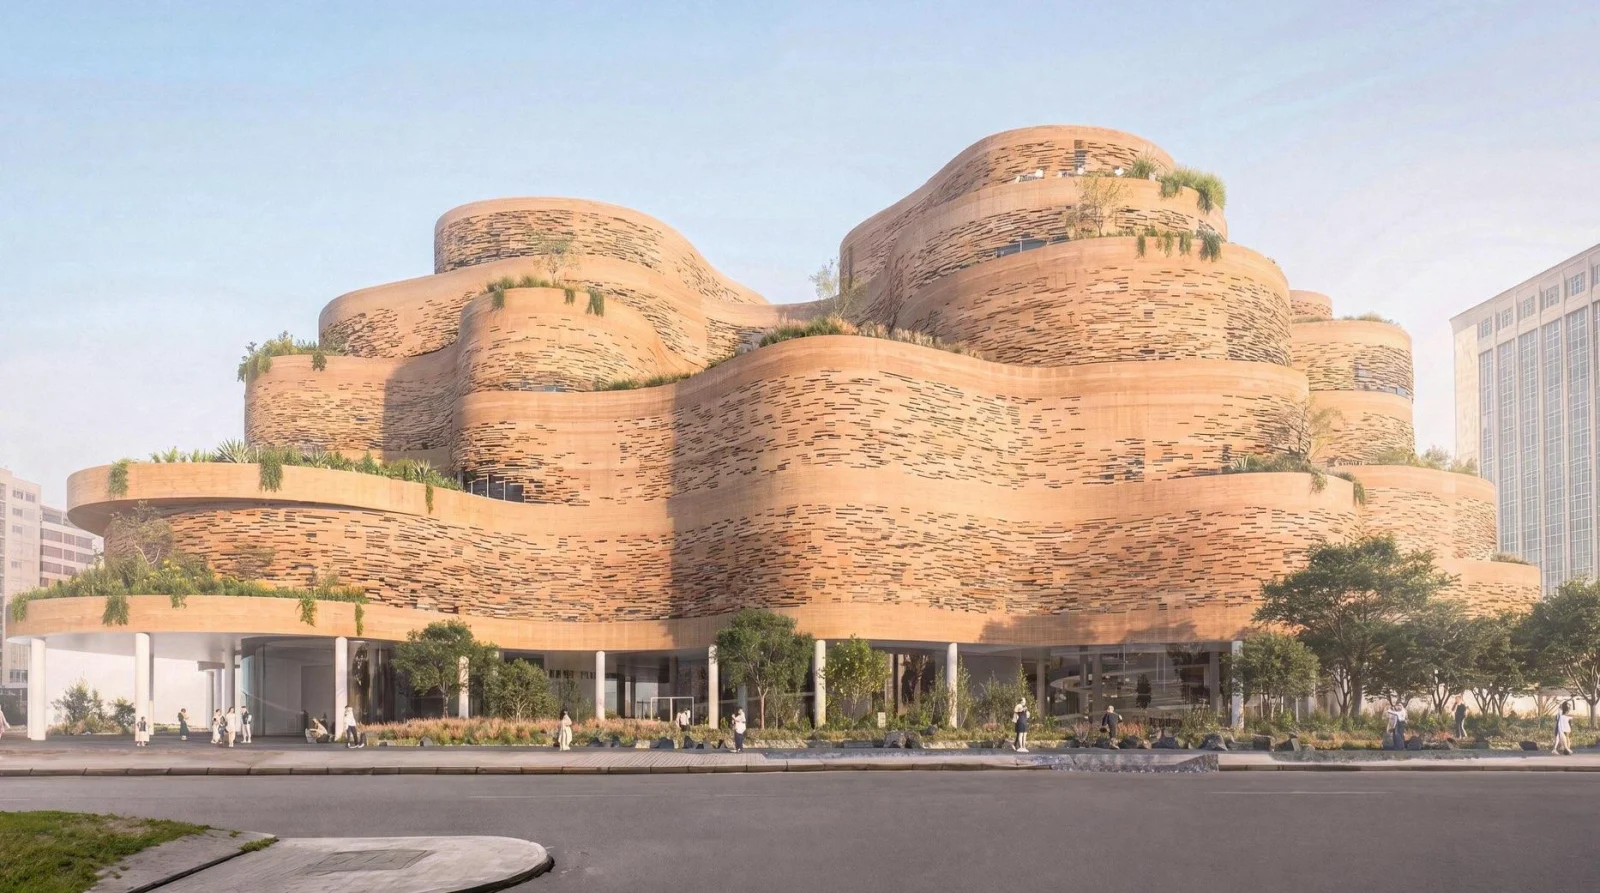
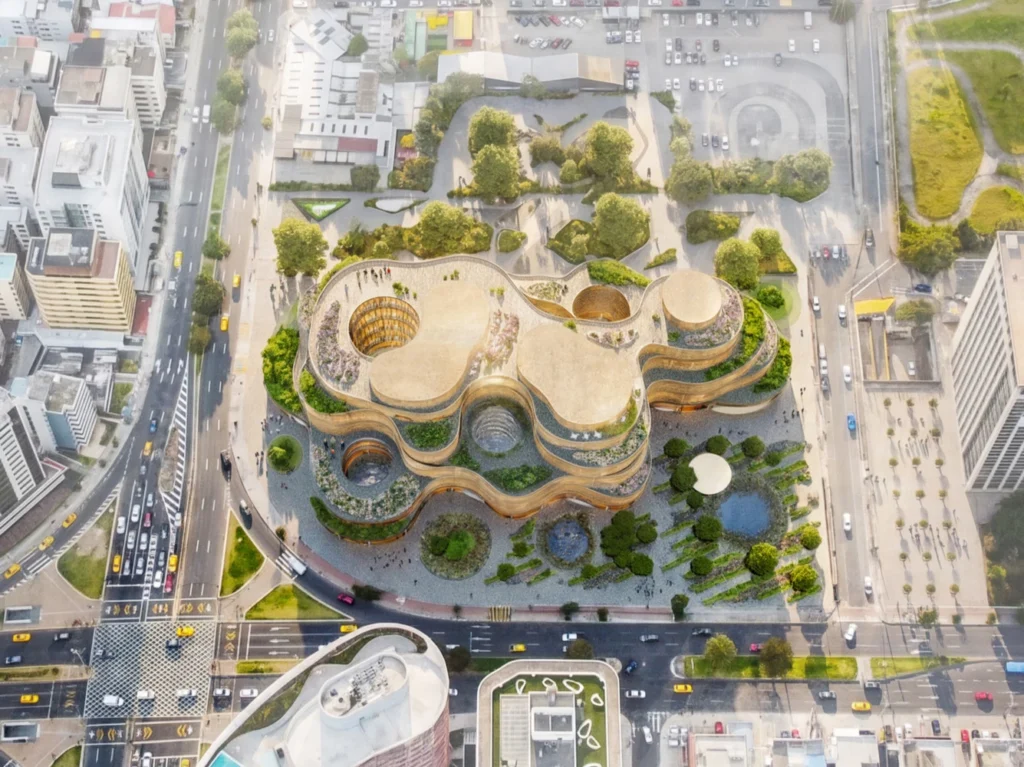
A new design for the Museo Nacional del Ecuador in Quito proposes a museum that functions as a public landscape rather than a traditional monument. The project uses a circular, terraced composition to integrate exhibition galleries with the city’s complex topography. This approach aims to solve decades of spatial limitations for a national collection that includes over one million historical objects.
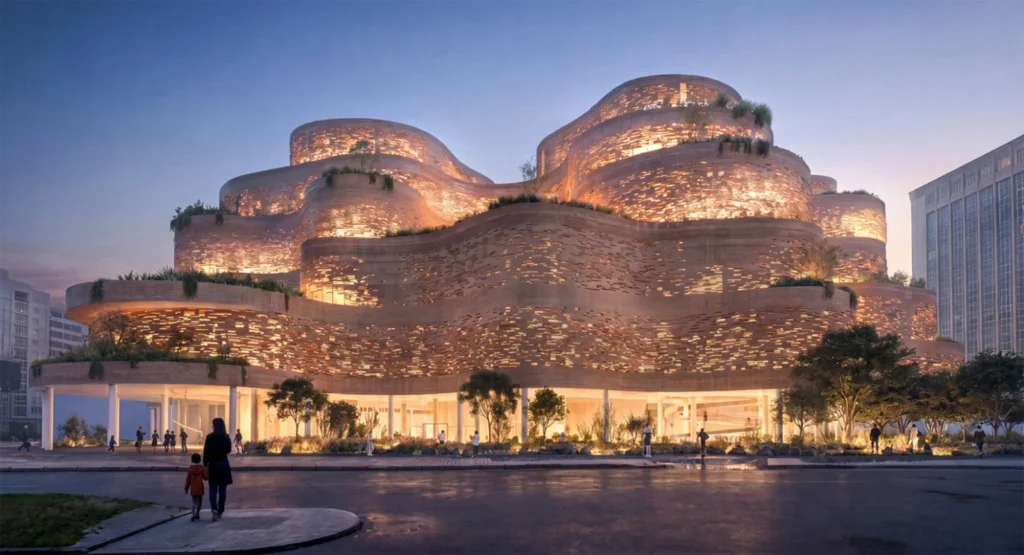
The intervention, titled Living Strata, organizes the architecture into a series of rising platforms inspired by geological layers. These levels allow visitors to move continuously between indoor galleries and outdoor civic spaces. By dissolving the hard boundaries of the building envelope, the scheme creates multiple public entrances that remain accessible outside of standard operating hours.
Curving circulation routes weave through planted courtyards and open plazas. This sequence transforms the roof into an extension of the public realm, offering viewpoints toward the Andes mountains. The team designed the 36,000-square-meter facility to house expanded galleries, conservation laboratories, and research centers. These spaces will finally provide a permanent home for a collection that has operated within temporary facilities since 1969.
Integrating Cultural Heritage with Urban Ecology
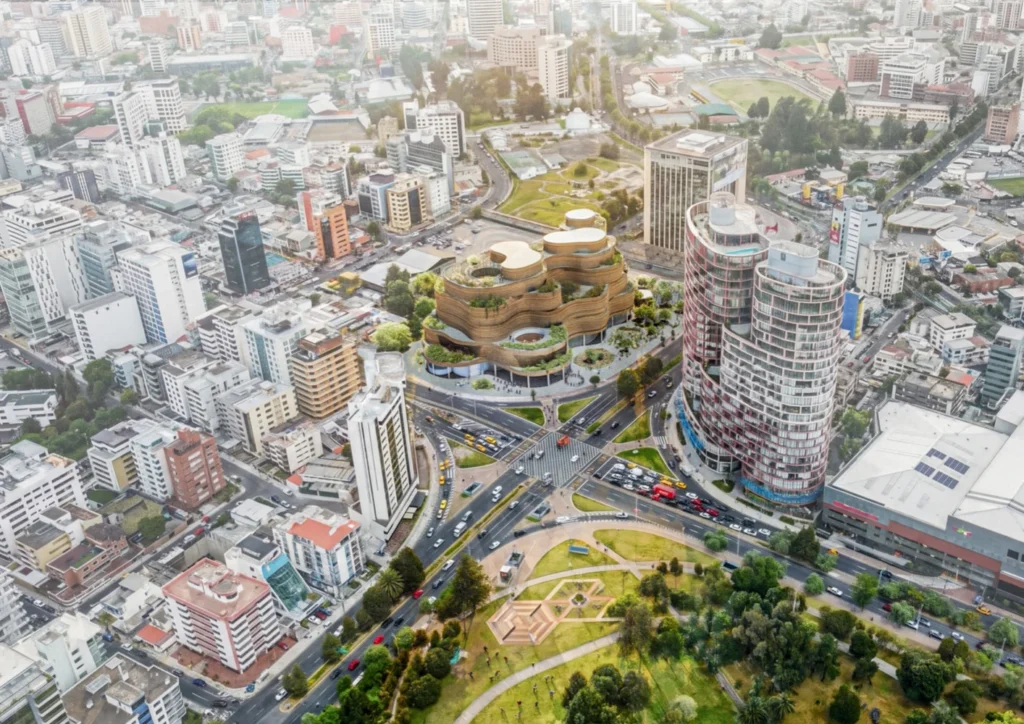
The design team prioritizes ecological integration by using green roofs and accessible terraces to manage the site’s steep grade. Rather than a singular block, the project distributes the program across the sloping site to reduce the visual mass of the museum. This strategy improves urban planning outcomes by connecting the museum to the existing pedestrian network of the surrounding district.
Within the interior, the team planned sophisticated environmental controls to protect the approximately 1.2 million archaeological and artistic objects. These items span 12,000 years of history and require specific light and humidity levels. The new construction will include specialized storage areas that currently do not exist in the institution’s present location, allowing for a significantly larger portion of the collection to go on display.
Evolution of the Selection Process
The final selection follows a complex administrative process. Initially, a different proposal won the international competition, but the government annulled those results following public criticism regarding cultural identity. The revised evaluation process introduced a hybrid scoring system, combining the technical assessment of a professional jury with a public vote that attracted over 50,000 participants.
In this second phase, the team resubmitted the terraced landscape concept, which ultimately secured the highest combined score. The intervention moved forward despite significant debate within the architectural community regarding the transparency of the revised rules. The project now serves as a case study for how public opinion and expert technical review interact in large-scale cultural infrastructure projects.
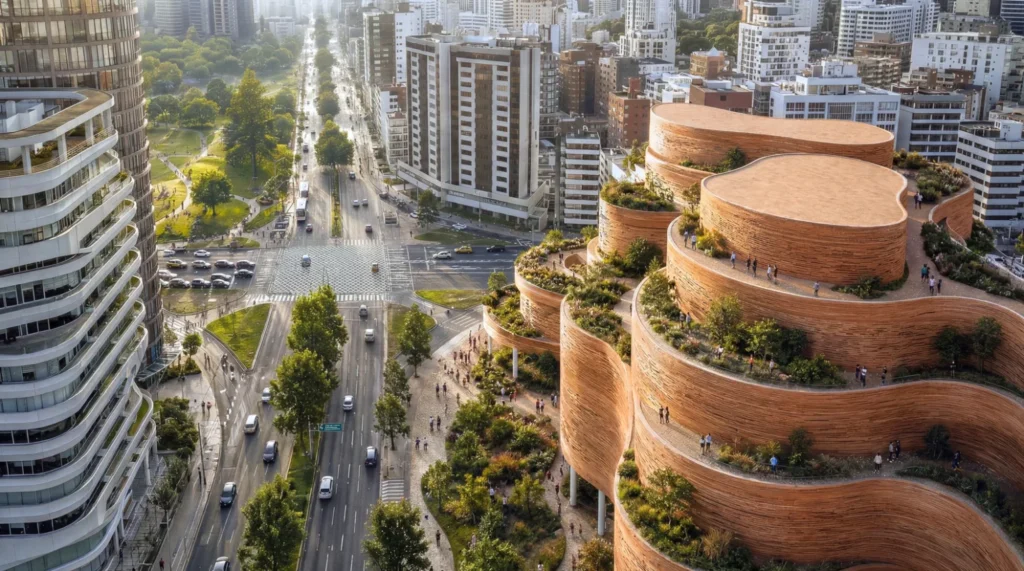
The design marks a shift away from the museum as a temple of art toward a model of the museum as a social infrastructure. By treating the floor plates as an artificial landscape, the team ensures that the building contributes to the city’s green space. This approach aligns with modern museum standards that emphasize transparency, accessibility, and environmental sustainability.
Circulation Hierarchy and Topographical Resolution
The project achieves spatial clarity through a sophisticated circulation hierarchy that mimics natural mountain paths. By utilizing terraced platforms—flat areas carved into the slope—the design resolves the steep elevation changes of the site without relying on massive retaining walls. This structural logic allows the museum to breathe, creating a porous envelope that invites wind and light into the deep gallery plan. The material palette remains neutral, allowing the lush vegetation of the landscaped roofs to define the building’s identity. This strategy successfully rebrands the national museum from a restricted archive into an open, democratic terrain that mirrors the physical reality of the Ecuadorian highlands.
✦ ArchUp Editorial Insight
The proposal represents a sophisticated shift in design, moving from the museum as a static object toward a living ecosystem of social and cultural strata. By dissolving the building into the hillside, the project creates a porous interface that prioritizes public movement over formal grandiosity. This topographic strategy reclaims the museum as a democratic extension of the city’s shared architecture. However, the decision to allow public voting to override professional jury expertise creates a volatile precedent for institutional procurement. While the winning scheme offers a compelling landscape, the abandonment of the original competition rules risks politicizing the design process. Future projects may face similar pressures to favor populist aesthetics over rigorous structural or functional solutions, potentially undermining the long-term technical integrity of national cultural infrastructure.
Project Team: SANAA, Estudio A0, Caá Porá Arquitectura, Jerome Haferd Studio, and Taller Capital Landscape. Location: Quito, Ecuador.
Project Notes: The team won the revised national competition in 2026. The 36,000-square-meter museum will serve as the permanent home for the Museo Nacional del Ecuador (MuNA).