KAYA: Volumetric Deconstruction and the Public Realm

Textile Deconstruction: Porous Architecture Listening to Context
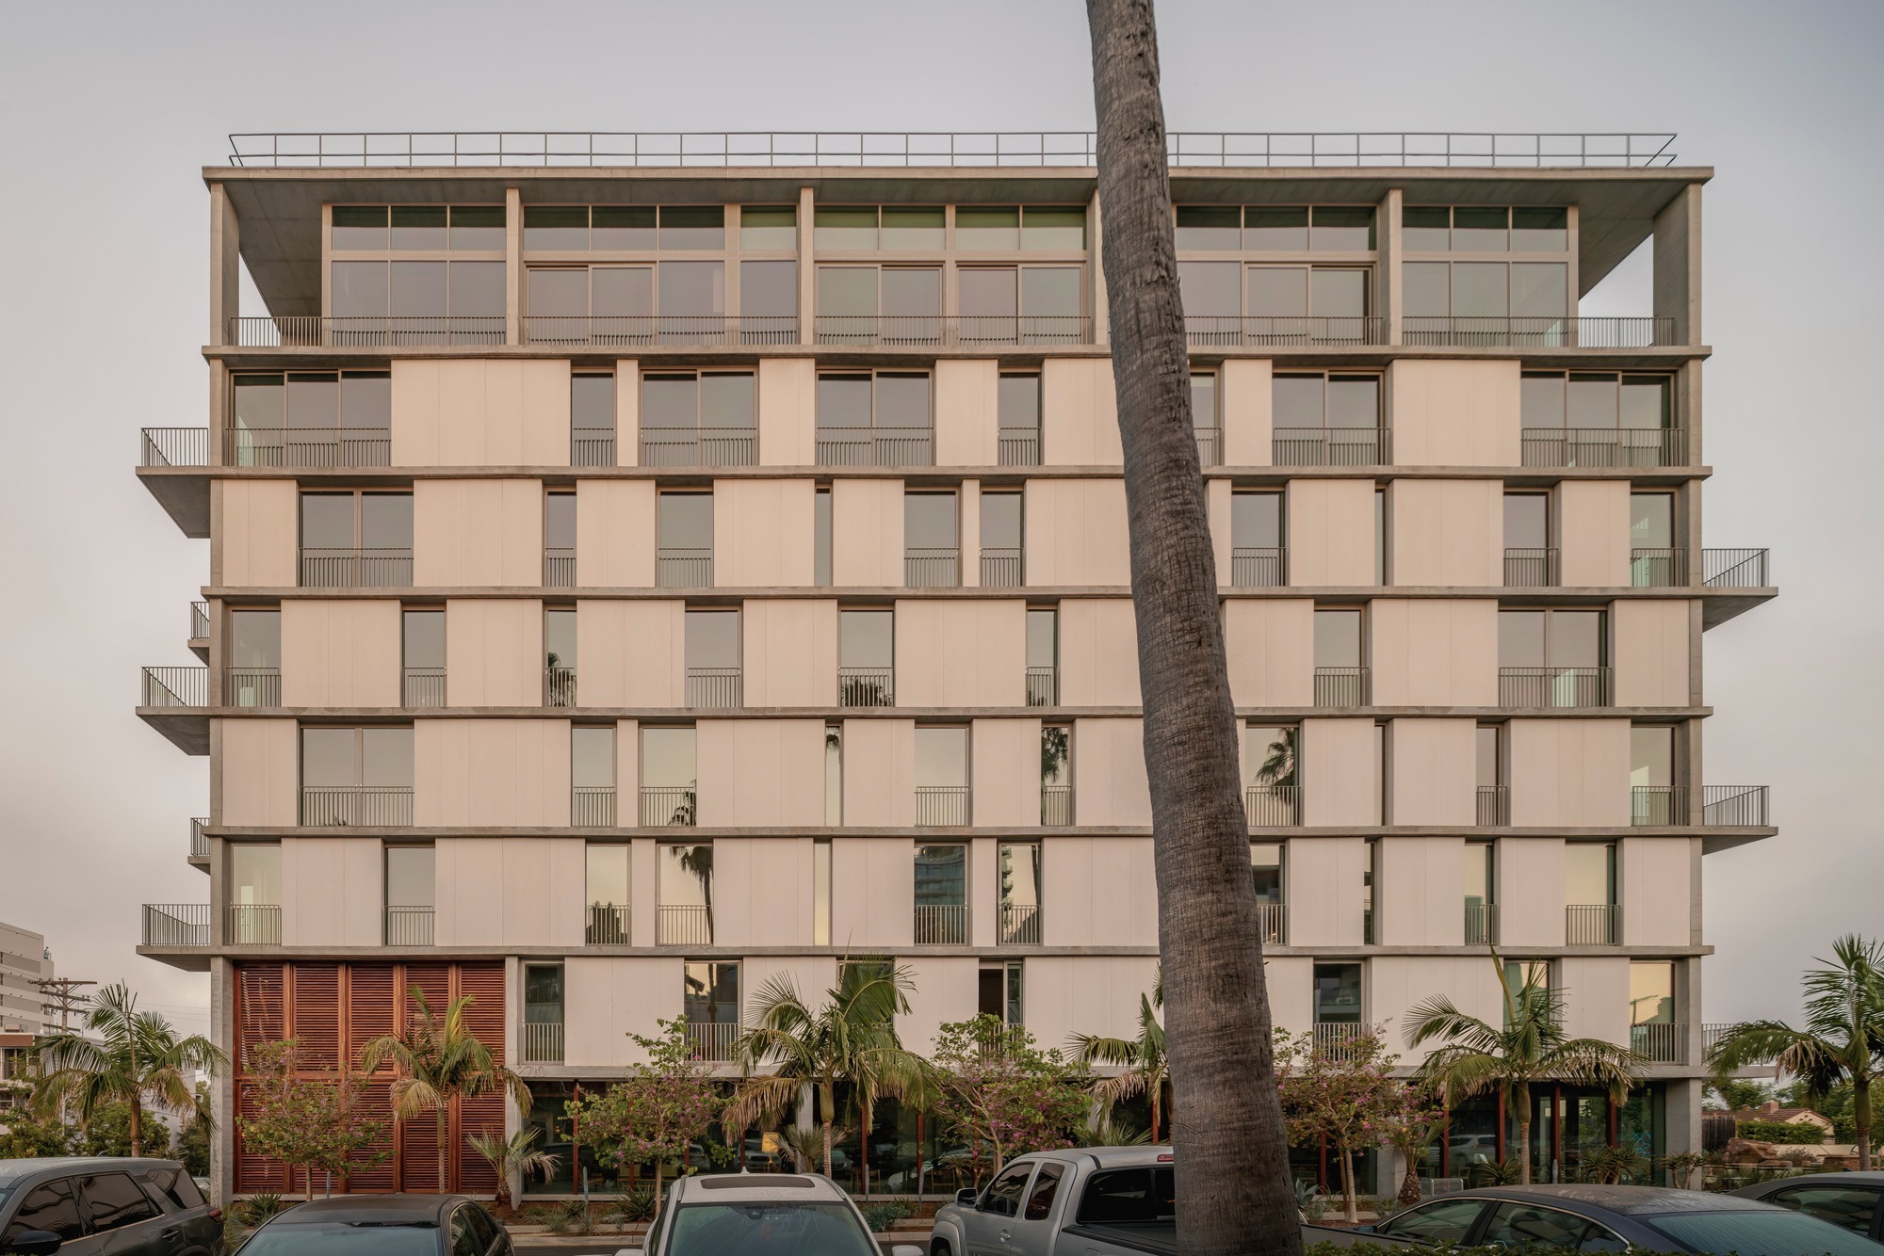
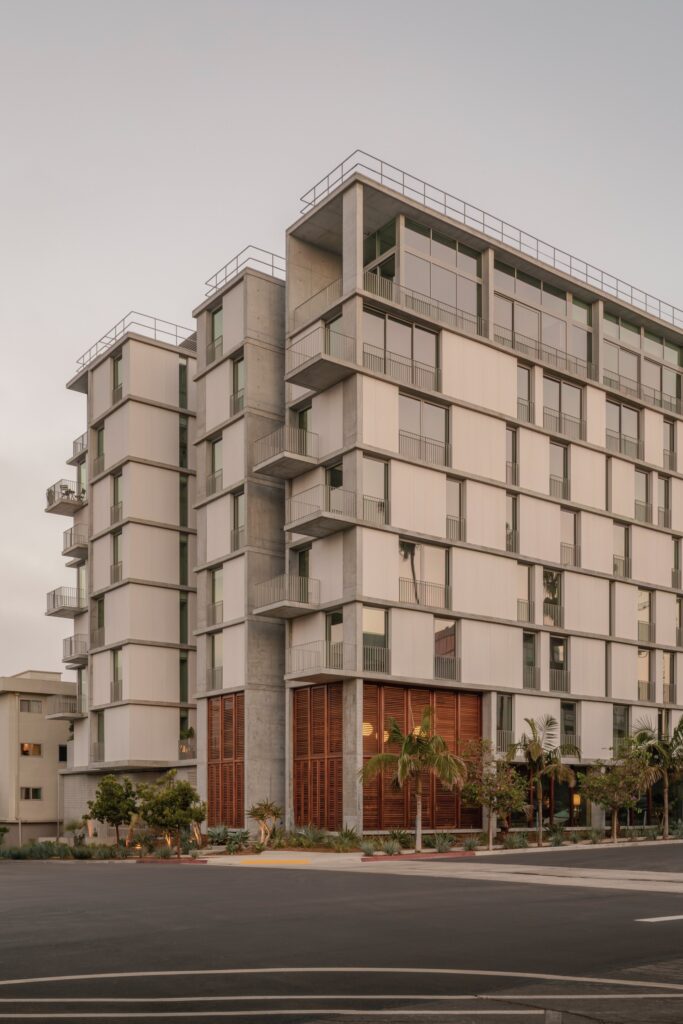
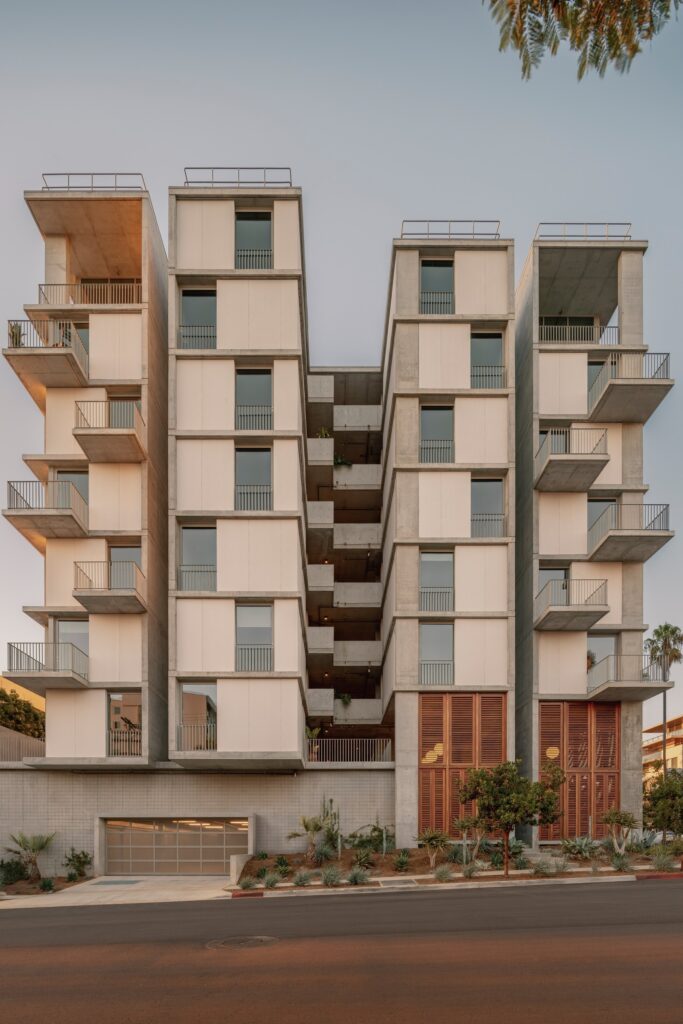
At the intersection of Third Avenue and Nutmeg Street in San Diego, KAYA treats the site as the starting point for its architectural formation, responding to the new urban park, the adjacent canyons, and the ocean horizon. Rather than developing a single mass that imposes its presence on the surroundings, the project breaks its volume into four slender volumes that vary in height and length, interspersed with central passageways that open vertically and horizontally to connect the street with the park.
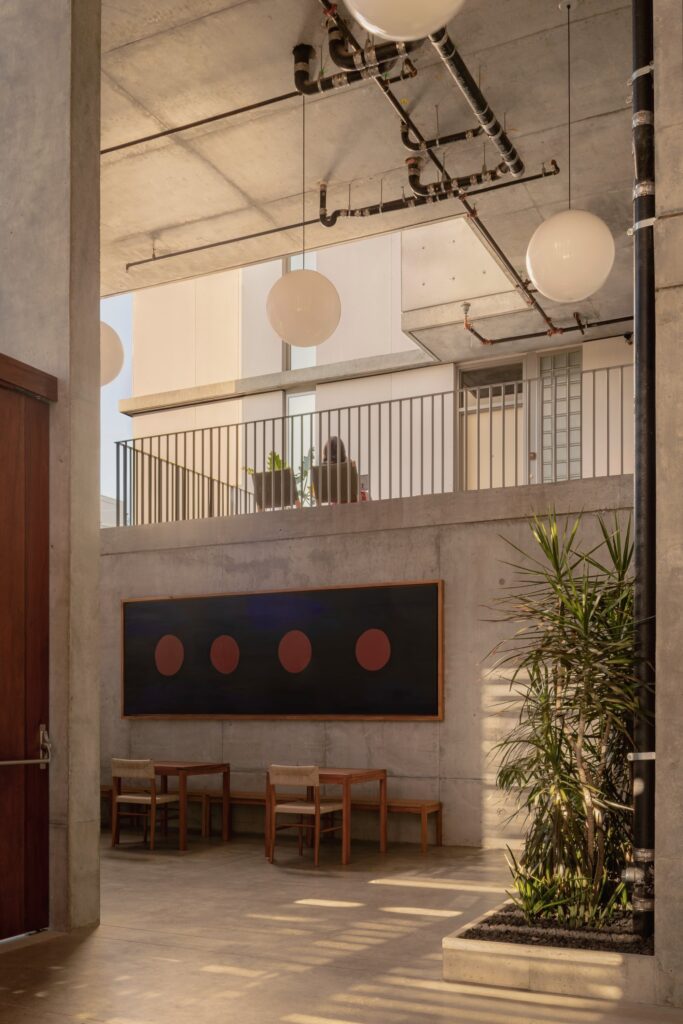
This configuration gives movement a fundamental role in organizing the project; the pathways do not function merely as circulation elements, but form a network of open spaces that allows public movement to overlap with the café and shared spaces at street level. In this way, the ground floor becomes an extension of the public realm, while the voids between the volumes reduce the solidity of the mass and bring the urban and natural landscape into the spatial experience.
Scenographic Experience: Movement, Light, and Envelope Interaction
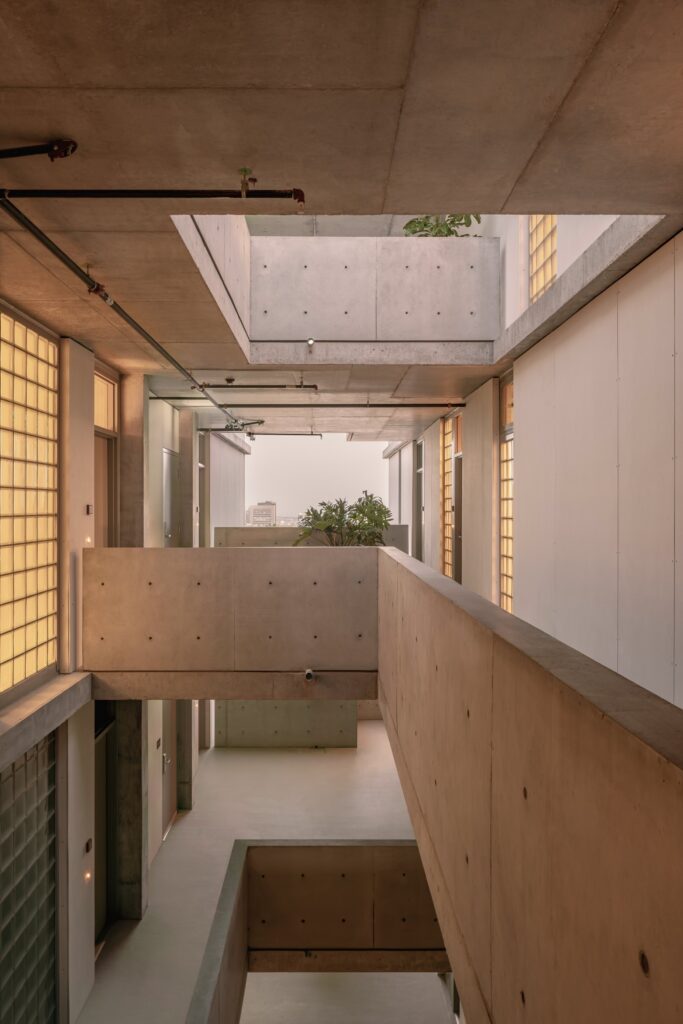
Movement within KAYA goes beyond the model of a separate internal corridor, becoming part of the spatial composition itself. On the upper levels, the external passageways expand to form spaces for movement and gathering, providing each floor with a direct relationship to air, light, and the surrounding landscape. The upper openings also help bring natural light deep into the project, while the distribution of pathways and open spaces supports natural ventilation and the continuity of movement between levels.
The architectural envelope reinforces this openness through façades equipped with brise-soleil and white panels surrounding floor-to-ceiling glass doors. When these doors are opened, the interior spaces connect directly with the balconies, reducing the physical boundaries between inside and outside and making the movement of air and light part of the building’s everyday experience.
Material Expression: Concrete, Wood, and the Exterior Envelope
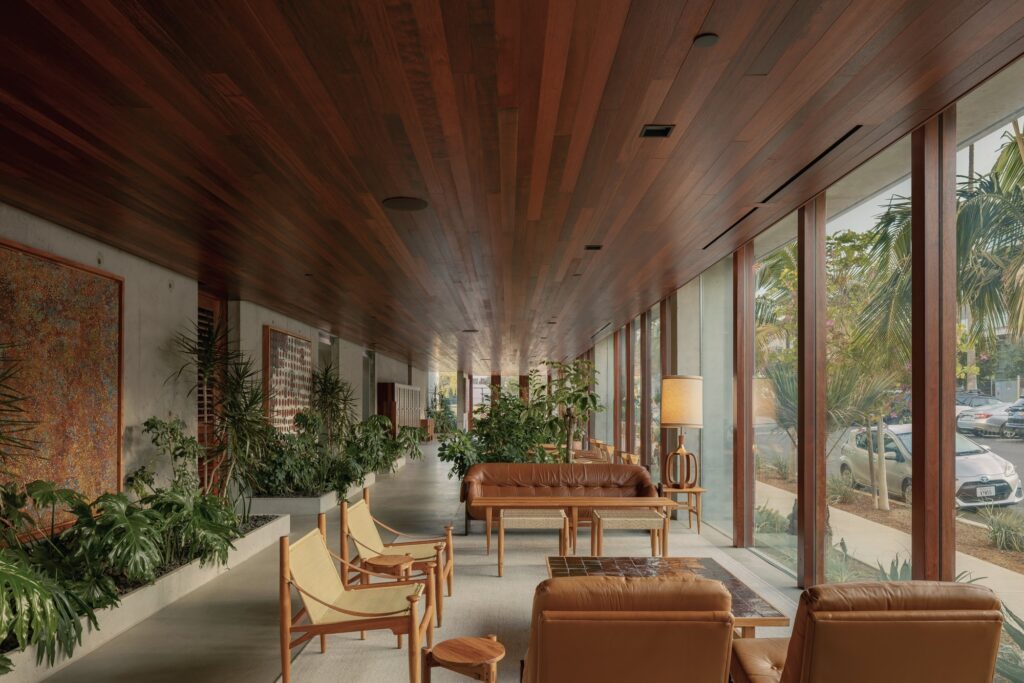
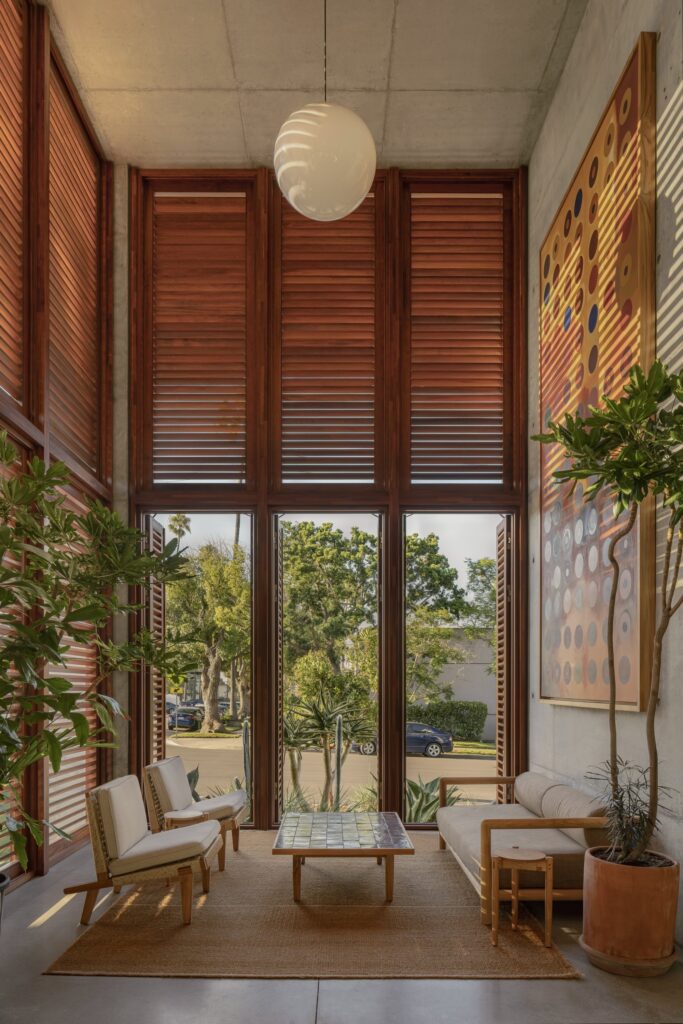
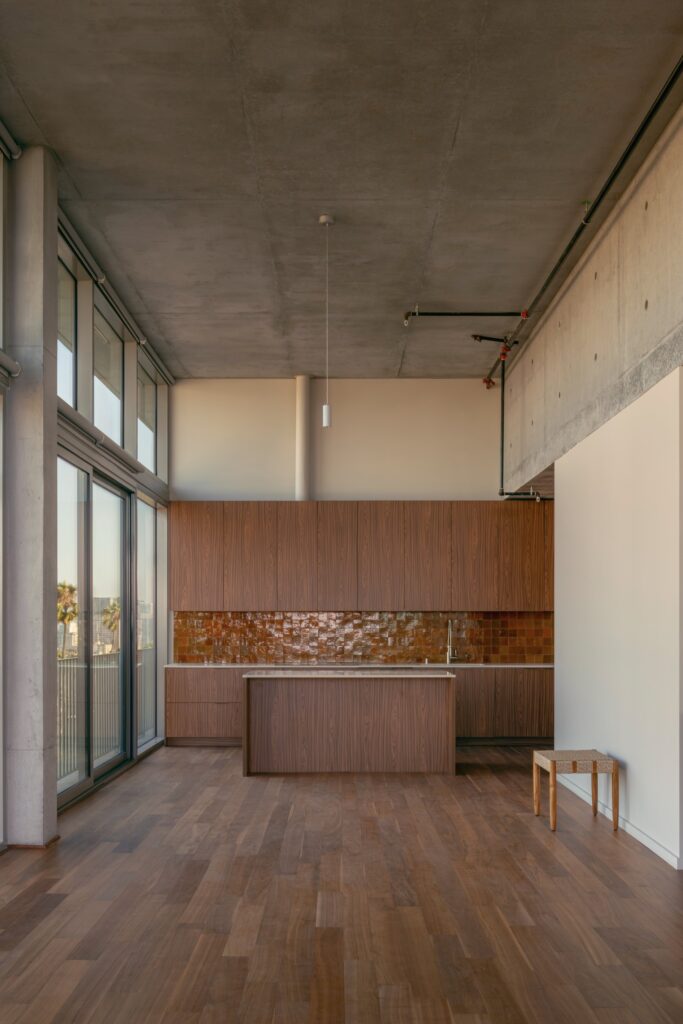
The project’s material expression relies on emphasizing exposed concrete elements, with slabs and columns clearly visible within the interior composition rather than concealed behind dense layers of finishes. This rough presence of concrete is contrasted with the use of wood in the lobby area, adding a tactile and thermal contrast to the interior environment.
The exterior façades, meanwhile, use white fiber-cement panels fixed with stainless-steel elements, creating a clear and disciplined surface that contrasts with the depth of the openings and balconies. Material treatment is not limited to the visual dimension, but is also connected to the organization of uses; the hydraulic parking system allows vehicles to be stacked vertically, reducing the amount of space required for parking and opening up a larger portion of the site for shared and public functions.
Social Dimension: Architecture as an Urban Mediator
The project does not treat the building as an independent body detached from the neighborhood, but employs open spaces, circulation paths, and visual relationships as means of connecting it to its surrounding context. Rather than confining activity within enclosed units, part of the experience extends into passageways, balconies, and shared spaces, where residents’ movement intersects with the public realm and the boundaries between the building and the neighborhood become more flexible.
From this perspective, KAYA’s significance lies not solely in its volumetric form, but in the way it reorganizes the relationship between the built structure and the surrounding void. Volumetric deconstruction, vertical and horizontal openings, and direct connections between interior and exterior all operate within a single strategy that makes movement, light, air, and the urban landscape active elements in shaping the architectural experience.
✦ ArchUp Editorial Insight
Kaya redefines urban massing as a porous instrument rather than a closed block. Its four slender volumes respond to the park, canyons, and ocean horizon, while the interstitial pathways transform movement into a public spatial structure. In doing so, the project places architecture within a broader urban logic that distributes light, air, access, and collective activity across a constrained site.
Yet this proposition may equate spatial openness with urban utility. Porosity is not necessarily public; the balconies, external passageways, and glazed thresholds remain controlled components within a privately managed building. The hydraulic parking system reveals a more stringent constraint: site efficiency depends on compressing vehicles vertically rather than eliminating their demand for space. KAYA therefore reveals a productive paradox; the apparent deconstruction of the mass relies on intensive systems that shift the infrastructural burden associated with density rather than resolving it.