Peckham House: Material Honesty and Environmental Performance

Architectural Freedom and the Deconstruction of Site Boundaries
Designing one’s own home offers architects an exceptional opportunity for spatial experimentation, where the conventional constraints imposed by external clients recede in favor of developing a more independent design vision. In Peckham House, this approach is embodied through the treatment of a limited plot, where the architectural mass was shaped to maximize the potential of the site without exaggerating the built volume. The spatial organization relies on a sequential movement that enhances the perception of spaciousness despite the restricted area, while providing flexibility that allows the house to adapt to the changing needs of its occupants over time.
Material Scenography and the Human Experience
The quality of the interior design spaces emerges from the richness of materials and their continuous interaction with light and shadow throughout the day. Users move through the house via a sensory experience shaped by variations in textures and contrasts between surfaces, giving the internal circulation routes a changing character as they pass between spaces. Openings and skylights allow natural light to penetrate while enhancing natural ventilation, supporting environmental comfort within the home. This approach is reflected in the creation of a family residence that balances functional efficiency with spatial quality, forming a flexible and harmonious living environment.

Contextual Mediation and the Reconfiguration of Massing
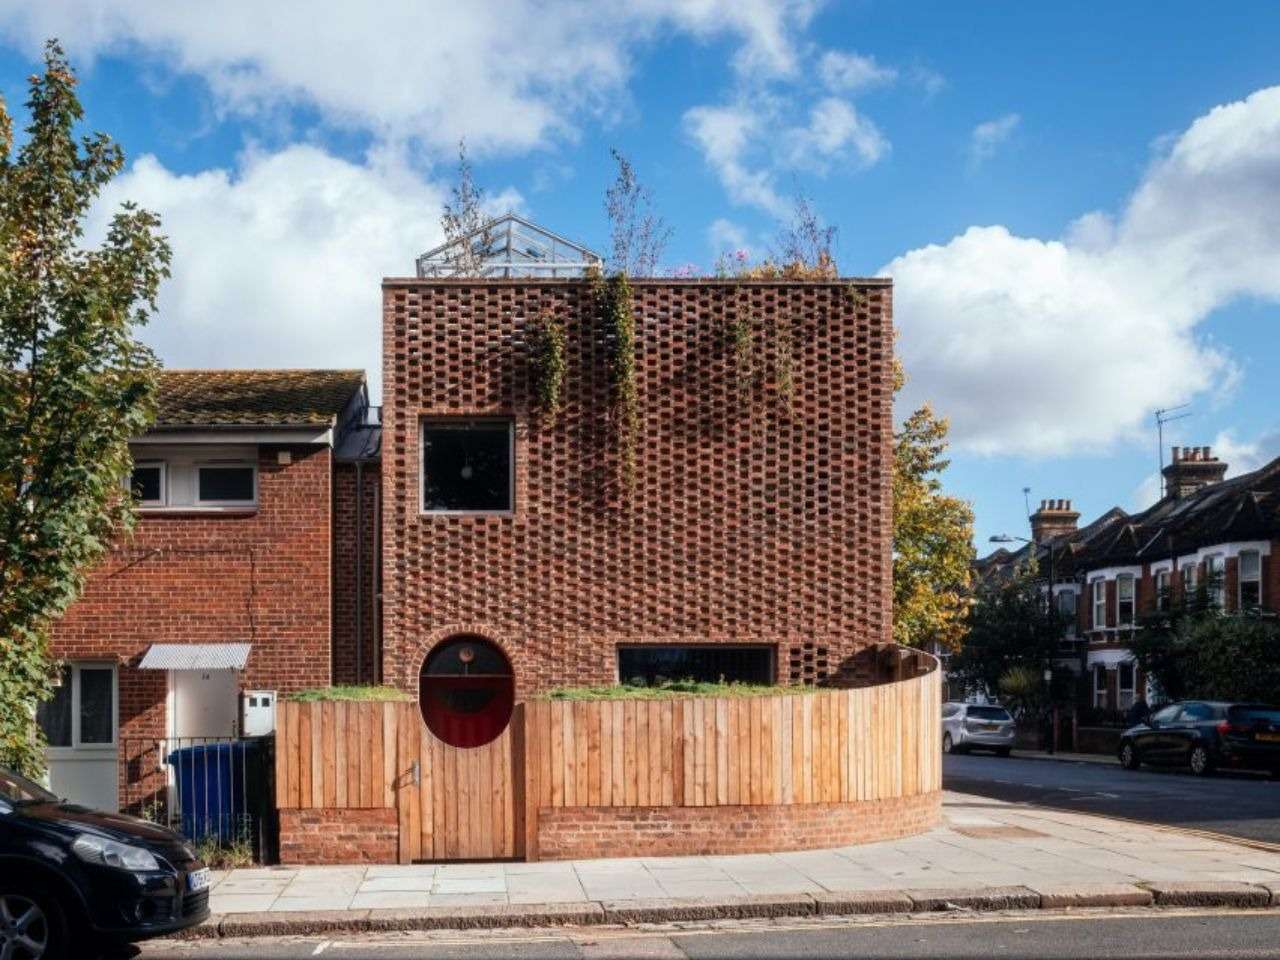
The site is located in southeast London at the intersection of three distinct architectural contexts: a Brutalist concrete car park facing the plot, rows of adjoining Victorian houses to the south, and local authority housing developments to the east. Surman Weston reinterprets this contrast through a cohesive volume that acts as a visual and physical mediator; the structural base recalls the solidity of the concrete car park architecture, while the façade gradually becomes lighter and more transparent as it rises. This vertical transition reduces the building’s visual presence alongside the Victorian houses while maintaining its own independent formal identity.
Material Transformation and the Façade’s Scenographic Experience
The treatment of the external façade gradually shifts from a solid mass into a semi-transparent brick screen interwoven with areas of light and shadow, enhancing the visual experience for both passersby and residents. At street level, the brickwork appears compact and robust, then, from approximately 1.2 meters in height, the header bricks begin to recede within a Flemish Bond pattern by five millimeters every five courses. This gradual withdrawal increases progressively until the façade transforms at the roof terrace level into a perforated Hit-and-Miss brick screen.
At the uppermost level of the building, the mass visually dissolves into a semi-transparent brick lattice that gradually fades into the skyline. This screen functions as the balustrade surrounding the roof terrace, while allowing plants to climb and extend through its openings, softening the rigidity of the structure and giving the façade a dynamic visual gradient that changes with light and seasons.

Spatial Organization and Connection with Nature
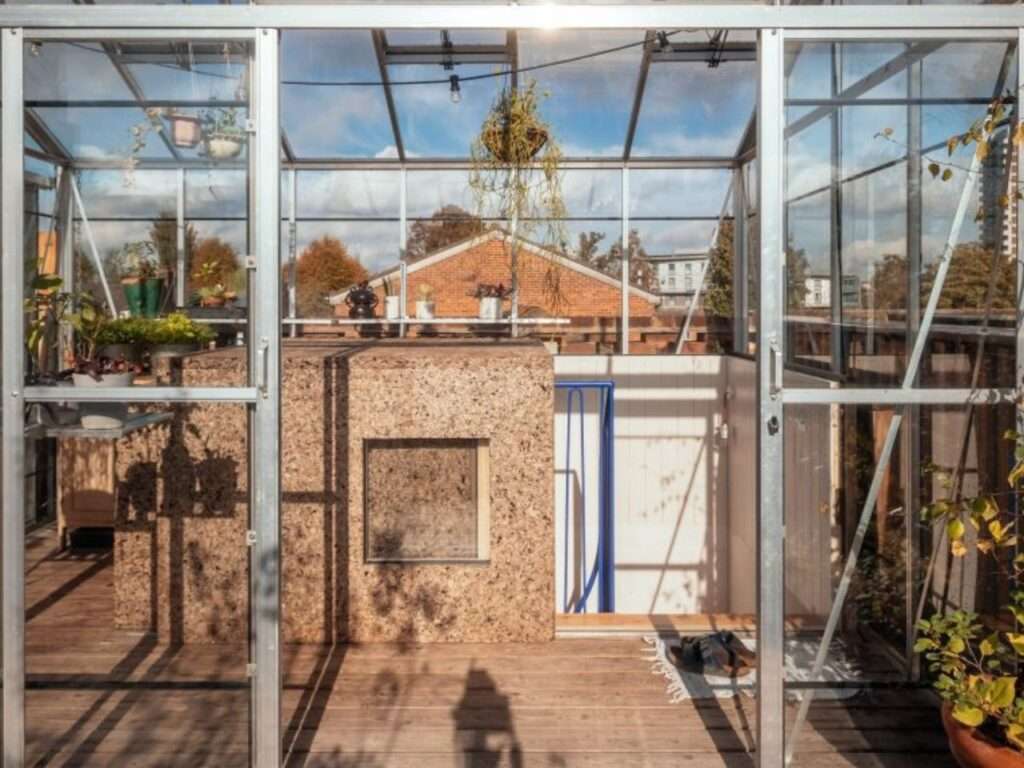
The internal arrangement of Peckham House is organized to achieve maximum spatial efficiency. The ground floor accommodates an open-plan living area containing the kitchen, dining space, and reception room, while the upper floor houses the private zone with three bedrooms and a bathroom. Despite the limited site area, the plan strengthens the relationship between interior and exterior through three gardens distributed across the front, rear, and rooftop areas. The roof garden is visually secluded from the street and is accessed through a sliding cork opening leading to a multifunctional greenhouse used for relaxation, dining, and improving the internal climate.
Environmental Performance and Material System
The greenhouse is not only a social space but also plays a central role in the environmental performance of the house, functioning as a thermal chimney that draws warm air upward and enhances natural ventilation throughout the interior spaces during warmer months.
The structural system, developed in collaboration with Structure Workshop, combines timber with Lignacite concrete blocks made from recycled aggregate. This system provides thermal mass that helps regulate indoor temperatures while reducing embodied carbon, enhancing the environmental efficiency of the house and reinforcing the integration between its material and structural strategies.

Material Honesty and the Deconstruction of Interior Structure
The interior design abandons conventional finishing layers, revealing the structural framework as the primary element shaping the identity of the space. In the living area, concrete block walls are combined with layers of lime plaster and exposed timber beams, while the floors are made from end-grain timber crafted from leftover structural wood. This adaptive reuse of residual materials gives the interior visual warmth and highlights the logic of construction, transforming construction waste into a material element that enriches the sensory experience of the space.
Engineering Dialogue and Technical Integration
The raw expression of materials is balanced with more refined and lightweight elements; custom-designed aluminum profiles for shelving systems introduce an elegant industrial character, while the arched openings, crafted by carpenter Tim Gaudin, soften the rigidity of right angles and create smoother movement between spaces. This arch motif is repeated in the external entrance gate, establishing a continuous visual relationship between the street and the interior.
This architectural language is integrated with an advanced environmental and technical strategy, as the house relies on photovoltaic solar panels, an air-source heat pump, and a mechanical ventilation system with heat recovery (MVHR). These systems operate alongside passive architectural solutions, such as the greenhouse and the thermal mass of the brickwork, providing a highly efficient internal environment while reducing energy consumption.
Self-Building and the Development of On-Site Details
Implementing the project through a self-build approach enabled Surman Weston’s architects to develop the design simultaneously with the construction process, representing the studio’s largest self-build experience to date. Direct supervision of the construction stages provided an opportunity to continuously review architectural details, reassess materials, and test spatial dimensions and their relationship with natural lighting as the work progressed.
Although this approach required more time and greater effort compared with conventional projects, it resulted in a deeper understanding of how the house evolved during construction. Continuous on-site observation contributed to refining details and adjusting proportions in ways that enhanced the quality of everyday spatial experiences.
Balancing Material Honesty and Contextual Integration
This hands-on process is reflected in a building that combines clarity of structural expression with sensitivity to the surrounding urban context. Brickwork does not serve merely a structural function; it also gives the façades a shifting visual depth that changes with the movement of light, while reclaimed timber remnants were repurposed into flooring to highlight the value of materials and extend their lifecycle. Meanwhile, the rooftop greenhouse performs both environmental and social roles, improving the building’s thermal performance while providing a space for relaxation and interaction with the surrounding environment.
Through this balance, Peckham House achieves a dialogue between material honesty and contextual openness, presenting a model of a family home that combines environmental efficiency, adaptable use, and harmony with the surrounding urban and natural fabric.

✦ ArchUp Editorial Insight
Peckham House reveals how self-built residential architecture projects can operate as a precise balancing process between the limitations of urban land, the authenticity of material expression, and environmental performance. Surman Weston redefines the house as an adaptive construction system, where brick permeability, resource reuse, and passive systems become tools for generating spatial value beyond the conventional concept of expansion, reaffirming architecture’s role as a dialogue between context and construction techniques.
However, this approach may lean toward celebrating craftsmanship-driven independence while overlooking the economic limitations of bespoke construction models within dense urban environments. The complexity of details and the intensity of manual labor restrict the scalability of this model, while the contemporary housing crisis requires solutions that rely not only on material intelligence but also on production mechanisms capable of responding more effectively to urban conditions in terms of cost and widespread applicability.