The Swazi Homestead: When a House Boundary Cannot Explain Dwelling

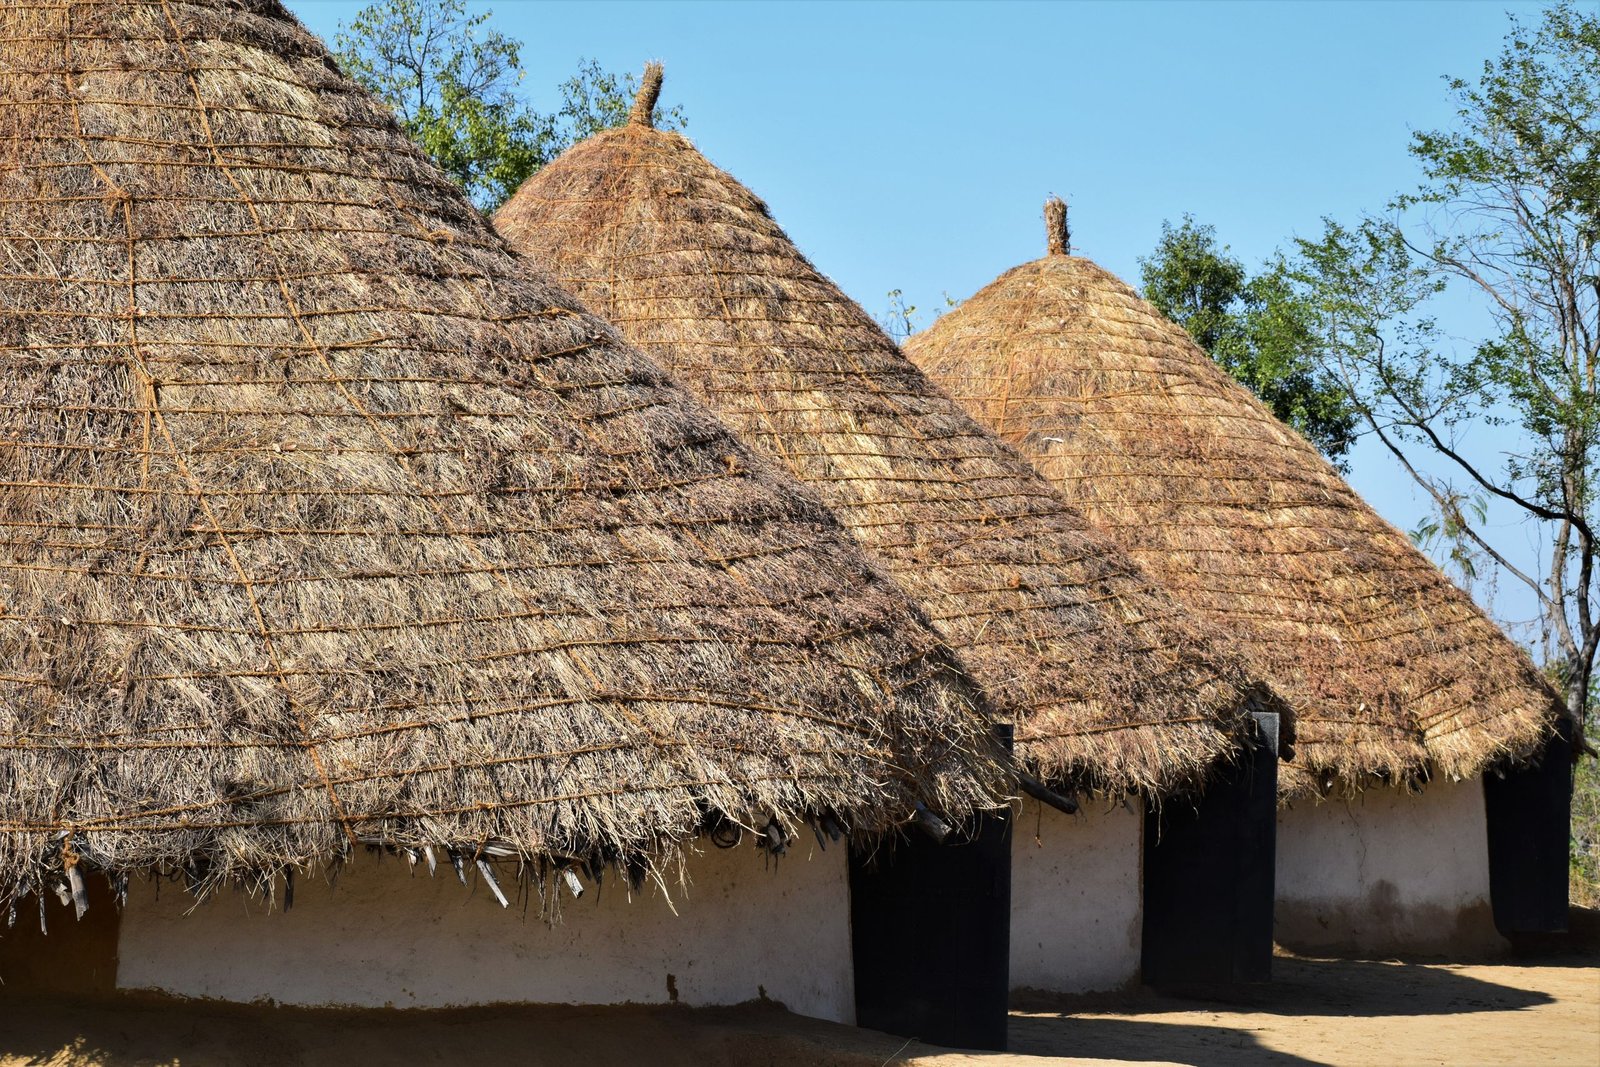
Spatial organisation, kinship and the assumptions concealed by the word “household”.
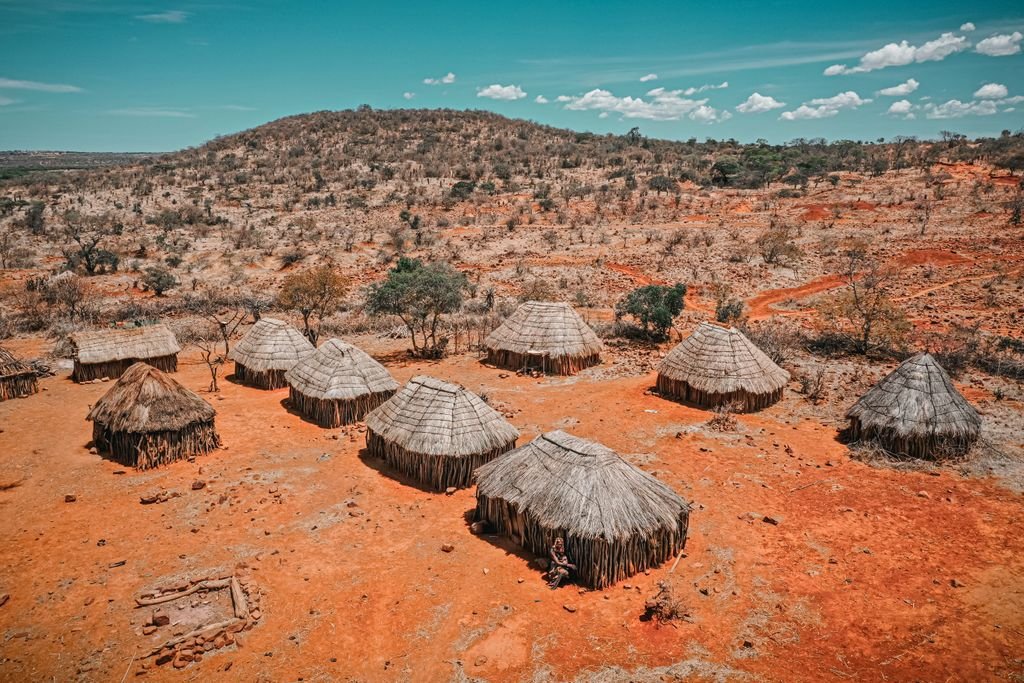
A traditional Swazi homestead may appear in a drawing as a simple arrangement of structures around a centre. Yet reading that composition only as geometry misses the question that gives it meaning: who belongs to the place, and how is that relationship expressed spatially?
This article draws on Adam Kuper’s analysis of homestead symbolism and Margo Russell’s critique of the household category in Swaziland, now Eswatini. [1], [2] These historical studies offer an architectural question rather than a ready-made contemporary housing model.
A domestic group is not a building
Russell examines the umuti as a domestic institution connected to kinship and land, rather than simply a collection of co-residents. Its relationship with urban domestic groups matters to understanding rural–urban connections. [2]
For architects, this introduces a distinction between the structure being drawn, the occupants being counted and the wider group to which the place belongs.
An accommodation schedule may describe rooms accurately without explaining intermittent occupation, hosting or the relationship between residential independence and social connection. Those are architectural questions developed from the reading, not new field findings about all contemporary Swazi homes.
What Kuper’s diagram explains
Kuper’s 1980 paper includes a third figure specifically addressing the symbolic dimensions of the Swazi homestead. The article’s overall scope is comparative, so it should not be presented as exclusively Swazi. [1]
His interpretation examines centre–side and right–left relationships, giving particular weight to the centre–side distinction in the Swazi case. The position of the great hut is related to the mother’s status and the continuity of the domestic group. [1]
The diagram demonstrates that location can communicate a social relationship. It is not a dimensioned construction plan. Treating it as a standard layout would turn an interpretive model into a prescription the evidence does not support.
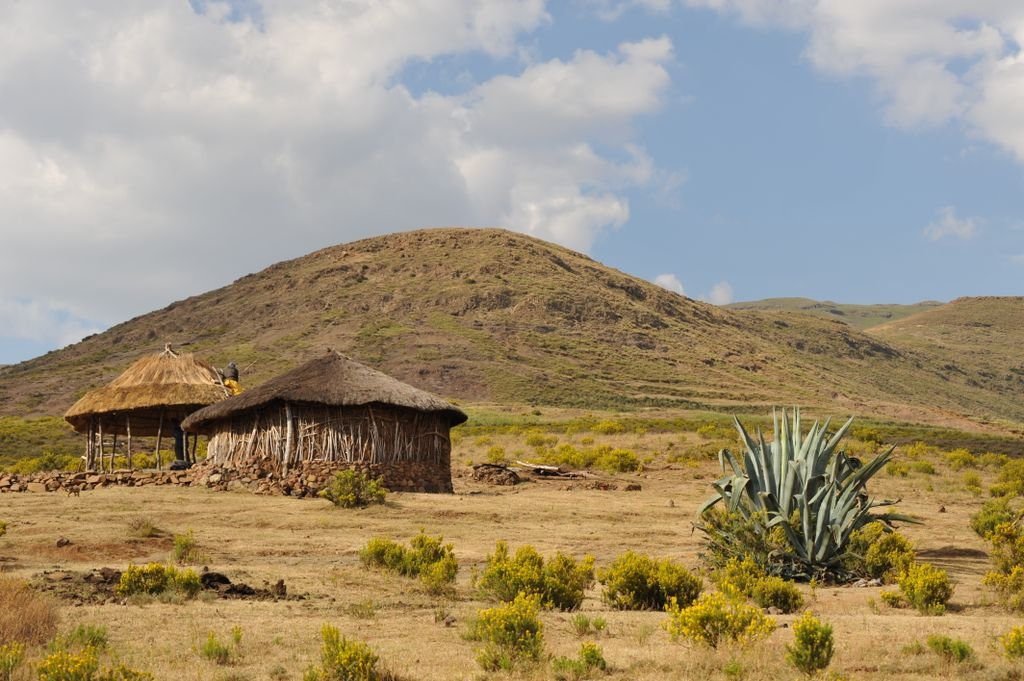
The centre should have a brief
In a contemporary housing project, buildings may be arranged first and the remaining space subsequently labelled a shared courtyard. The homestead reading suggests reversing that sequence: first ask what relationship the shared centre is intended to support.
Is it for gathering, work or movement? Who may use it, and when? Does sharing it require every entrance to face directly into it?
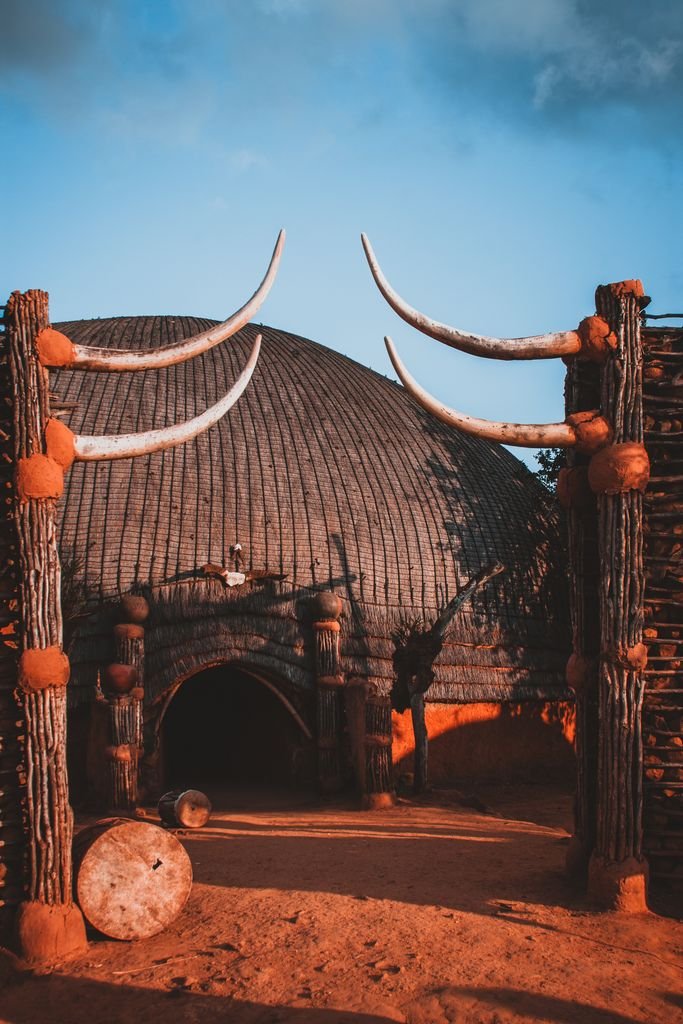
Architects need not reproduce a historical form to use these questions. A brief can establish desired relationships before testing massing, openings and circulation. Shared space then becomes an intentional programme element rather than a residual area assigned a purpose after design.
Privacy requires more than an enclosure
The reading also invites attention to degrees of access and participation. A centre–edge arrangement can prompt questions about who passes whose doorway, what becomes visible when a door opens and whether guests can arrive without crossing every domestic activity.
This is a proposed architectural interpretation, not a claim that Swazi homesteads offer a universally successful privacy solution. Historical arrangements can also embody hierarchies that present-day occupants would reject. Critical adaptation requires discussing those relationships, not preserving them simply because their form is traditional.
Translate the reading into questions
| Briefing issue | Proposed question |
|---|---|
| Membership | Are permanent residents the only users? |
| Sharing | Which activities actually require common space? |
| Independence | Which uses need separate approaches or entrances? |
| Privacy | Where do guest access and group access diverge? |
| Change | How can the arrangement respond to different ages and occupancy? |
| Documentation | Is the drawing a recorded case or an interpretive model? |
This table is an architectural briefing proposal, not an ethnographic inventory of the umuti. Its value is greatest where a project begins with an assumed definition of family without examining how its users live.
Use the illustration without changing its status
Readers can consult Figure 3 in Kuper’s paper to understand the model being discussed. A newly prepared publication diagram should be labelled as an interpretation and should not introduce invented dimensions or imply field measurement.
Likewise, a Zulu or Ndebele plan should not be substituted for a Swazi example solely because it looks similar. Comparison does not make cultural contexts interchangeable. Reproduction of an original published figure also remains subject to its applicable rights and permissions.
✦ ArchUp Editorial Insight
Some housing errors begin before the first line is drawn, when the user is reduced to a single statistical category. If every dwelling is assumed to contain a fixed, independent group, hosting, sharing and change become exceptions accommodated later through furniture or alterations.
The Swazi homestead literature makes that initial assumption worth examining. ArchUp proposes supplementing the accommodation schedule with a map of relationships and use over time: who resides, who returns, who hosts and what people share.
The objective is to define the housing problem more accurately. A house can be drawn with considerable precision while the group for which it is intended remains incompletely understood.
This reading forms part of ArchUp’s architectural research connecting spatial organisation with how places are used and understood.
References
- Kuper, A. (1980). Symbolic Dimensions of the Southern Bantu Homestead. Africa, 50(1), 8–23. Figure 3.
- Russell, M. (1993). Are Households Universal? On Misunderstanding Domestic Groups in Swaziland. Development and Change, 24(4), 755–785.
10 October 2026: repaired the in-page reference links. ArchUp Editorial Committee.
This is an architectural reading of published literature, not fieldwork conducted by ArchUp or a comprehensive account of contemporary housing in Eswatini.