Talero House Balances Solid Massing with Open Outdoor Spaces

Spatial Scenography and the Transition Between Volumes
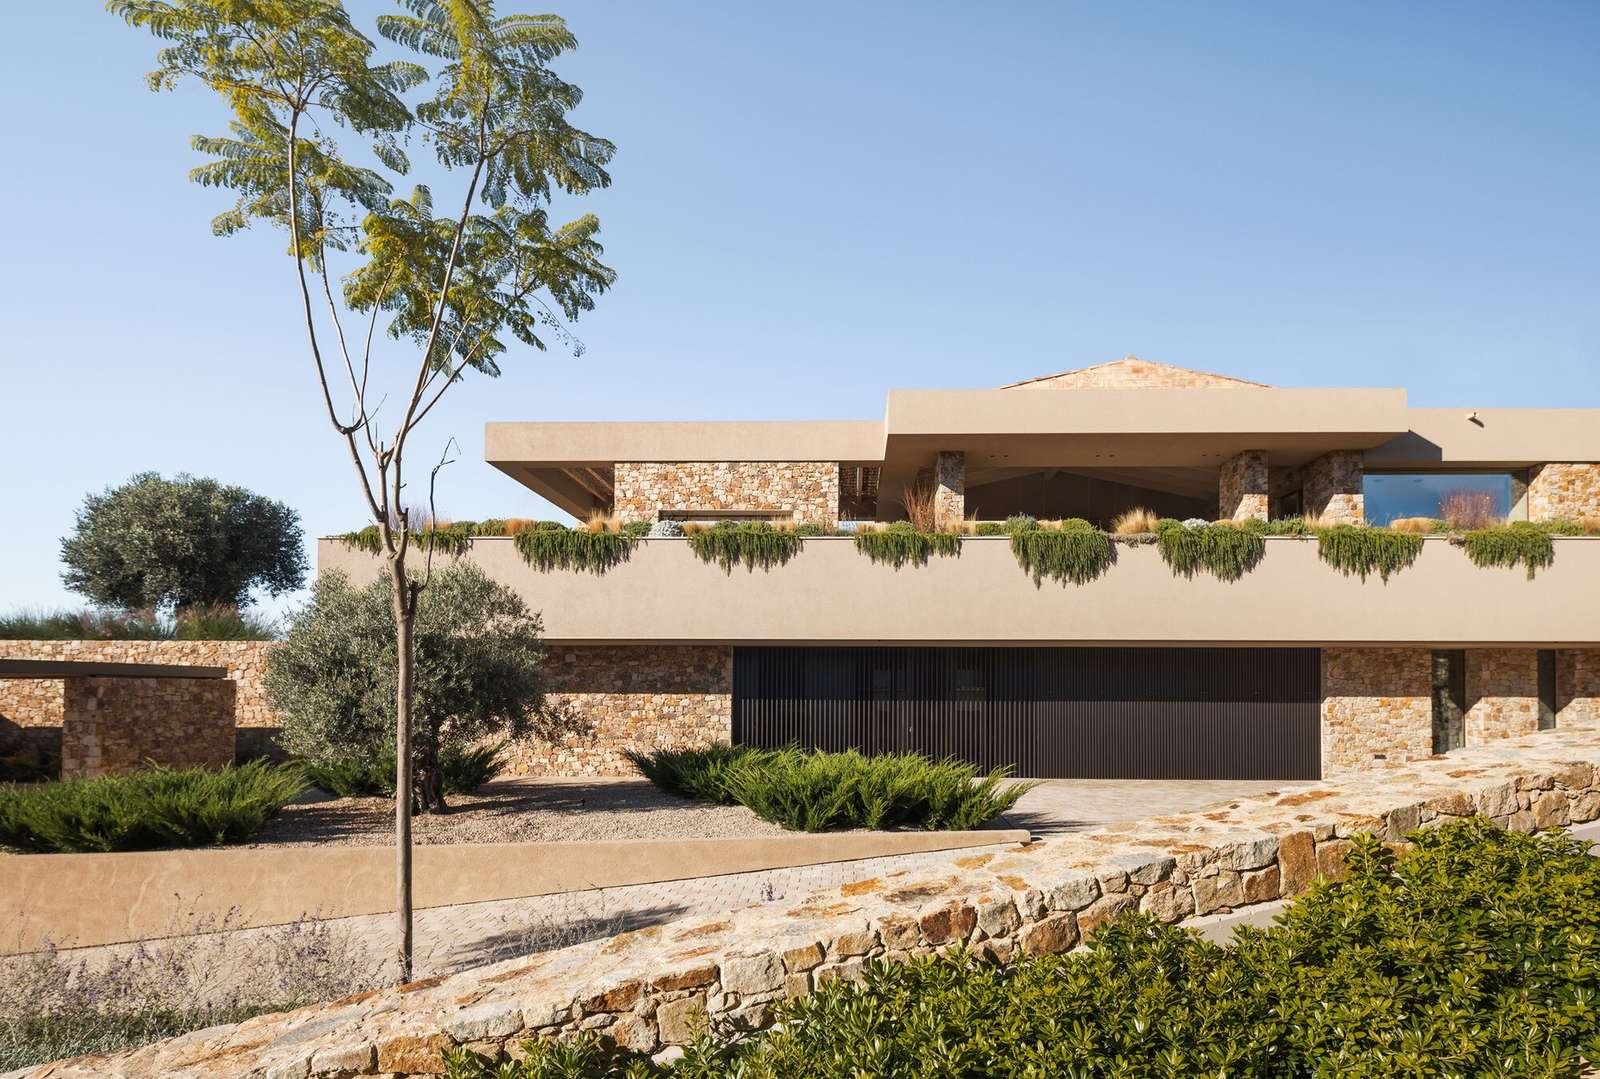
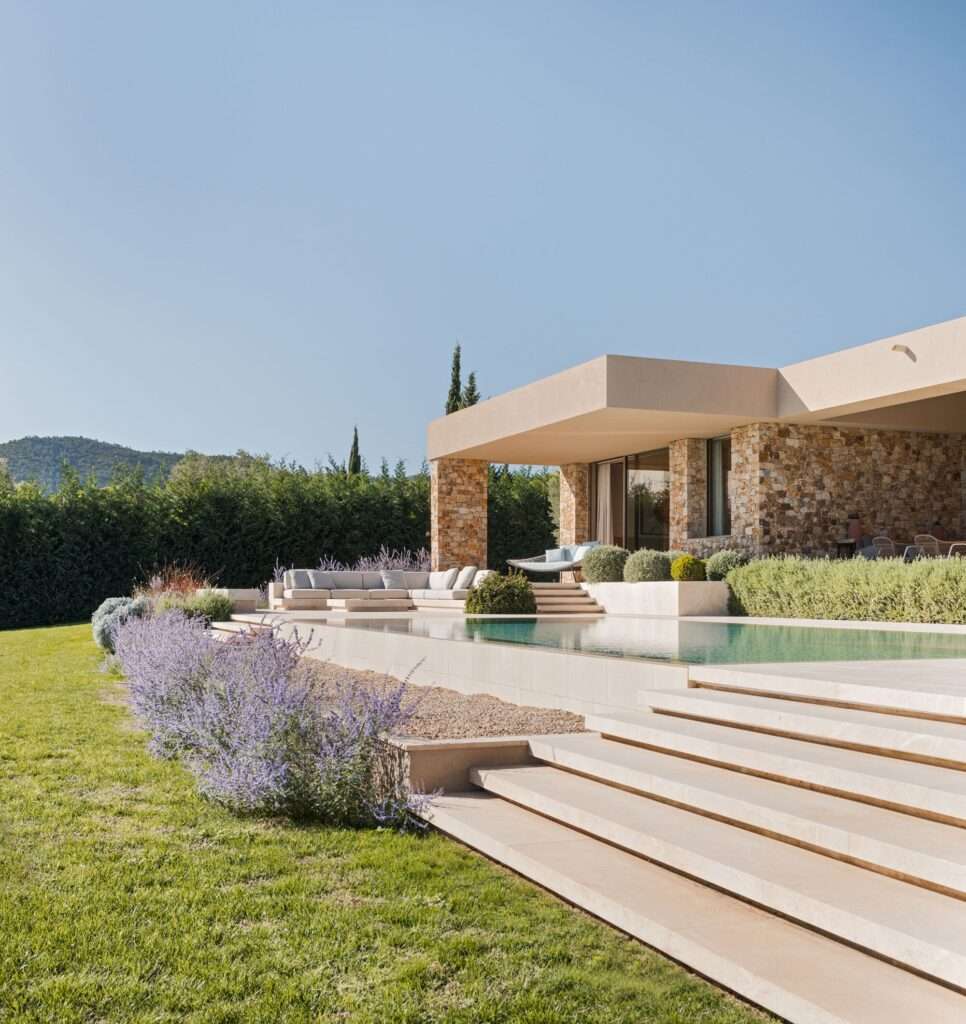
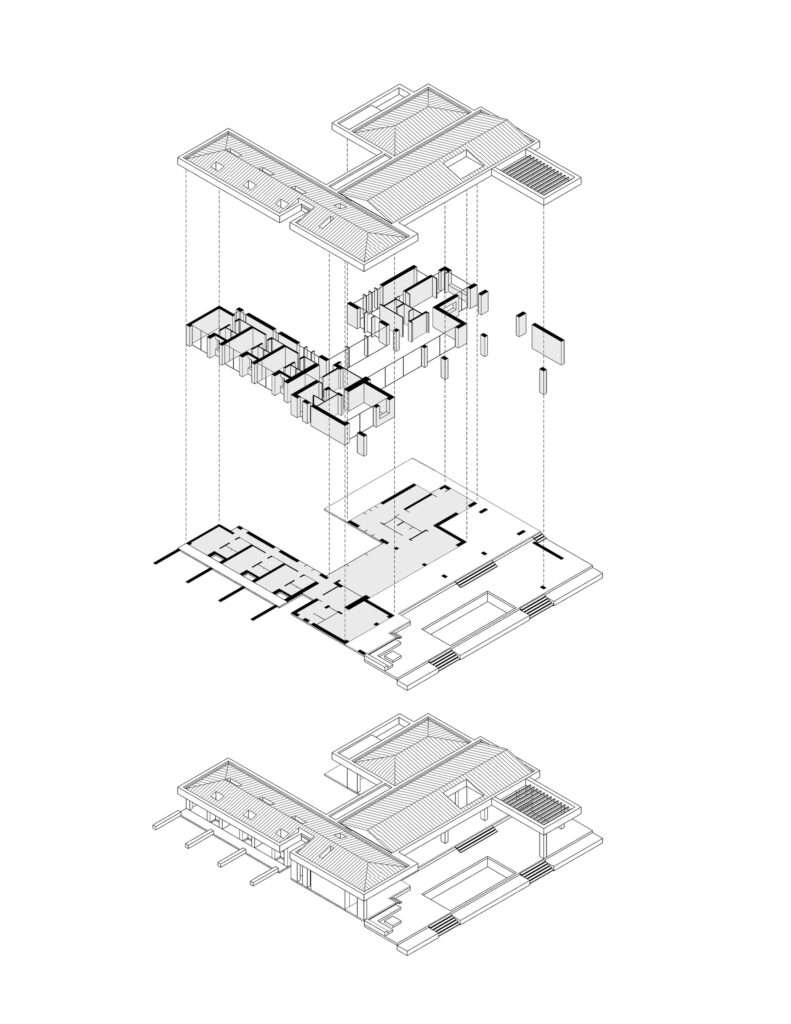
The spatial experience of the house begins with its position at the highest point of the site, where the configuration takes advantage of the gradual slope toward the rear. This positioning gives the building a distinct presence at the point of arrival before the view gradually opens toward the garden and swimming pool extending across the front of the site. The southern orientation further strengthens the relationship between the interior spaces and the outdoor landscape, allowing the experience to progress from the built volume toward the open spaces without abrupt transitions.
Material Interaction and Visual Connection
The connection between the house and its surroundings is established through the opening of the principal rooms on the upper level toward the garden and outdoor courtyard. This openness does not merely serve as a means of framing the natural landscape; it also connects the everyday use of the interior spaces with the exterior realm, giving the living areas a broader visual extension. In contrast, the service and technical functions are located on the lower level, allowing parking, storage, and utilities to be separated from the living spaces while maintaining a clear organizational distinction between the different areas of the house.
Material Contrast and the Visual Impact of the Façades
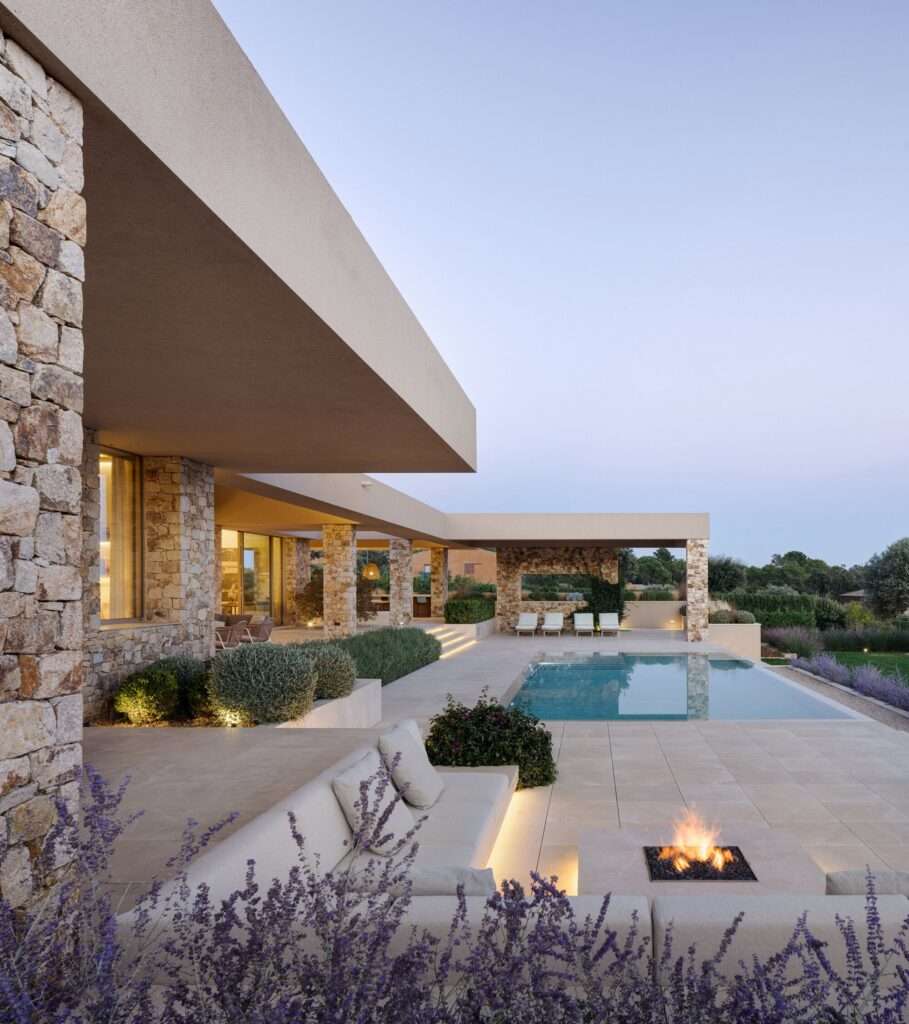
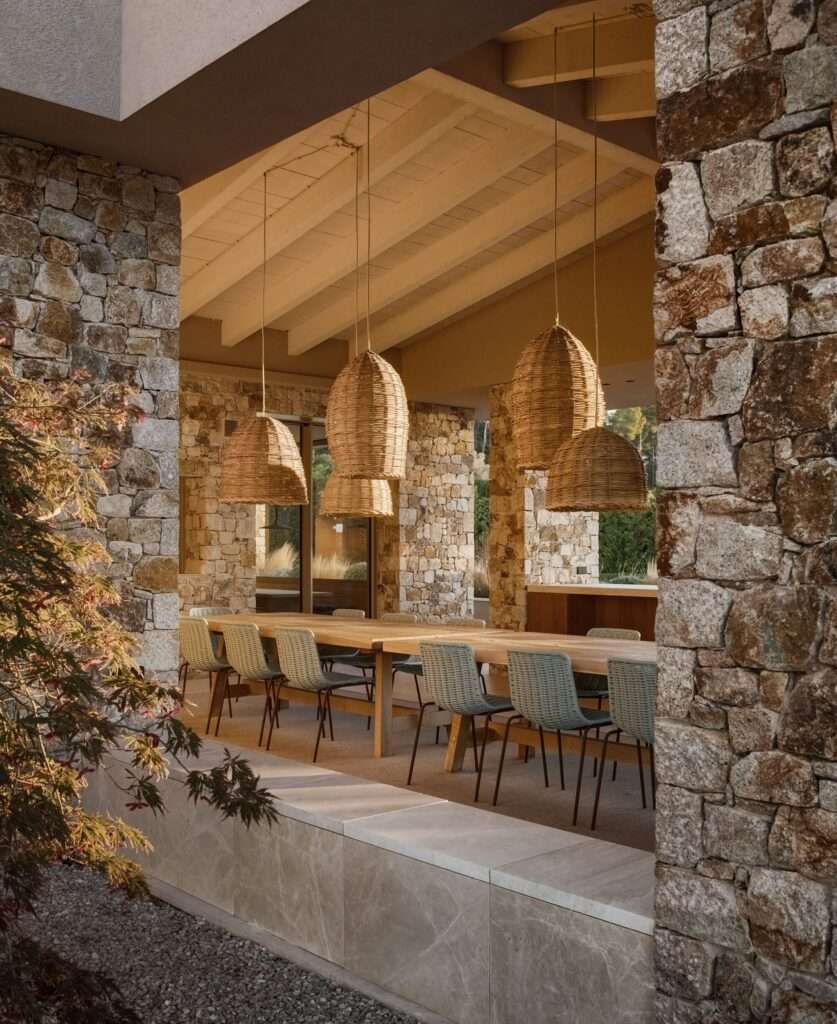
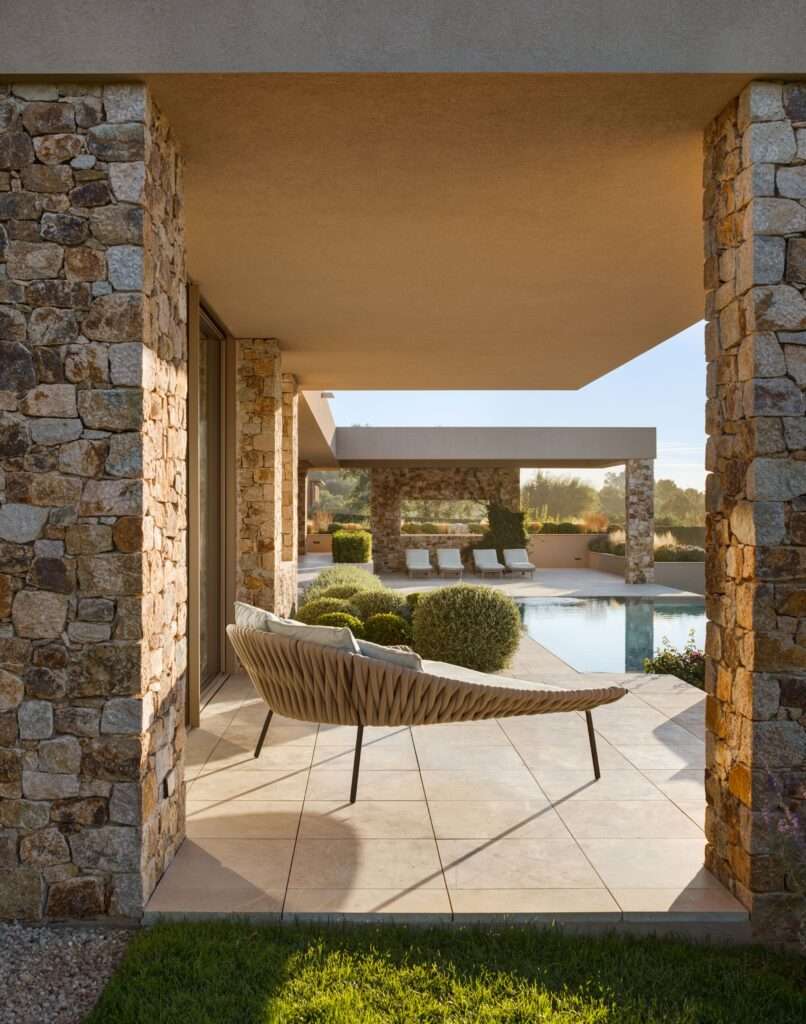
The building’s external expression relies on a clear contrast between a lower volume with a heavy material presence, clad in local dry stone, and a lighter upper band finished with “Satin” render. The difference in texture between the roughness of the stone and the smoothness of the upper layer gives the façade a visual gradation that softens the solidity of the volume. The colors derived from shades of sand and stone also help integrate the building with its surroundings, allowing the architectural envelope to appear in harmony with the character of the site rather than as an isolated element.
Spatial Fluidity and the Continuity of Surfaces
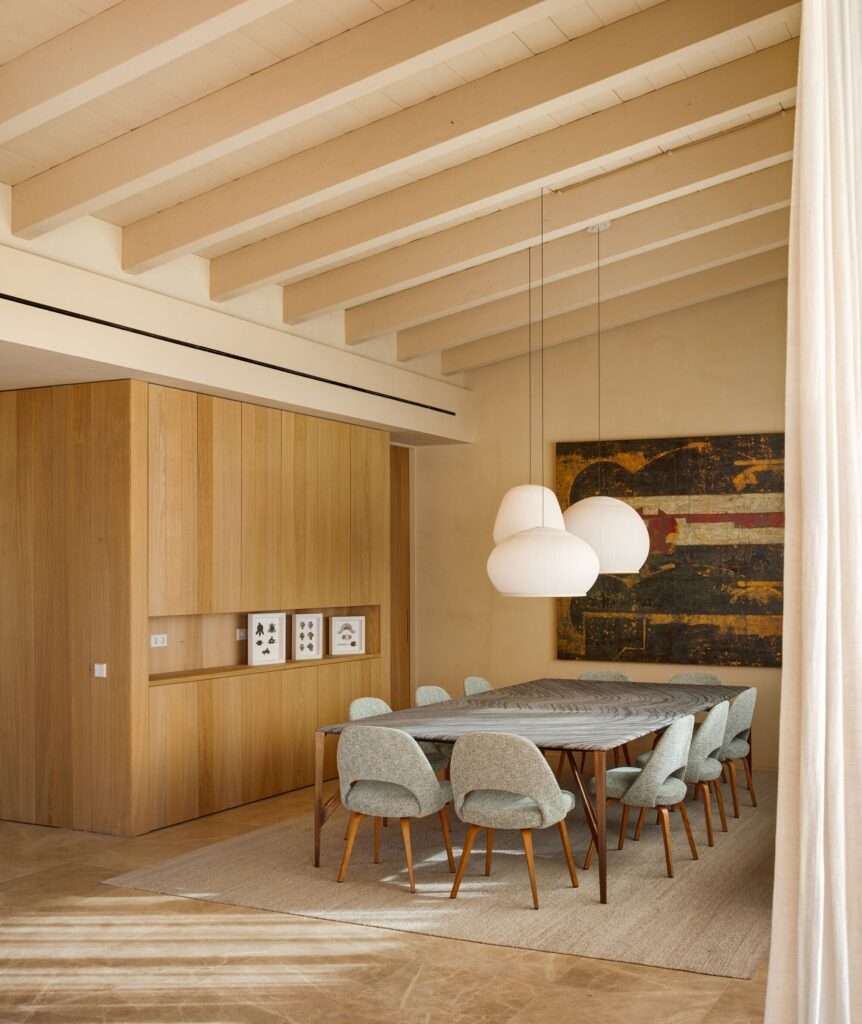
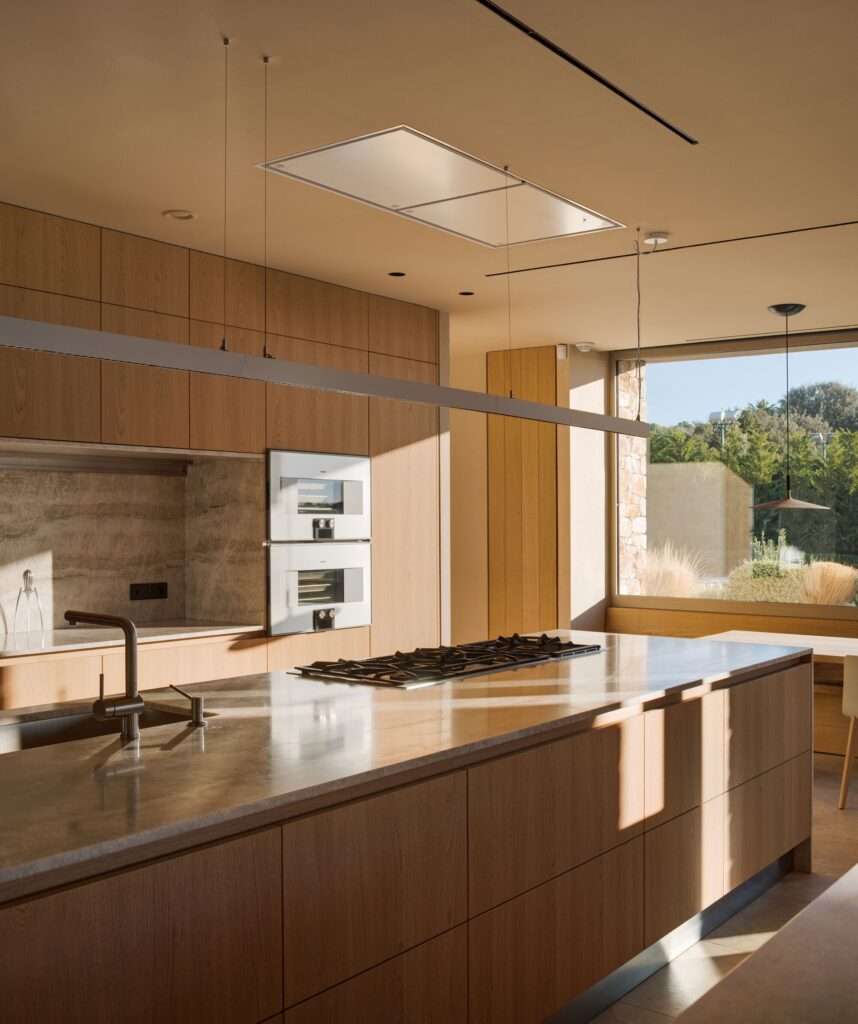
The design further develops this relationship through an open interior plan that allows continuous visual connections between the living spaces, garden, and outdoor courtyards. The use of the same natural stone for the interior flooring and selected outdoor living areas reinforces this material continuity, reducing the visual distinction between the interior and exterior realms. In the areas of arrival and circulation, colored concrete and paving stones define the slopes and exterior pathways, giving movement through the site a clear and gradual sequence between the point of arrival, the living spaces, and the natural landscape.
✦ ArchUp Editorial Insight
The house treats the terrain as an active spatial mechanism rather than a passive constraint. Its elevated position establishes a controlled sequence from arrival to garden, while the southern orientation transforms light, views, and the slope into organizational tools. The contrast between the heavy stone base and the lighter upper volume extends into the architecture, making material difference an expression of the gradation between occupancy, privacy, and visual exposure.
However, this coherence risks romanticizing the idea of continuity. The seamless relationship between the interior and the natural landscape depends on construction details, maintenance, drainage, thermal control, and material performance that extend beyond the spatial narrative. The continuation of natural stone across thresholds may visually dissolve boundaries, but technically it multiplies them. Likewise, separating the services below may reinforce the clarity of domestic life, but it concentrates infrastructure beneath the apparent simplicity of the volume. Here, the project reveals a tension between design as sensory continuity and construction as a constant technical discontinuity.