Casa Óculo Shapes Light and Indoor Climate

Horizontal Extension and the Spatial Composition of Movement
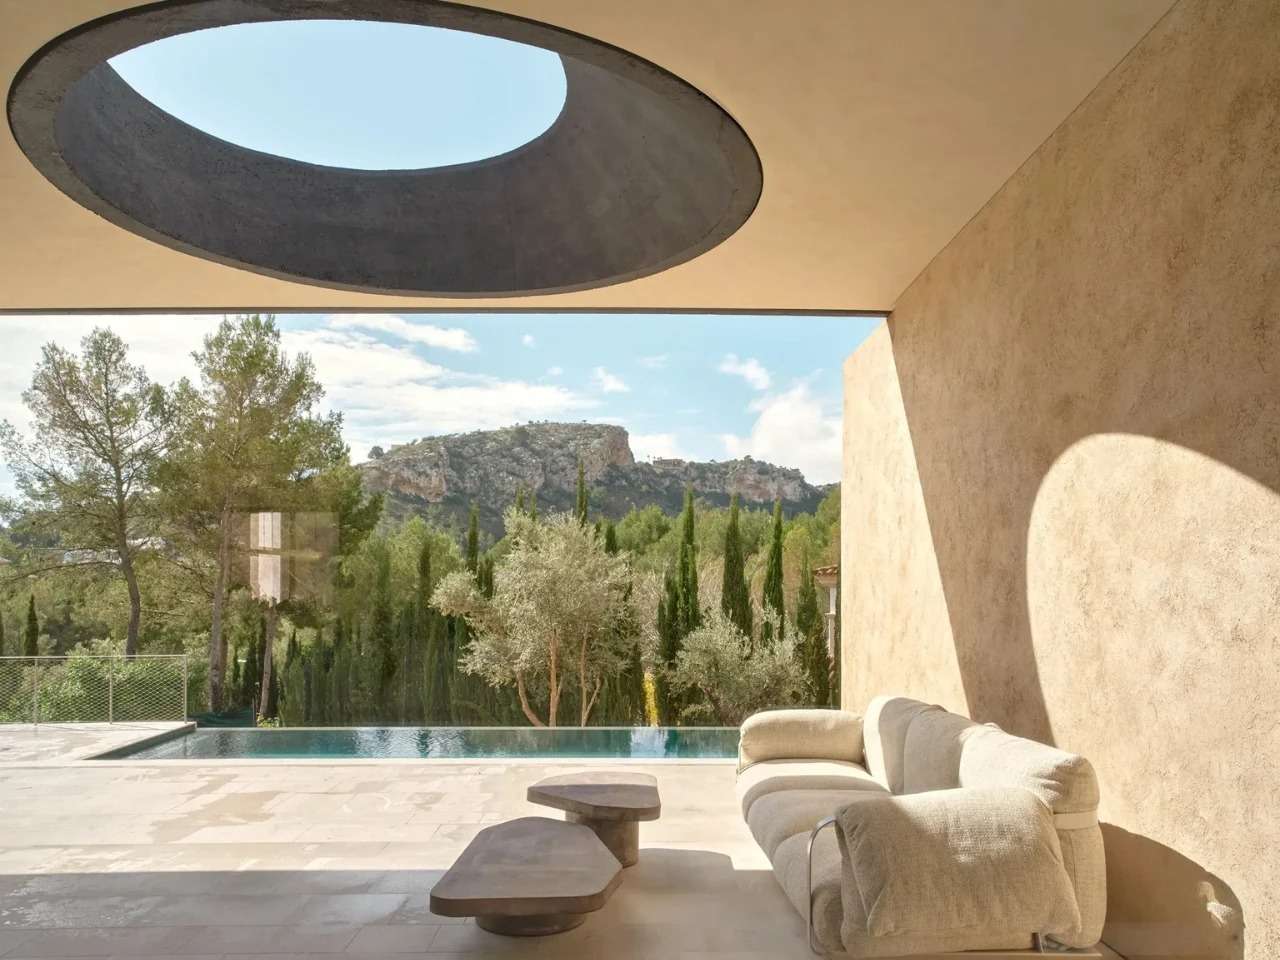
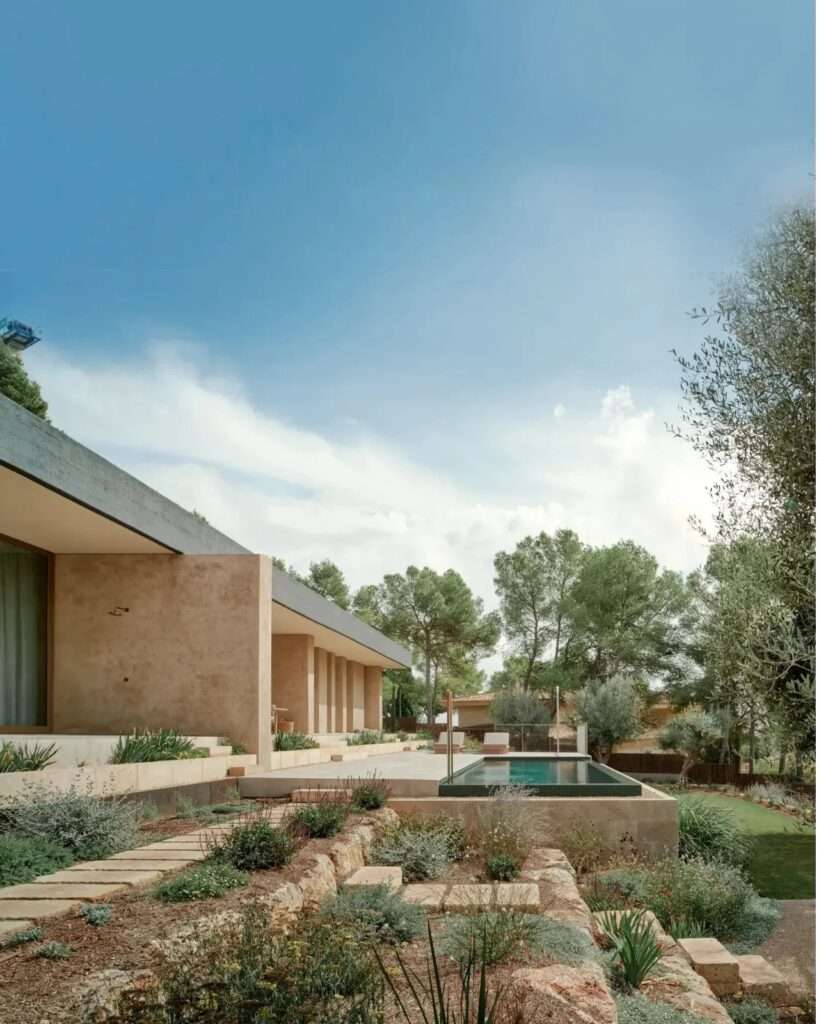
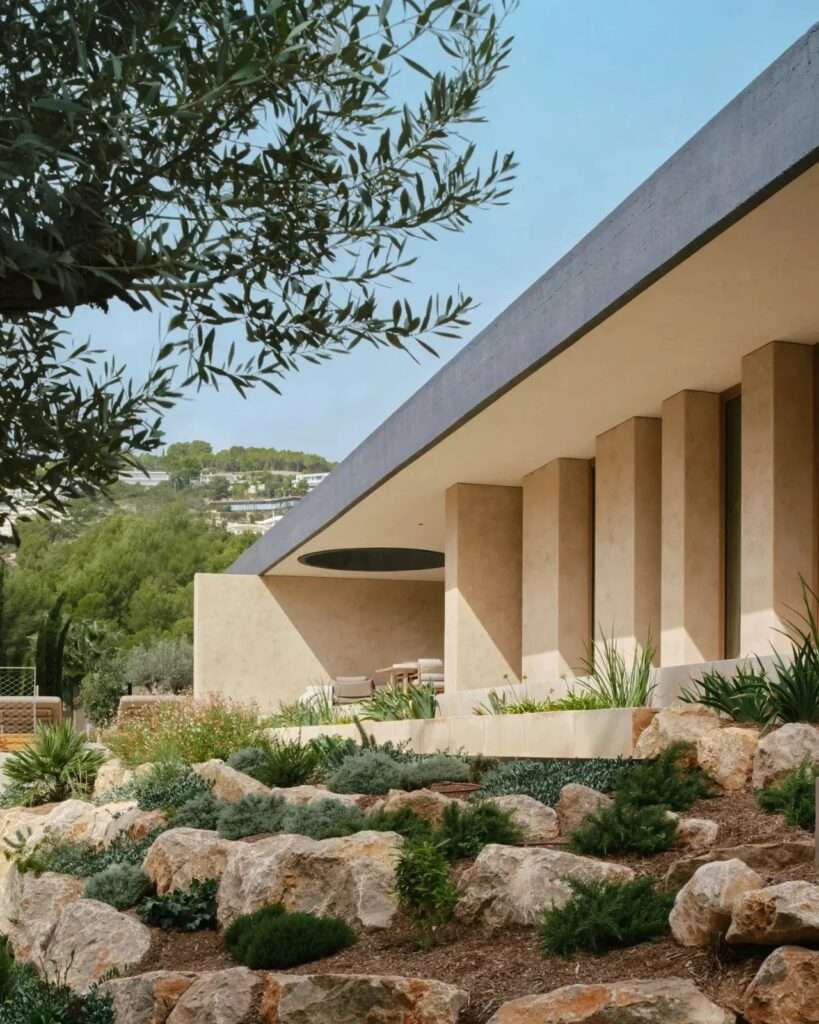
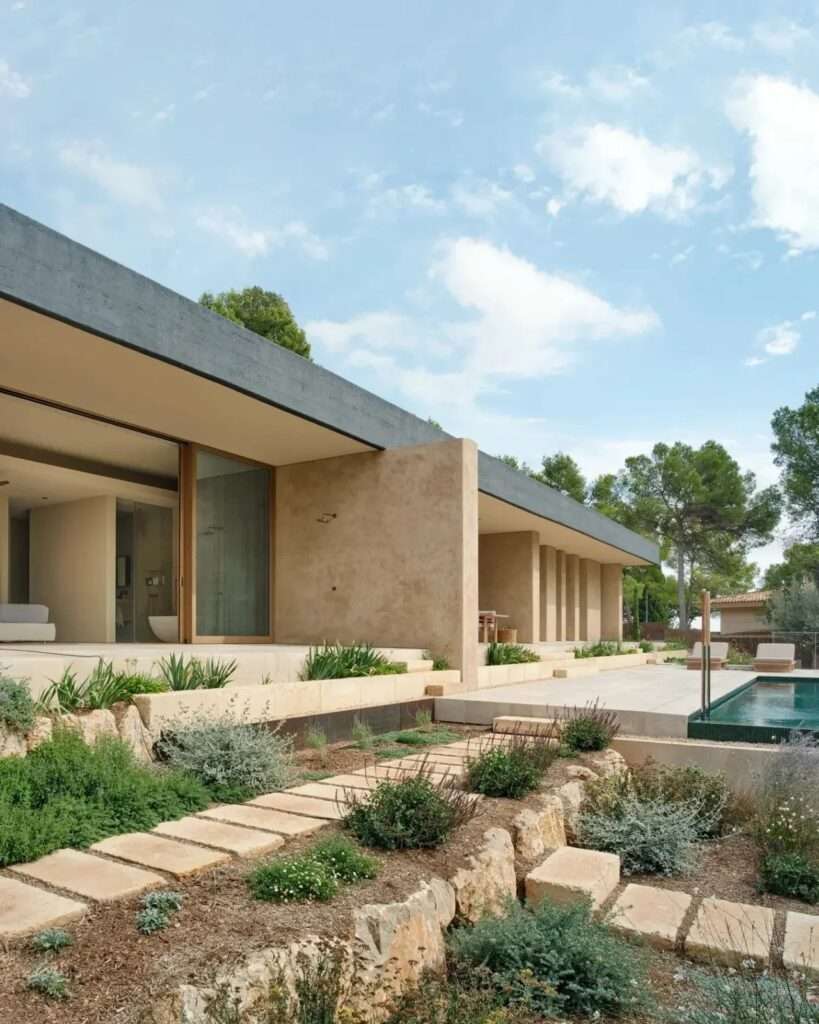
The spatial experience of Casa Óculo, a residential project on the outskirts of Palma de Mallorca, is shaped by a fundamental architectural decision: a flat roof extending from east to west across the entire site. Rather than functioning solely as a structural element enclosing the interior volumes, the roof becomes a spatial framework that defines the relationship between inside and outside by creating deep perimeter porticoes that serve as transitional spaces between shelter and openness.
This horizontal extension offers occupants a dynamic experience closely tied to changes in the surrounding environment, where movement through the house becomes part of a continuous dialogue with light, shadow, and climatic conditions. In this way, the roof’s formal simplicity becomes an organizing device that governs circulation and the building’s response to its natural context, rather than isolating it from its surroundings.
The Light Scenography and Climatic Performance of the Oculus
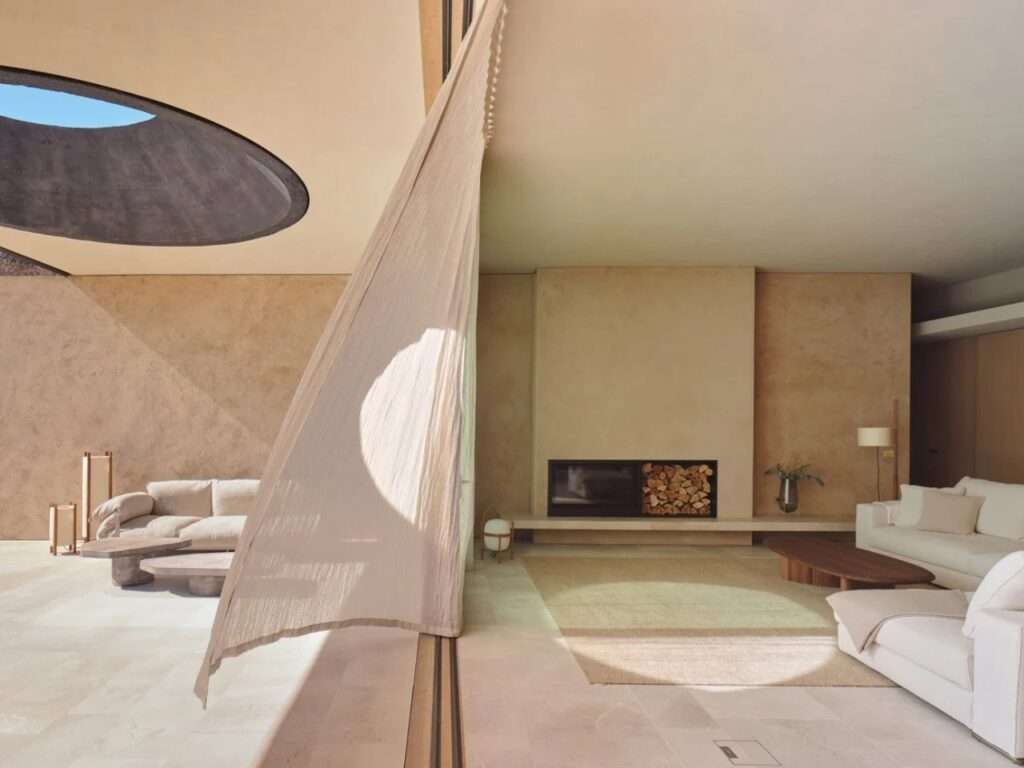
The identity of the house revolves around the circular opening in the roof, known as the oculus (Óculo), whose role extends far beyond admitting daylight to become an instrument for shaping the temporal perception of space. As the sun’s position shifts throughout the day and across the seasons, the quality of light entering the interior continuously changes, giving the house an ever-evolving spatial atmosphere.
The varying angle of solar incidence produces distinct patterns of natural illumination. During winter, the lower sun angle allows daylight to penetrate deeper into the living spaces, while the higher summer sun naturally limits the amount of direct solar radiation entering the house. Consequently, the oculus unites climatic performance with visual composition, becoming an architectural element that orchestrates the relationship between time, light, and material.
Material Authenticity and the Passage of Time
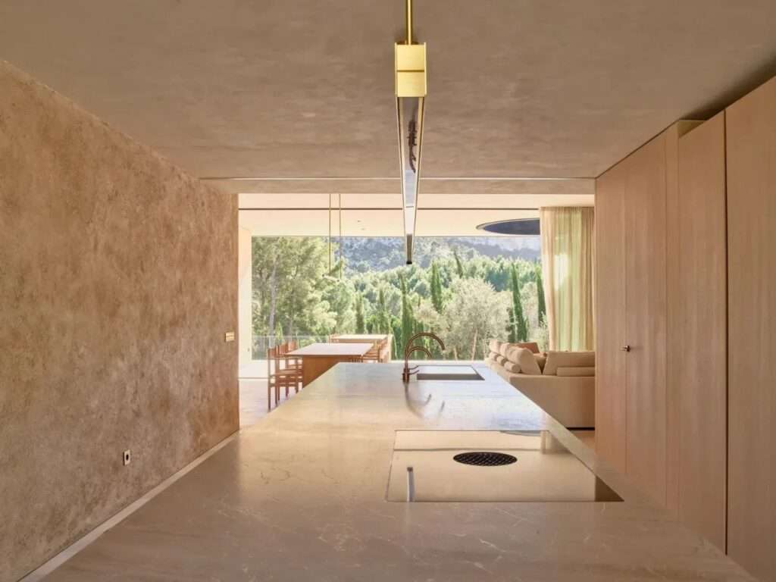
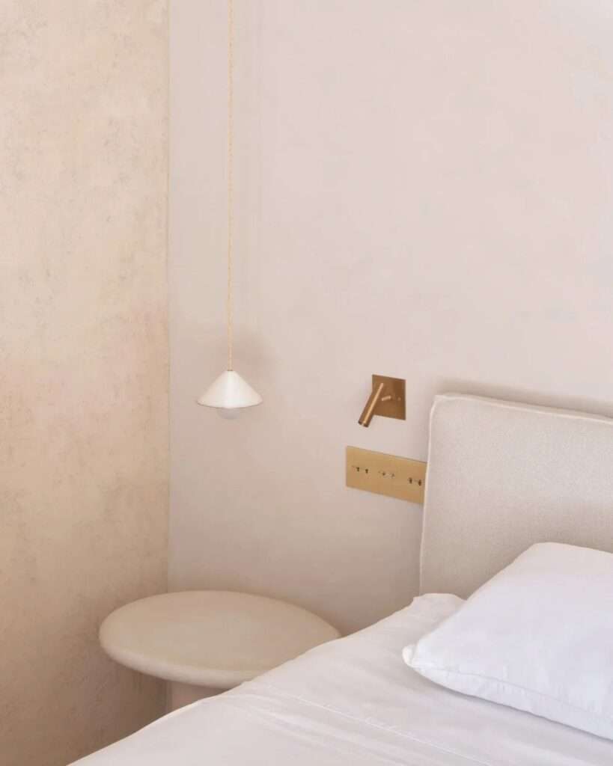
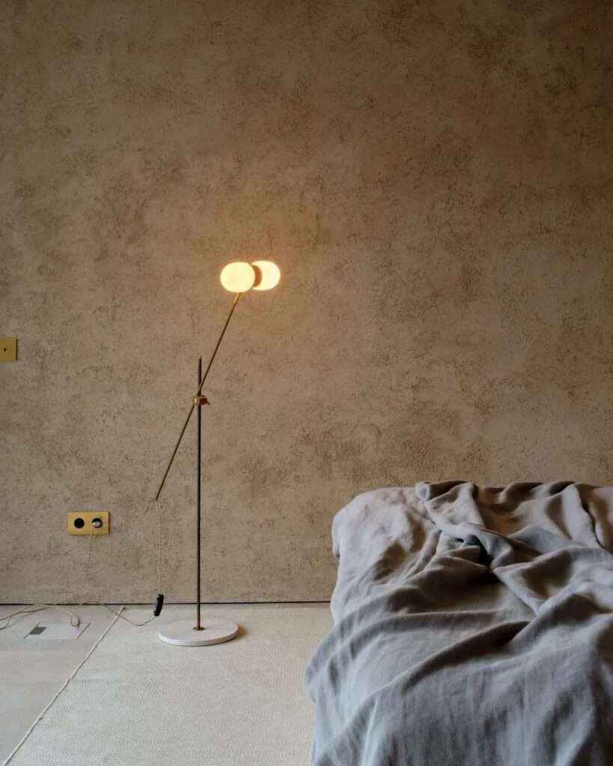
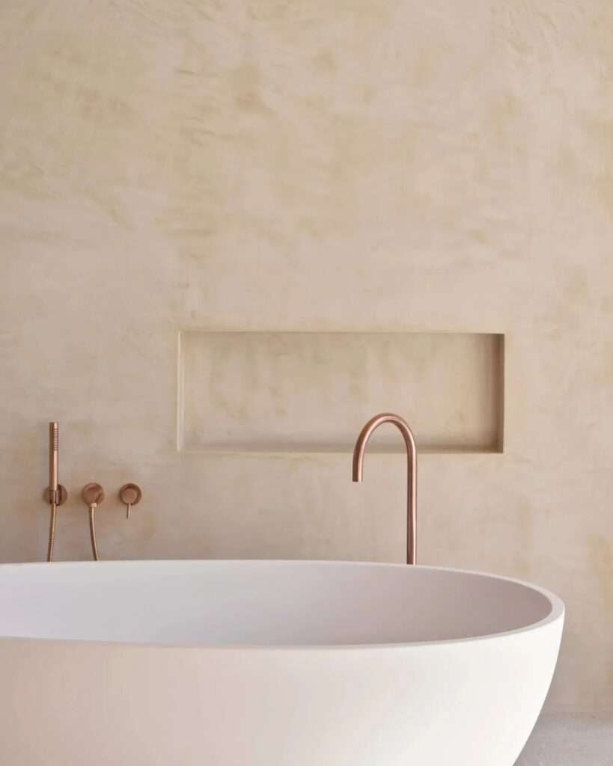
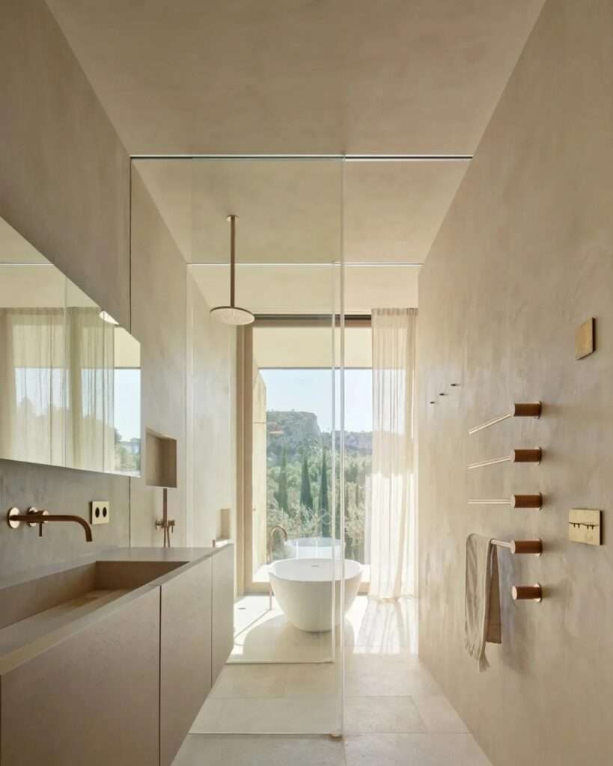
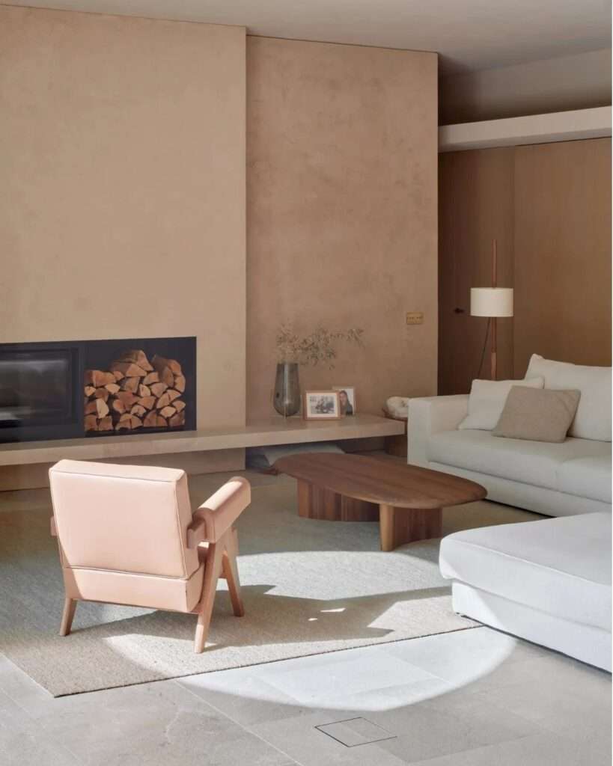
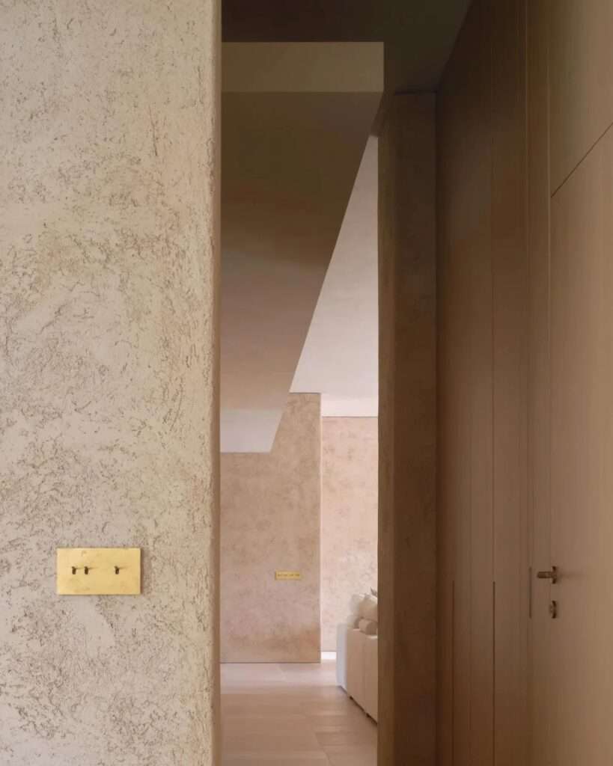
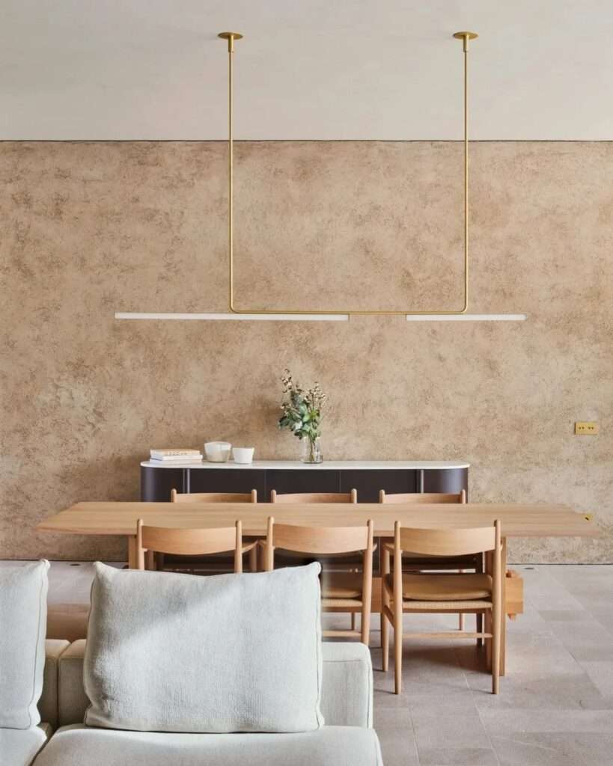
The interior design language relies on a restrained palette of natural materials, including stone flooring, timber joinery, natural brass detailing, and lime plaster finishes. This carefully selected material palette creates a calm and understated environment that avoids unnecessary ornamentation while emphasizing tactile quality and the gradual transformations that surfaces undergo over time.
Lime plaster gives the walls a surface that actively responds to changing light and environmental conditions while gradually developing subtle visual layers that reflect both use and the passage of time. Rather than treating signs of aging as material deterioration, the project embraces them as part of the building’s life cycle and as an essential contributor to its sensory richness.
Climate-Responsive Architecture and Connection to the Landscape
Designed by OHLAB, led by Paloma Hernaiz and Jaime Oliver, the project demonstrates an understanding of Mediterranean architecture as an integrated environmental system rather than merely a formal language inspired by local traditions. This approach is evident in the house’s relationship with its site through the careful orientation of openings, the framing of expansive views, and the incorporation of the surrounding landscape into everyday living.
The carefully designed planting strategy further strengthens the relationship between architecture and its environment, allowing the landscape to introduce seasonal variation and visual diversity that evolve over time, becoming a natural extension of the dialogue between the architectural form and its setting within its broader urban context and contemporary building design.
Redefining Environmental Design as a Formal Strategy
Casa Óculo presents a contemporary interpretation of climate-responsive design by treating environmental conditions not as constraints from which the building must be protected, but as fundamental design forces that actively shape its architecture. Climate becomes an integral component of the design process, influencing the arrangement of volumes, circulation paths, and the way natural light is received throughout the house.
Through this approach, the project redefines the relationship between architecture and the environment by embedding passive environmental strategies into the building’s primary spatial composition rather than applying them as separate technical solutions during construction.
The Sensory Presence of Materials and Temporal Adaptation
The sense of calm within Casa Óculo emerges through the interaction between natural light and its material surfaces, as daylight moves across lime-plastered walls and natural finishes, giving the interiors a continuous feeling of vitality and transformation. This approach reflects OHLAB’s commitment to creating architecture rooted in place, guided by material restraint, climatic responsiveness, and harmony with the Mediterranean environment.
Rather than presenting an architectural object detached from its context, the project offers a residential experience shaped by the interaction between people, material, light, and landscape, allowing time itself to become an active component of the building’s architectural composition while demonstrating innovative approaches to interior design.
✦ ArchUp Editorial Insight
Casa Óculo redefines Mediterranean housing as an integrated climatic system rather than a static architectural composition. The horizontal roof, the oculus, and the restrained use of materials become design instruments that regulate the relationship between light, climate, and human movement. The project demonstrates how passive environmental strategies can be fully integrated into the spatial structure itself, allowing seasonal transformations to become active participants in shaping the everyday spatial experience.
However, this architectural proposition leaves an important question unresolved regarding implementation and urban scalability. The sophisticated material and climatic strategies employed may require resources and construction costs that are difficult to reconcile with mainstream housing models. Likewise, while the project celebrates environmental sensitivity, it offers limited answers to the challenges of urban density and large-scale replicability, making its broader success dependent on its ability to balance sensory quality, economic feasibility, and practical applicability across diverse residential buildings. For more insights into sustainable architectural approaches and emerging practices, explore the latest research and architectural news.