15 de Outubro Environmental School, Teresina


Integration between Educational Facilities and the Surrounding Environment
The “15 de Outubro – Mayor Firmino Filho” Environmental Municipal School is located within the João Mendes Olímpio de Melo City Park in the northern region of Teresina. This location reflects an approach that connects educational facilities with their natural context, making the surrounding environment part of the users’ daily experience rather than a separate backdrop to the building.
Educational Planning and Climatic Response
The project was developed to accommodate 1,000 students within a full-time educational system, integrating environmental education and climatic comfort considerations from the earliest design stages. As a result, the planning process is not limited to fulfilling functional requirements but extends to improving usage conditions and linking the educational process to surrounding environmental factors.
The Relationship Between Architecture and Urban Space
The project goes beyond the conventional concept of a school building by proposing a model based on continuous interaction between architecture, nature, and collective use. Consequently, it strengthens the role of public infrastructure within the urban fabric and reinforces the relationship between built spaces and the surrounding environment.

The Impact of Site Characteristics on Design Decisions
The project was developed on a plot of approximately 6,900 square meters, characterized by an elevation difference of up to 7.50 meters, as well as dense vegetation consisting of 135 medium and large trees. These conditions imposed challenges related to topography and the site’s west-facing orientation, in addition to the requirement to preserve existing natural elements.
Design Response to Environmental Conditions
In response to these parameters, a positioning strategy was adopted that takes site characteristics into account in order to minimize excavation and leveling works and reduce major interventions in the natural terrain. At the same time, addressing direct solar exposure, especially from the western sunset direction, and preserving the existing vegetation became key factors guiding design decisions.
Transforming Constraints into Spatial Elements
Instead of treating site limitations as design obstacles, they were used as formative elements shaping the project. Thus, the natural and environmental characteristics of the site were transformed into components that shape spatial experience and strengthen the building’s relationship with its context.
Architectural Massing and Interior Spatial Organization
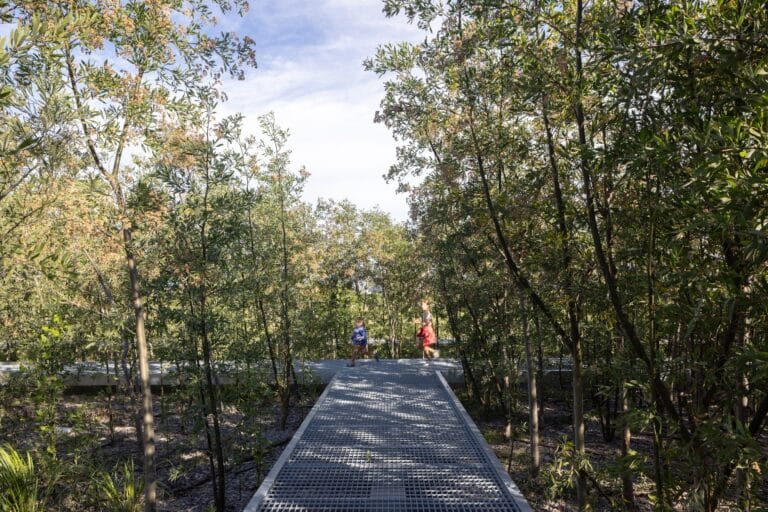
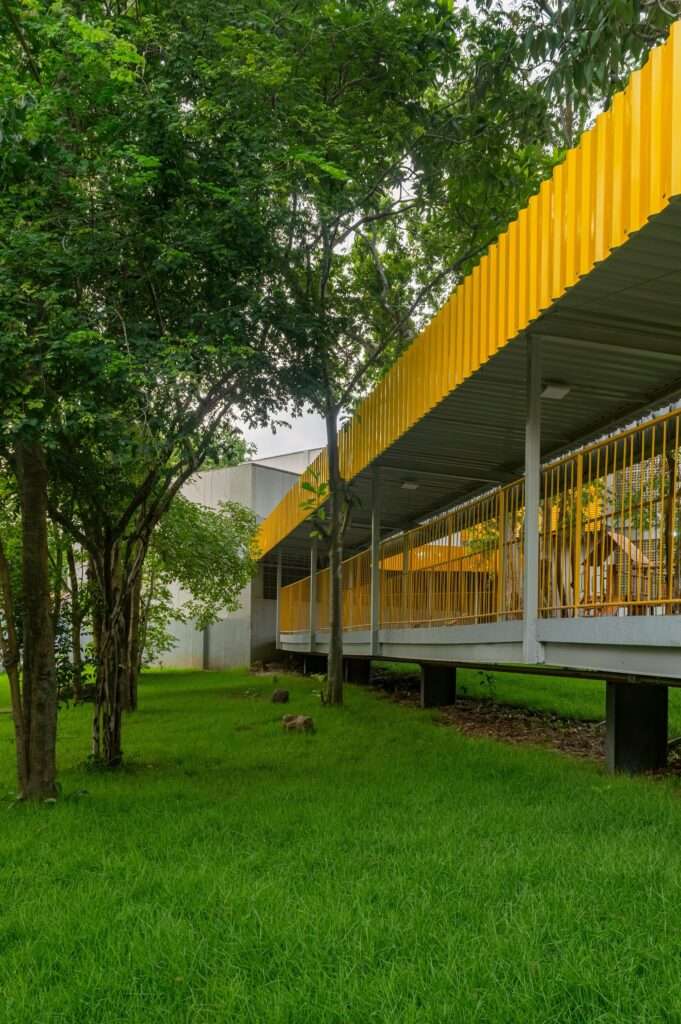
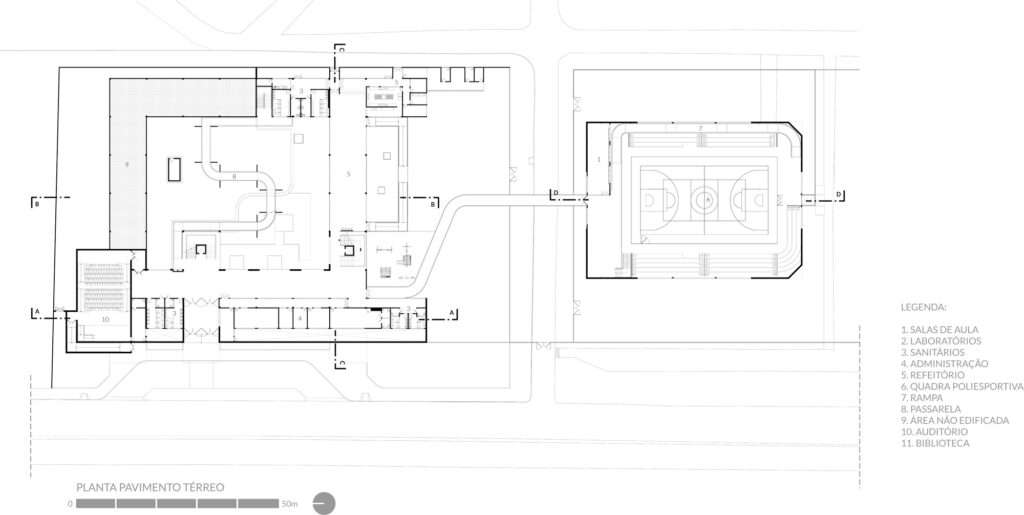
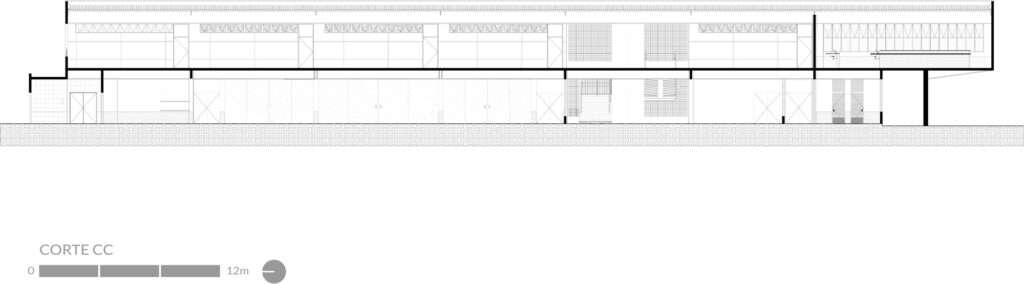
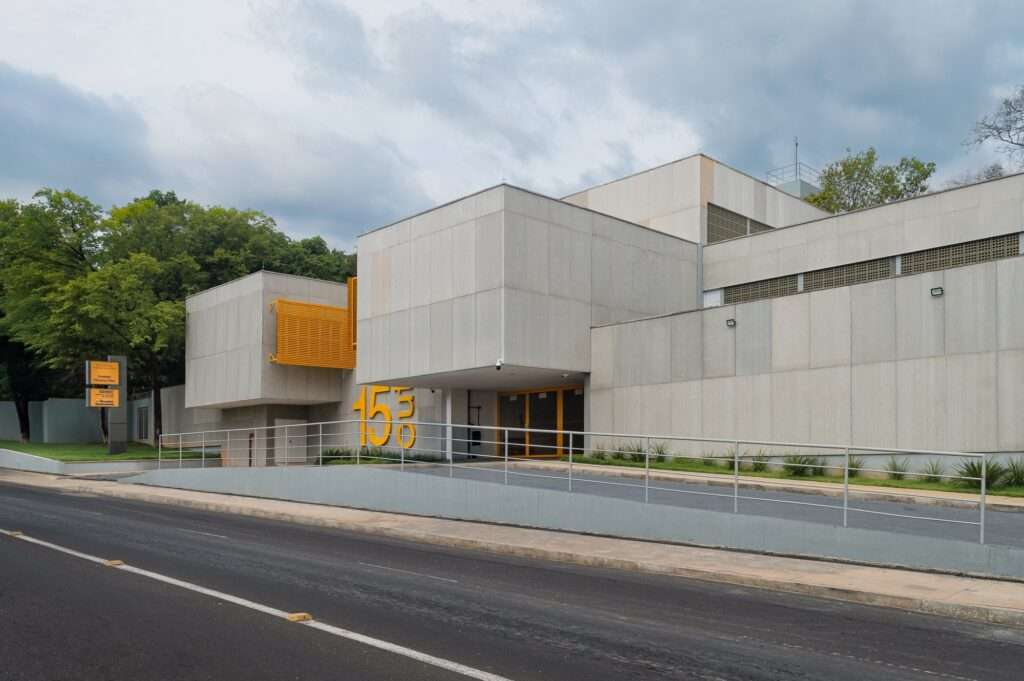
The project is based on a stepped main volume distributed across three levels, organized around natural courtyards that integrate vegetation into the architectural composition. These courtyards act as connective spaces between different functions and contribute to interaction and daily use within the buildings.
Movement and Accessibility
A winding ramp runs through the preserved trees at the center of the project, providing gradual movement and universal accessibility for users. This configuration reflects the concept of the promenade architecturale, where movement becomes an integral part of the spatial experience rather than merely a means of transitioning between spaces.
Distribution of Functions and Material Characteristics
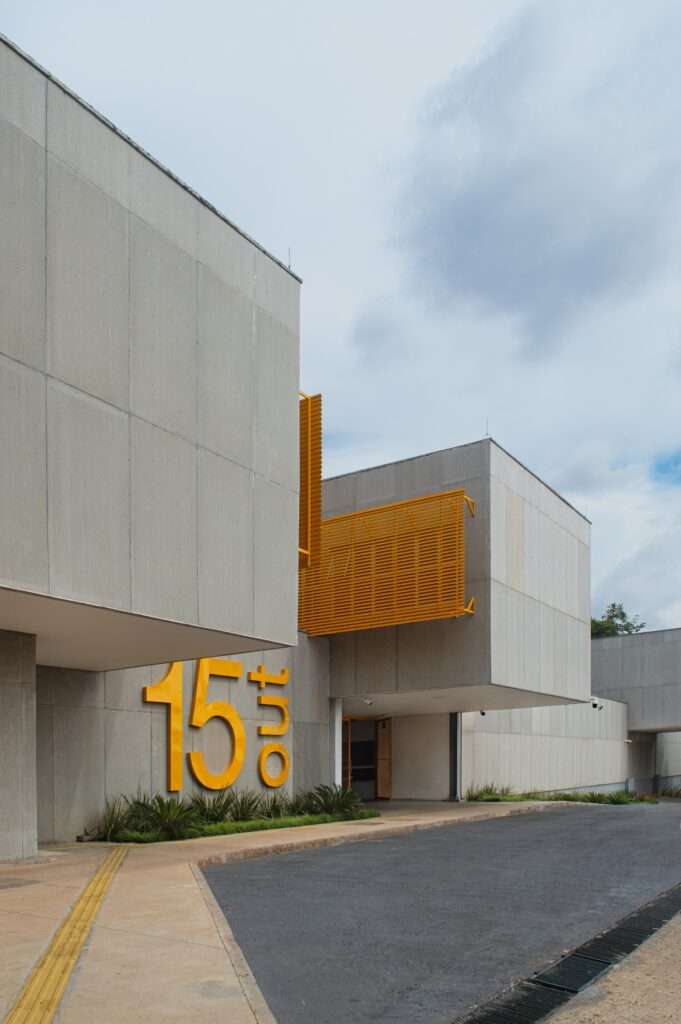
The functional program is divided into two separate blocks: one dedicated to educational activities and the other to sports functions, allowing multiple modes of use and reinforcing the project’s role as public infrastructure. At the same time, the architectural language relies on modular steel structures and lightweight cement panel enclosures to achieve functional and thermal responsiveness while maintaining a connection to the natural landscape, along with the use of yellow elements as a reference to local identity. These choices are further supported by detailed material datasheets that document performance specifications.


Environmental Comfort Strategies Within the Project
The project relies on a set of solutions related to environmental comfort and sustainability, including cobogó elements, cross ventilation, double façades, solar shading systems, as well as thermal and acoustic panels, photovoltaic panels, and a rainwater harvesting system. These building materials and strategies contribute to improving the building’s environmental performance and reducing the impact of climatic conditions on daily use.
Integration of Architecture with Climate and Landscape
These strategies work in an interconnected manner to link architecture with climate and the surrounding environment within a unified system. As a result, the building’s role is not limited to meeting functional needs but extends to providing spatial conditions that support user comfort and enhance the learning environment.
The Social Dimension and the Role of Educational Facilities
The architectural configuration of the project allows its use to extend to the local community, strengthening its presence as a public asset within the urban fabric. The project also proposes a model for educational facilities that connects environmental performance, spatial quality, and responsiveness to contextual conditions, making it a notable case study in architectural research on public school design.
✦ ArchUp Editorial Insight
Within the educational infrastructure planning system of Teresina, the project emerges as a direct result of a capital allocation mechanism aimed at accommodating approximately 1,000 student units within a full-time education model inside an urban park governed by vegetation preservation logic as an environmental asset within municipal planning. The primary driver here is not architectural decision-making but a standardized school implementation program linked to public construction policies. Points of friction are formed by an elevation difference of up to 7.5 meters, a tree density exceeding 130 elements, and constraints of western solar exposure, all of which require minimizing excavation and redistributing structural risks. The spatial outcomes are expressed in a stepped three-level mass separating educational and sports functions, while courtyards are transformed into environmental preservation voids. Movement is redefined as a ramped path passing through the vegetation, while the modular steel structural system operates as a response to cost requirements and execution speed within governmental construction protocols. Updates on similar educational projects can be followed via top news in architectural development.