The Rose Redefines Space in Modern Tiny Houses

The Traditional Model of Loft Bedrooms in Tiny Houses
Most tiny house design rely on a standardized solution in which a loft bedroom is placed above the living space. This configuration is typically used as a way to compensate for limited space and is presented more as a repetitive functional fix than as a diverse design intervention.
Redefining Interior Layout in The Rose Project
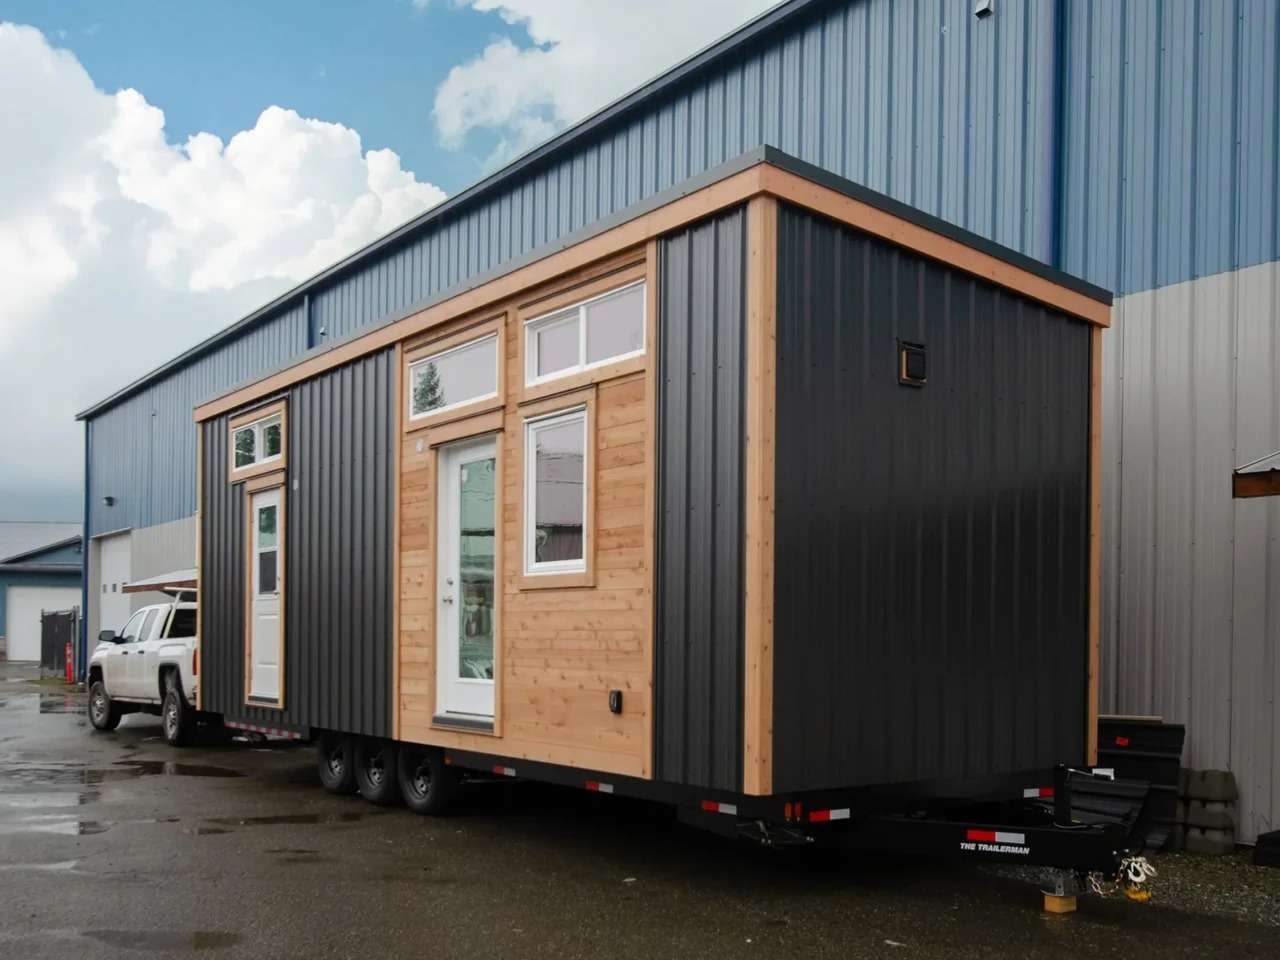
In this context, the “The Rose” project by Rewild Homes operates as a relatively different case. The house measures 30 feet in length with a width of 10 feet 6 inches, making it wider than the common standards in this type of construction. This difference in width directly alters the nature of the interior organization and reduces reliance on the usual vertical stacking. The naming of the house also refers to the client’s donkey, without affecting the reading of the project as a design case.
The Spatial Impact of Increased Width on the Living Experience
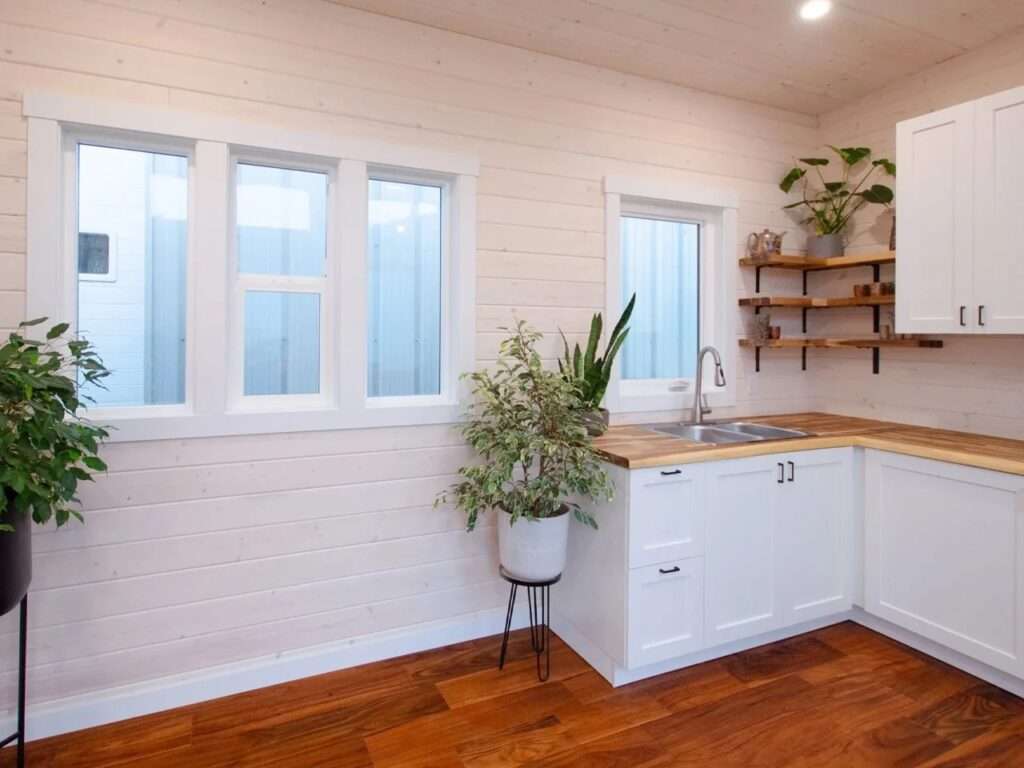
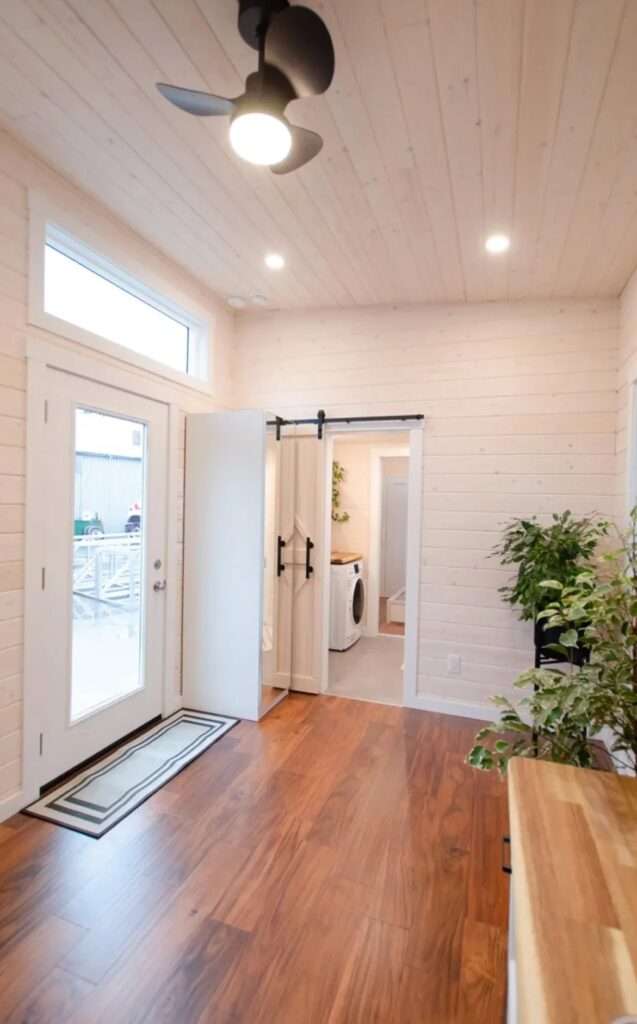
As a result of this relative expansion, the interior space becomes more open compared to traditional narrow layouts. This allows for a simpler distribution of elements on a single floor, which is reflected in natural lighting, ventilation, and a more balanced sense of movement within the space.
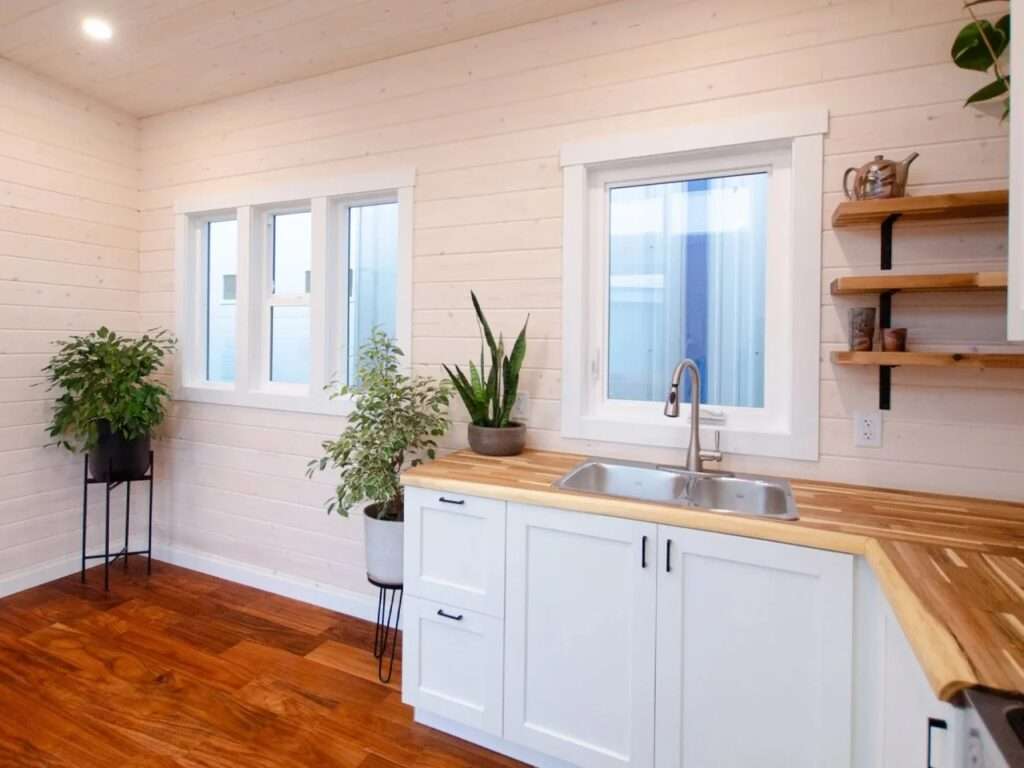
Redistribution of the Sleeping Function on the Ground Floor
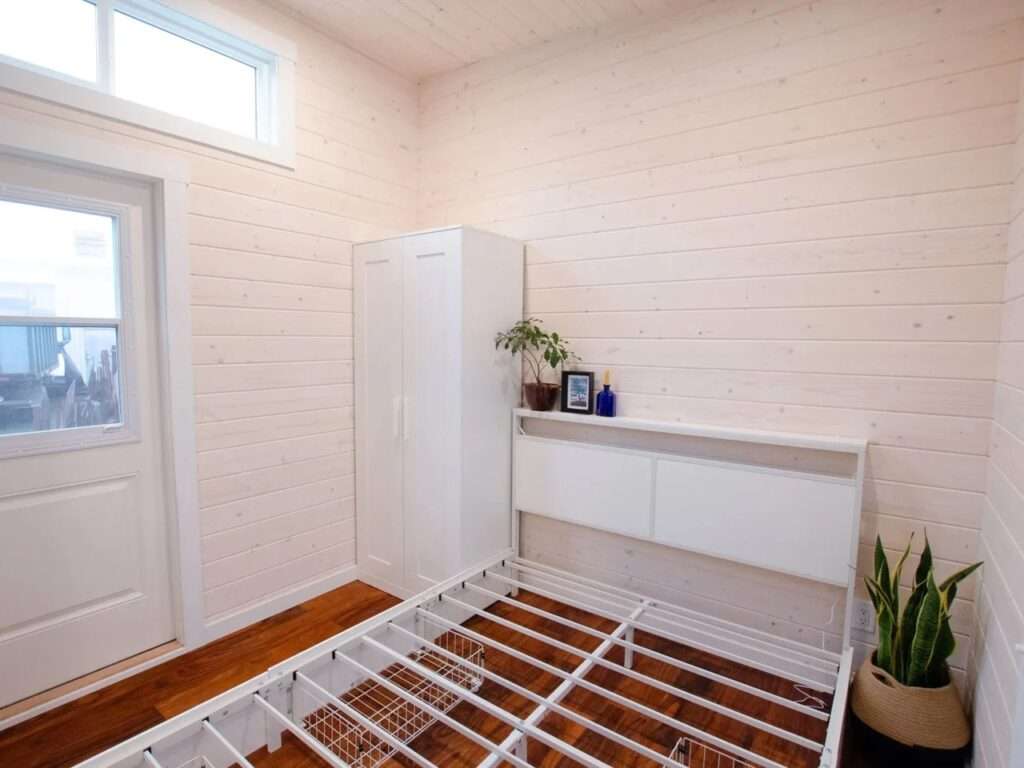
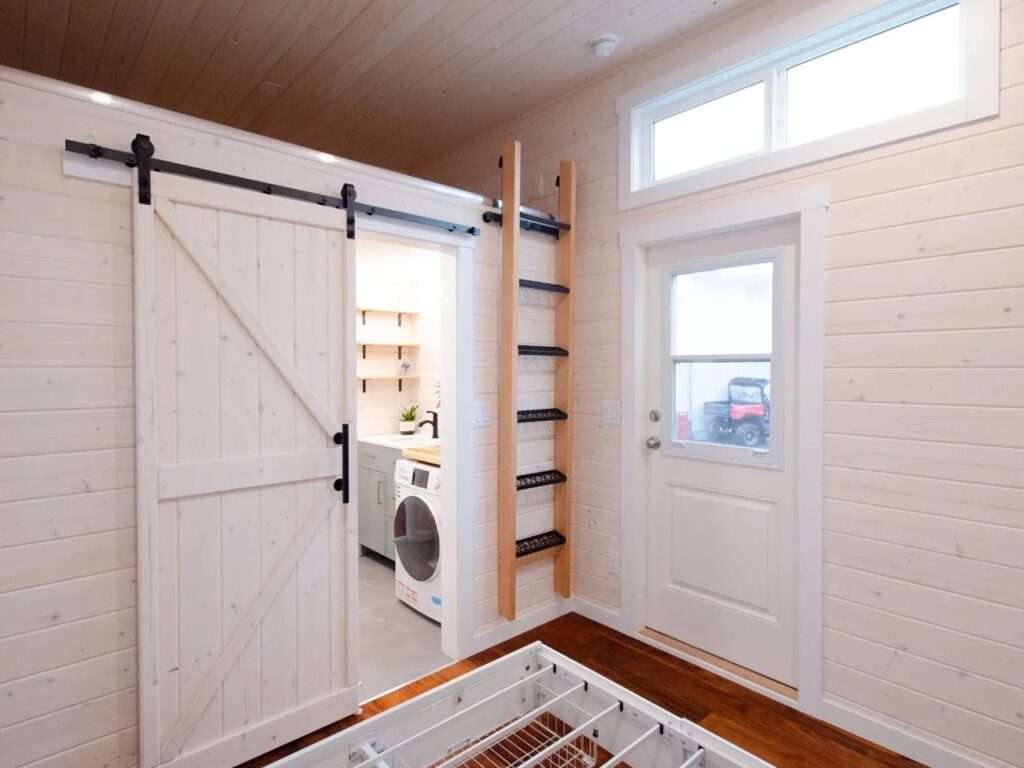
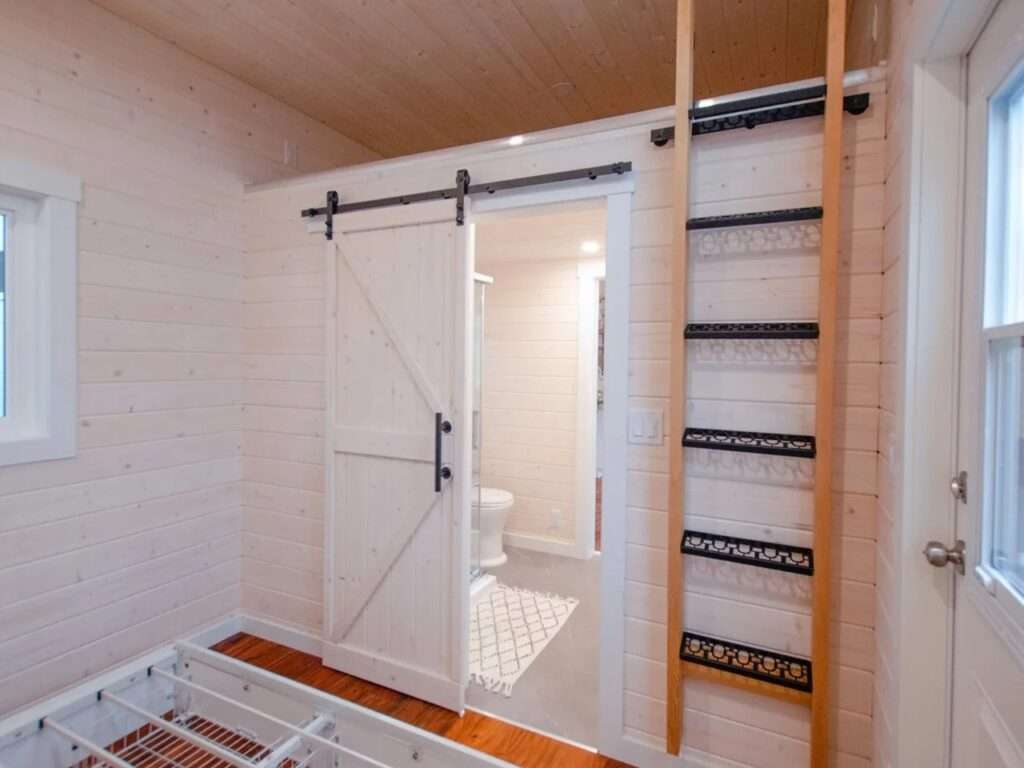
The design abandons the traditional loft bedroom model in favor of placing the entire sleeping area at ground level. Instead of accessing a loft via a ladder, the bedroom is organized behind a separate door with a private external entrance, enhancing functional separation within the compact dwelling. Through this approach, the sleeping experience becomes more direct and less dependent on common vertical solutions.
Reconfiguring Secondary Spaces and Storage Solutions
The space beneath the bed is utilized as integrated storage units, with the wardrobe incorporated into a single lateral volume to reduce visual fragmentation. Additionally, the small loft above the bathroom has been fully converted into storage space, reducing pressure on the rest of the interior areas. Furthermore, the elevated ceilings contribute to an improved overall sense of spaciousness, especially in daily use.
Internal Circulation and Building Systems Organization
The kitchen and living room are merged into a single open space, while the bedroom and bathroom are connected through sliding doors that maintain a balance between openness and privacy. On the services side, the system is simplified through the use of propane gas for water heating and cooking, allowing reliance on a 50-amp electrical supply. This integration between spaces and systems reflects an approach based on functional efficiency within a limited footprint.
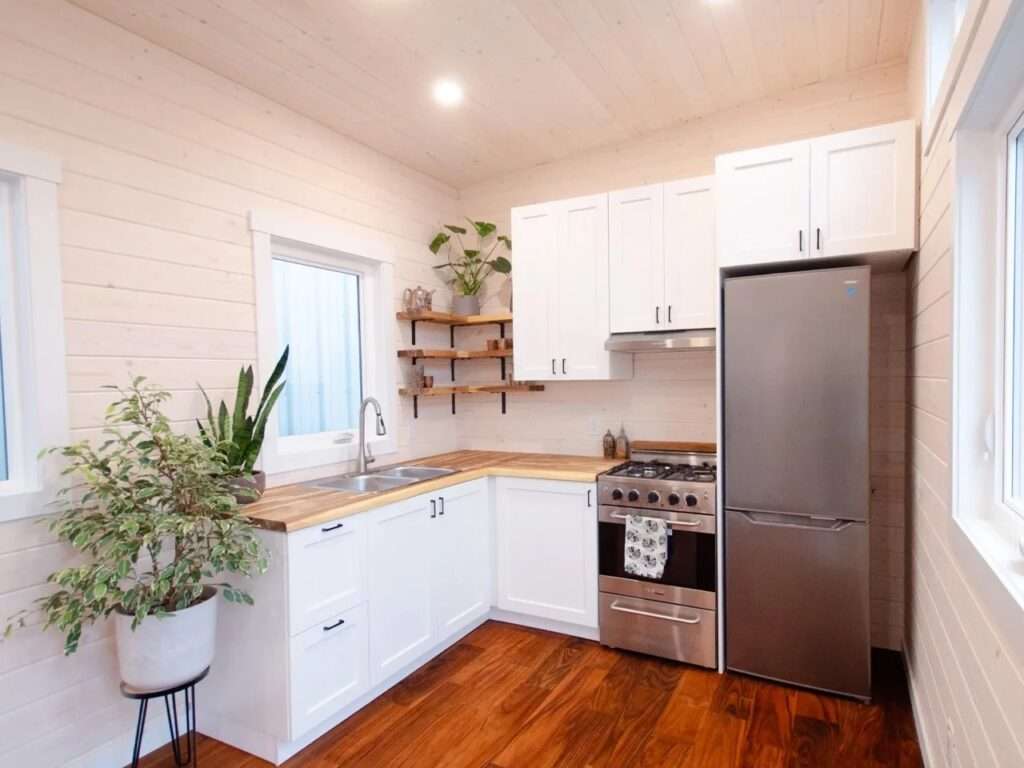
External Expression and Façade Materials
The exterior design of “The Rose” reflects its West Coast context through a direct treatment of materials and massing. It combines metal cladding and cedar wood, producing a façade that balances durability and low maintenance on one hand, and a sense of warmth and natural texture on the other. This composition is completed with a metal roof designed to respond to the harsh climatic conditions of the Pacific region. For more technical details on material specifications, you can refer to Material Datasheets.
Execution Context and Material Philosophy
Rewild Homes operates from Cobble Hill in British Columbia, where it builds fully custom tiny homes with a focus on high-quality local materials. Within this framework, “The Rose” is presented as a practical application of this approach, where materials are treated as a core element of performance rather than a purely aesthetic choice. Similar innovative approaches can be seen in other Projects across the region.
✦ ArchUp Editorial Insight
The “The Rose” house functions as a spatial product primarily shaped by the residential tiny house market conditions in North America, where affordability standards, zoning regulations, and transport width limitations define the envelope before any programmatic decision. Increasing the width to 10 feet 6 inches is interpreted as a regulatory solution that enables redistribution of sleeping functions on a single level, reducing the cost of vertical circulation and turning the loft into residual storage space. Material choices such as wood and metal cladding tend to reduce maintenance requirements within the context of insurance risk management in coastal environments. The simplification of mechanical systems through propane gas and limited electrical supply reflects a reduction of infrastructure aimed at compliance with transport constraints and operational efficiency. In this framework, the design does not appear as an autonomous creative act, but rather as a negotiated equilibrium between regulatory constraints, material standardization, and optimized usage density within a high-pressure housing model. Stay updated with the latest trends through Architectural News and Architecture Competitions.