Block Kindergarten, Kunshan: Massing, Courtyard, Context

General Project Context and Overview
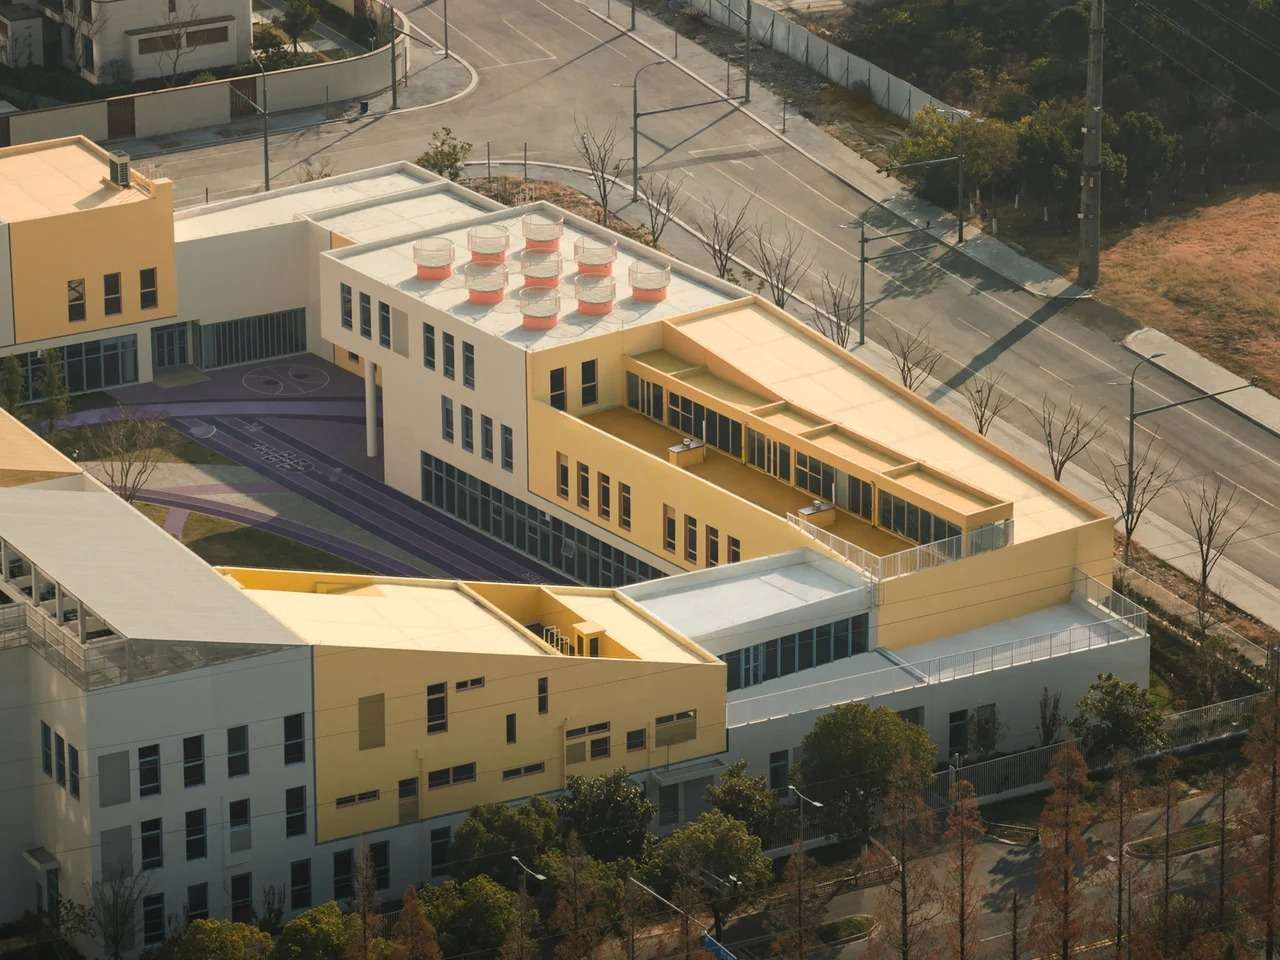
The Block Kindergarten project is located in Kunshan, Jiangsu Province. It includes 21 classrooms within an educational campus covering an area of 9,012 square meters. The project is based on a composition of colored modular blocks and is presented as a clearly legible urban form within its surroundings, rather than attempting full integration with them. This approach reflects contemporary Architecture trends that prioritize clarity and identity.
Architectural Organization and Massing Composition
The composition relies on stacking modular architectural units in different colors, resulting in a clear structure reminiscent of assembled formations. This organization is not intended to create formal complexity, but rather to establish a legible spatial system that directly defines the relationships between volumes and interior voids. Many contemporary Buildings adopt such modular strategies to balance functionality and expression.
Site Response and Design Strategy
The site is confronted with a clearly defined urban context and structural pressures; dense residential buildings surround it from the north, while service facilities and heavy infrastructure are located to the south. Within this framework, SoBA adopts a strategy that directs the project inward, creating a protected educational environment, while introducing gradual transitions between Architecture and landscape to mitigate direct interaction with the surrounding context. Such strategies are frequently discussed in Discussion forums on urban educational design.


Spatial Organization and Central Courtyard
The architectural layout is organized around modular classroom blocks arranged around a central courtyard that forms the core of the campus. This courtyard integrates play, cultivation, and gathering within a single interconnected space, functioning as a central operational element rather than a residual void. In parallel, green belts are distributed along the site boundaries to form a natural buffer that softens the transition between the campus and the surrounding infrastructure. Similar organizational models can be found in various Projects that prioritize central gathering spaces.
Color as a Spatial Perception Tool
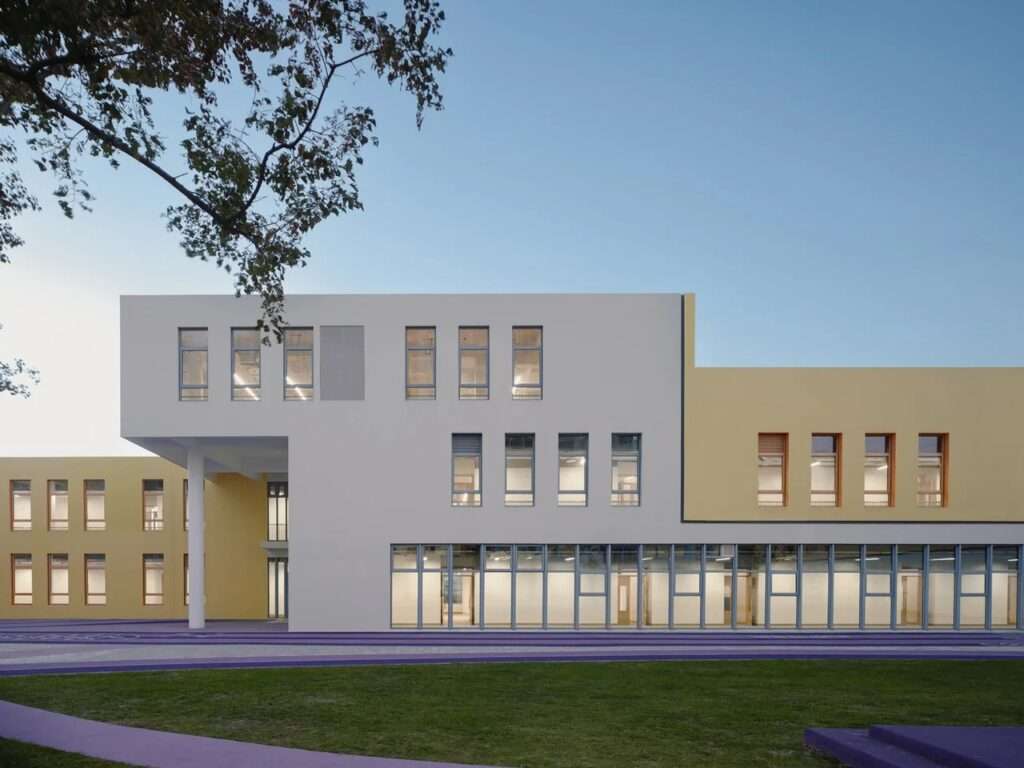
Color is used in the project as a spatial organizing instrument rather than a decorative element. Given that children at this developmental stage rely heavily on sensory perception, variations in brightness and saturation are employed to create clear yet coherent spatial layers, enabling a gradual and structured differentiation of spaces within the campus. This approach aligns with principles explored in Interior Design where color directs behavior and perception.
Conceptual Reference and Sensory Experience
This approach is linked to Luis Barragán’s concept of “emotional architecture,” where light, color, and scale are understood as elements capable of shaping emotional response. When applied within the context of a kindergarten, the idea translates into a warm and controlled spatial environment, without excessive emotional expression or overstimulation. The sensory experience is further enriched by using high-quality Building Materials that enhance tactile and visual comfort.


Transparency and Facade Composition
Transparent elements are introduced at specific points within the building mass, where glazed volumes interrupt the solid facades. This composition allows framed visual glimpses toward the sky, trees, and city, creating a controlled and segmented relationship between interior and exterior spaces. Detailed technical insights into such facade strategies are available in Material Datasheets for glass and structural systems.
Gardens as Part of the Ecological System
The ecological strategy extends into the surrounding landscape design. The planting garden in the southeast corner follows seasonal growth cycles as an observable and experiential system, while the rain garden in the northeast is used as a space for rainwater collection and treatment within an indirect educational framework. These landscape interventions are integrated with the overall Construction process to ensure sustainable water management.
Sensory Experience within the Educational Environment
The project integrates these elements into an educational environment based on sensory interaction with space and nature. This is reflected in the organization of relationships between Architecture and landscape, enabling a daily experience closely connected to surrounding environmental phenomena. Such holistic thinking is often highlighted in Research focused on learning environments.

✦ ArchUp Editorial Insight
The Block Kindergarten in Kunshan can be read as a systemic response to land-use constraints and variations in urban load within a multifunctional context, where northern residential density and southern heavy infrastructure impose conditions of internal buffering and exposure risk management. A financing and operational model based on the repetitive modularity of classroom units is implemented, reducing customization costs and increasing execution efficiency through standardization. This results in a spatial distribution that concentrates operational value within a central courtyard, functioning as a hub for user behavior rather than a residual void. Green belts act as a mitigating layer between infrastructure networks and the educational program. The introduction of transparency and color is understood as a cognitive navigation mechanism within a density system rather than a formal aesthetic gesture. Ultimately, the building reflects a negotiation between school accreditation requirements, construction acceleration, and site pressure, where form becomes a direct outcome of financial structures and regulatory frameworks rather than an autonomous design decision. For those interested in exploring similar case studies, the Archive of educational projects provides a wealth of comparative material.