Santa Barbara Parish Complex: Blending Masses and Civic Spaces

The Dialectic of Mass and Void: Integration into the Urban Fabric
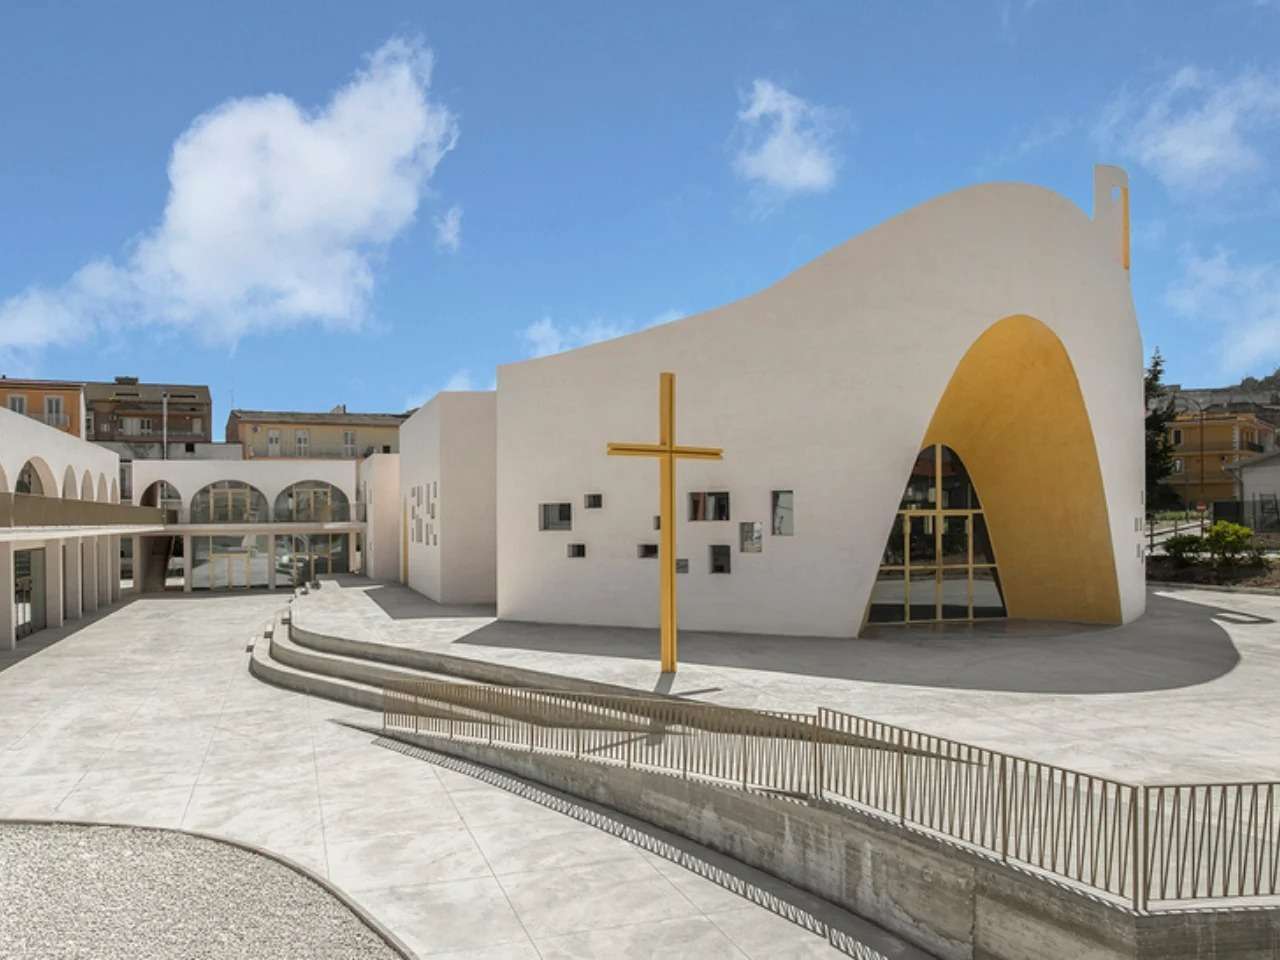
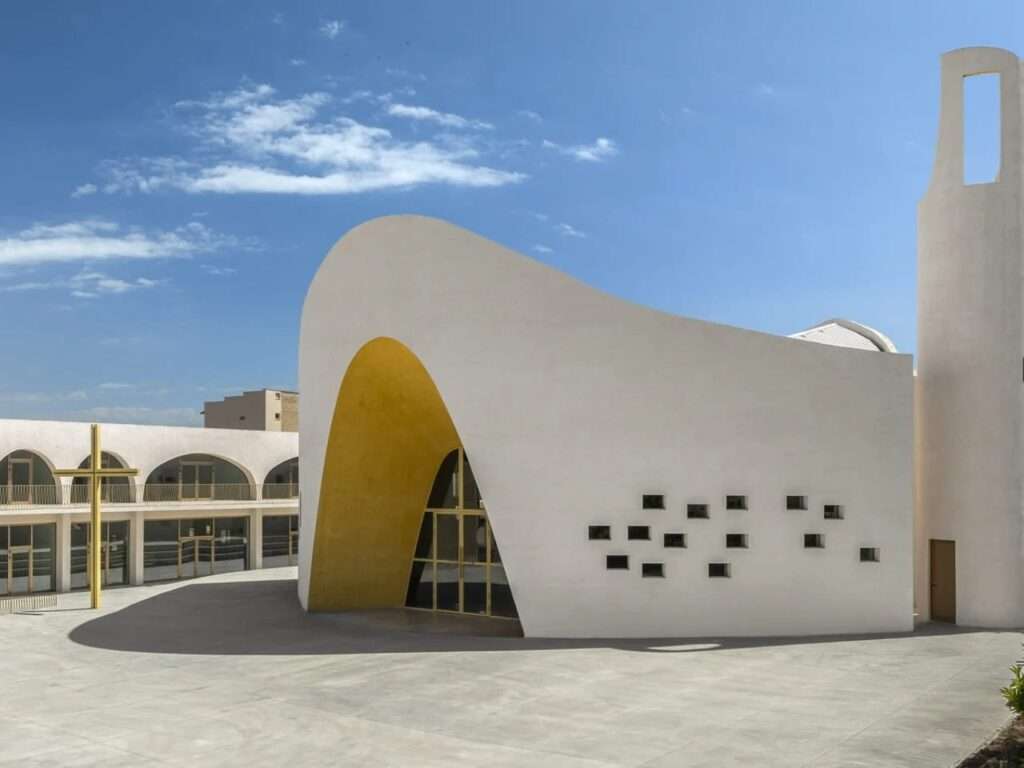
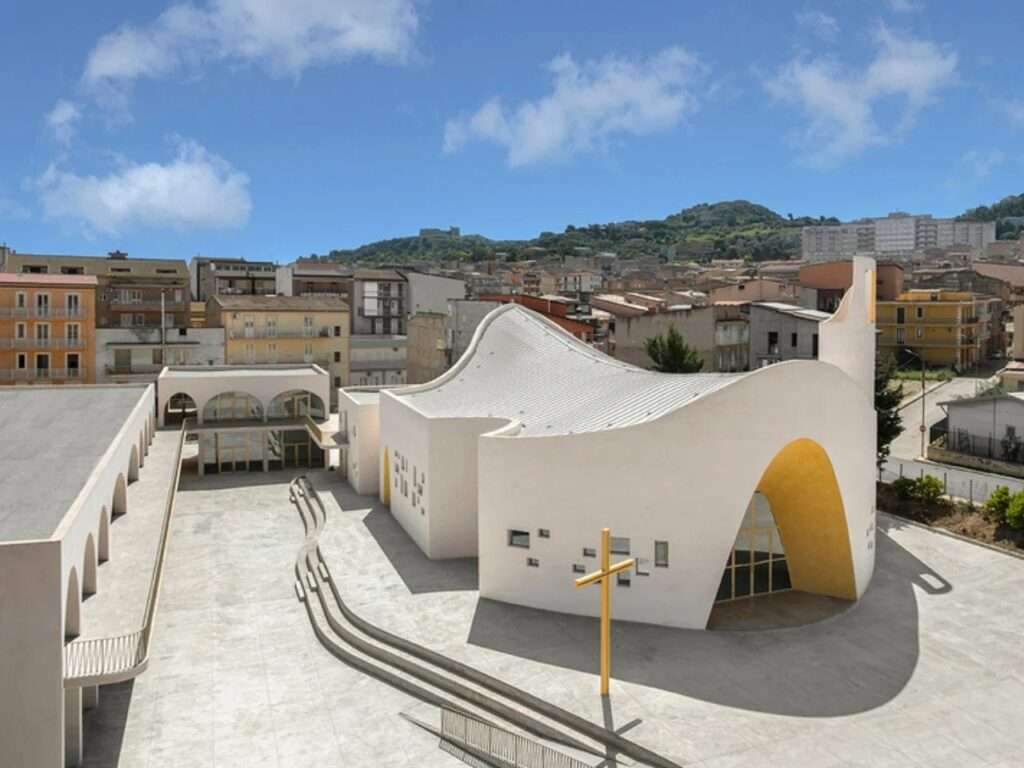
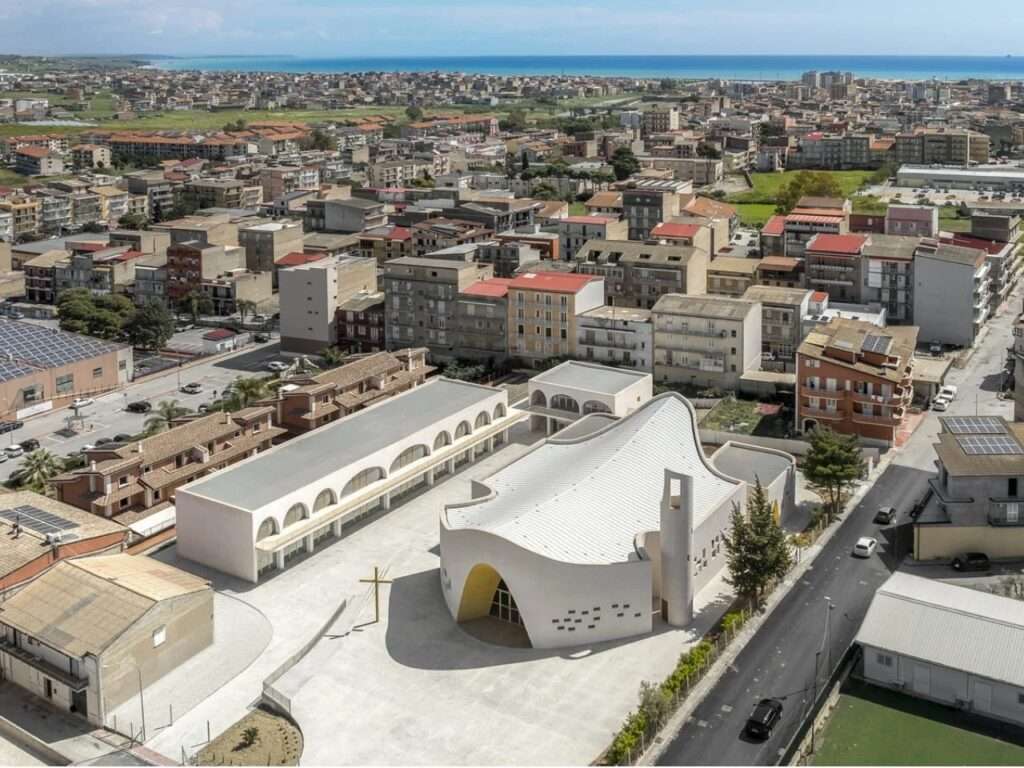
The Santa Barbara Parish Complex redefines the concept of religious architecture by dismantling the idea of the “enclosed mass” in favor of an open architectural composition that engages with its urban surroundings. Rather than appearing as a detached monument or an isolated landmark, the building takes shape as an open sanctuary that extends visually and physically to integrate with the urban fabric of Licata. The church courtyard plays a role that extends beyond being a transitional space, transforming into a civic space that accommodates daily movement and encourages social interaction, thereby softening the boundaries between sacred and public realms.
Kinetic Scenography: Human Experience and the Interaction of Light
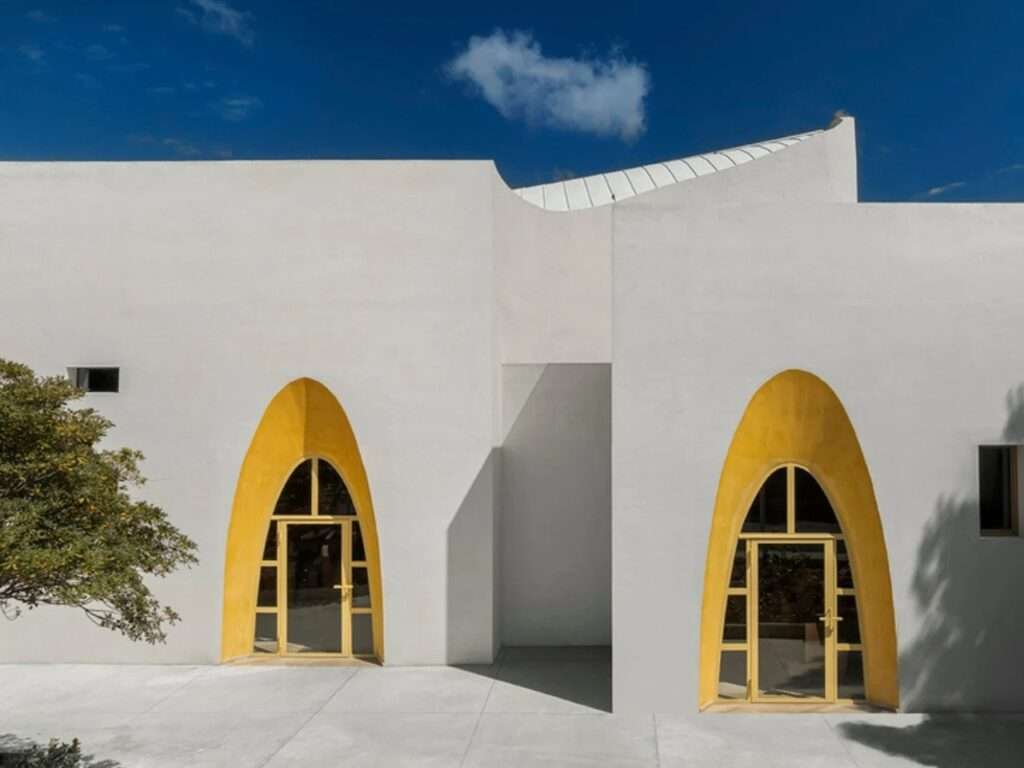
The spatial experience within the complex is structured around a gradual transition that guides visitors through pathways where zones of shadow and light continuously alternate, making movement itself an integral part of spatial perception. The façades and corridors interact with the changing trajectory of the sun, generating shifting geometric shadows that give the place a renewed visual rhythm throughout the day. The controlled orientation of light and air within the courtyard and circulation areas enhances the sense of tranquility and openness, while the simplicity of the composition and materials deepens the user’s perception of spatial relationships during movement.
Material Poetics: The Flexibility of Masses and the Formation of Surfaces
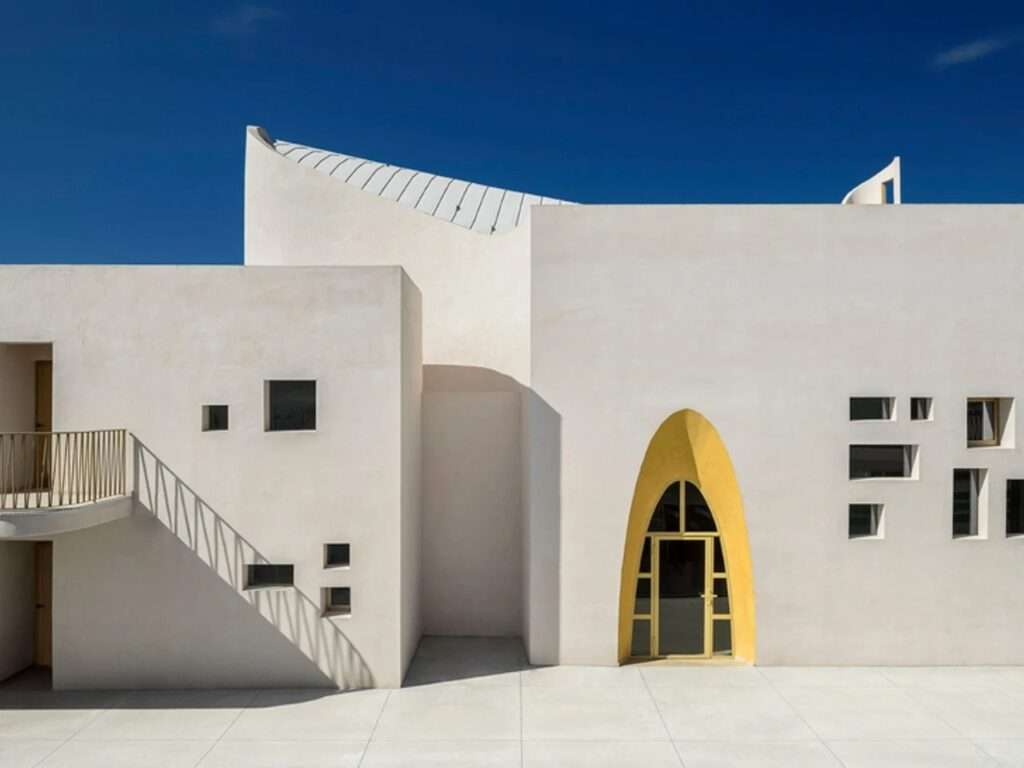
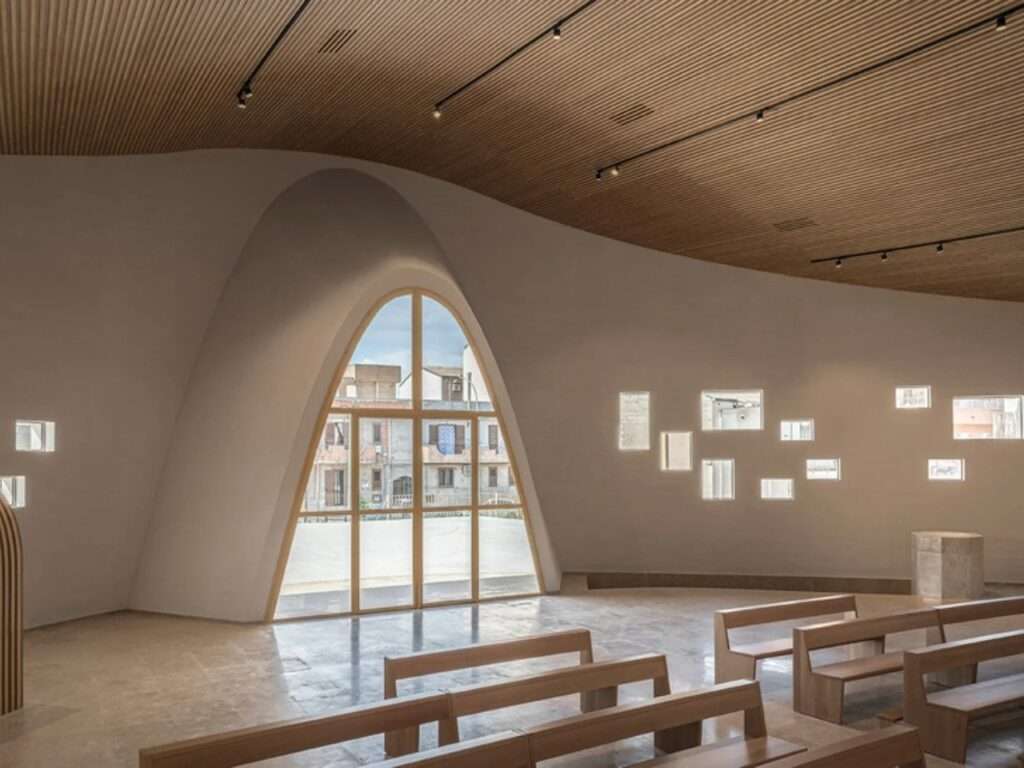
In the Santa Barbara Parish Complex, materials transcend their structural function to become a medium of architectural expression. The curved white surfaces flow with visual fluidity, punctuated by carefully positioned square openings that regulate the entry of light, while the golden entrance gate forms the visual focal point and the primary access route to the liturgical hall. This coherence is embodied in the treatment of concrete construction through an organic language that reduces its visual heaviness, harmonizing with the suspended wooden ceiling that echoes the curves of the exterior roof, achieving a continuous visual and material connection between the interior and exterior.
Spatial Scenography: Framing the Sky and Vertical Orientation
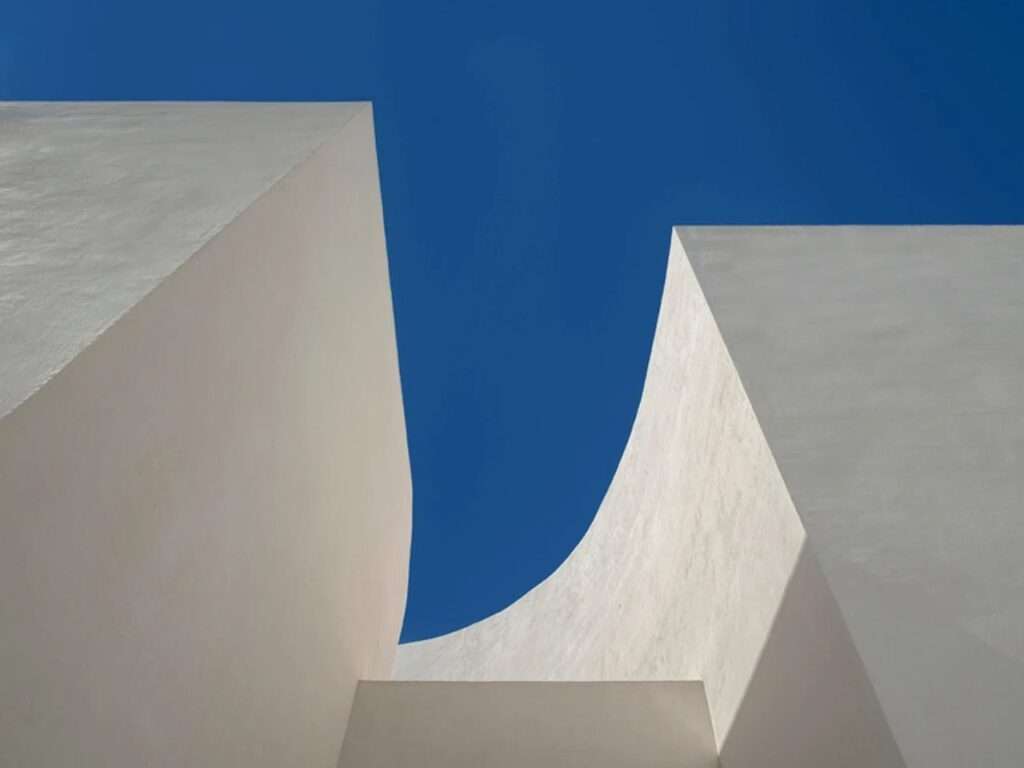
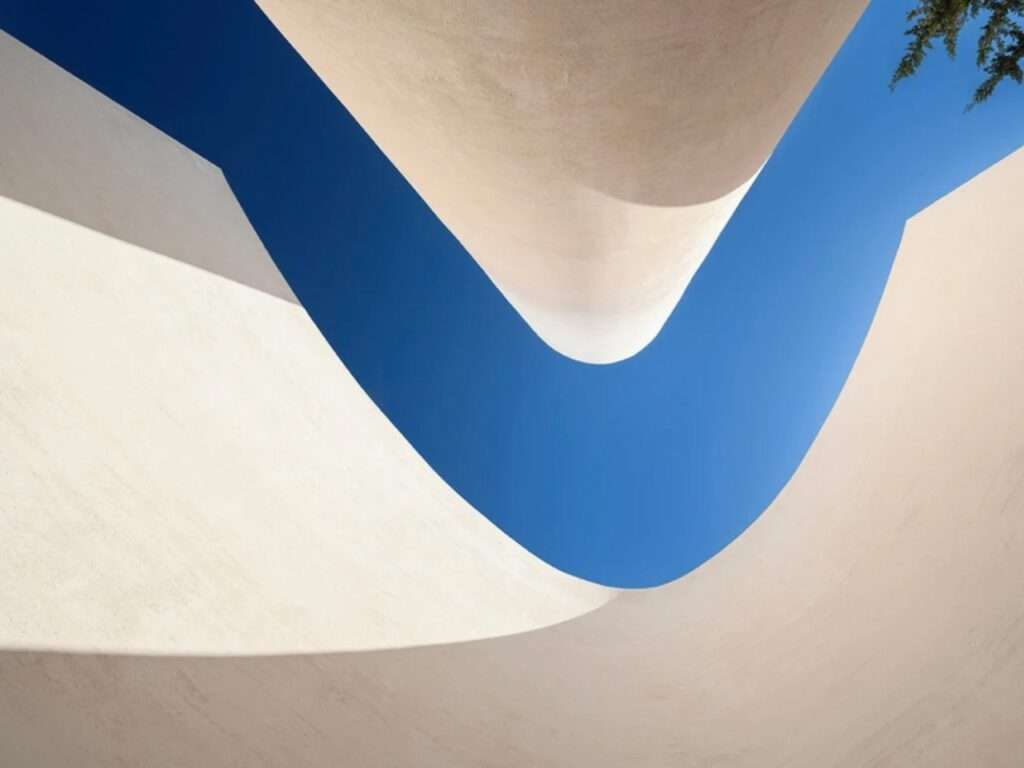
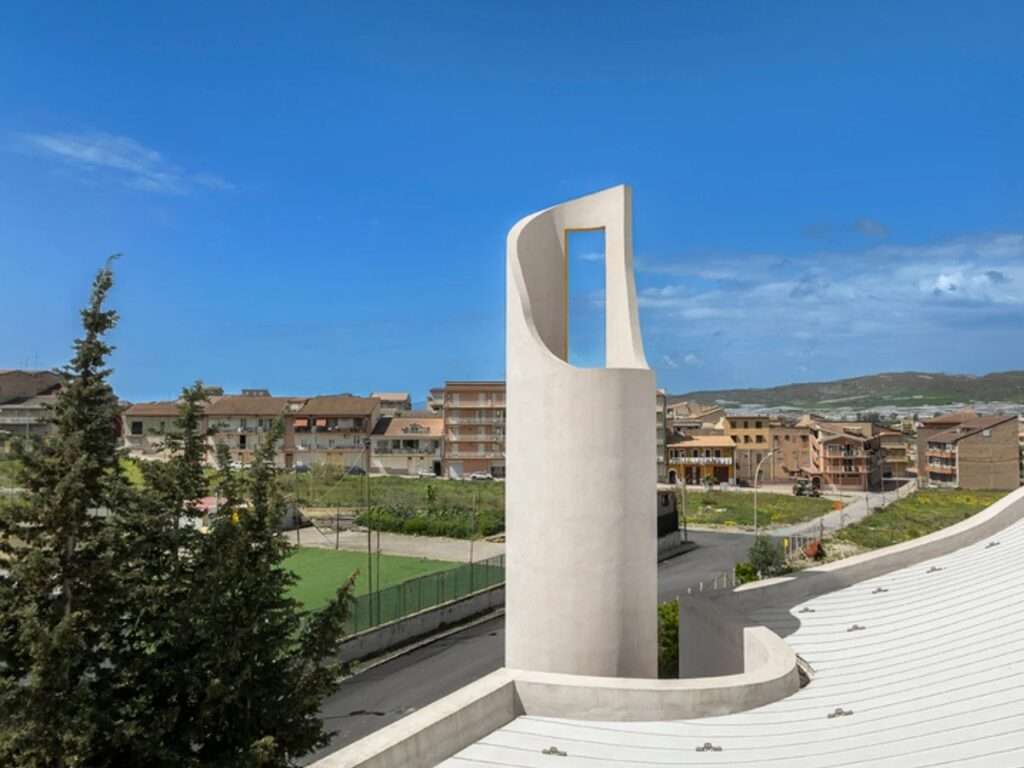
The spatial experience emerges through the relationship between built masses and open voids, where the undulating roof edge frames the sky and incorporates it as a dynamic element within the architectural project. The cylindrical bell tower, detached from the main volume, appears as a vertical element that reinterprets the traditional religious tower through a contemporary language while maintaining visual balance with the complex’s horizontal extension. This contrast between horizontality and verticality generates a visual rhythm that reinforces the unity of the composition and gives the project a coherent presence.
Social Function: The Sacred Space as a Civic Platform
The value of the Santa Barbara Parish Complex extends beyond its aesthetic treatment, reaching toward a redefinition of the social role of religious architecture in the contemporary context. Instead of being limited to worship, the complex offers a multifunctional space that accommodates educational and social activities alongside religious rituals. In this way, it transforms from a building associated solely with religious occasions into an integral part of the local community’s daily life, strengthening its presence as a public space open to interaction.
Precision of Form: Concrete Engineering and Structural Technology
Behind the apparent fluidity of the masses lies a complex structural system that enabled the precise execution of free-form concrete surfaces. The project reflects a balance between expressive ambition and structural requirements, as the concrete was shaped to preserve its structural efficiency while simultaneously reducing its heavy visual presence. Rather than relying on traditional ornamentation, the architecture derives its expression from the purity of massing, the fluidity of concrete, the warmth of wood, and the continuous relationship between the building and the open plaza, producing a spatial experience that conveys a sense of quiet spirituality without excessive formal gestures. These approaches highlight the importance of building materials and advanced construction methods in shaping contemporary architectural experiences.
✦ ArchUp Editorial Insight
The Santa Barbara Parish Complex redefines religious architecture as an interactive urban interface rather than an isolated monument, through the use of open masses, civic spaces, and disciplined material expression to dissolve the boundaries between religious rituals and public life. The project’s spatial strategy reveals how contemporary sacred buildings can function as supportive social structures through flexible movement and precise construction logic, within the ongoing transformations of cities and architecture.
However, this approach may overlook the economic and operational constraints facing contemporary religious spaces. The emphasis on openness and community identity can obscure questions of long-term maintenance, resource allocation, and the sustainability of such spatial generosity beyond its architectural symbolism. Without clear strategies for adaptation and management, flexible sacred landscapes may become attractive yet fragile urban assets.