The Gallery Addresses the Tension Between Light and Privacy Through the Central Courtyard

Architecture as a Continuous Journey: From Mass to Movement
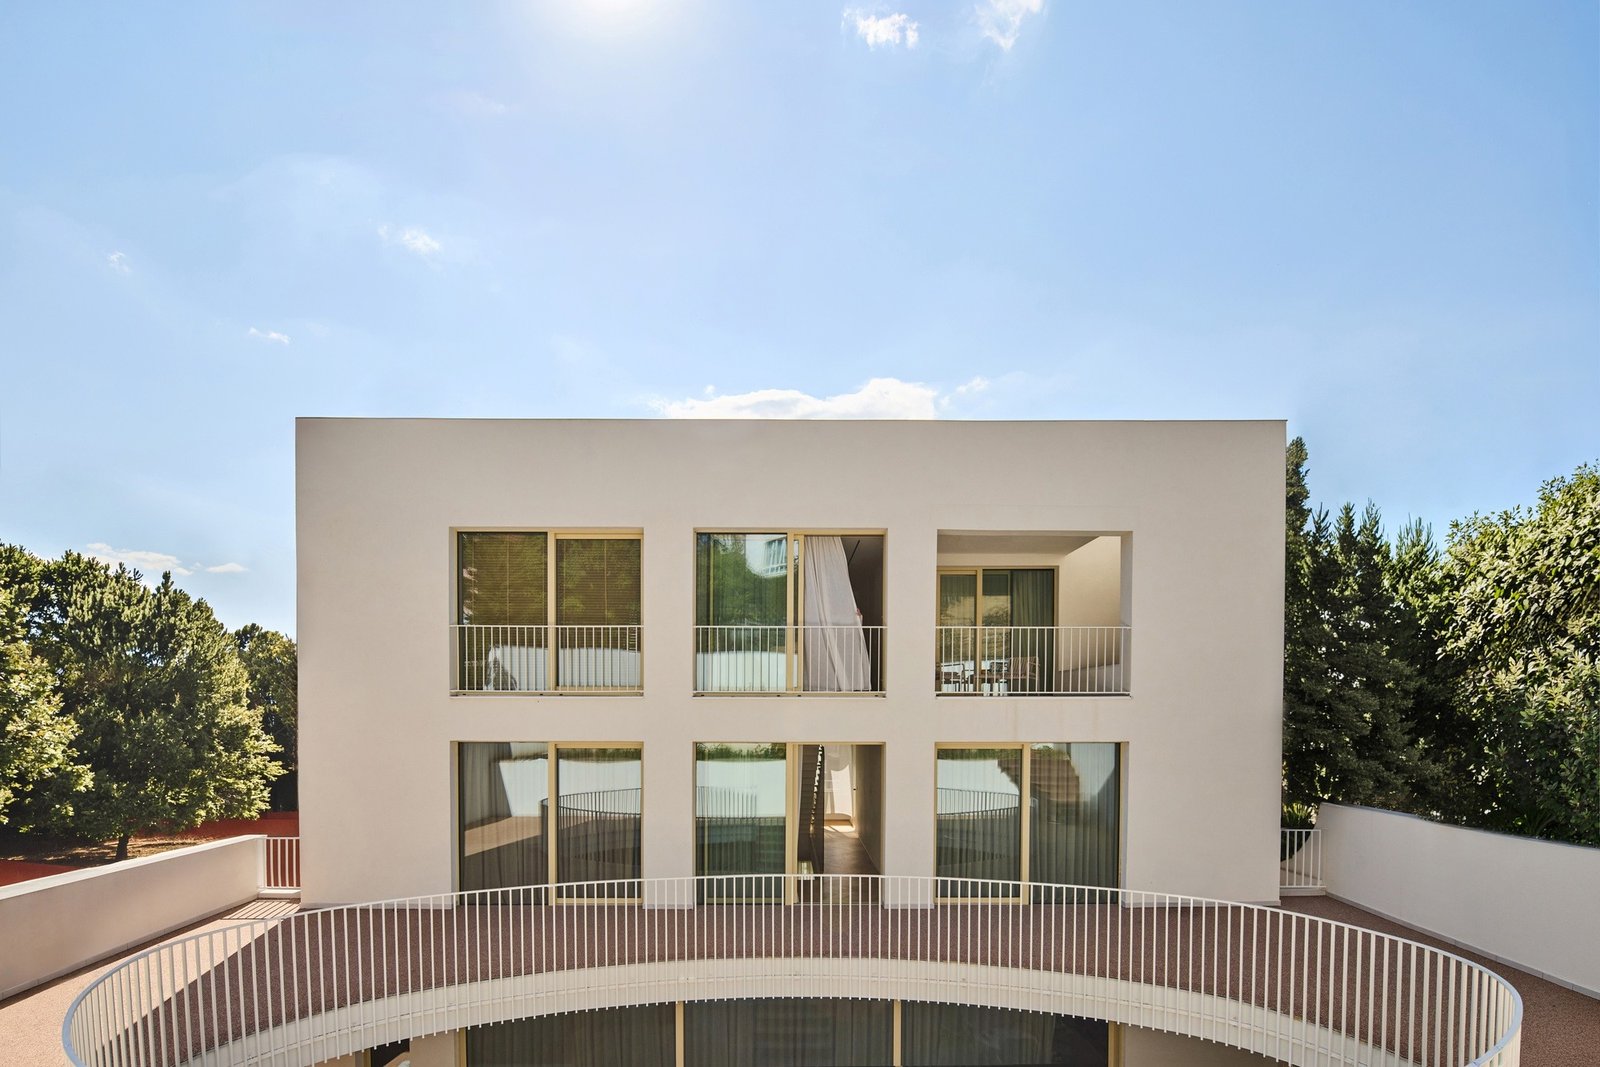
“The Gallery” moves beyond the idea of the residence as a collection of separate rooms, presenting instead a continuous spatial sequence experienced through movement rather than stillness. The pure geometric volumes that define the building’s exterior identity are not visual ends in themselves, but a framework that organizes the user’s transition from one point to another. Upon entering, the visitor does not encounter a single space that can be comprehended all at once, but rather a sequence of thresholds: a framed opening reveals part of the landscape, another conceals it, and then a courtyard reopens the view. This sequence gives the experience its gradual character, as spatial moments unfold without revealing their entire structure at first glance. In this way, movement through the building remains an ongoing act of exploration rather than a functional passage between enclosed units, reflecting a broader approach to Architecture as a spatial experience.
The Central Courtyard: An Instrument for Light and Privacy
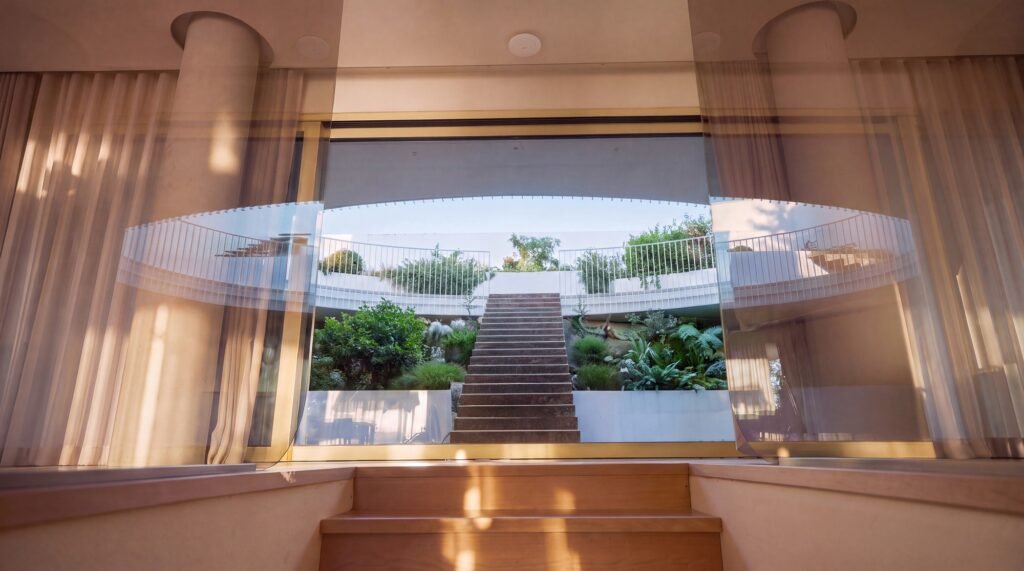
The central courtyard serves as the organizing element around which the remaining spaces are distributed, not as a decorative space but as a climatic and visual mechanism. It is responsible for bringing daylight and greenery into the deeper layers of the residence, which would otherwise typically require artificial lighting because of their distance from the external façades. In doing so, the courtyard resolves a dual challenge: how can the residence maintain complete privacy from the outside while remaining naturally lit and connected to nature within? The answer is purely architectural, as the relationship with nature is redirected from the external façade toward the interior space. The main living areas can therefore maintain continuous visual connections with the courtyard and with one another, without sacrificing their separation from the surrounding exterior, creating a relationship between Buildings and their immediate environment.
From Strict Geometry to Gradual Intimacy
Curved circulation paths soften the rigidity of the pure geometry that defines the building’s mass, introducing an element of fluidity into an experience fundamentally shaped by clear lines and angles. This tension between geometric rigor and curved movement is not merely a formal contradiction, but a means of regulating the psychological rhythm of movement throughout the residence. Each curve in the path, along with every carefully positioned opening, reshapes the degree of openness or enclosure experienced by the user at each point. As a result, spaces with varying levels of exposure and intimacy gradually emerge, so that the resident does not move abruptly from a public space to a private one, but instead passes through a measured progression that gives each stage of the architectural journey its own character. This approach connects spatial organization with broader questions of Design and movement.
| Details | Information |
|---|---|
| Architects | Maden Architects |
| Area | 754 m² |
| Year | 2025 |
| Photographs | Leonit Ibrahimi |
| Manufacturers | Artemide, B&T, Flos, Vondom |
| Lead Architects | Ideal Vejsa, Gazmend Dema, Rashit Zeneli, Egzon Dana, Agon Elezi |
| Category | Residential Architecture, Houses |
| Design Team | Donjeta Morina, Anesa Prekazi, Drin Taraku |
| City | Pristina |
| Country | Kosovo |
Architecture as a Continuous Journey: The Courtyard as a Point of Departure
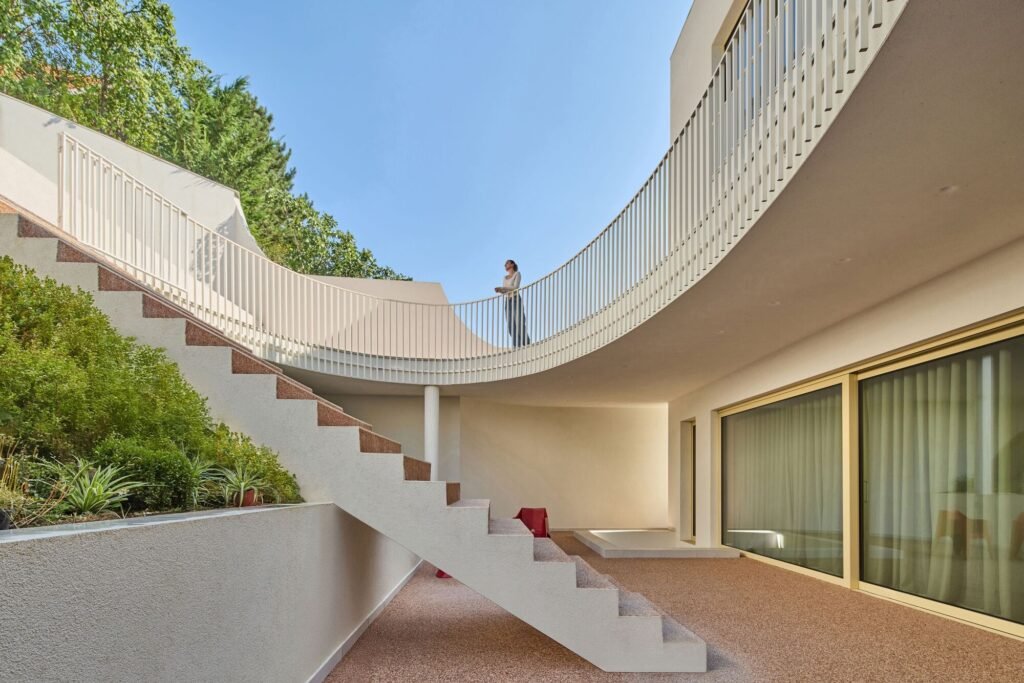
The central courtyard functions as the organizing element around which the spaces of the residence are arranged. It brings daylight and greenery into the building’s deeper interior layers without compromising the residence’s privacy from the outside. Through this courtyard-centered spatial configuration, the main living areas maintain continuous visual connections with the natural landscape and with one another simultaneously. Meanwhile, the curved circulation paths and carefully positioned openings soften the rigidity of the architectural mass, creating a gradual sequence of spaces that vary in their degrees of openness and intimacy, so that the user does not experience an abrupt transition from one space to another. The relationship between spatial sequence and interior organization also relates to principles found in Interior Design.
Infinite Stairs: From Vertical Movement to Architectural Journey
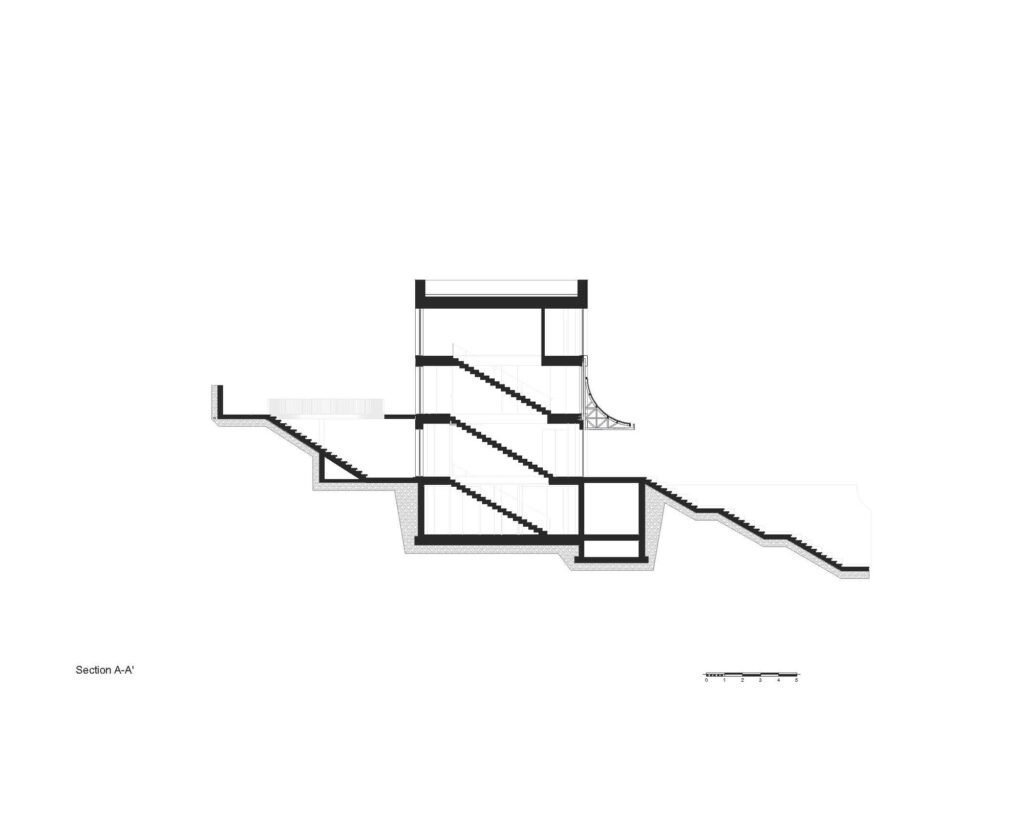
The concept of the “Infinite Stairs” goes beyond the traditional function of the staircase as a means of moving between floors, redefining it as a continuous architectural path that extends across the different levels of the residence and directs its movement toward the surrounding landscape. While the staircase becomes enclosed within the architectural mass at certain points, maintaining a controlled interior character, it opens at others toward the courtyard, terraces, and landscaped areas, transforming from a purely functional element into a continuously changing visual experience. This alternation between enclosure and openness along a single path gives the staircase its dual role: it is simultaneously a means of vertical circulation and a narrative device that continually reshapes the resident’s relationship with the building at every level they traverse. Such circulation strategies can also be considered within the wider field of architectural Projects.
Dissolving the Boundaries Between Interior and Exterior
This continuous movement of the staircase across the different levels gradually erodes the traditional boundaries that usually separate the interior space from its external surroundings. Rather than treating the transition between inside and outside as a single defined moment, it becomes an extended process that is repeated at every point where the staircase meets a courtyard, terrace, or landscaped area. In this way, the circulation path itself becomes an essential part of the architectural experience, not merely a secondary means of moving the user from one point to another, but an active element in shaping their continuous perception of space and its transformations. This integration of circulation, structure, and spatial boundaries also intersects with broader considerations of Construction and architectural organization.
Balance Between Openness and Privacy
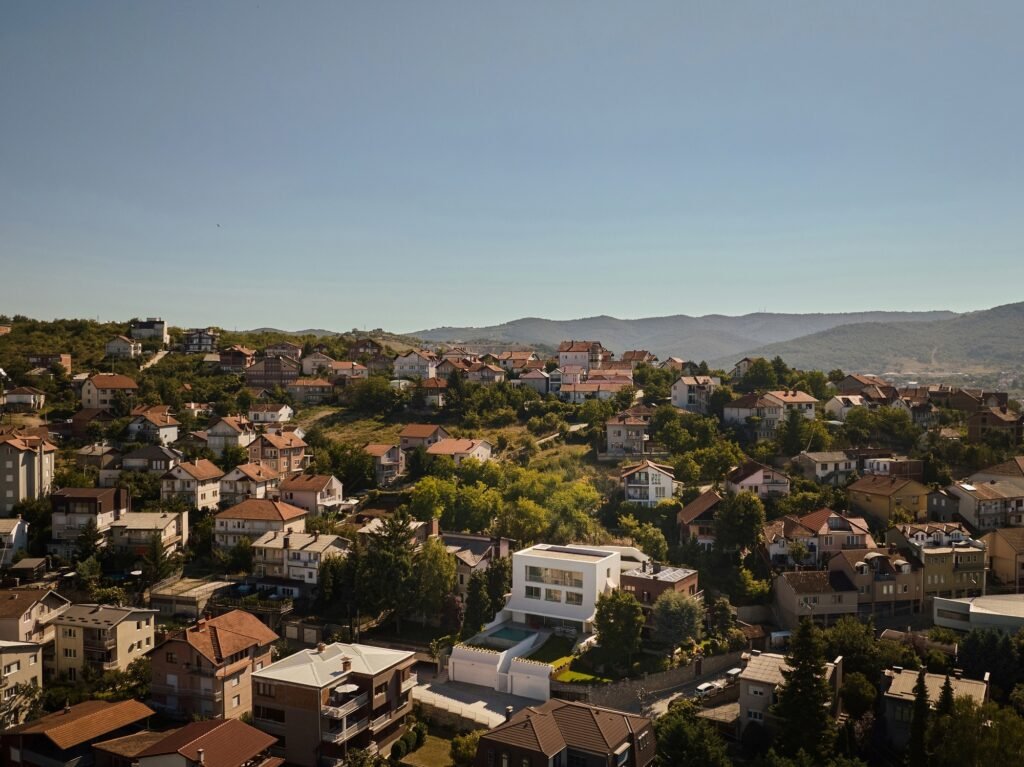
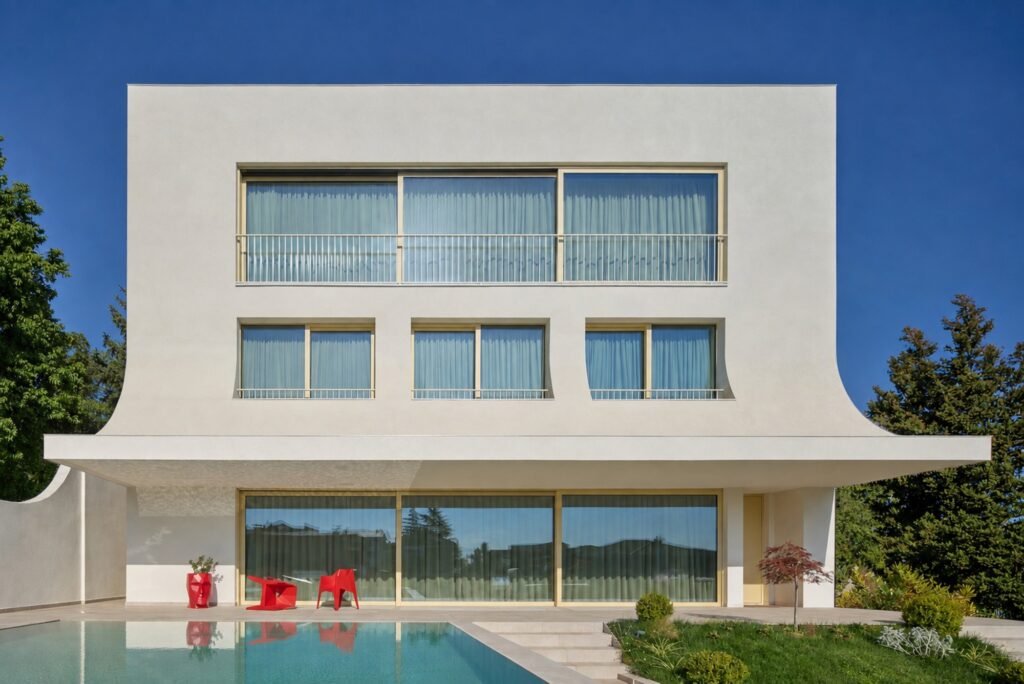
One of the central challenges of the project lies in maintaining a sense of spatial continuity while clearly organizing functional areas and ensuring privacy at the same time. To achieve this, a precise balance has been established between solid masses and transparent surfaces, and between circulation paths and the surrounding landscape, producing spaces that appear visually open without relinquishing their sense of intimacy and partial enclosure.
Material Language: Reduction in Service of Continuity
The project’s material approach follows the same principle of reduction and continuity that governs its spatial composition. The limited material palette combines natural and contemporary materials with expansive glazed surfaces and architectural elements defined by precise detailing, all of which reinforce the overall geometry of the residence rather than compete with it. Within this restrained approach, light, shadow, and vegetation are allowed to become active elements within the architectural composition rather than merely secondary visual additions.
Movement as the Essence of the Experience
“The Gallery” explores architecture primarily through movement; the stairs are without clear boundaries separating them from the surrounding spaces, light travels across the entire spatial sequence, and the landscape becomes an organic part of the interior. The residence is therefore experienced as a continuous architectural journey, shaped by a succession of spatial moments rather than defined by fixed boundaries between spaces.
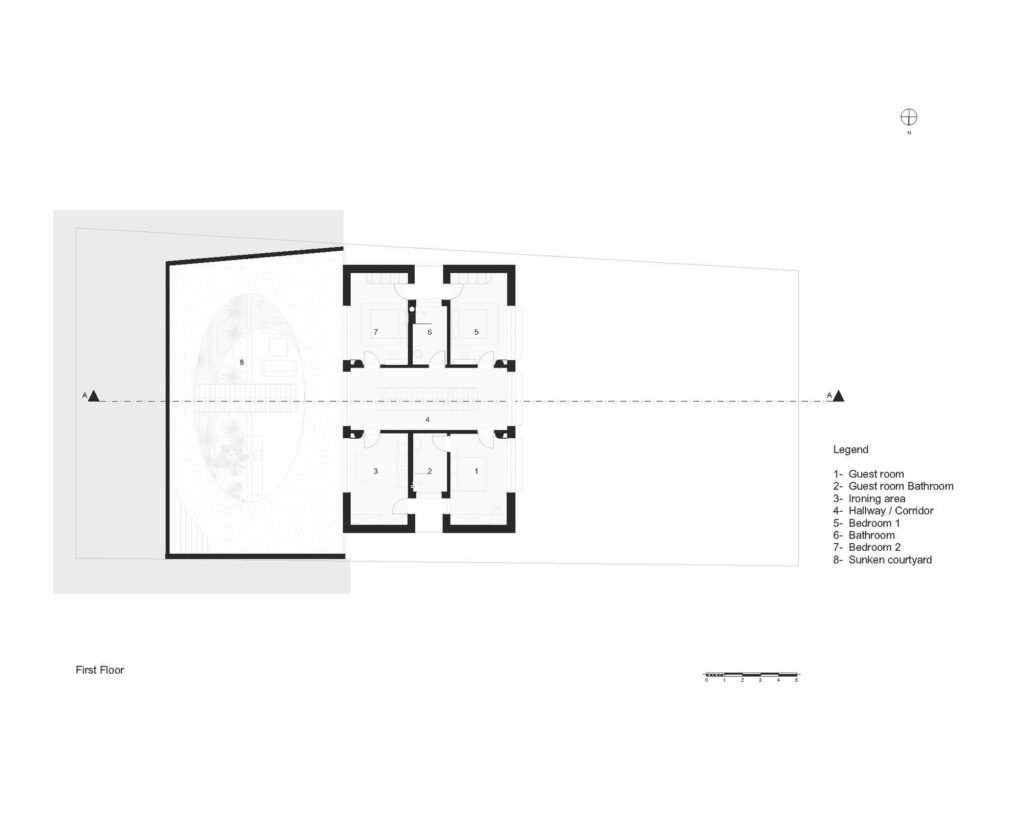
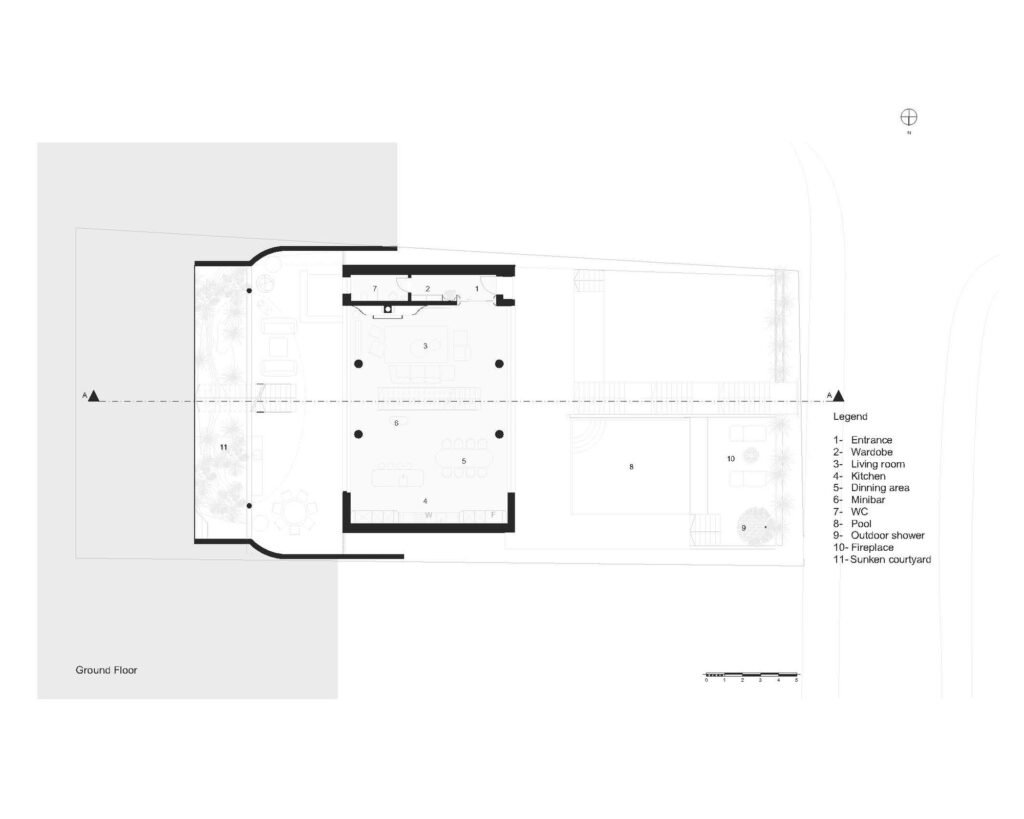
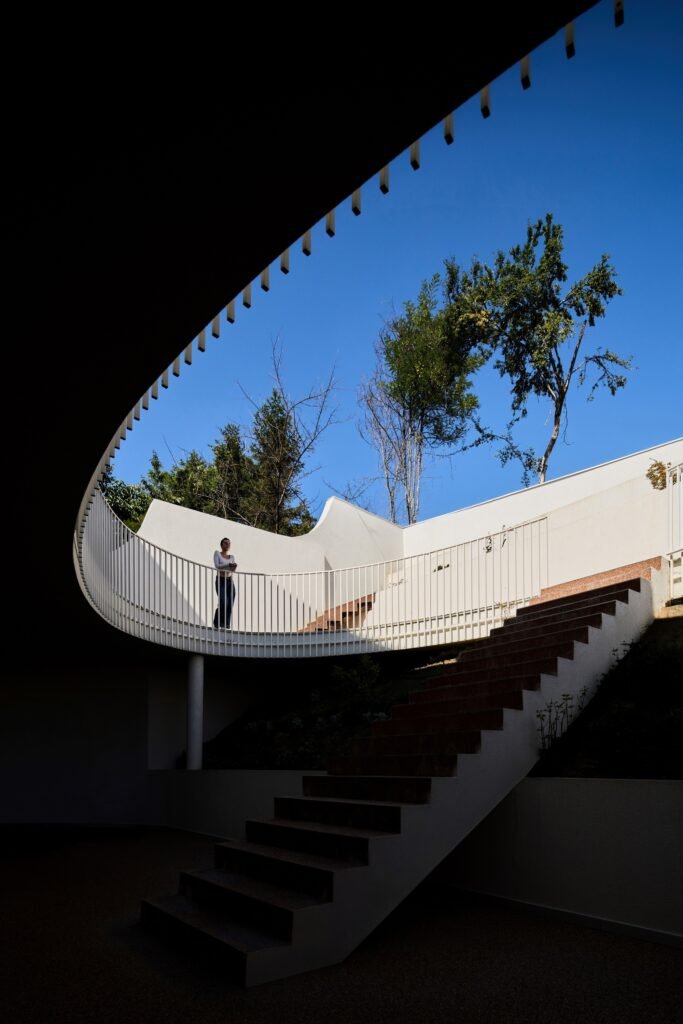
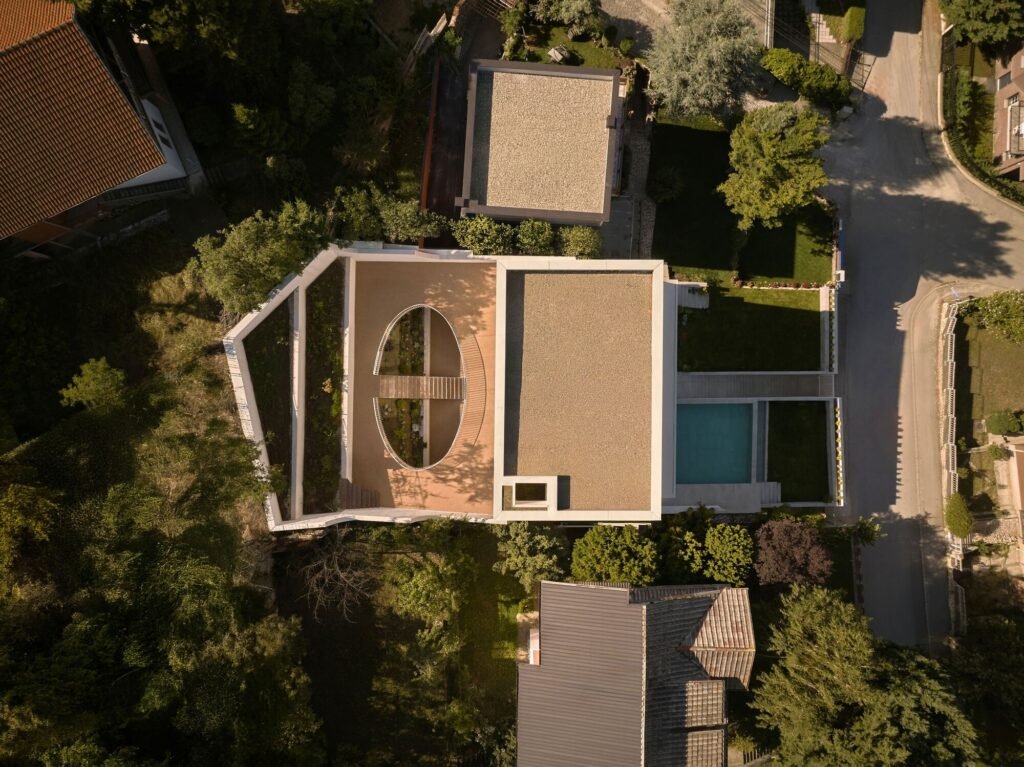
The logic of “The Gallery” does not begin with form, but with a recurring residential condition found in the detached villa typology: the demand for complete enclosure from the street, coupled with the expectation of natural light and continuous greenery throughout every layer of the residence. This tension produces the central courtyard, not as a landscaping feature but as a visual and climatic infrastructure that redirects the source of light from the enclosed exterior façade toward the heart of the building. In doing so, it resolves the problem of interior depth without relying on artificial lighting as a substitute and without compromising the enclosure of the mass from its surroundings. The Infinite Stairs extend the same strategy vertically: their alternation between enclosure within the mass and openness toward the courtyard is not an aesthetic variation, but a continuation of the same horizontal treatment along a vertical path. It dissolves the moment of transition between interior and exterior and transforms it into a recurring process rather than a single dividing boundary. The curved circulation paths perform a similar function horizontally, gradually mediating the transition between public and private areas rather than separating them abruptly. What remains beyond the scope of the article is the cost of this solution when generalized as a model: a central courtyard resolves the privacy of a single dwelling, but says little about its relationship with its neighbors or with the broader urban fabric.