Kemilau Ubud: Integrating Water and Vegetation Beyond Traditional Functional Separation

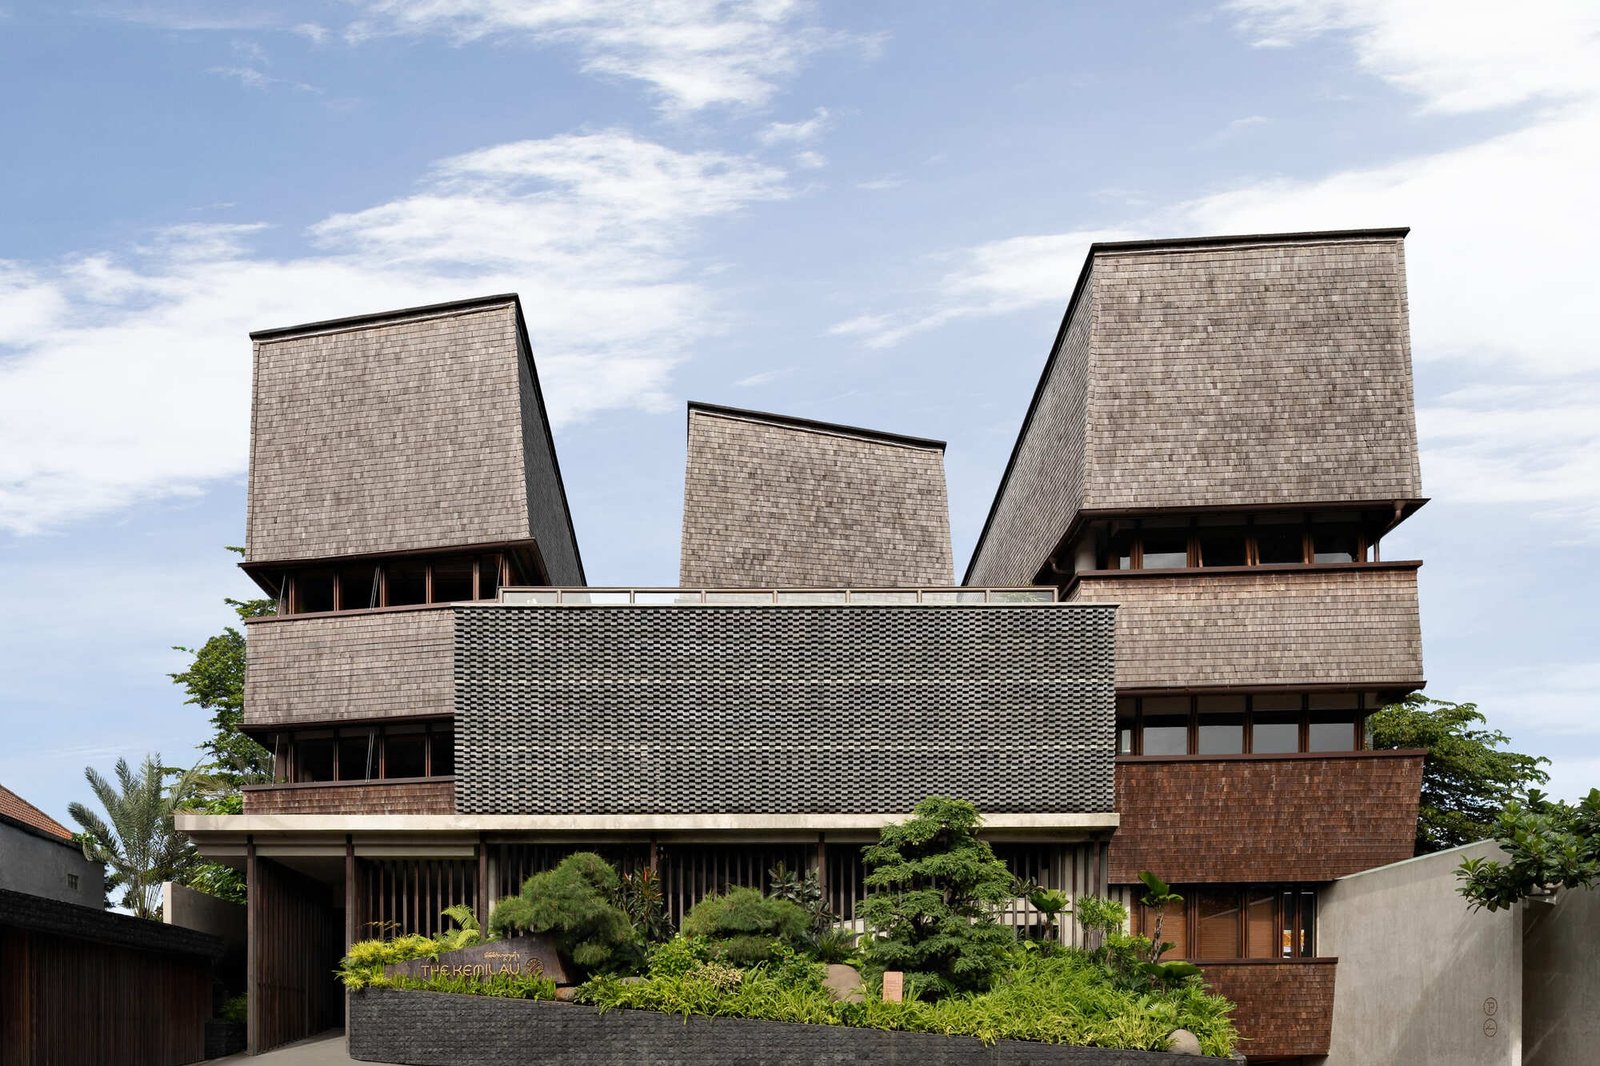
Forest Threshold: Movement Between Vegetation Density and Water
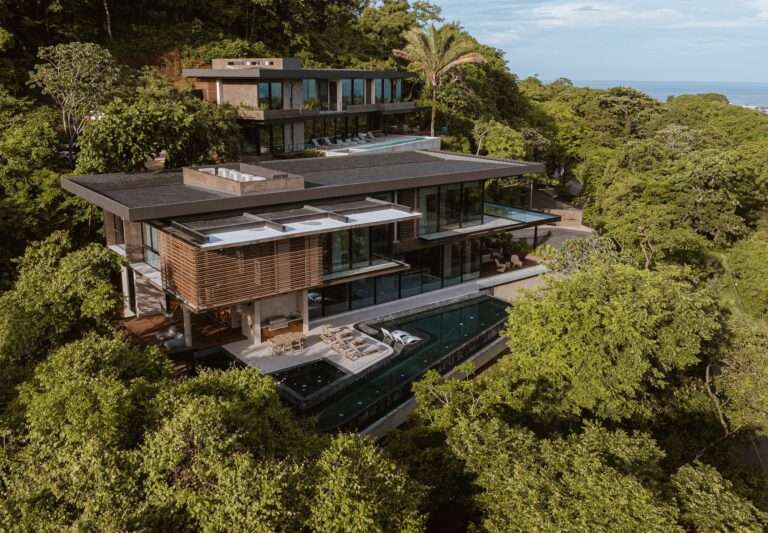
Kemilau Ubud seeks to recreate the sensation of exploration within a tropical forest, not through formal imitation, but through a sequential spatial organization that brings together dense vegetation and flowing water paths. This sequence is particularly evident in the organically shaped swimming pool, which winds between the trees rather than imposing a rigid geometry upon them. The movement of the body through the water consequently becomes an extension of the movement between the surrounding clusters of trees. Each structural element has been carefully positioned to ensure harmony with the site’s topography, transforming the space from a mere architectural surface into an immersive experience perceived physically before it is read visually.
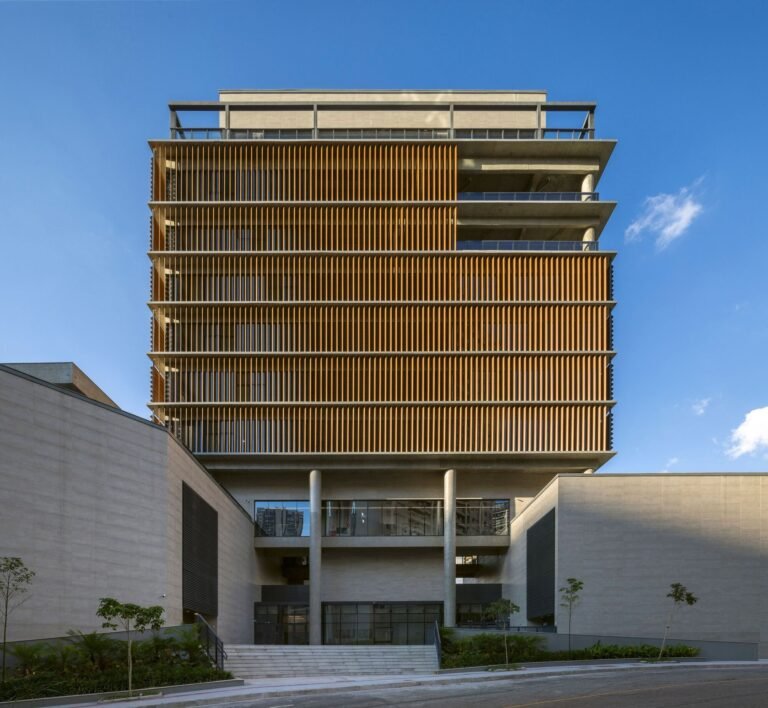
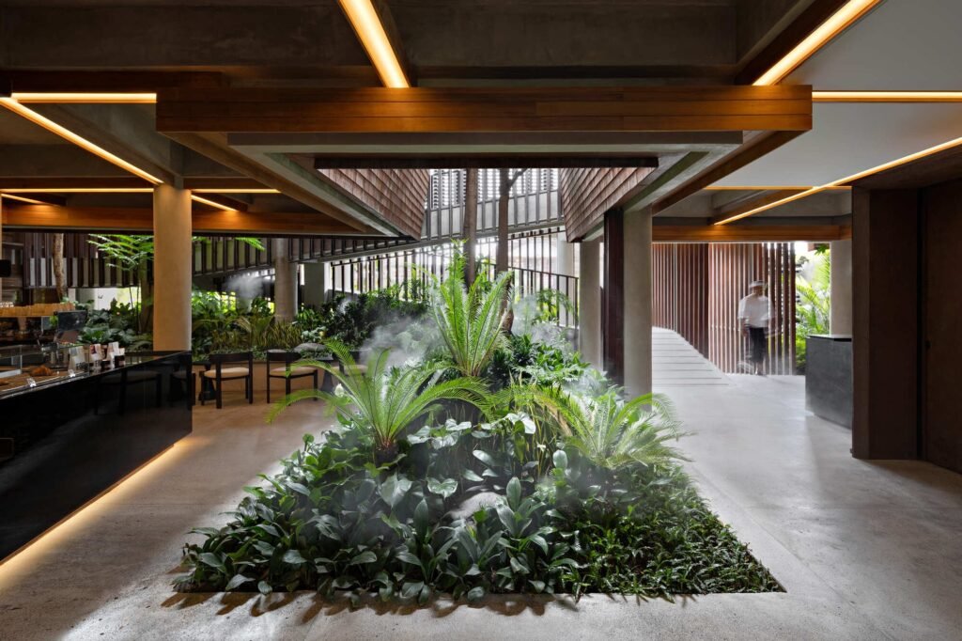
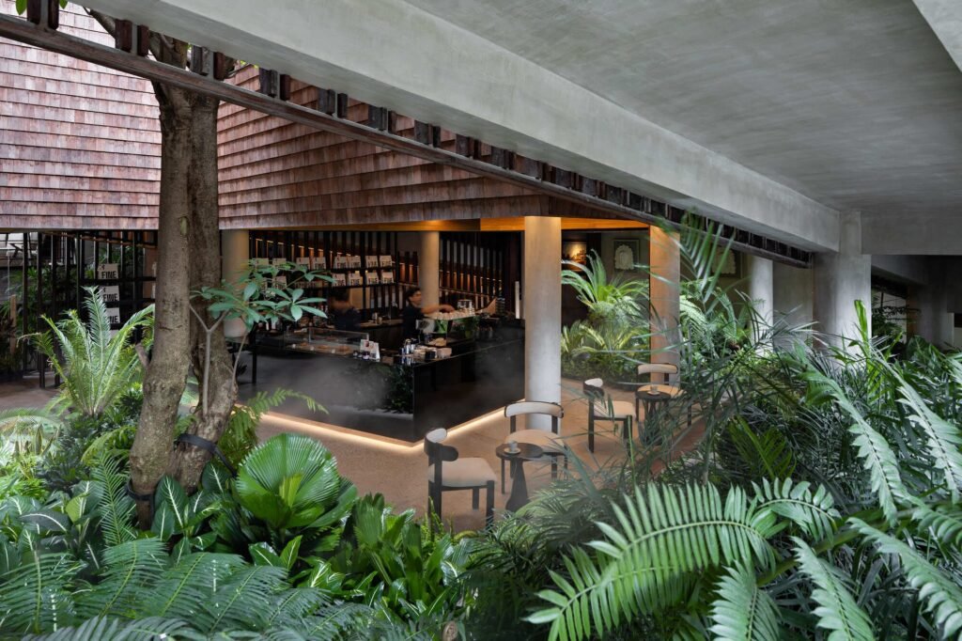
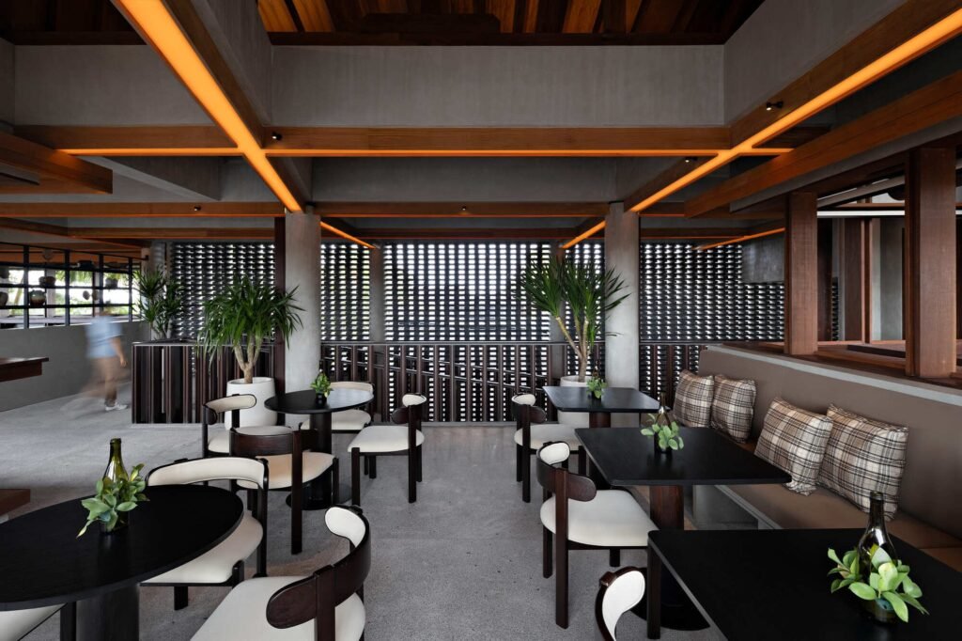
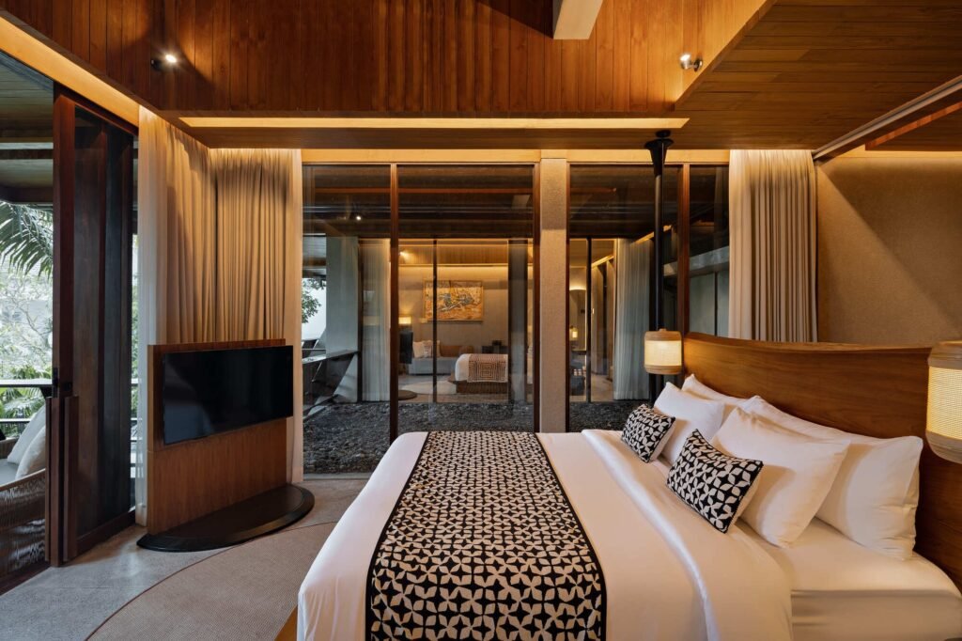
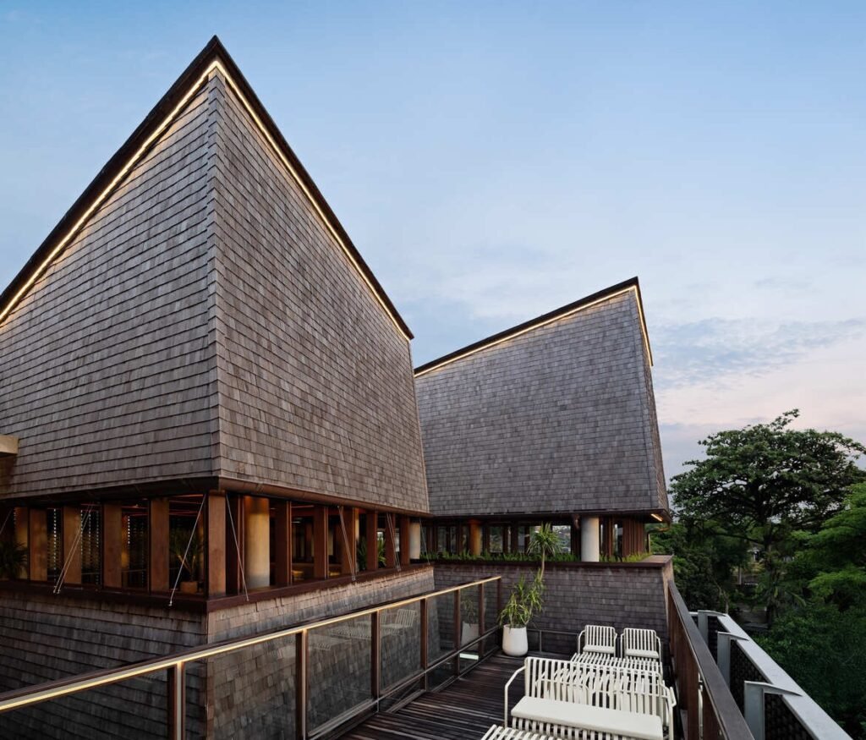
At the material level, the project adopts a logic of material honesty: wood, stone, and local vegetation are left in their raw state without additional finishes that conceal their inherent qualities. This choice is not merely decorative; rather, it redefines the relationship between the user and the surface. With its texture and natural variations, the raw material becomes a sensory medium that heightens the user’s awareness of being present within a living, rather than artificial, environment.
Front Zone: Open Planning as a Passive Cooling Strategy
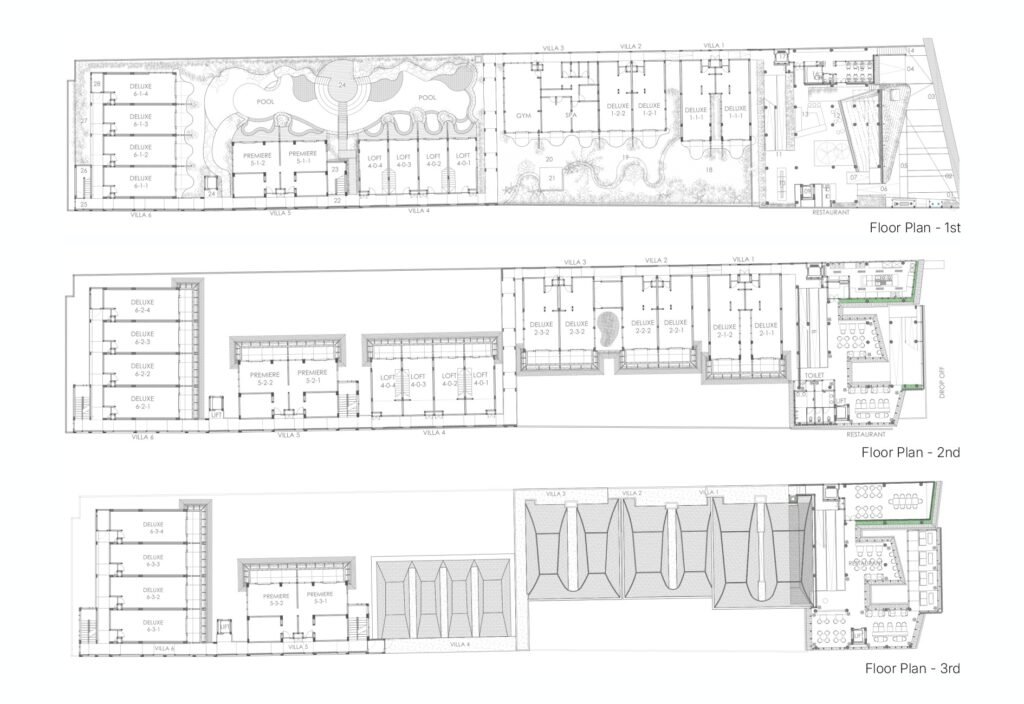
The site is divided into two functionally distinct zones. The front zone accommodates the reception and commercial spaces within an open plan. This design decision extends beyond visual considerations to become a climatic strategy: the openness of the layout allows abundant natural light to penetrate the spaces while simultaneously activating the principle of cross-ventilation. The absence of air-conditioning systems in these areas is not a technical deficiency, but a strategic choice that relies on passive cooling as the primary means of managing heat. In this way, the public space becomes an entity that breathes with its local climate rather than mechanically resisting it.
| Details | Information |
|---|---|
| Architects | PSA Studio |
| Area | 1973 m² |
| Year | 2025 |
| Photographs | Mario Wibowo |
| Lead Architects | Ario Wirastomo, Ditta Astrini Wijayanti |
| Category | Hospitality Architecture |
| Design Team | Marselinus David R, Sukma Harwanti, Uzvida Ainum, M. Ridhwan Yusfianda, Nilla Shanti R, Skolastika Gadis |
| Technical Team | Heri Setyawan |
| City | Bali |
| Country | Indonesia |
Rear Zone: A Spatial Hierarchy Toward Privacy
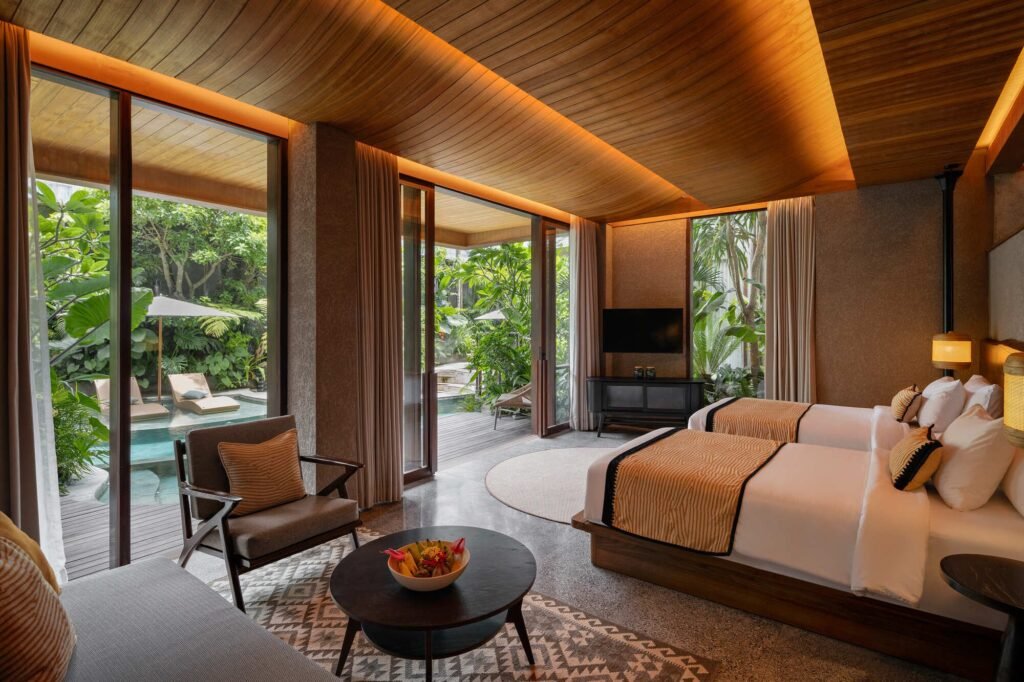
The rear zone accommodates the bedrooms, with the circulation path positioned along the back of the site, not as a direct functional corridor but as a means of regulating the spatial rhythm. The journey toward each room consequently becomes a sequence of progressively unfolding spatial moments, where the approach to private spaces is structured around gradual revelation rather than direct confrontation, generating deliberate moments of surprise along the way. Each room opens outward through large glazed openings that simultaneously maximize natural daylight and frame the surrounding greenery as a fixed visual composition. The attached balconies and terraces extend the interior space outward, allowing air and natural sound to become part of the occupant’s everyday sensory experience rather than remaining external elements.
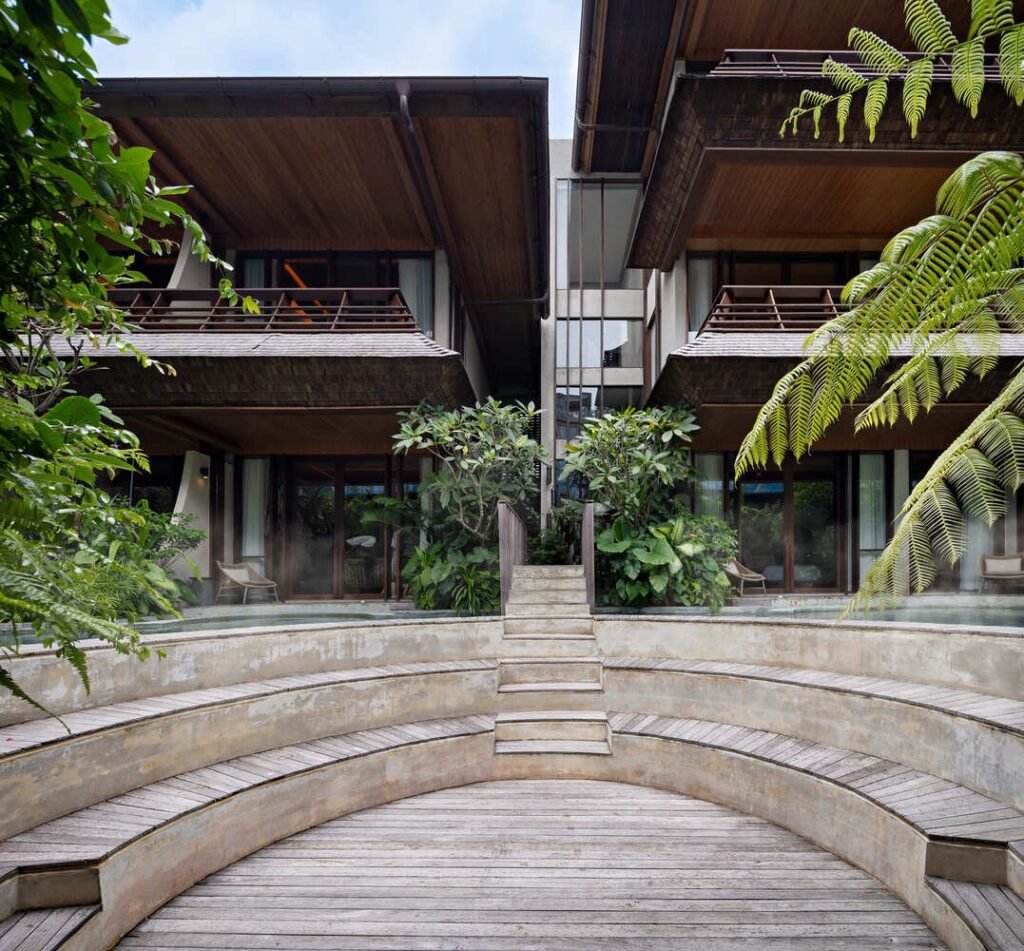
This logic continues in the treatment of the swimming pool, which is not conceived as a separate amenity but as an integral element of the landscape design itself. It merges with the garden, evoking the path of a natural river winding through the forest and creating a seamless transition between water, soil, and vegetation. Through this integration, the function of the water surface shifts from that of an isolated recreational facility to an extension of the site’s overall natural experience. The garden itself recreates the density and organic character of Ubud’s forests, while the presence of water acts as a balancing element that softens the intensity of the vegetation without interrupting its continuity.
Mass Continuity: From the Traditional “Limasan” Structure to a Contemporary Reading
At the level of the architectural massing, the project retains portions of the existing structure as the basis for the new building, allowing the overall layout to extend the original plan rather than reject it. This decision not only addresses the structural preservation of the site but also establishes a continuity of values connecting its historical layer with the contemporary intervention. This logic is particularly evident in the treatment of the roof, whose form draws inspiration from the geometry of traditional Limasan roofs, while being recharged with a new design vitality. The result is an architectural solution that maintains its local roots without turning its back on the present.
This massing strategy is complemented by the selection of natural materials, lighting strategies, and landscape elements, forming an experience at Kemilau Ubud that moves beyond functional comfort toward a heightened sensory awareness of place. The project presents a model of how architecture can act as a medium for reconnecting people with nature by providing a quiet refuge within a dense tourist-oriented urban fabric characterized by intense movement and visitor activity.

✦ ArchUp Editorial Insight
Kemilau Ubud is difficult to read independently from the pressures of Ubud’s hospitality market, where “immersion in nature” has become a scarce commodity increasingly contested by resorts operating within a tourism fabric with limited space. Retaining portions of the existing structure, before being understood as a value-driven position toward historical continuity, reflects a logic of managing structural risks and reducing the cost of complete reconstruction. This practical decision subsequently intersects with an aesthetic justification that invokes the geometry of traditional Limasan roofs. This overlap between structural necessity and symbolic restoration raises the question of whether the return to the local architectural vocabulary here represents its original constructive logic or merely a superficial invocation of heritage as a marketable reference, an issue that has previously emerged in a different form within discussions of vernacular architecture and material identity. The absence of air-conditioning in the front spaces likewise transforms cross-ventilation from a neutral climatic solution into an experiential value offered to guests within an economy that relies on sensory notions of authenticity. The resulting architecture, from the organic swimming pool to the hierarchy of gradual revelation leading toward the bedrooms, appears less connected to pure design freedom and more closely aligned with a calculated response to the pressure to differentiate a hospitality product within a saturated tourism market.