The Silo Reimagines Urban Mobility Infrastructure


Adaptive Space and the Reconfiguration of Urban Infrastructure
The The Silo project emerges as a structural extension of Campus Vert, redefining the spatial landscape of the Crédit Mutuel Wacken headquarters by replacing conventional surface parking lots with a multi-level structure designed to accommodate the demands of contemporary mobility. Rather than consuming land through single-purpose functions, the project reorganizes it within a denser and more efficient system, transforming mobility infrastructure into an active component of the urban fabric. Through this transition, parking facilities move beyond their traditional role as mere vehicle storage spaces to become part of an urban strategy capable of accommodating future shifts in mobility patterns and modes of use. As a contemporary example of Projects, the development demonstrates how infrastructure can be integrated into evolving urban environments.
Kinetic Scenography and Human Experience
The architectural value of the building lies in its capacity to accommodate contemporary mobility systems within the urban framework of Strasbourg through an organized and flexible spatial structure. Its open framework allows natural light and airflow to penetrate across multiple levels, while repetitive structural elements generate a dynamic visual rhythm that evolves with the movement of the sun throughout the day. This organization interacts seamlessly with diverse modes of transportation, from electric vehicles to bicycles and scooters, reflecting the ongoing transformation of the city’s urban mobility network. Beyond addressing the functional requirements associated with the expansion of sustainable transportation within the Eurometropolis, the project presents an architectural model that integrates mobility infrastructure into a more open environment closely connected to its surrounding urban context and broader discussions about Cities and contemporary Architecture.
| Item | Details |
|---|---|
| Architects | Antonelli + Herry Architectes |
| Area | 12000 m² |
| Year | 2024 |
| Photographs | Valérie Trégan |
| Lead Architects | Thierry Herry, Roland Antonelli |
| Category | Infrastructure, Parking |
| Lead Team | Maxime Vaudron |
| Engineering & Consulting > Other | OTE |
| Engineering & Consulting > Environmental Sustainability | Otelio |
| Landscape Architecture | Acte 2 Paysage |
| City | Strasbourg |
| Country | France |


Functional Hierarchy and Circulation Flow
The building’s spatial organization is based on a carefully considered horizontal separation that responds to contemporary mobility requirements. The ground level is dedicated entirely to supporting sustainable transportation modes, accommodating 700 bicycle and cargo-bike parking spaces, 40 scooter parking spaces, and a range of complementary amenities including battery-charging lockers, changing rooms, and a maintenance and repair workshop. Meanwhile, motorized vehicle circulation is transferred to the upper levels, which accommodate 240 cars, including more than twenty parking spaces equipped with electric charging stations. This organizational strategy minimizes conflicts between pedestrian and vehicular routes, enhancing circulation clarity and accessibility throughout the building while reflecting innovative approaches to Construction.
Mass Dynamics and Material Expression
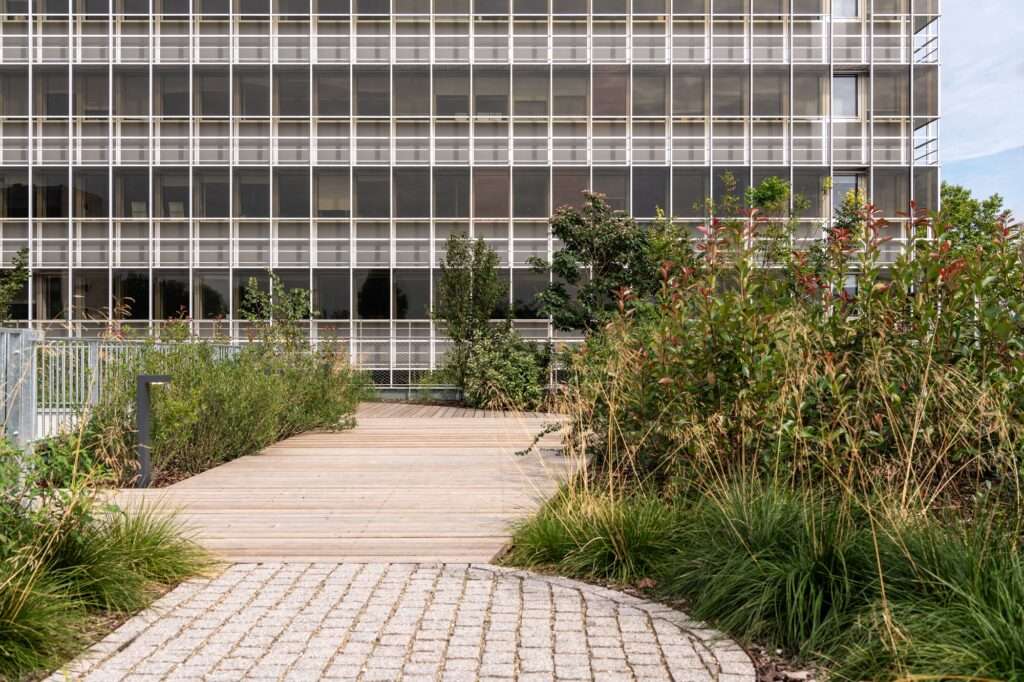
Despite its substantial structural scale, the building transcends the rigidity of conventional geometric forms through a curvature inspired by the meanders of the Ill River, giving the façades a more fluid character while softening the visual presence of the structural mass. The project’s identity is expressed through an exposed structural system composed of columns and beams clad in light-colored prefabricated concrete elements with a reduced carbon footprint. These prominent components create evolving layers of light and shadow throughout the day, adding visual depth to the façades while enhancing natural ventilation and daylight penetration within the building. The material strategy aligns with ongoing developments in Building Materials and sustainable Design.


The Spiral Artery and the Ascending Experience
The architectural envelope becomes a dynamic element through concrete balustrades that support suspended gardens anchored by cables and a deep layer of natural soil. This system forms a green ribbon extending nearly one kilometer, winding around the project’s four levels in a continuous ascending trajectory leading toward the roof. The vegetated extension establishes a gradual relationship between the built mass and natural elements while giving vertical circulation a constantly evolving visual dimension that unfolds progressively as users move between levels, culminating in the rooftop garden that crowns the building’s spatial experience. Such interventions contribute to current Research exploring the integration of ecology and urban infrastructure.
The Vertical Forest and Living Space
The building is conceived as a structure that evolves over time, with its integrated planting system gradually developing into a dense vegetative layer that reshapes the architectural landscape throughout the seasons. This ecological system includes coppiced trees, shrubs, grasses, and predominantly deciduous perennials, alongside climbing and trailing species that generate changing patterns of light and shadow while improving the building’s microclimate. The roof incorporates a timber walkway as well as dedicated gathering and seating areas, reinforcing the project’s social dimension and transforming the rooftop into a space for everyday use. Through this integration of infrastructure and greenery, The Silo transcends the conventional notion of a parking structure, becoming an active component of both the workplace environment and the surrounding urban landscape. These qualities place the project within broader conversations featured in Discussion and Architectural News.


✦ ArchUp Editorial Insight
The Silo redefines the parking structure as an adaptive urban framework rather than a simple container for vehicle storage. By replacing surface parking with a layered mobility system, the project transforms transportation into a productive spatial value, bringing together bicycles, electric vehicles, green infrastructure, and social uses within a unified framework. In doing so, it proposes a model in which infrastructure intersects with the ambitions of contemporary cities, strengthening the environmental and social role of large-scale buildings and advancing the discourse surrounding modern architecture.
However, the project’s environmental narrative may obscure its reliance on a massive concrete structure and on mobility patterns that could evolve significantly in the future. While the vertical greenery visually mitigates the building’s scale, it does not fully resolve questions surrounding long-term adaptability, maintenance intensity, or the possibility of declining demand for dedicated vehicle capacity, factors that could ultimately render portions of the existing infrastructure functionally redundant. Such concerns continue to shape critical perspectives found across the Archive and ongoing architectural analysis.