Casa Basque House: Reworking the Historic Plan

Deconstruction of the Mass and the New Spatial Organization
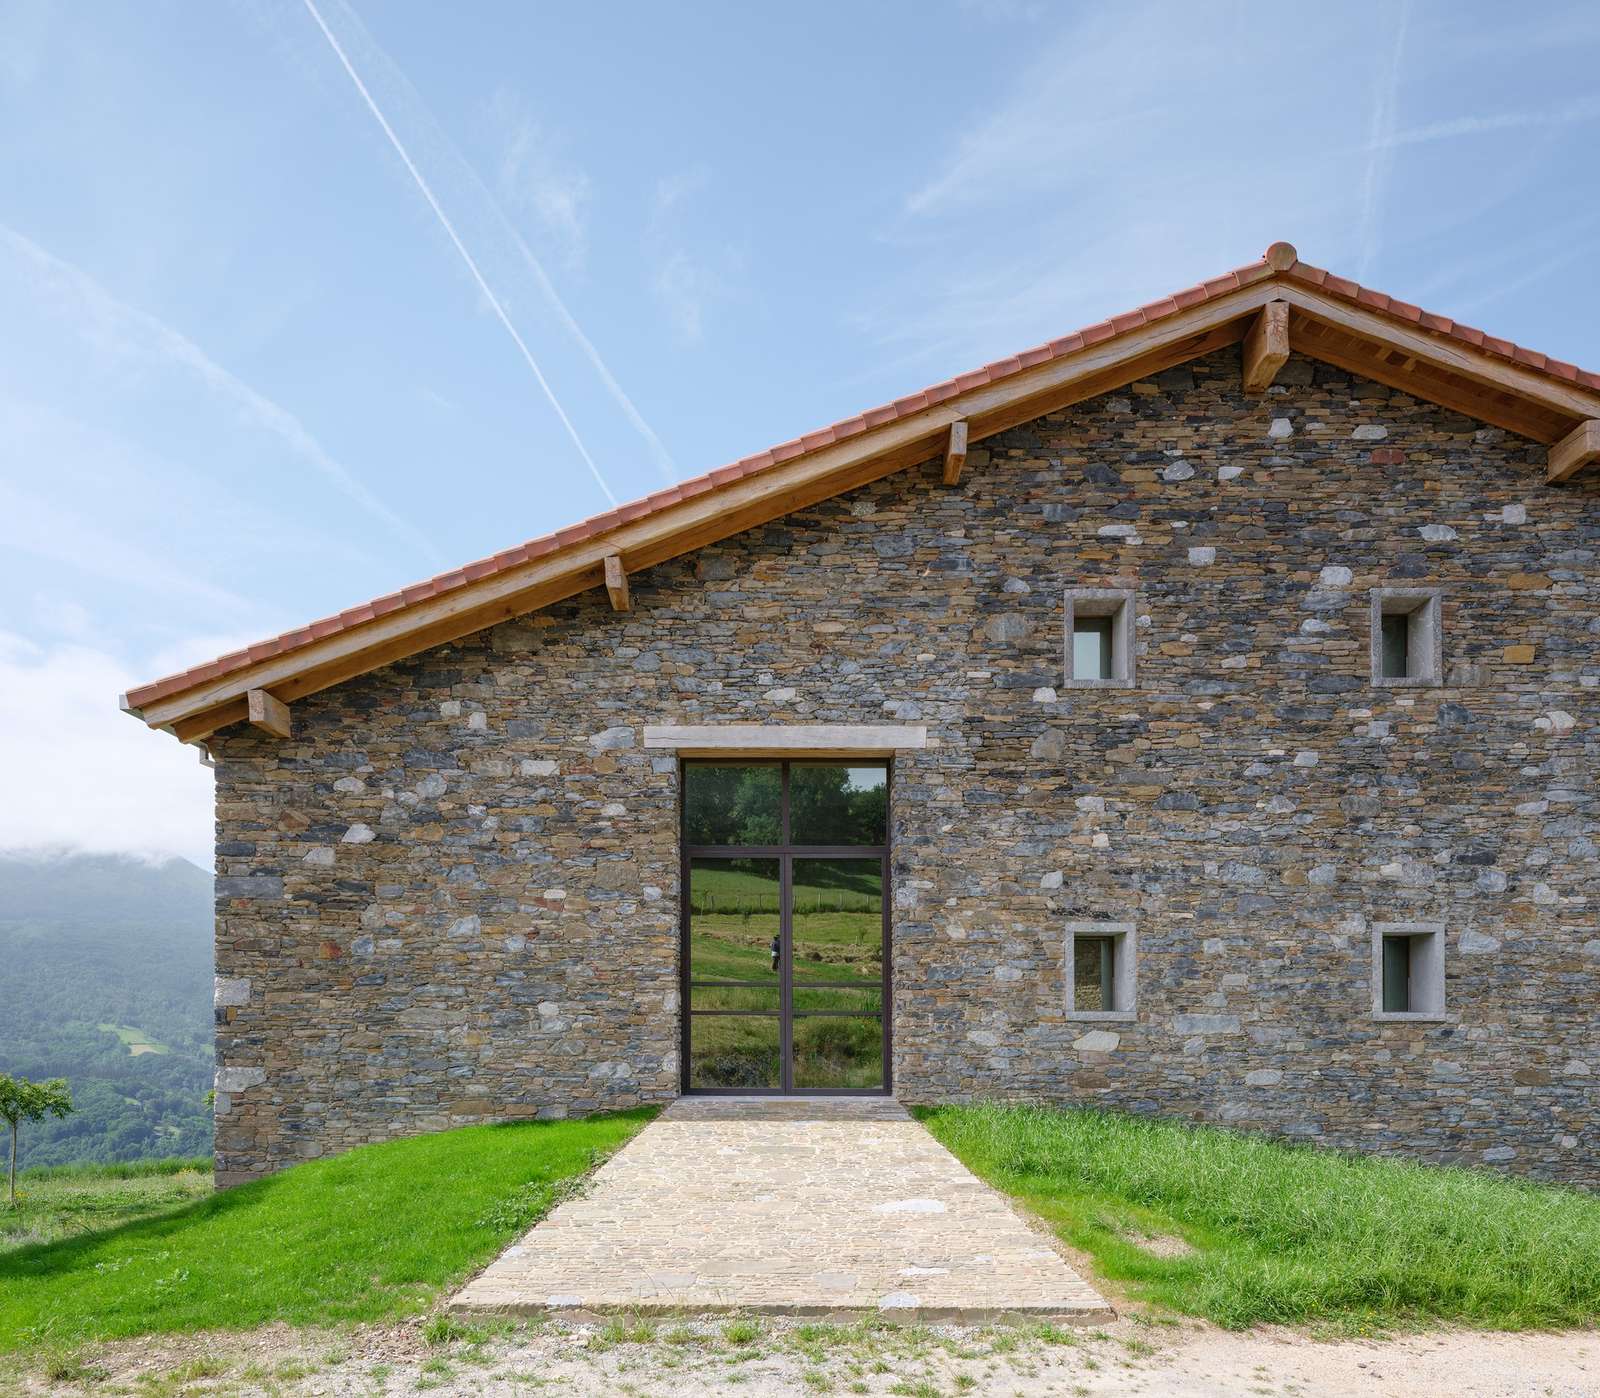
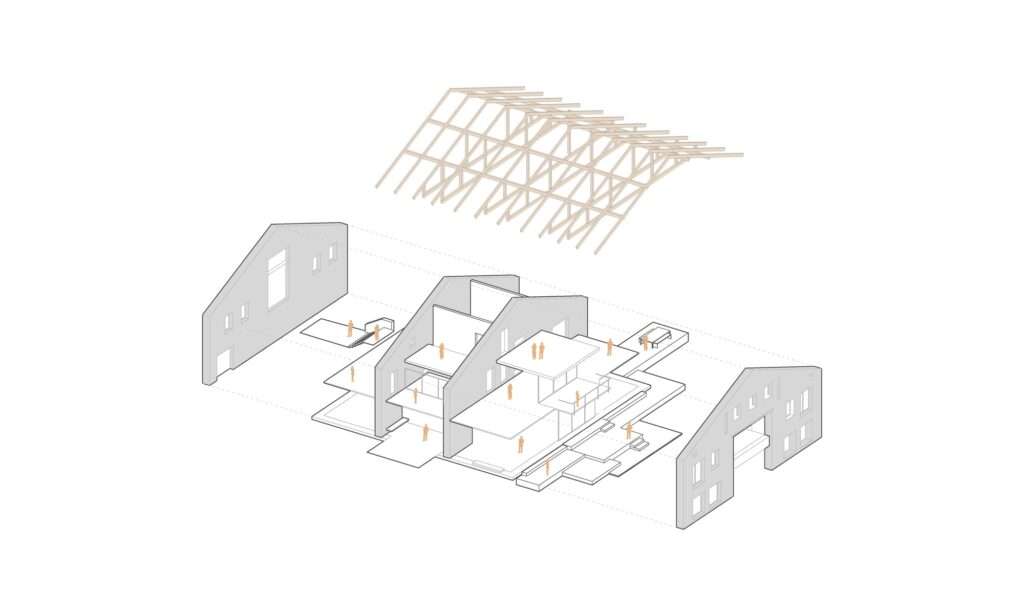
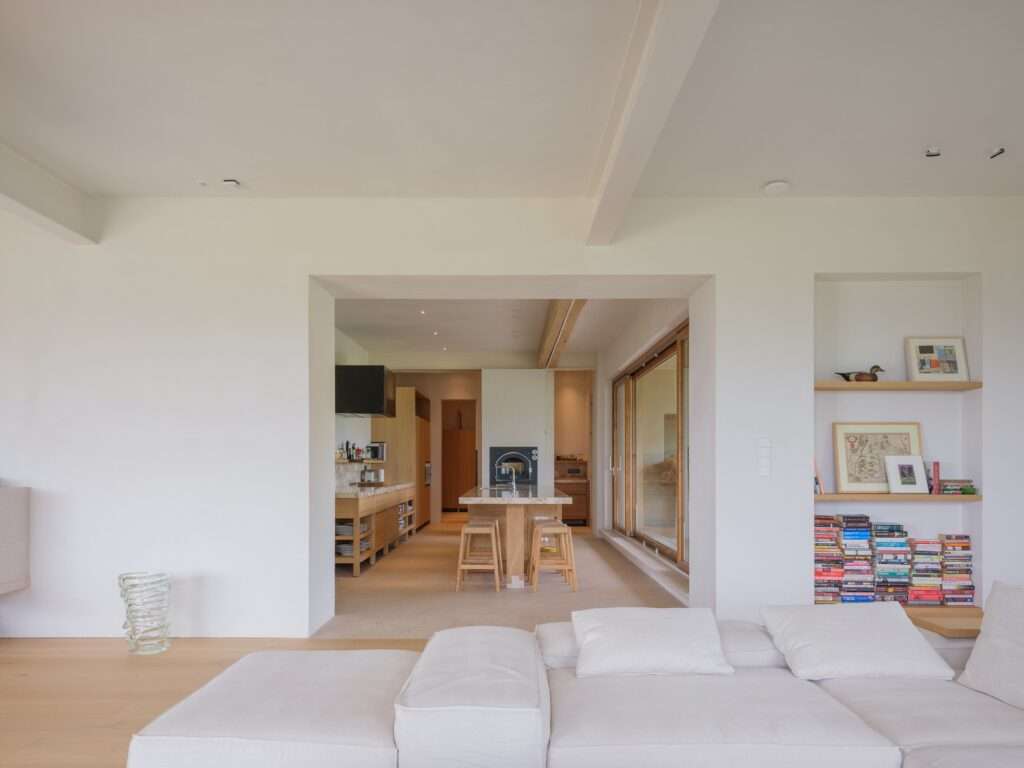
The project is based on an architectural strategy that reconfigures the original square plan measuring 23×23 meters, which was historically divided into four separate quarters. The transformation process begins with reorganizing this internal structure to suit the requirements of contemporary single-family living, by removing the boundaries imposed by the previous subdivision and creating a more interconnected and continuous space. Through this approach, the project preserves the historical logic of the traditional Basque rural house plan while reinterpreting its spatial relationships to respond to current patterns of use.
Material Dialogue Between Old and New
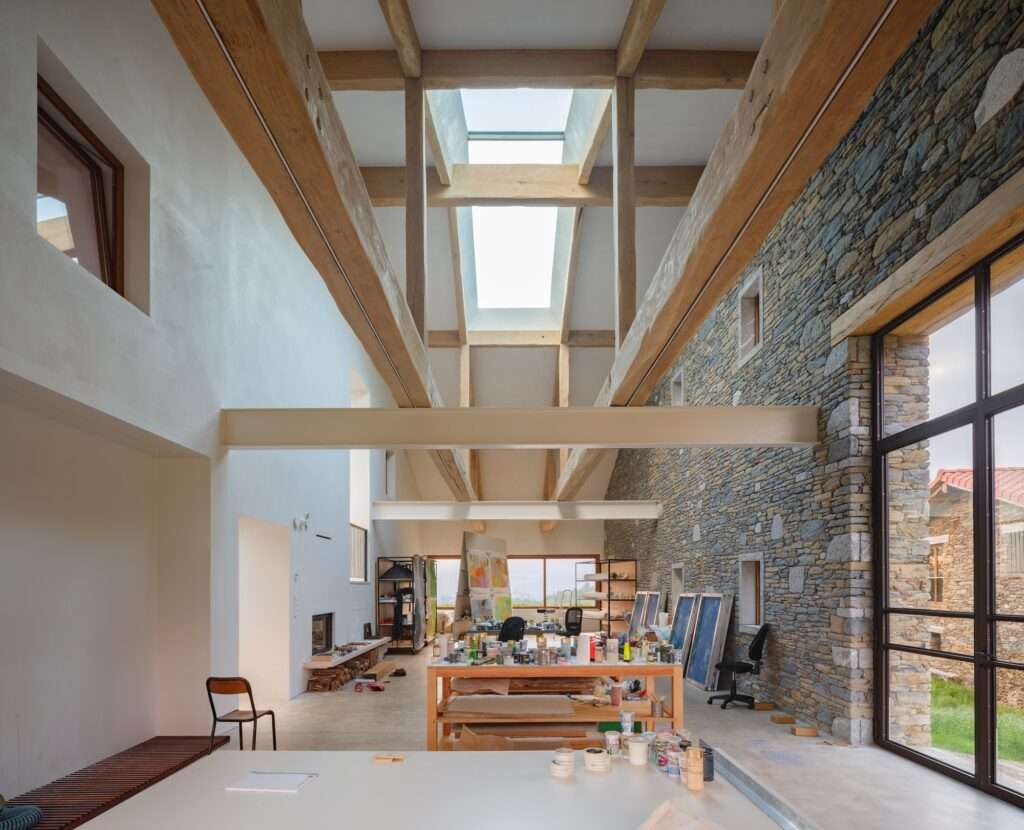
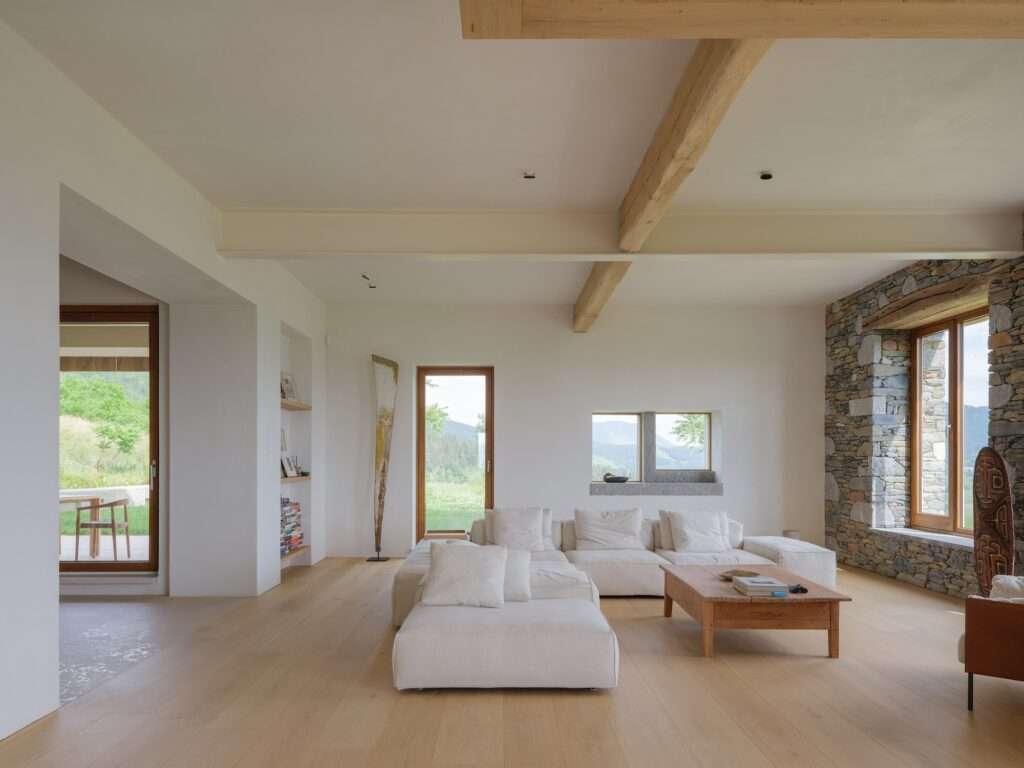
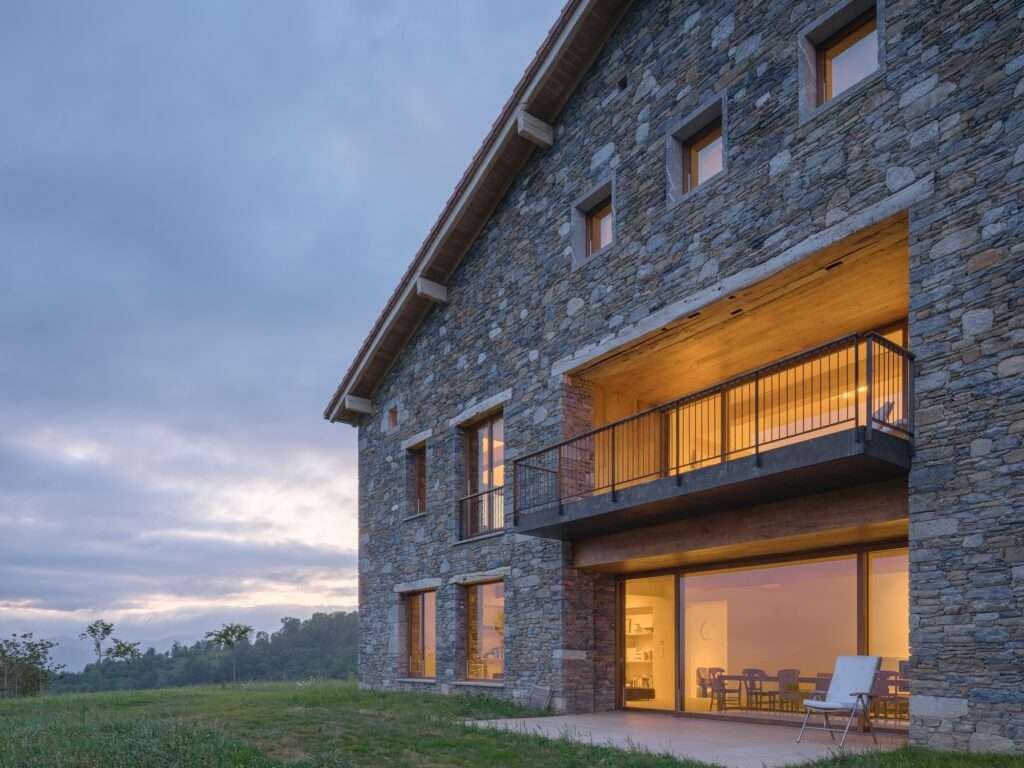
The project is defined by a clear interaction between the north and south facades built of reclaimed stone and the new internal structure. This contrast becomes evident from the moment of entry, where the historic stone mass reveals contemporary interior spaces characterized by clarity and openness. Reconfigured openings further enhance the presence of natural light within the building, emphasizing the material contrasts between stone surfaces and modern finishes, and reinforcing the continuous relationship between the interior and the surrounding natural environment.
Parallel Structure and Functional Zoning
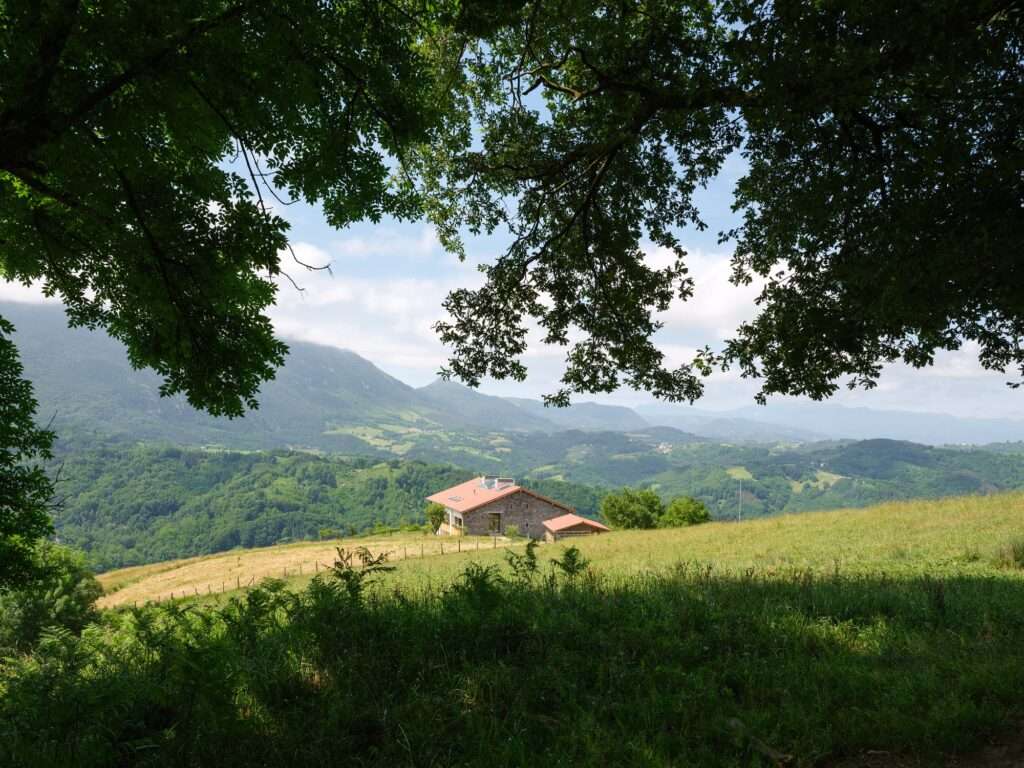
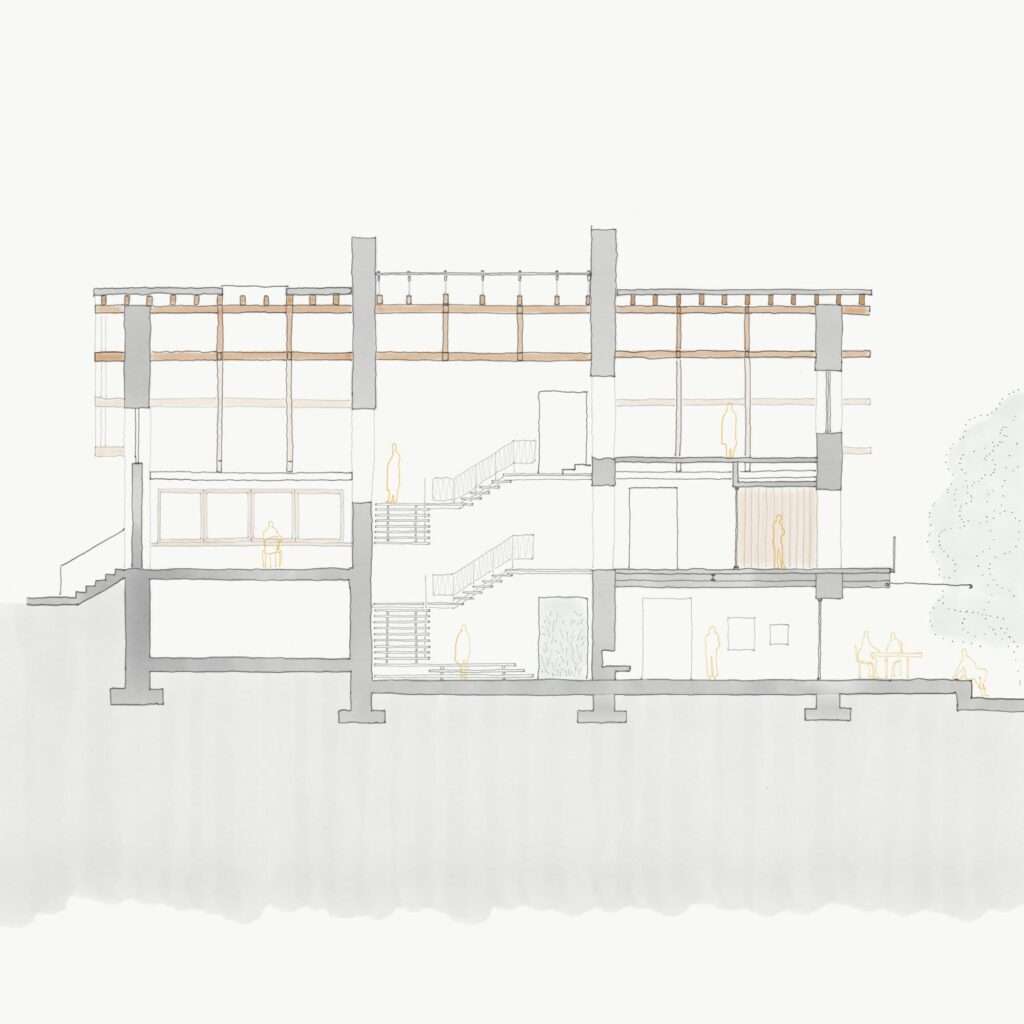
The project shifts from the concept of a closed traditional mass to a structural system based on “four parallel walls and a roof.” This configuration enables the architectural volume to be divided into three main zones, each operating according to specific functional and environmental requirements, including climatic control. This subdivision contributes to greater functional clarity within the house, while the southern façade maintains its strong presence within the surrounding landscape.
Central Courtyard and Natural Light Organization
The planted internal courtyard serves as the main focal point of the house, connecting different levels both visually and functionally. Natural light flows through an overhead opening, enhancing the perception of spatial depth and highlighting internal architectural elements, particularly the staircase made of solid oak planks and its wooden detailing. Through the combination of light, vegetation, and natural materials, the courtyard becomes an organizing device that links the various parts of the house and reinforces the continuity between architecture and nature.
Spatial Orientation and Functional Diversity
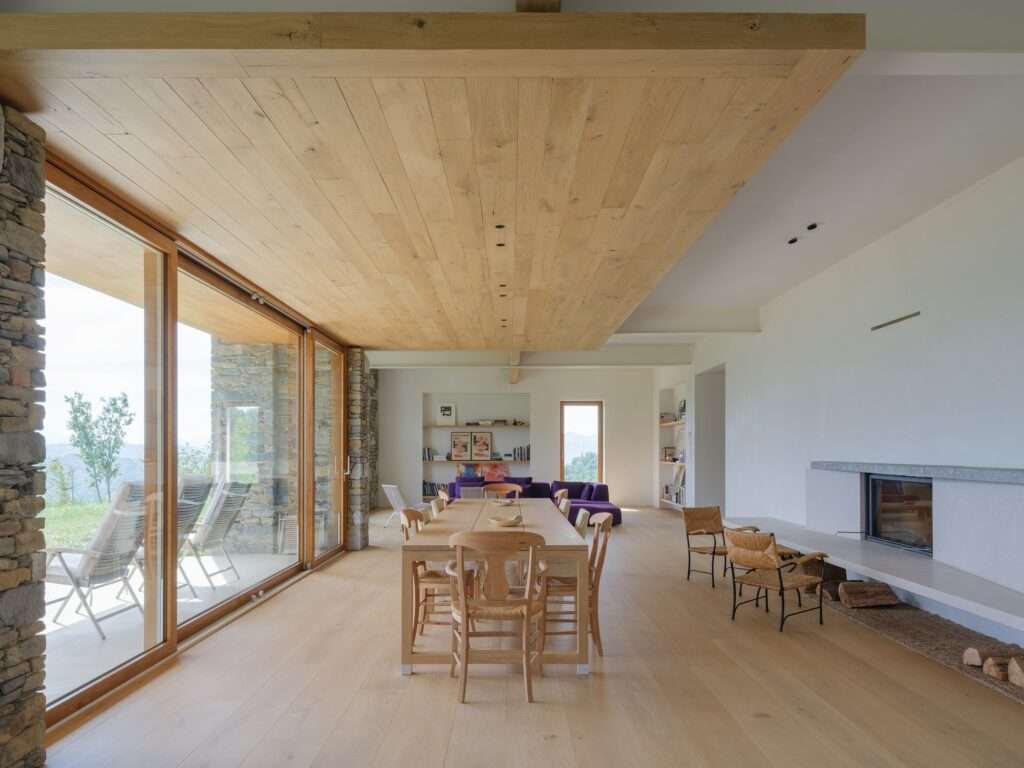
The components of the project are distributed according to their relationship with the natural surroundings and light orientation. On the southern side, the ground and upper floors accommodate living spaces and bedrooms overlooking the surrounding landscape, ensuring optimal use of natural light and open views. The northern wing contains a double-height space designed as a flexible atelier for artistic activities and multi-purpose uses, benefiting from more stable lighting conditions suited to its functional requirements.
Austere Materiality and Reinterpretation of Heritage
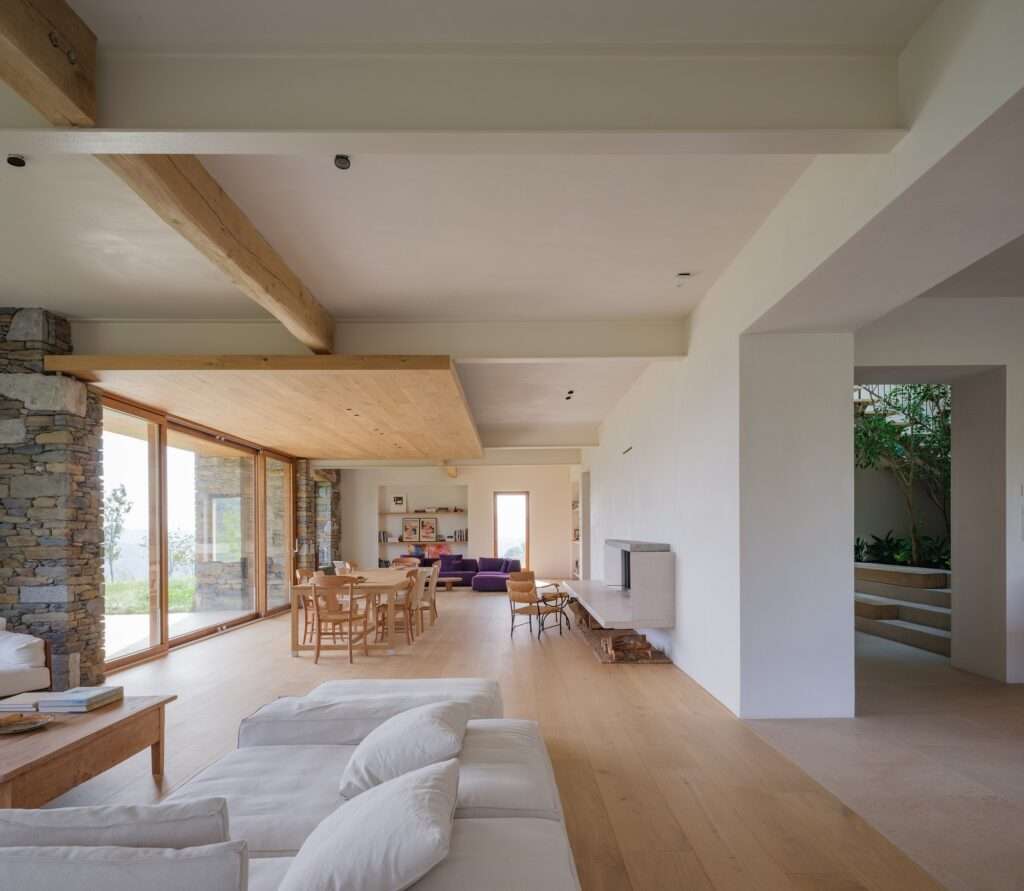
The material identity of the project is based on a limited and coherent palette of materials, including reclaimed stone, oak flooring, solid timber beams, plaster stucco, and white surfaces. This selection enhances visual continuity between interior and exterior spaces while emphasizing the material qualities of each element through natural light. The project reflects an approach that treats Basque heritage as a framework open to adaptation and reinterpretation, through an intervention that preserves existing values while reactivating them within a contemporary architectural vision.
✦ ArchUp Editorial Insight
The project reactivates a 23×23 meter Basque rural plan by dismantling the logic of quadripartite division into a continuous interior space governed by four parallel walls and a unified roof. The historic stone volume is preserved as a structural envelope, while internal partitions are removed to redistribute light through a central courtyard that reorganizes spatial sequencing. The project redefines architecture as a process of reprogramming inherited systems rather than expanding within them.
However, the assumption of internal fluidity overlooks the cost of maintaining the purity of this solution within contemporary construction contexts, where the gap between stone preservation and modern structural systems becomes a technical and economic burden. In addition, the centrality of the courtyard may produce a spatial idealism that prioritizes form over energy performance, maintenance requirements, and the replicability of such models in housing production. This approach reveals a tension between material craftsmanship and the logic of large-scale production that governs the future of cities and construction supply chains.