Valley Winds Become a Musical Performance in The Sound of Wood Through a Horizontal Layer of Bells

The Valley as a Space to Be Heard
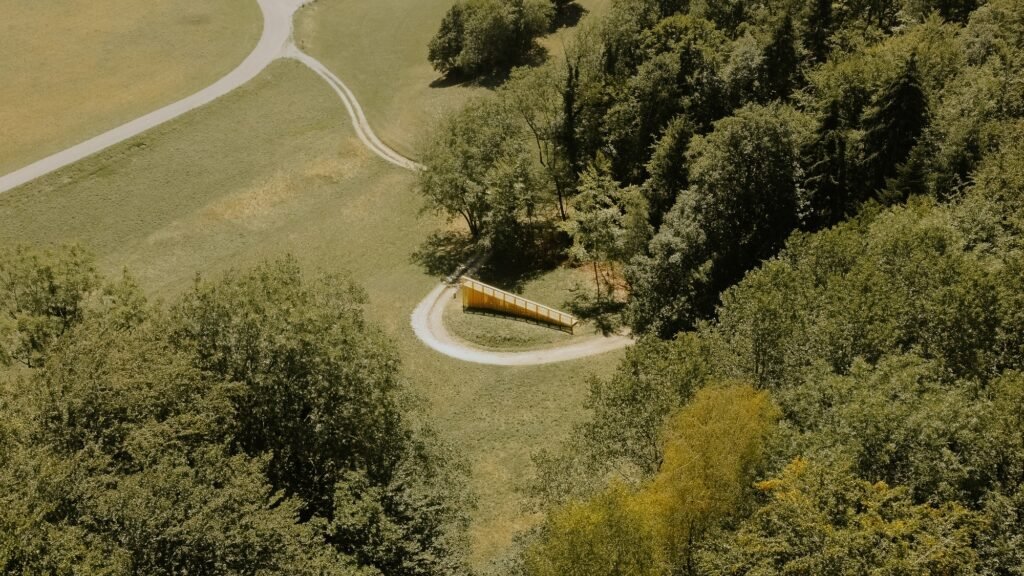
Nestled in the hollow of the valley, the village rests between the surrounding mountains, seemingly sheltered from the bustle of the world. The air here feels denser and purer, preserved by sunlight filtering quietly from behind the peaks. In this way, the natural landscape shifts from being a visual backdrop to becoming a subject of contemplation and listening. In winter, snow blankets the slopes in layers that impose a still silence, while summer awakens them with a continuous, cautious vibration. The entire experience is defined by an ambiguous distance, as everything appears both near and far at once, until the sound of wood arrives one morning from a remote place, revealing that the space is perceived through hearing before sight, and that the rising winds are what set it in motion.
The Combs and the Horizontal Layer of Bells
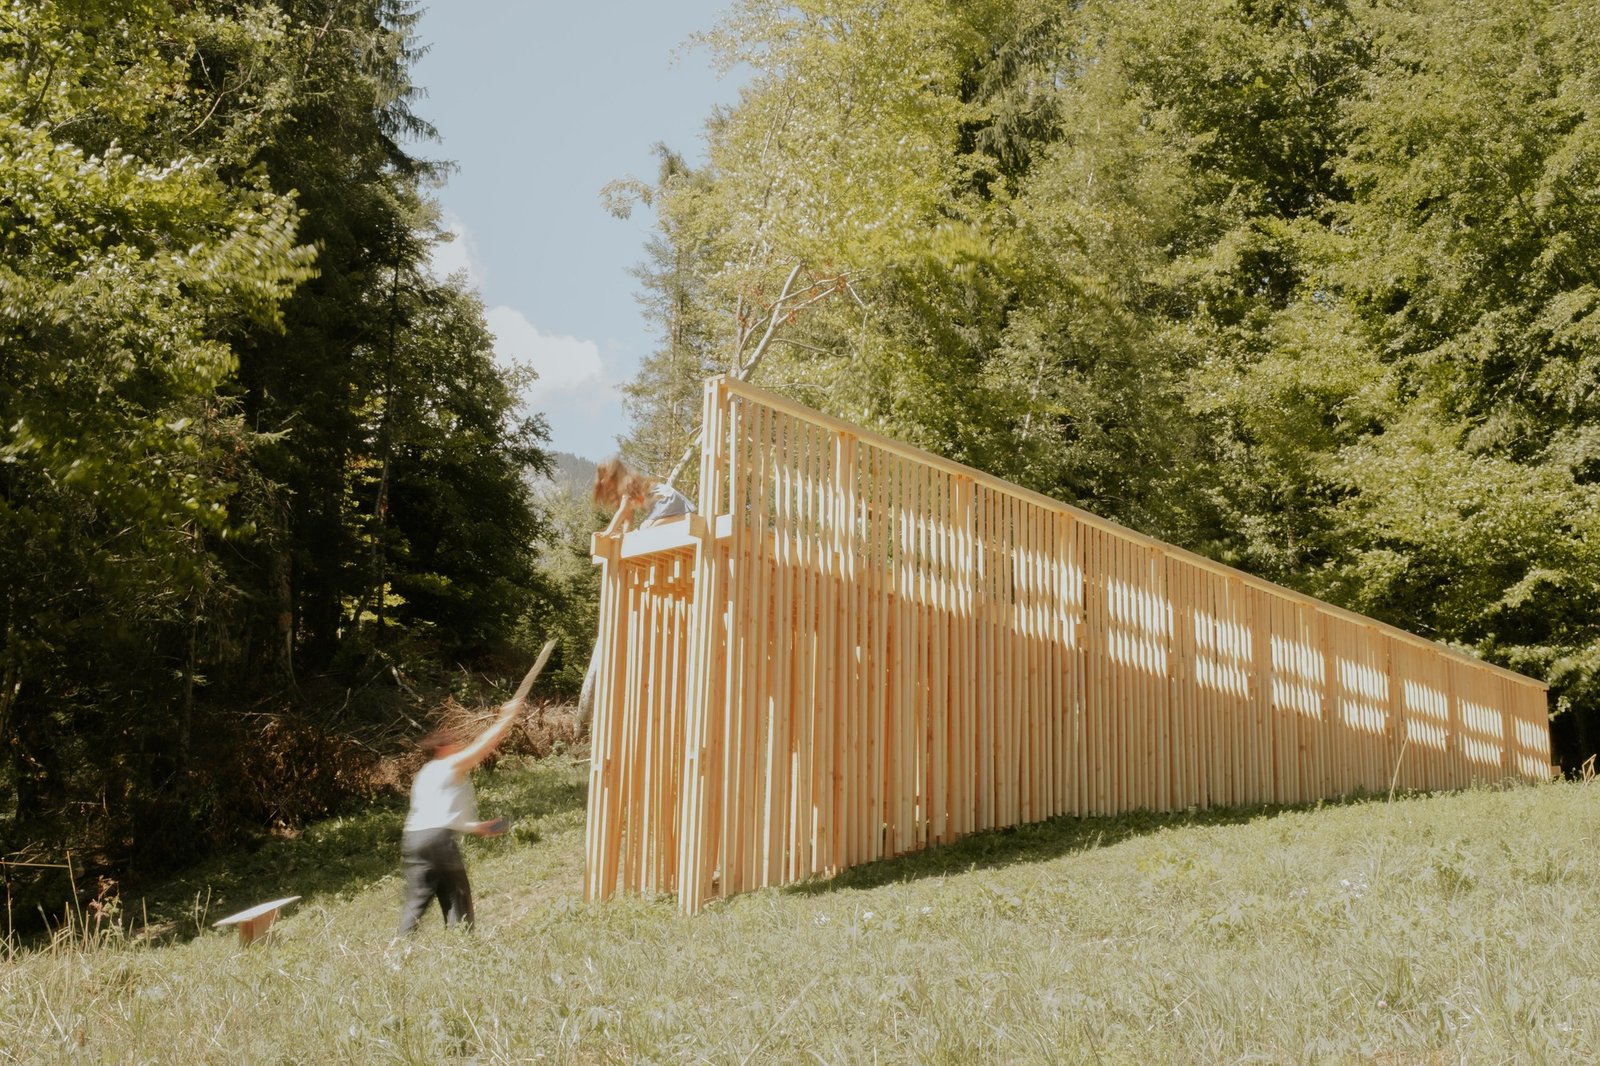
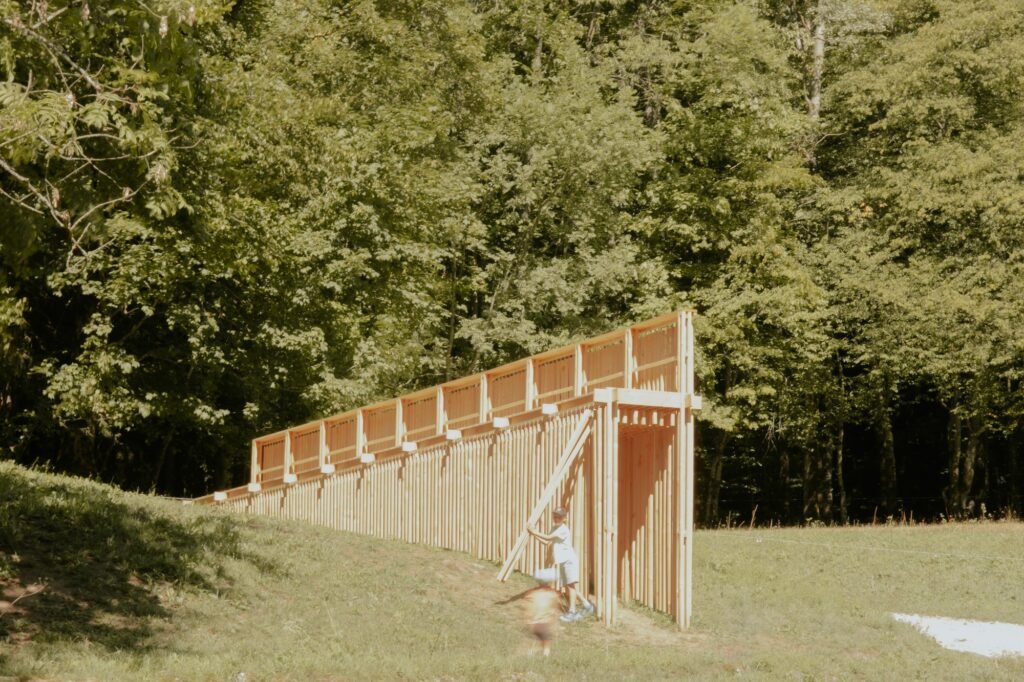
Against this backdrop, the combs emerge wearing a new horizontal layer of bells. The role of the architectural element therefore changes: it no longer merely defines a mass, but draws a dividing boundary that catches the first sunlight and makes itself visible within the space. At that point, the space shifts from being a field for observation to a field for action, as the valley becomes a musical instrument and the human becomes a participant rather than a recipient. The experience concludes with a direct invitation to move: we pick up a stick and begin to play, completing the interaction between the body, wind, light, and sound.
| Item | Details |
|---|---|
| Architects | Antoine Aunave, Flora Peyrot, Mathilde Steenhaut, Luc Loviton |
| Area | 15 m² |
| Year | 2026 |
| Photographs | Aunave Antoine |
| Lead Architects | Antoine Aunave, Flora Peyrot, Mathilde Steenhaut, Luc Loviton |
| Category | Installations & Structures, Landscape Architecture |
| Design Team | Antoine Aunave, Flora Peyrot, Mathilde Steenhaut, Luc Loviton |
| City | Faverges-Seythenex |
| Country | France |
First Movement: The Body as an Active Participant in the Landscape
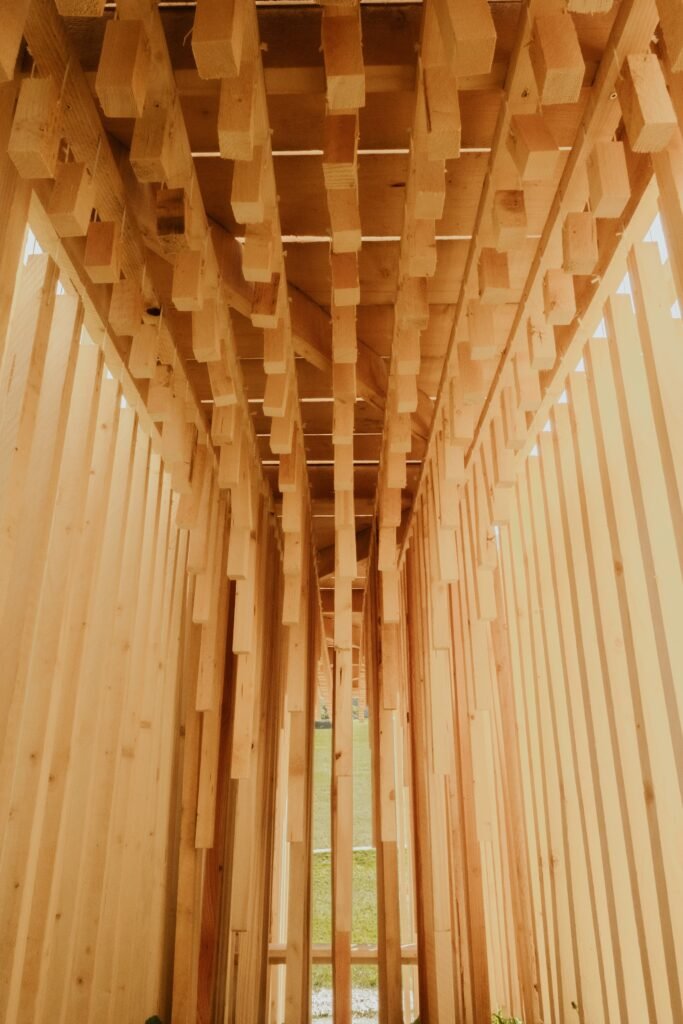
Within this unexpected dialogue, perception changes and the body begins to move. As we extend our arms forward and cross the wall, the space opens musically around the movement. The wave then spreads, while the notes change as the cut wooden beam becomes shorter. Although the slender wooden section does not reveal the structure’s undulating sail, the bells of the wooden frame hold together through a simple logic: a horizontal movement extending beyond the site’s terrain.
The Single Section and the Experience of Vertigo
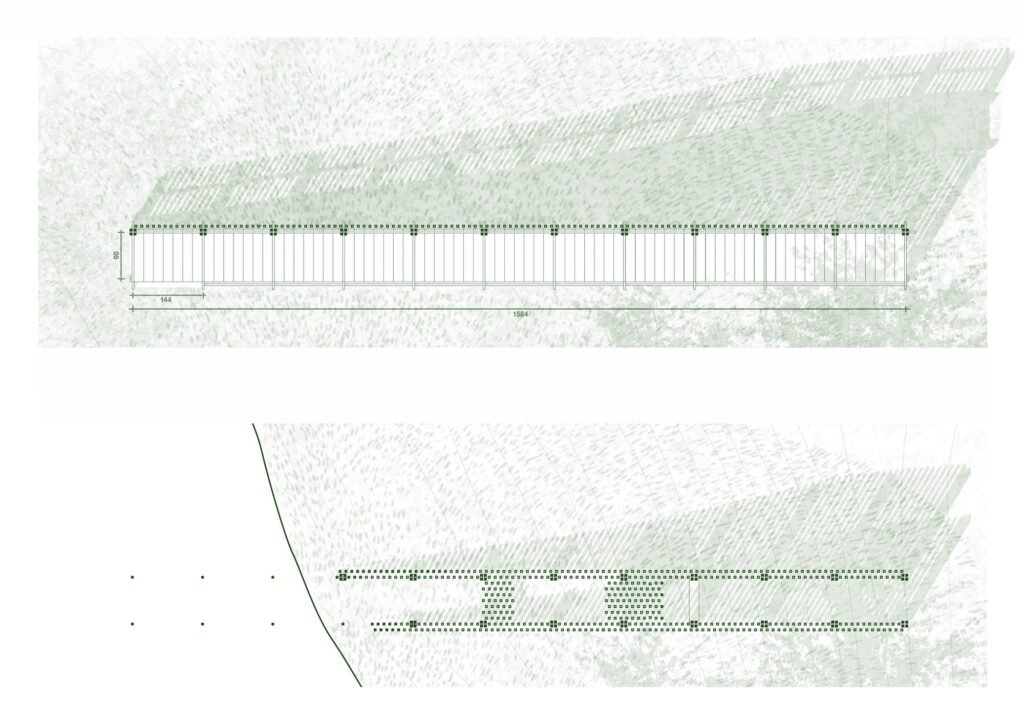
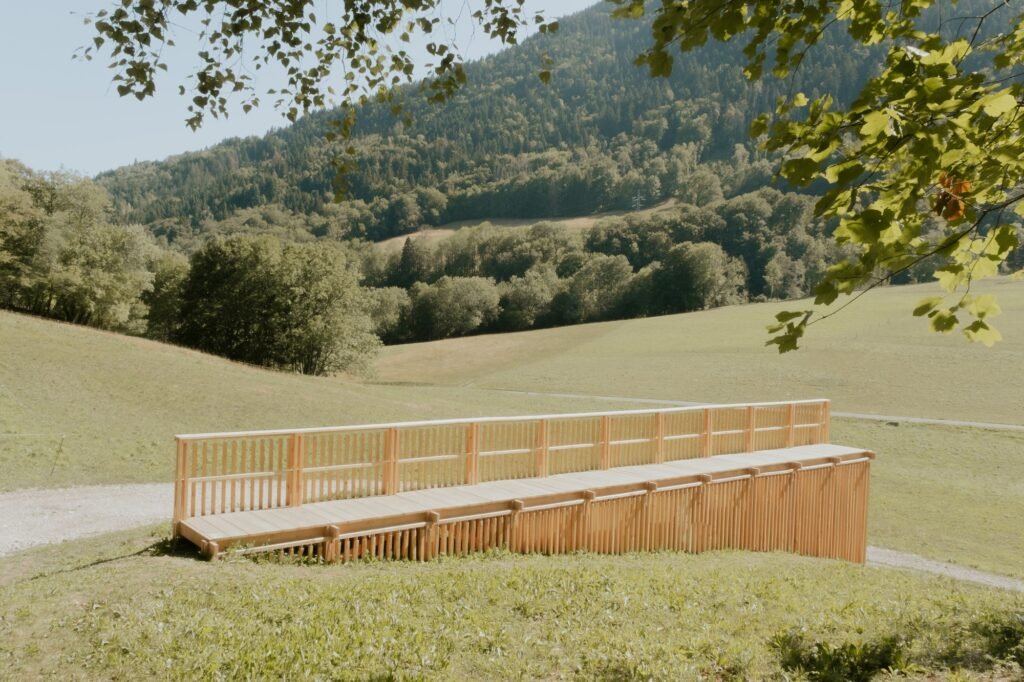
This logic is concentrated in a 4-cm-thick wooden beam located at the heart of the cabin, which organizes dimensions, carries loads, provides support, resists forces, and, above all, transforms the wind into a musical instrument through its movement. From here, the slight deflection in this slender extended section produces a limited sway at its highest point. An experience of vertigo consequently emerges at the heart of a natural landscape that appears calm and still. Soon, the railing extending along the elevated walkway takes over to secure movement, returning the body to a state of stability.
Asymmetry and the Gradation of Boundaries
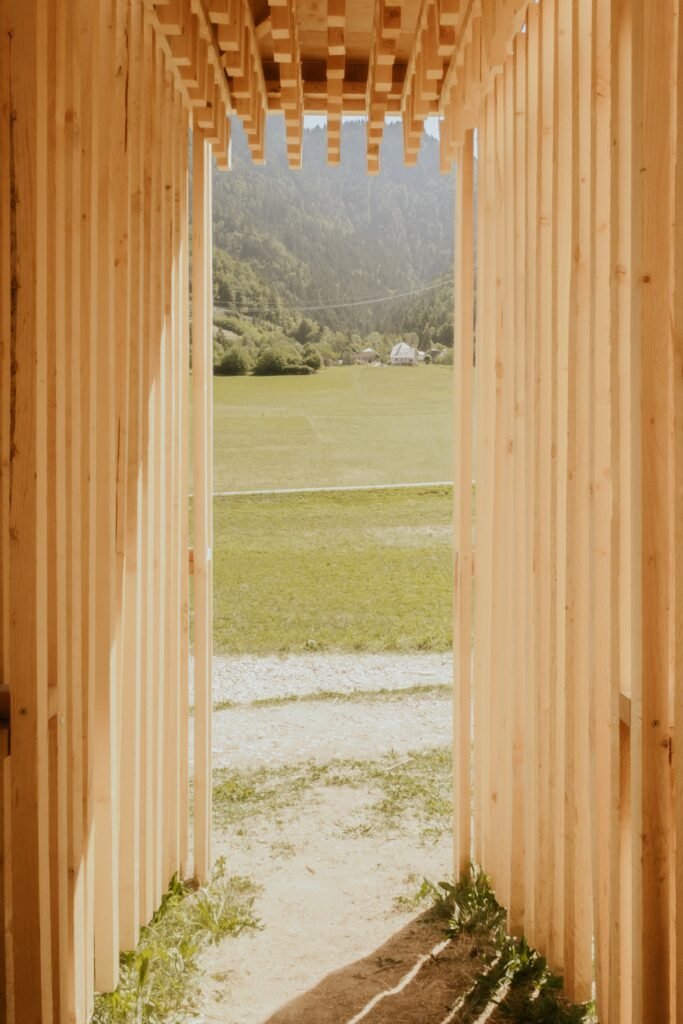
The asymmetrical structure extends beyond ground level to reach the visitor’s hand from the northern side, establishing a gradation between the different facades. These boundaries begin interacting with the body from the moment of approaching the site, placing the visitor face to face with the expansive natural landscape. Then, inside the cabin and among the swaying sails, a cavity filled with the ringing of bells preserves a degree of intimacy, as though rewarding the more adventurous visitors who move forward through the project’s walls.
Wood Geometry and the Rhythm of Extension
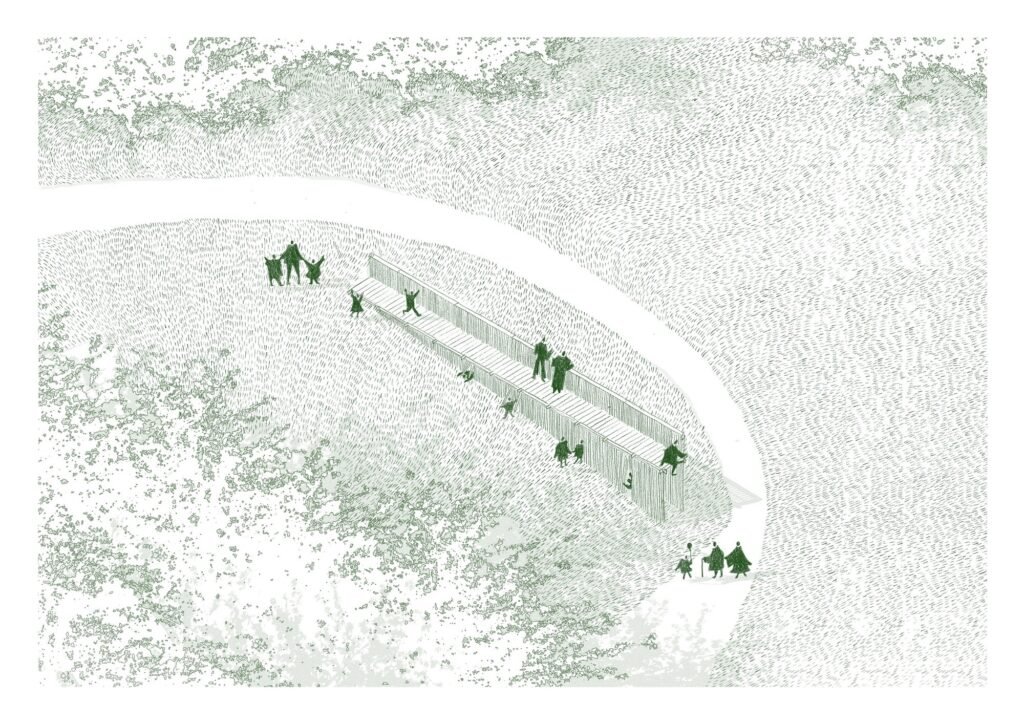
The geometry of the crafted wood keeps the site within its horizontality, the forest within its verticality, and the body within its depth. In contrast, the structure’s regular rhythm playfully responds to the irregularity of the ground, offering a multiplicity of uses, sensations, and framed views. This rhythm then breaks free in a specific direction, toward a natural scene or a view, propelling the body toward that rural extension advancing forward.
✦ ArchUp Editorial Insight
The text reveals that what is presented as an experience of contemplation within the valley is based on a deeper logic: transforming the wind, an environmental force that cannot be negotiated, into an operational program for the building. The combs and the horizontal layer of bells are not formal ends in themselves, but means of making the site function as an instrument activated through movement, shifting the visitor from the position of recipient to that of operator. Yet this transition carries consequences that the text does not fully explain. The 4-cm-thick wooden beam combines load-bearing, organizational, and musical functions, while its slight deflection produces a sway at the highest point, meaning that the vertigo experienced by the body is a direct consequence of the economy of the single section and does not appear to be an independent decision. The railing then arrives to address an effect that has already been produced by the section itself, suggesting that safety here is a corrective layer introduced afterward. The text also leaves several questions unresolved: who is responsible for maintaining wood exposed to continuous winds and seasonal fluctuations? And who bears the burden of adjusting the bells each time the beam is cut and the notes change? These questions concern what happens after handover, when the designer disappears and the operator remains. Accordingly, the architecture that promises the visitor participation also makes them a participant in a risk whose parameters they had no role in determining.