The Structural Facade as a Record of the Program at the Educational Center in Ljubljana’s Prison Complex

The Educational Center as a Threshold Between the City and the Prison
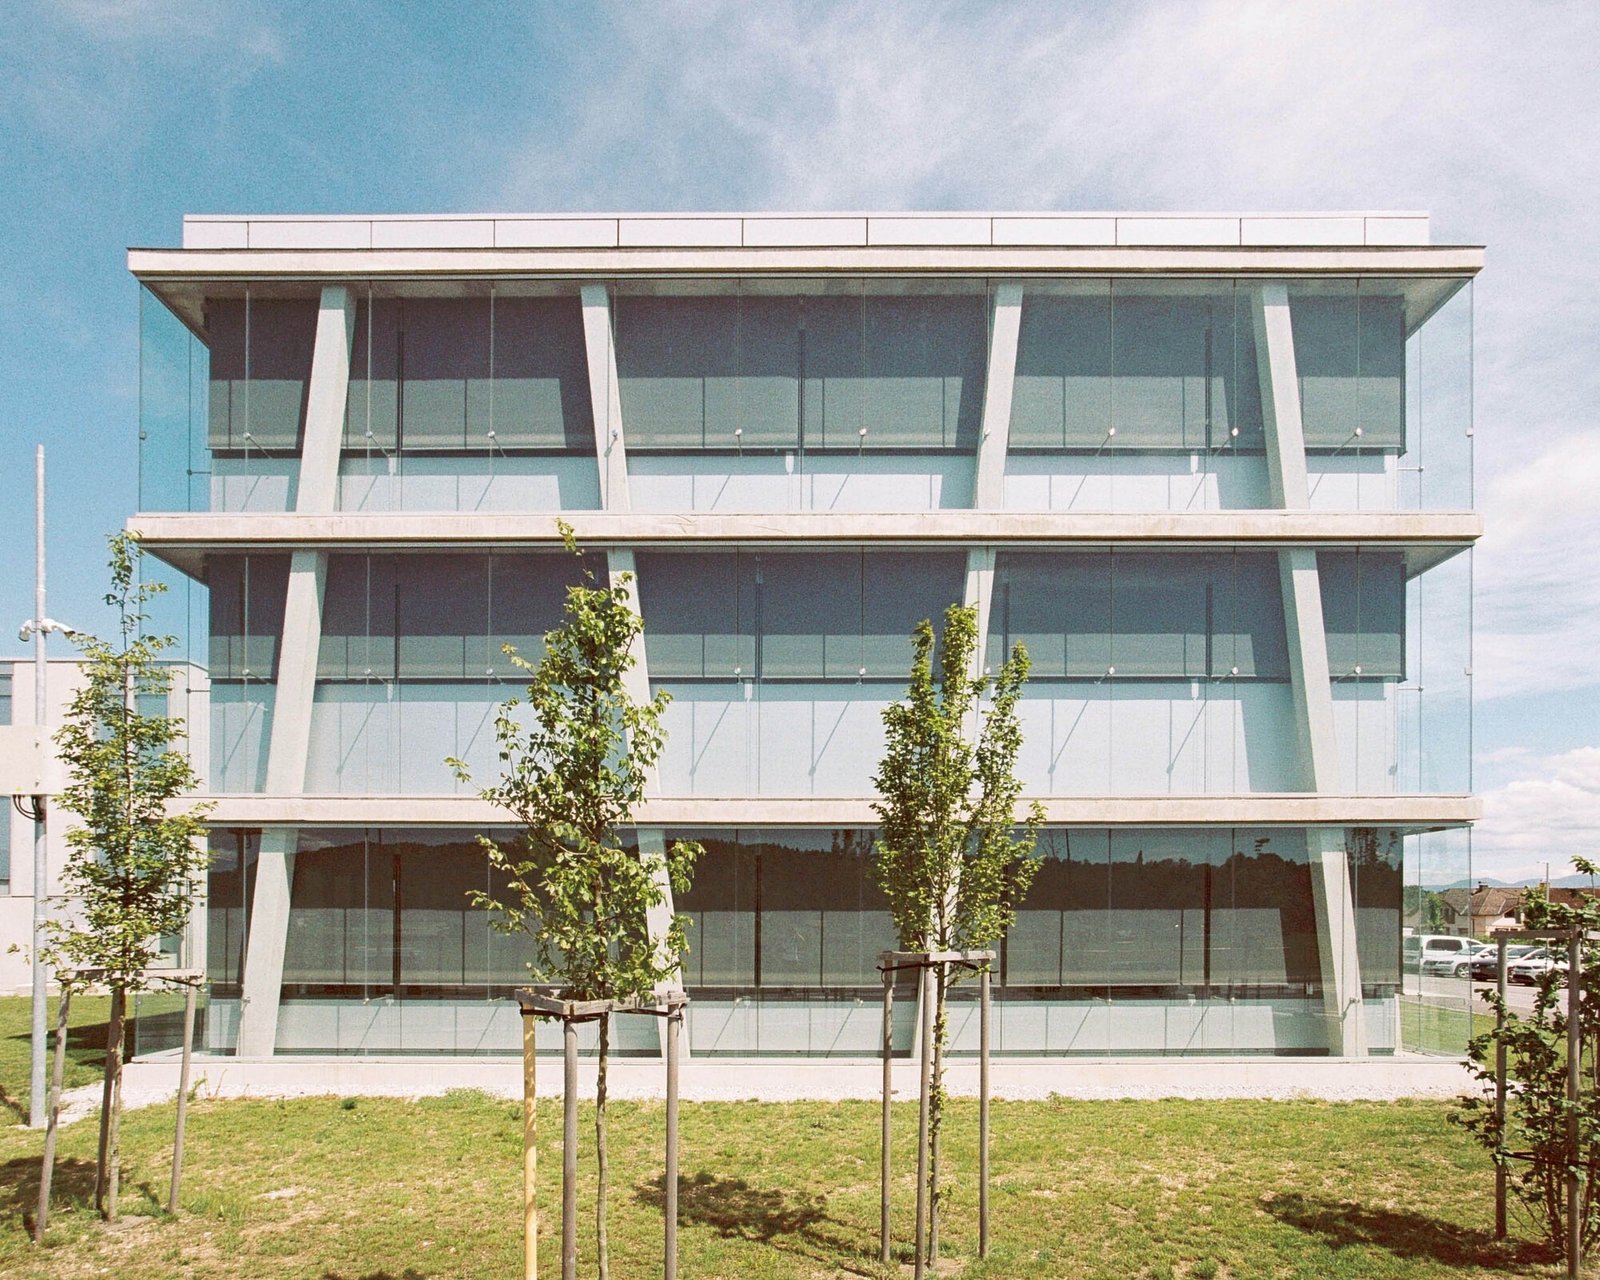
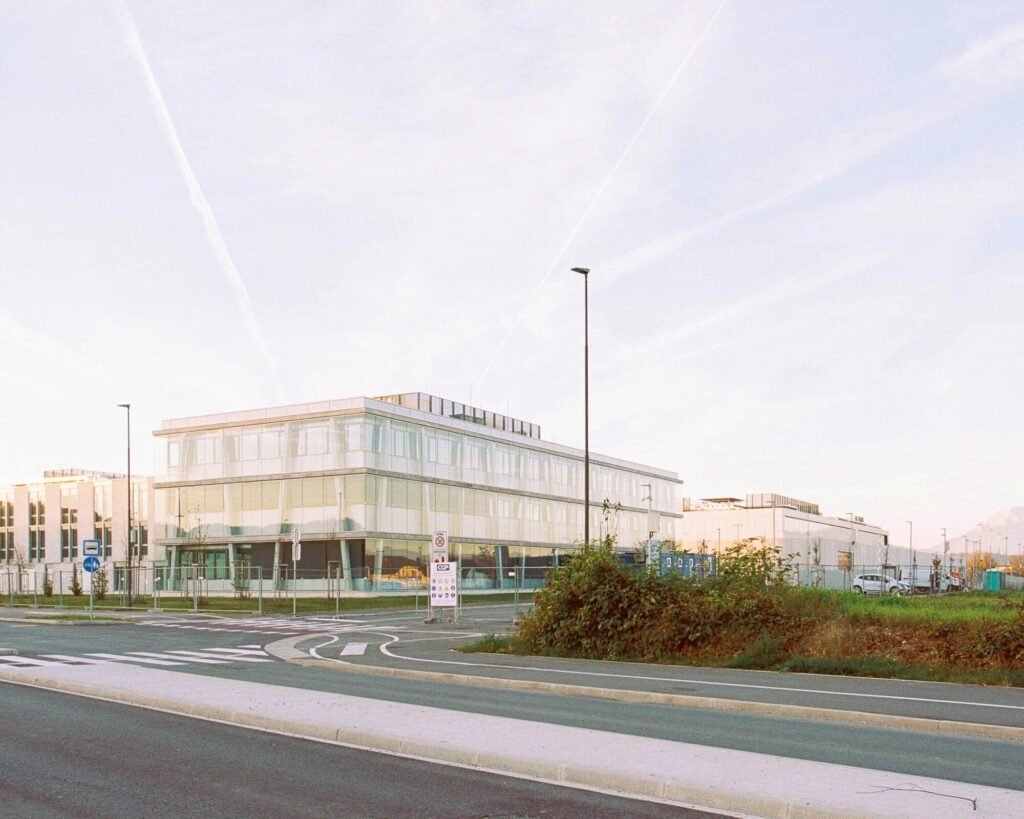
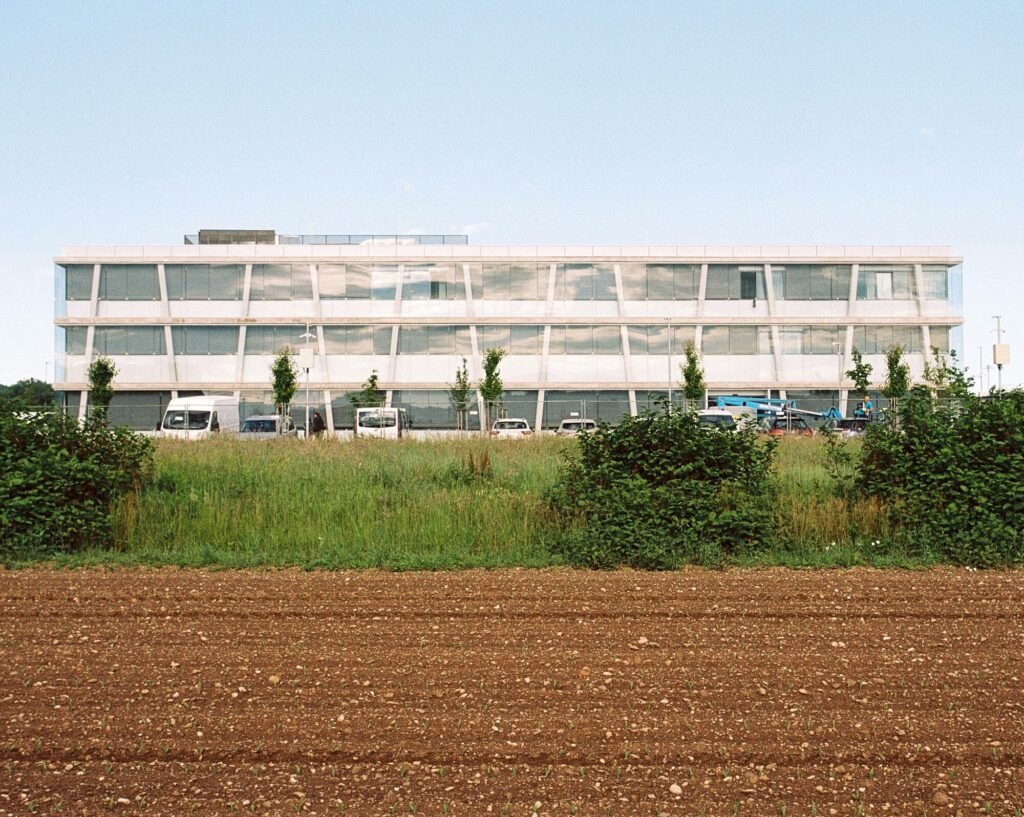
This building forms part of the larger new prison complex in Ljubljana, for which the architects won the public competition in 2017. However, its position along Litijska Road gives it an intermediate role: it faces the city more than it faces the existing prison behind it. In this way, the visitor reads the building as a civic frontage preceding the correctional institution, rather than as a direct extension of it. At the point of entry, one moves from the public realm into the entrance lobby, experiencing a gradual transition from the rhythm of the street to a more regulated institutional space.
The Concrete Frame and Spatial Flexibility
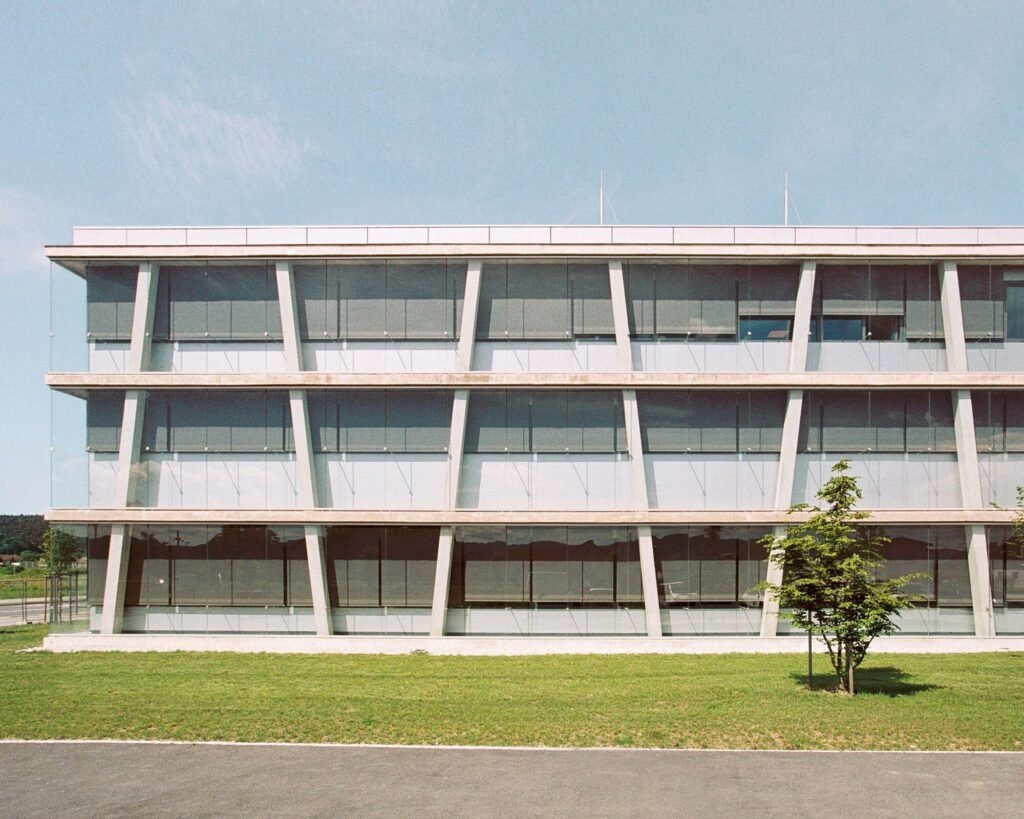
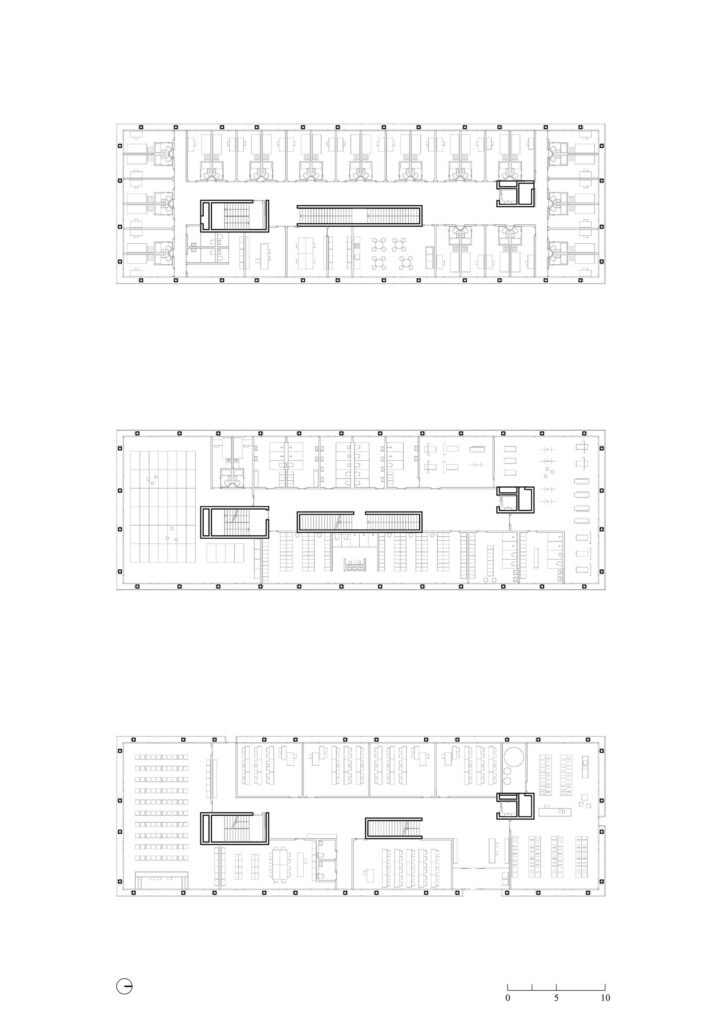
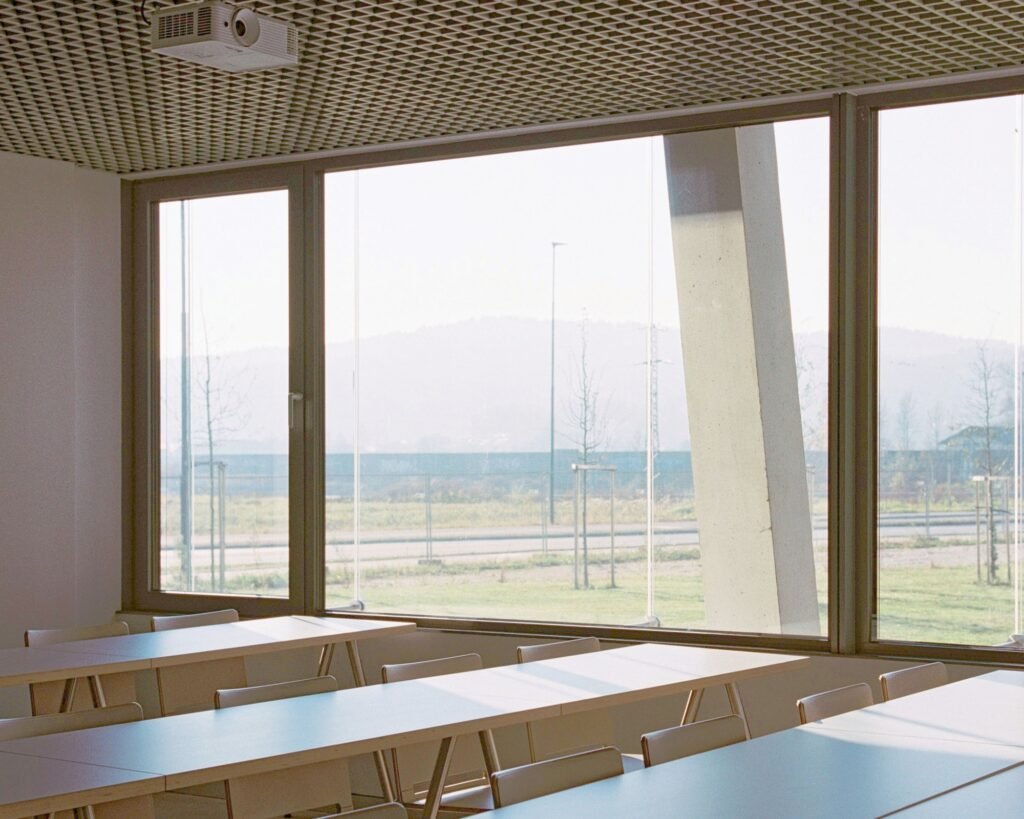
Because the functional program changes from one floor to another, a reinforced concrete frame structure was selected, allowing flexibility in the floor plans. Vertical circulation is concentrated within concrete cores at the center of the building, freeing the perimeter from circulation elements and keeping it open for spatial organization. At the same time, the concrete columns around the building lean outward to enhance stability. This inclination gives the facade its distinctive appearance and makes the passerby aware of the presence and weight of the mass, while also defining the shadows and passageways adjacent to the wall.
| Details | Information |
|---|---|
| Architects | Arhitekti Počivašek Petranovič |
| Area | 855 m² |
| Year | 2025 |
| Photographs | Urban Petranovič |
| Category | Educational Architecture, Public Architecture |
| Project Team | Davorin Počivašek, Urban Petranovič, Aleksi Vičič, Jernej Borko, Petra Hribar Markelj |
| Interior Design | Davorin Počivašek, Urban Petranovič, Andreja Ajlec, Monika Kobal |
| Landscape Design | Zaš Brezar, Ana Tepina, Meta Petrič |
| Client | Ministry of Justice |
| City | Ljubljana |
| Country | Slovenia |
The Gradation of the Program Across the Floors
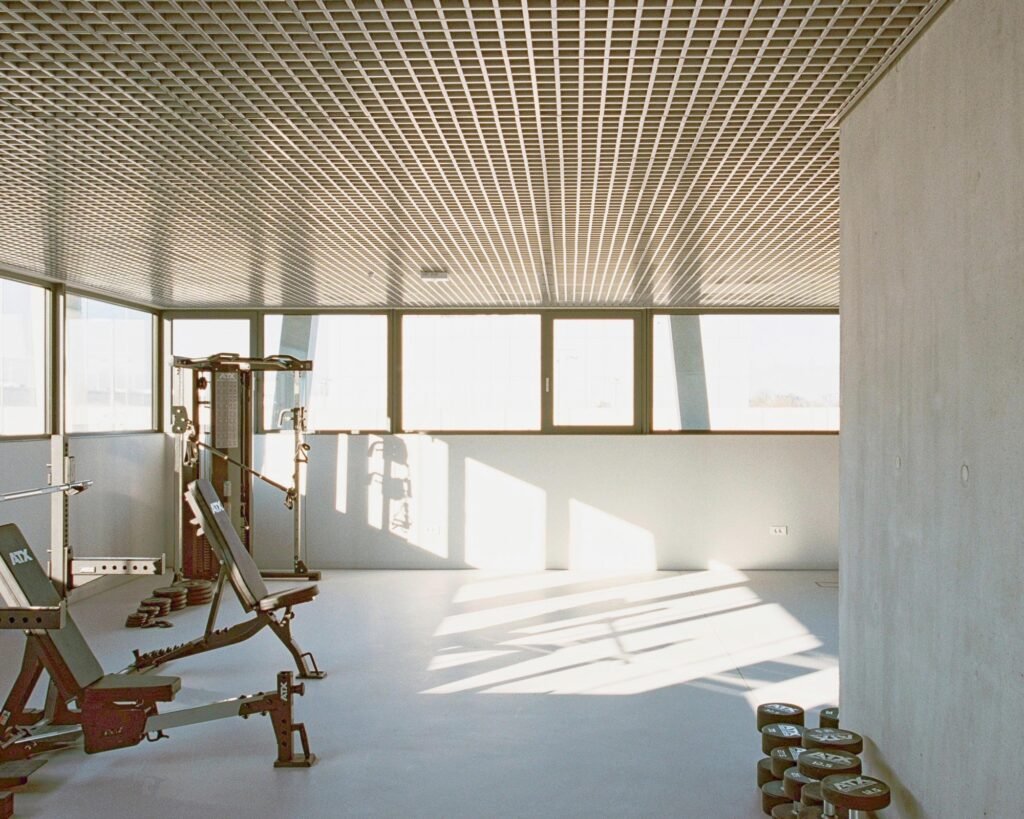
The ground floor contains the entrance lobby, lecture halls, and library, making it the most open level for movement and gathering. The first floor then accommodates training rooms and changing facilities, shifting the use from theoretical instruction to practical activity. The second floor contains accommodation rooms for correctional officers staying during training programs, taking the user from the public realm toward increasingly private spaces.
Material Authenticity and the Explicit Expression of Structure
The building’s material expression follows the principle of material authenticity and the explicit display of its structural system, both on the facade and inside. The exposed structure itself becomes the facade, with no decorative layer separating what supports the building from what the passerby sees. As a result, anyone approaching the mass can read the logic of its load-bearing system before entering, transforming construction from a concealed element into a direct visual language. Because the highway and adjacent street generate high levels of noise, double-layer glazing was incorporated into a double-skin structural glazing system, achieving high energy efficiency. Upon entering the building, the impact of the external noise diminishes, creating a transition from a noisy environment to a quieter interior space.
Interior: Exposed Concrete and a Ceiling Concealing the Technical Systems
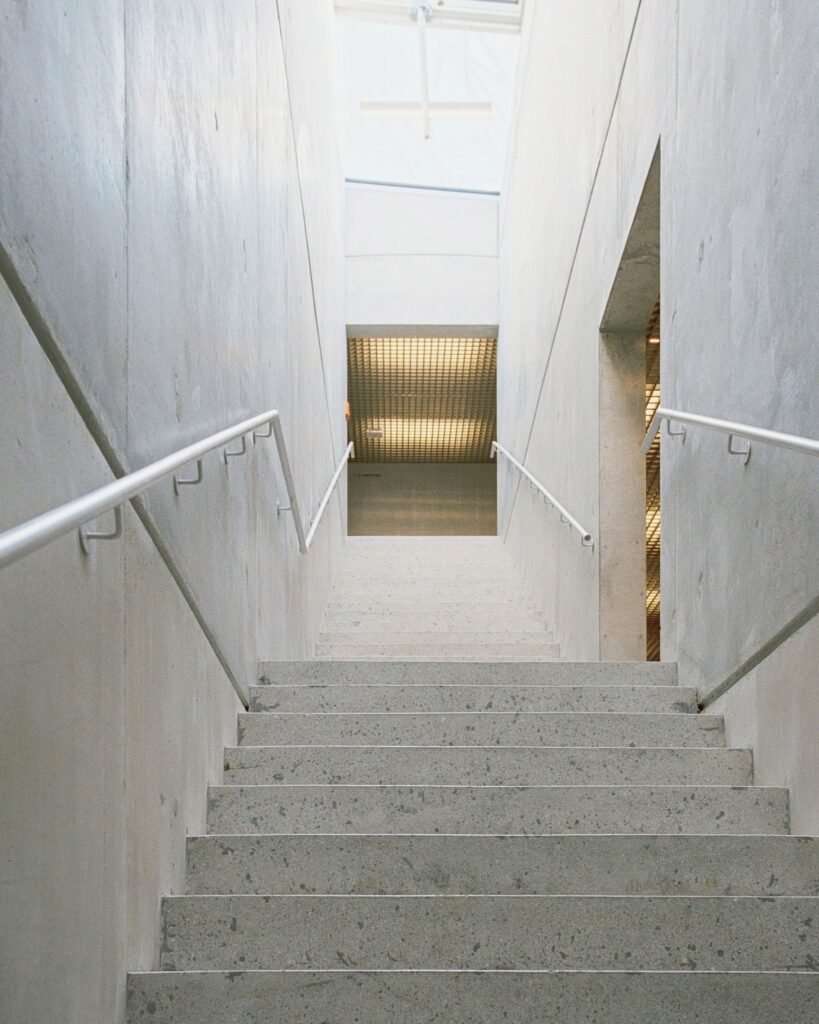
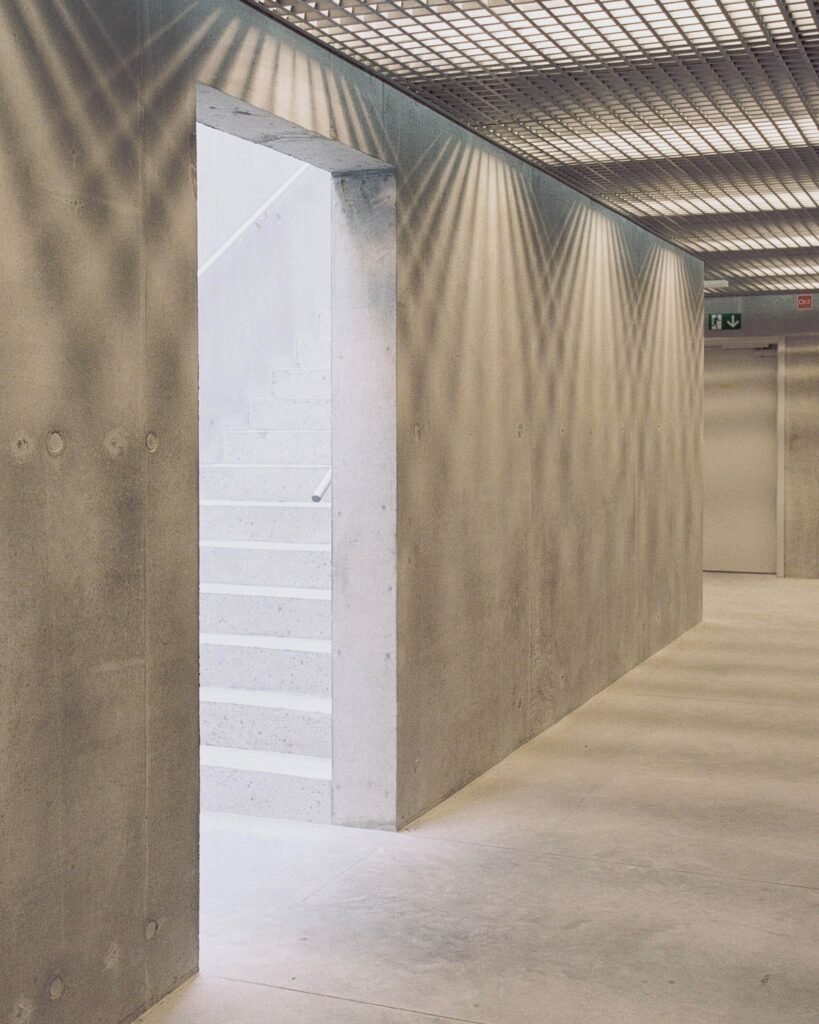
The building’s construction method and the assembly of its elements are also clearly expressed inside. The reinforced concrete cores are left exposed, allowing users to encounter the structural material and its raw texture as they move through the building. By contrast, the partition walls are plastered and finished with upper glazing that allows light to pass through, preventing the spaces from becoming self-contained and allowing light to move between rooms across the partitions. All building services and lighting fixtures are concealed behind a suspended double ceiling made of metal mesh. In this way, the roughness of the concrete is set against the smoothness of the ceiling, while the technical systems remain outside the visual field.
The Facade as a Record of the Functional Program
Within the repeated structural frame, differences in the functional programs between floors are reflected on the facade through variations in the heights of the screening walls. The structural rhythm remains constant, while the degree of exposure and concealment changes from one floor to another. For example, the training rooms on the first floor are shielded from outside views by a high screening wall. The passerby can therefore perceive differences in use through the degree of concealment rather than through a sign or description.
✦ ArchUp Editorial Insight
The Educational Center in Ljubljana can be read as the product of an institutional question that precedes architecture: how can a correctional authority be trained within a city that remains reserved toward the prison? The article answers this through the building’s position along Litijska Road, where it faces the city while leaving the prison behind it, functioning as a threshold through which the institution is presented to society before it is experienced. The concrete structure reveals a second logic, that of managing uncertainty; a program that changes from one floor to another requires a flexible framework, while the central cores move circulation away from the perimeter. Meanwhile, the facade shifts from being merely an enclosure to becoming a record of the program through variations in the heights of the screening walls, allowing concealment to be read without signage. Yet this clarity produces a contradiction worth pausing over: the building declares structural transparency to the passerby, while the training rooms on the first floor remain concealed from view, making transparency limited to the structure rather than extending to the function. The double glazing addressing external noise, together with the metal-mesh ceiling that conceals the services, adds another layer of organized concealment. The article does not determine who is responsible for maintaining these hidden systems, nor how correctional officers, as the actual users, perceive this threshold. The question remains suspended: does the architecture reveal the honesty of its materials to compensate for what the institution itself does not reveal?