Lotus Shala: Architecture, Nature, Movement, and Materiality

Threshold of Passage and the Kinetic Experience of Space
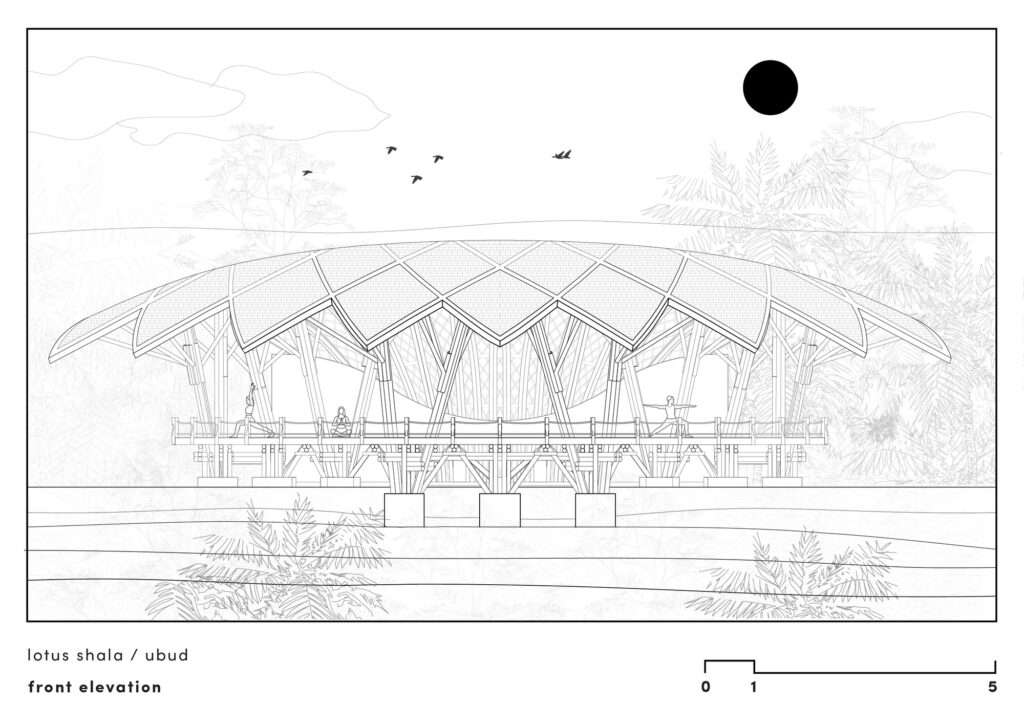
The architectural composition establishes a gradual relationship between interior and exterior, so that the transition into the Shala does not occur abruptly, but rather through a spatial sequence that softens the boundaries between the surrounding environment and the interior space. This gradual progression allows movement to become part of the architectural experience itself; the user does not simply move from an enclosed space into an open one, but instead experiences a sequence of visual and spatial relationships that gradually reveal the composition. In this way, passage is transformed from a purely functional movement into a means of perceiving the interconnectedness between space and its natural surroundings.
Interaction with the Environment and Natural Scenography
The project does not treat its surrounding environment as a backdrop to the building, but rather makes it an integral part of the spatial experience. The Shala’s openness to its surroundings keeps the natural landscape visually present as one moves through the space, while the open environment allows the architectural experience to remain continuously influenced by light, air, and the exterior landscape. Through this interweaving, the boundaries between architecture and its surroundings become less rigid, allowing the interior space to function more as an extension of the natural landscape than as a separate enclosure.
Scenographic Framing and the Organic Dynamism of the Envelope
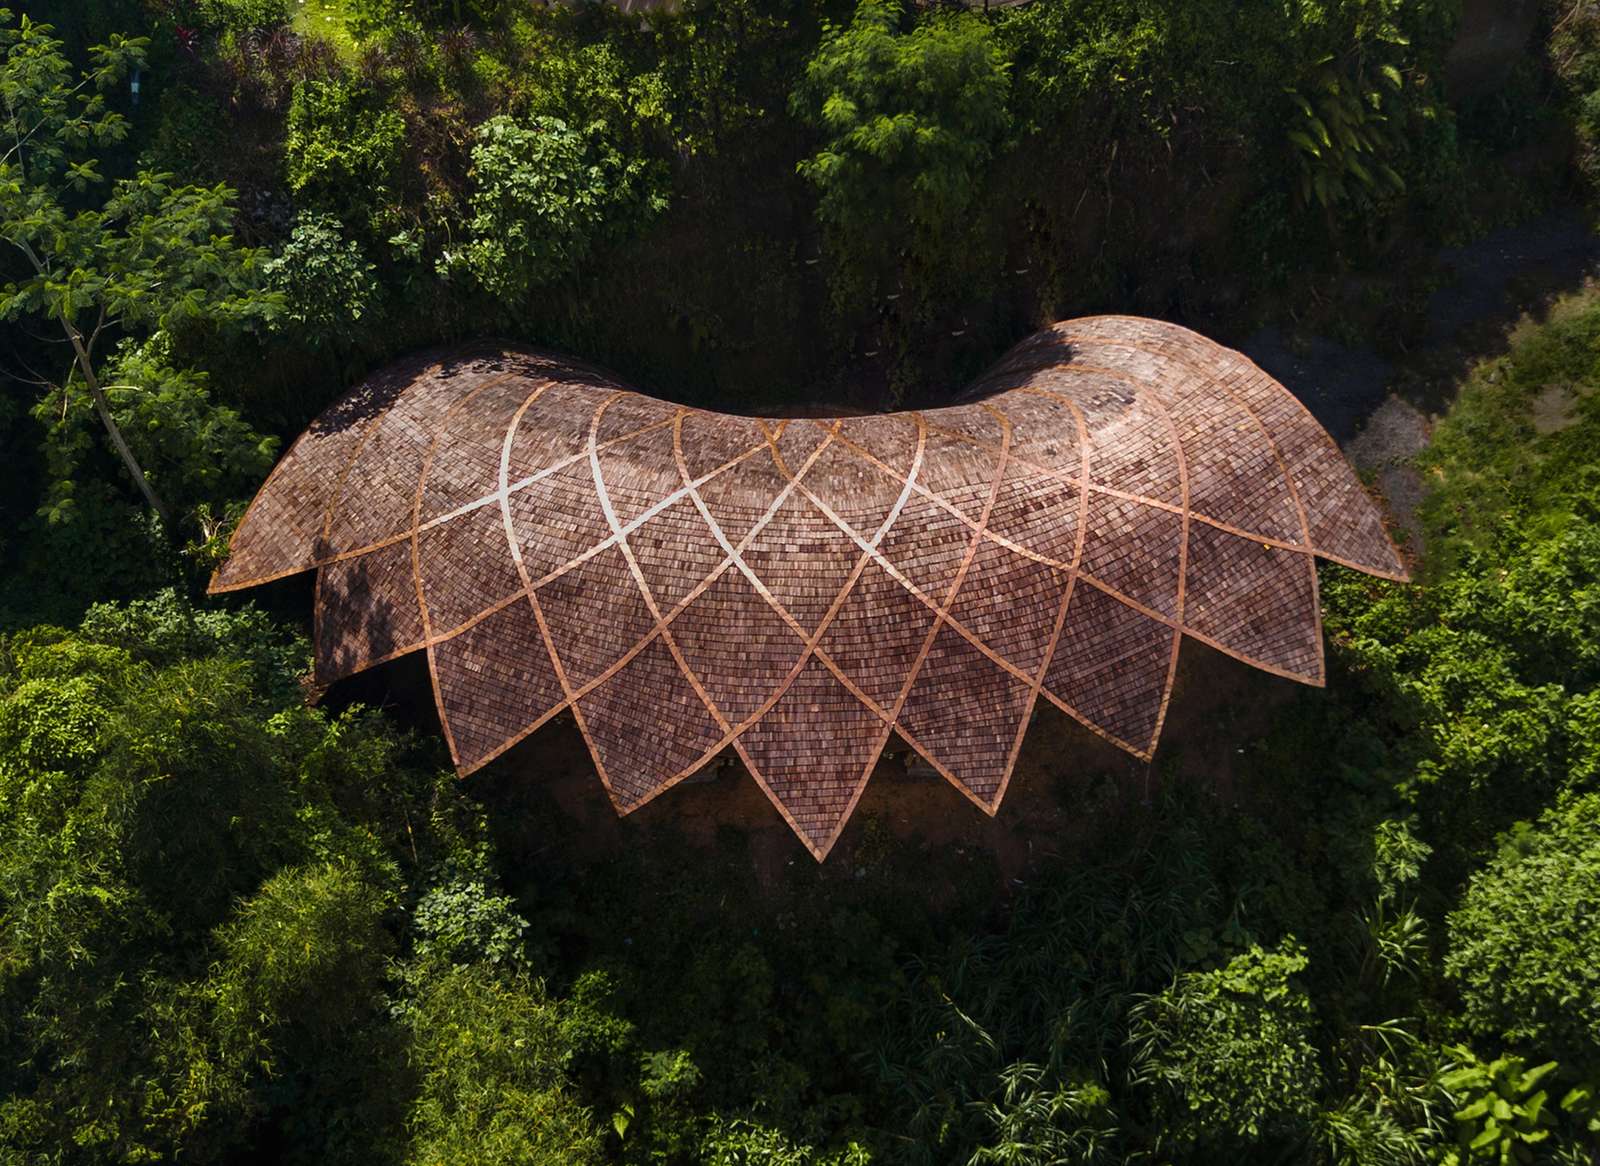
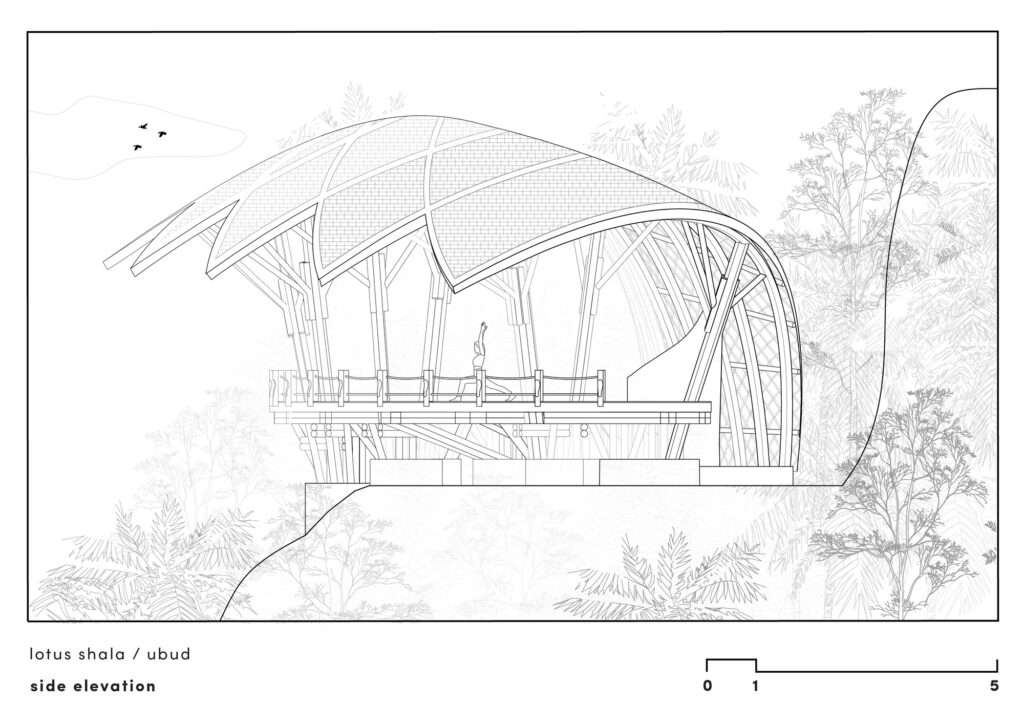
The roof plays a fundamental role in shaping the identity of the Shala, with its organic configuration drawing from the image of unfolding lotus petals, in harmony with the symbolic concept underlying the project. This reference is not limited to the exterior form, but becomes a means of organizing the spatial experience through the gradation of surfaces, their varying heights, and their degrees of openness. This configuration gives the space a sense of movement and expansiveness while maintaining a clear connection between the building’s formal language and the concept from which it was inspired.
Structural Materiality and the Open Visual Dialogue
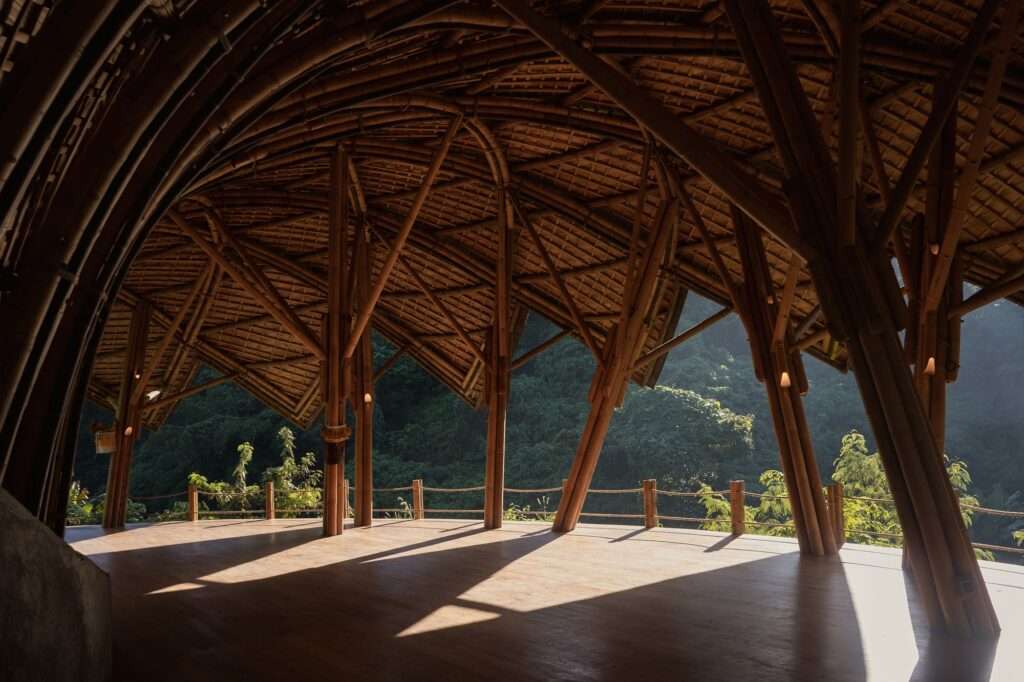
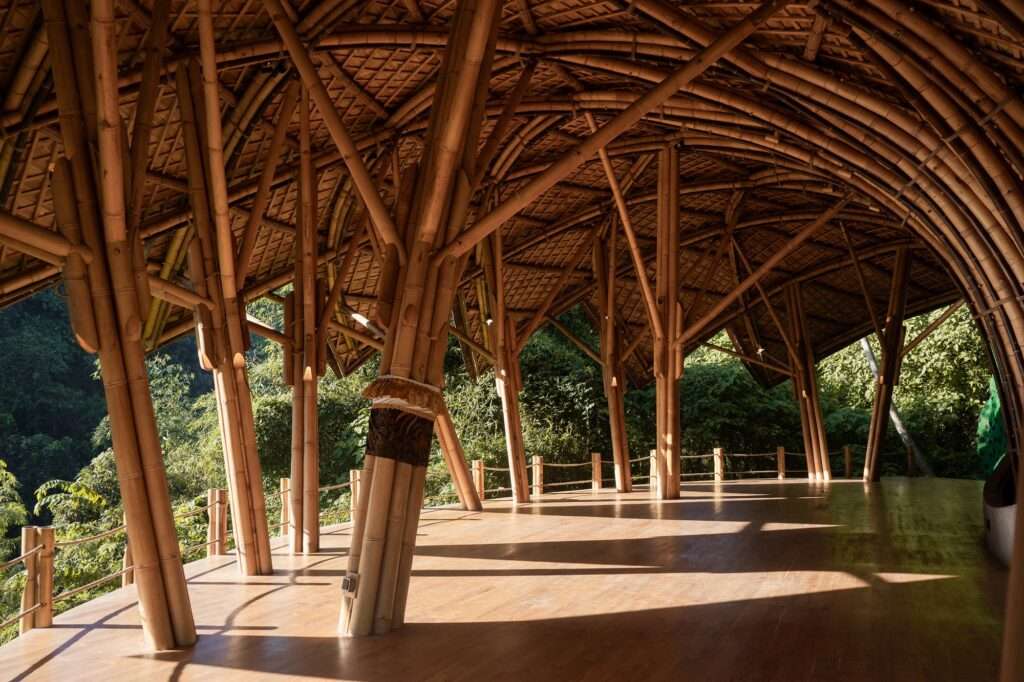
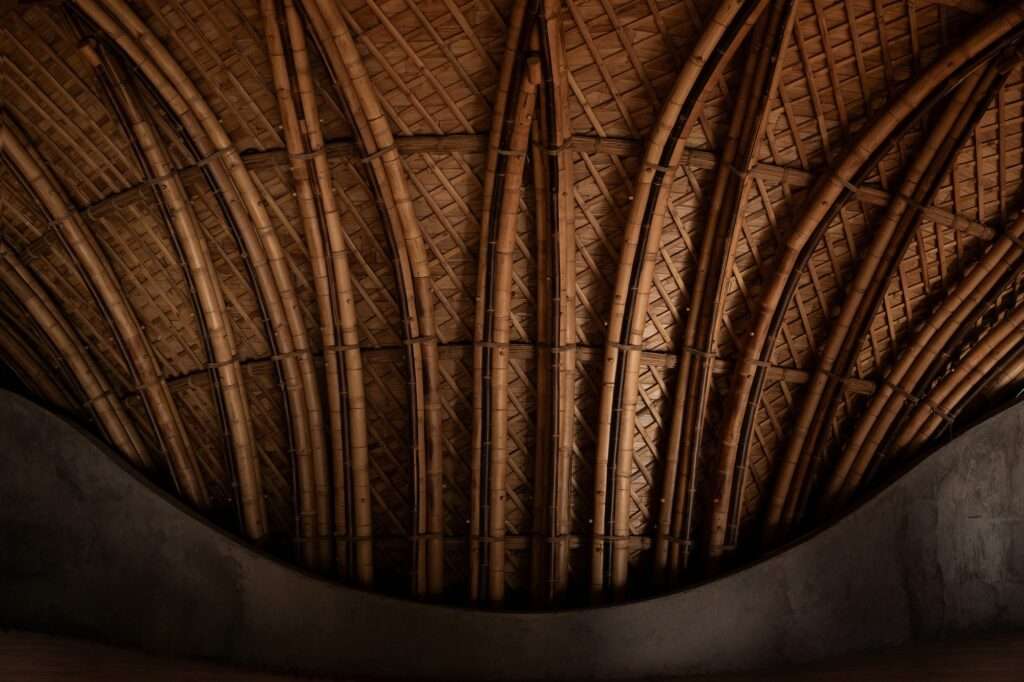
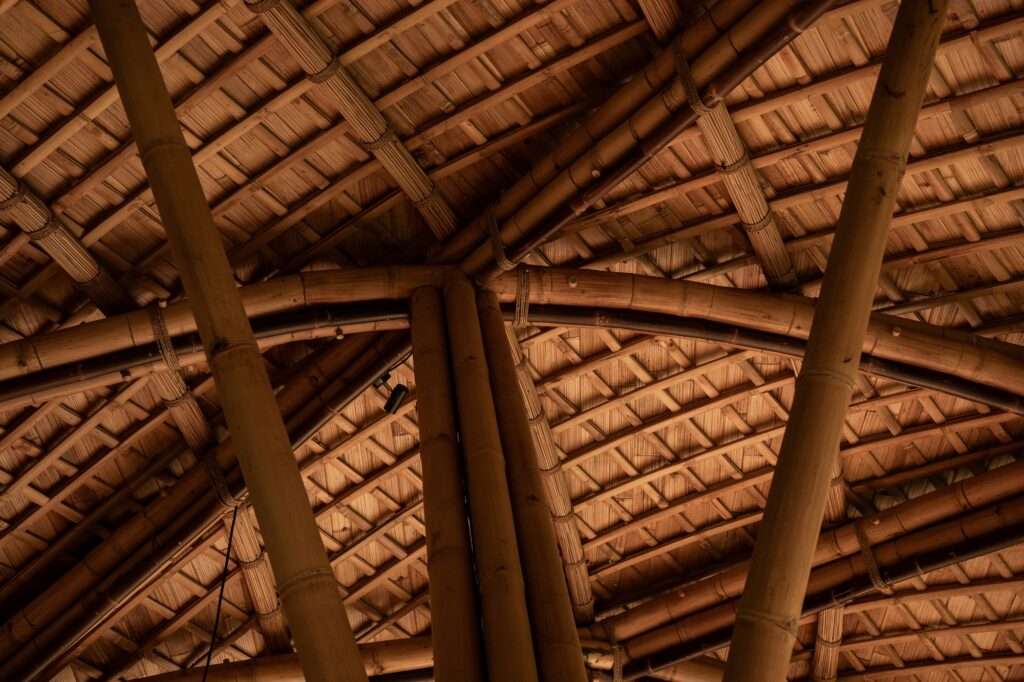
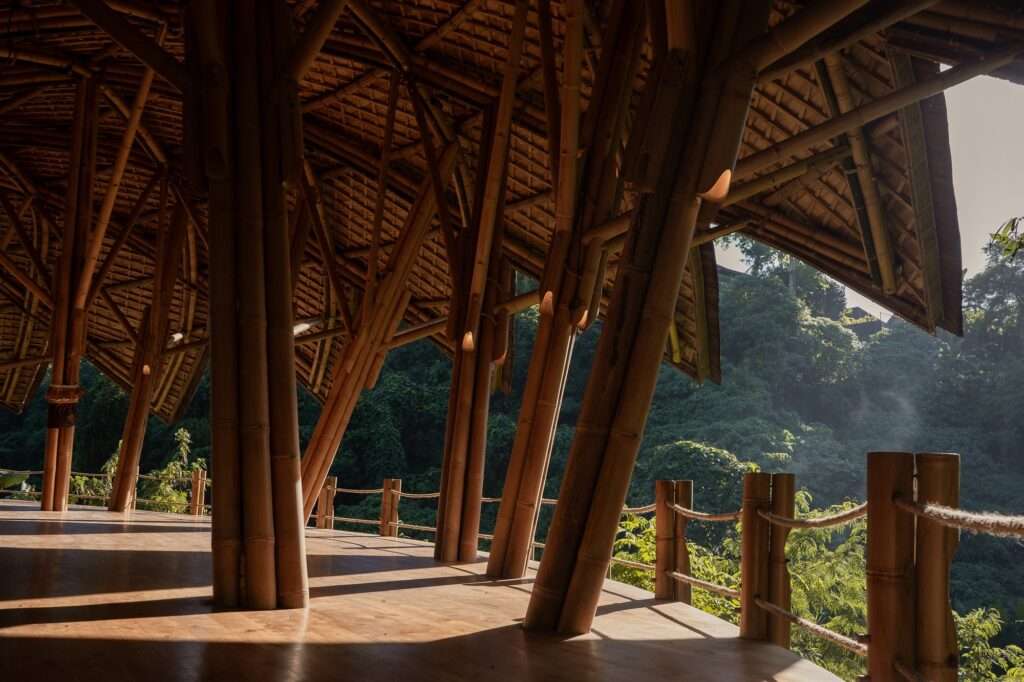
Bamboo lies at the heart of the project’s structural and architectural expression, enabling the formation of an organic structure that corresponds with the Shala’s open and fluid form. The repeated bamboo elements give the interior envelope a distinct visual rhythm, while the open structure preserves continuous views toward the surrounding landscape. Rather than becoming rigid visual boundaries, the bamboo elements operate as an intermediate layer between interior and exterior, allowing light and the natural landscape to permeate the interior space while reinforcing its sense of unity with the surrounding environment.
Topographic Gradation and Integration with the Site
The project’s relationship with the site is based on responding to the terrain rather than treating it as an obstacle to be erased. This approach helps preserve the presence of the natural site within the architectural experience, allowing the composition to appear as part of the surrounding landscape rather than as an isolated object. The use of bamboo further strengthens this relationship, not only through its flexibility, which enables the formation of organic surfaces, but also through its material presence, which resonates with the site’s natural character.
Sensory Materiality and the Spatial Scenography of the Interior
The sensory perception of the interior space emerges through the interaction between the bamboo structure, natural light, and the surrounding landscape. The density and distribution of the bamboo elements filter the light and create shifting contrasts between illumination and shadow, giving the interior surfaces a dynamic visual presence as natural conditions change. At the same time, the Shala’s openness to the exterior landscape maintains visual continuity between the interior and its surroundings. Thus, the interior space does not merely accommodate yoga, meditation, and collective activities; it becomes part of an integrated sensory experience in which architecture, nature, and movement converge.
✦ ArchUp Editorial Insight
Lotus Shala redefines the yoga pavilion as an environmental mediator rather than an enclosed, self-contained space. The lotus-inspired roof, permeable bamboo structure, and graduated thresholds of passage transform movement, light, ventilation, and vegetation into instruments for shaping space. The project operates within architecture as a permeable system in which organic geometry and structural repetition coincide with bodily movement and site conditions.
Yet this reading may romanticize the concept of permeability. The apparent dissolution of boundaries depends on material details that require fabrication, maintenance, replacement, and structural coordination. Openness does not become environmental simply by being open; it remains a technical condition with implications for labor, lifespan, and resources. The project’s real strength lies in revealing that the integration of architecture with nature does not occur automatically, but is materially constructed. Consequently, building materials do not function as neutral vessels for experience, but as a mechanism that lends credibility to the environmental narrative.