Tilt-and-Turn Windows: Why a Better Mechanism Still Needs a Better Wall

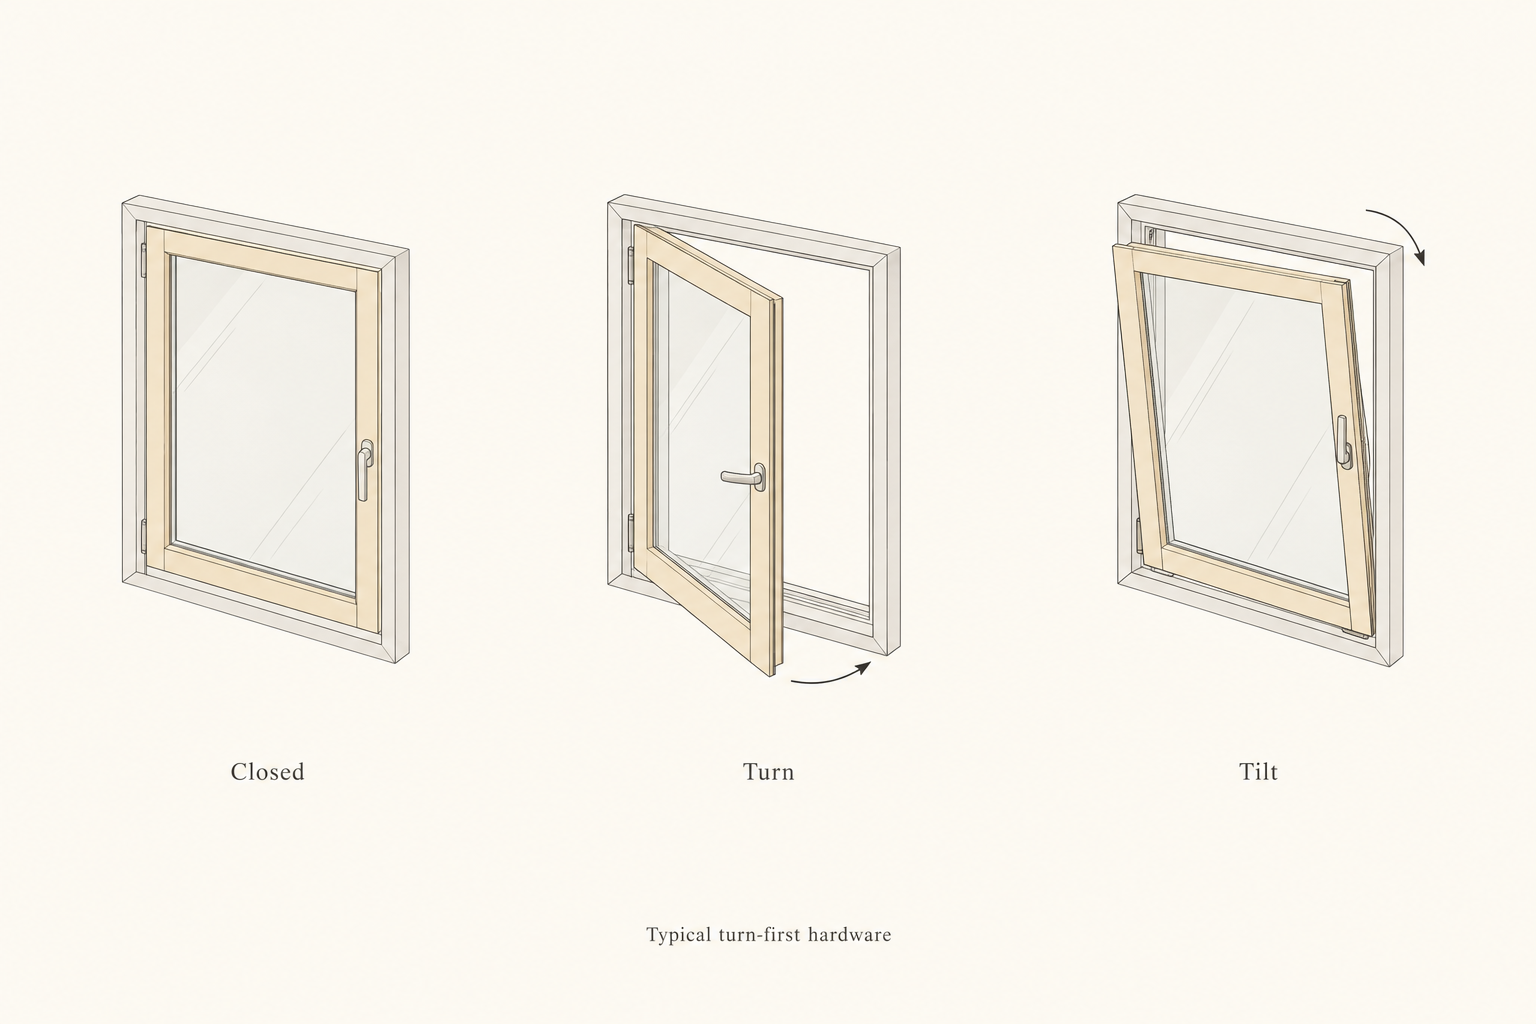
A tilt-and-turn window looks simple because one handle controls two movements. Turn the handle horizontally and the sash opens inward like a casement; rotate it upward and the top leans into the room for a smaller ventilation gap. The apparent simplicity is produced by a coordinated chain of corner drives, locking cams, hinges and a top stay around the sash.
A mechanism with a long technical history
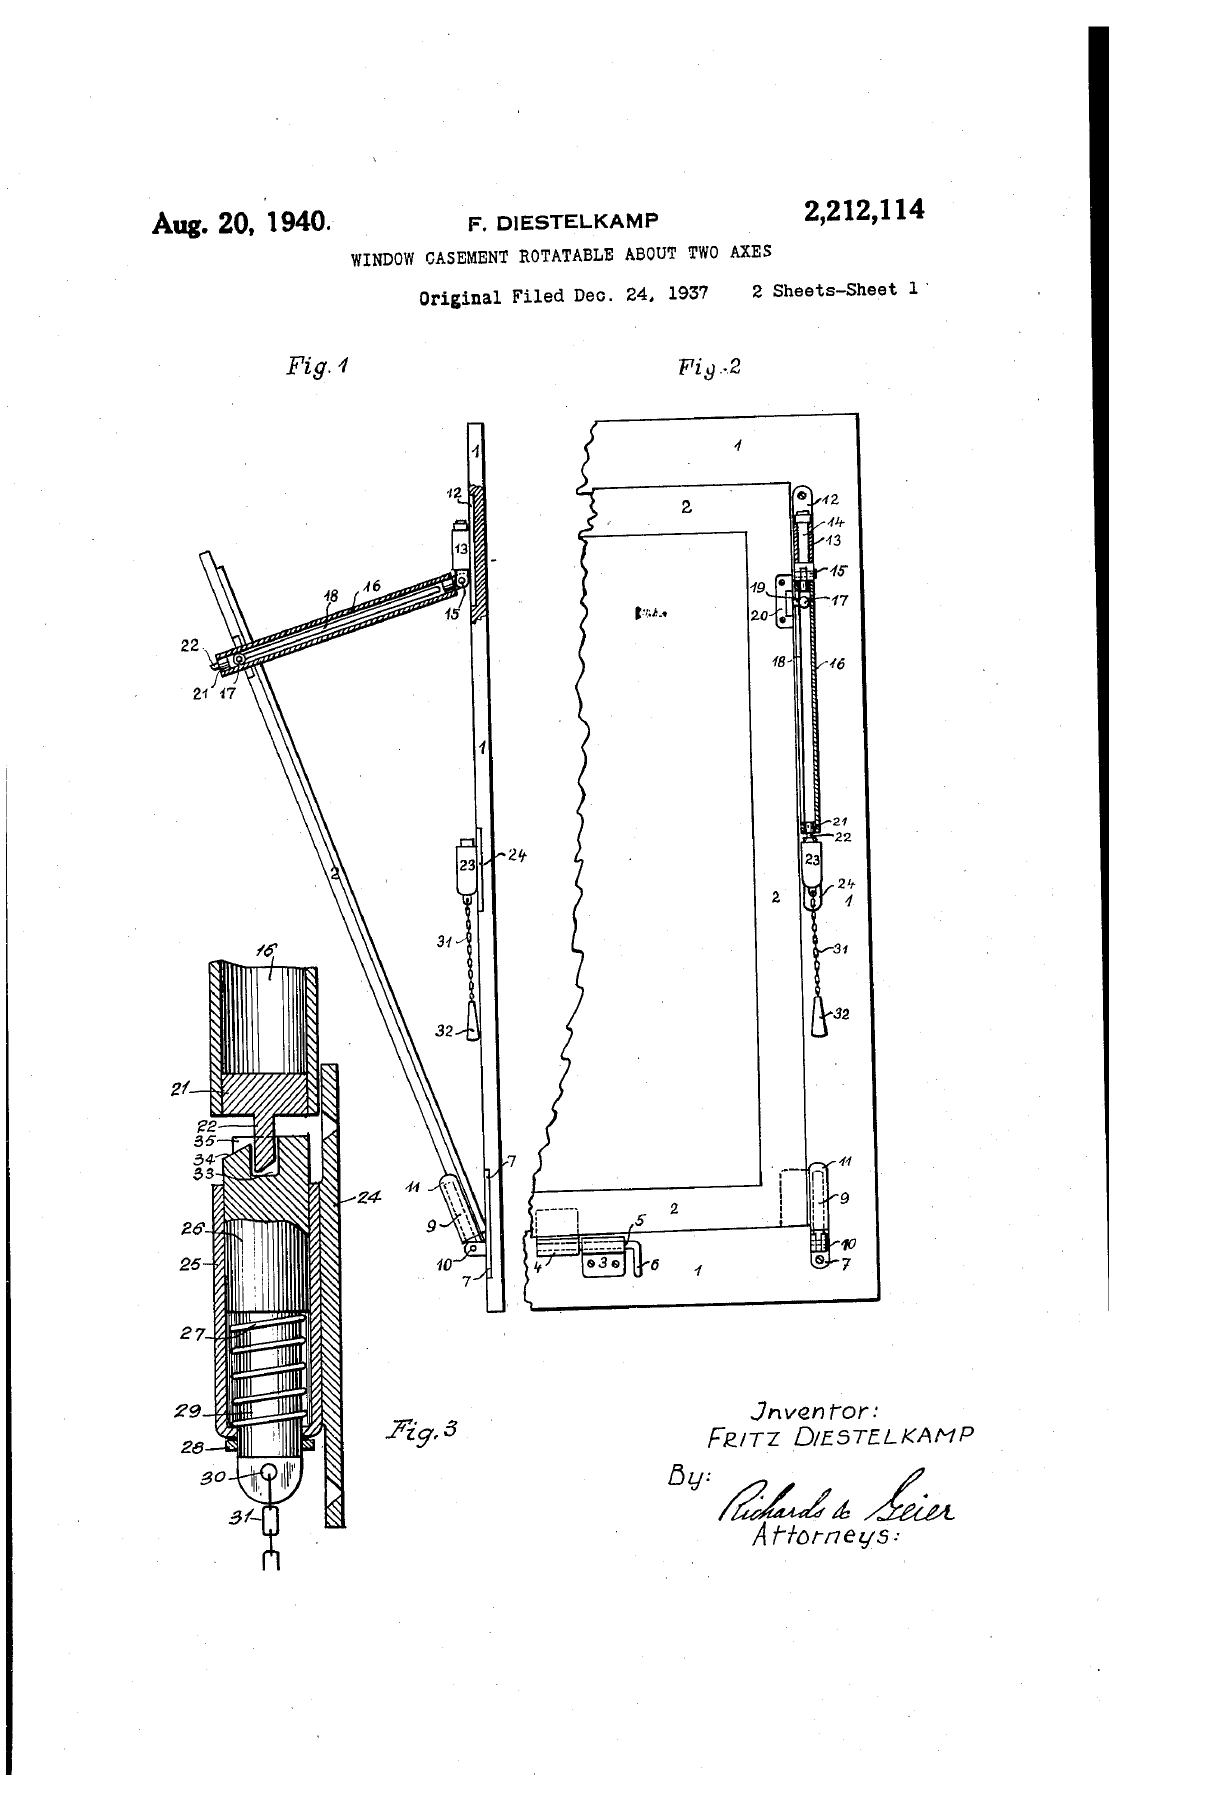
The familiar European system is commonly associated with Roto’s work in 1935, while earlier German patents had already explored multi-axis opening. Fritz Diestelkamp’s US patent, granted in 1940, shows how the idea travelled through hardware design rather than emerging as a recent style preference. Modern performance depends on the complete fitting set and on its tested relationship with sash size and weight.
Why the operation feels different
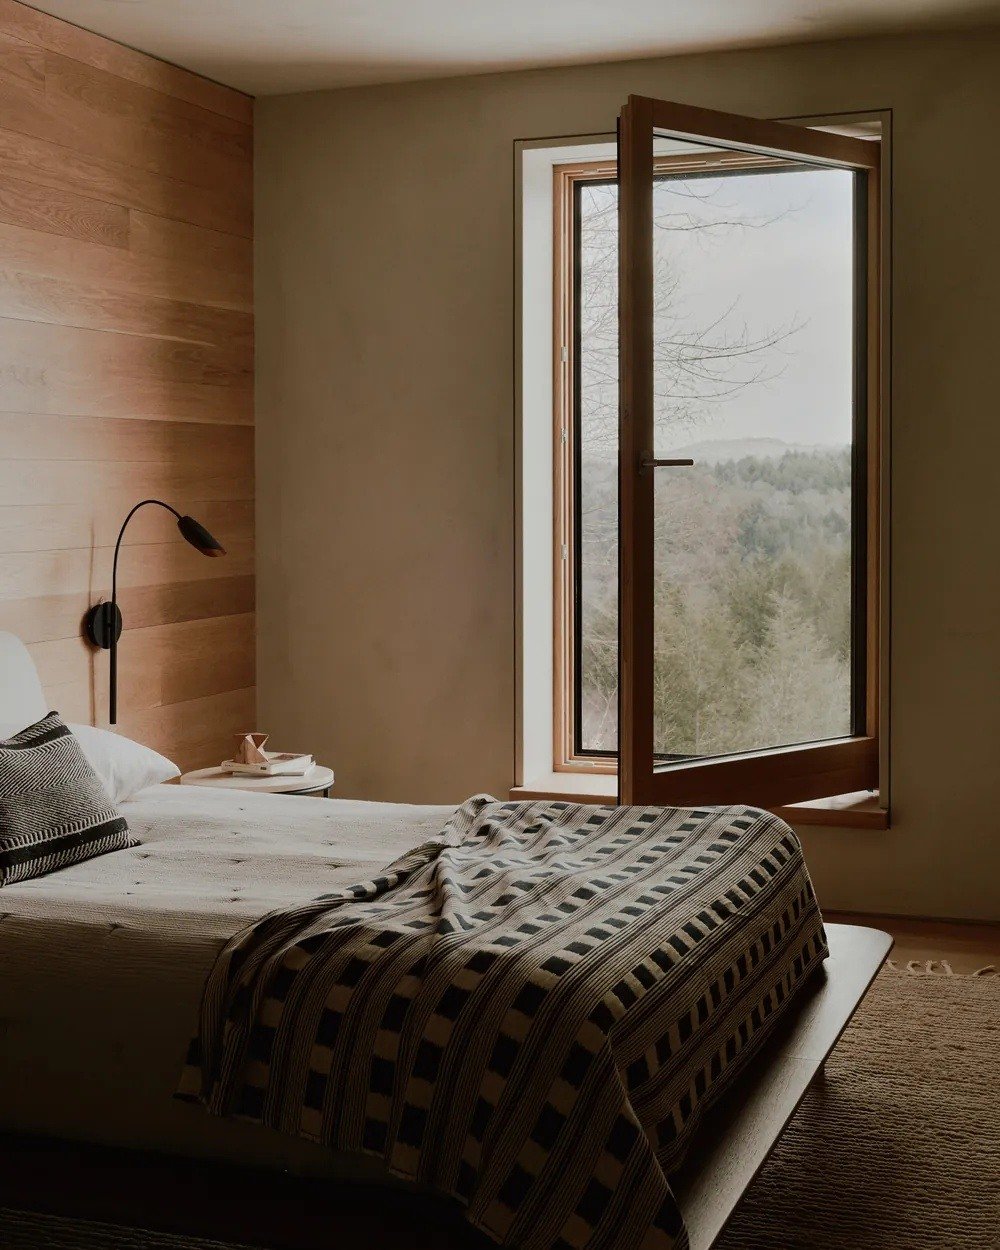
Perimeter cams draw the sash against continuous seals when locked. In turn mode, the opening allows cleaning and rapid air exchange. In tilt mode, the upper edge creates a smaller opening that can be useful for routine ventilation. Hardware to EN 13126-8:2017 may be classified for 20,000 operating cycles, but a cycle rating is not a promise of maintenance-free service: alignment, lubrication and inspection remain part of ownership.
The American friction is spatial as much as technical
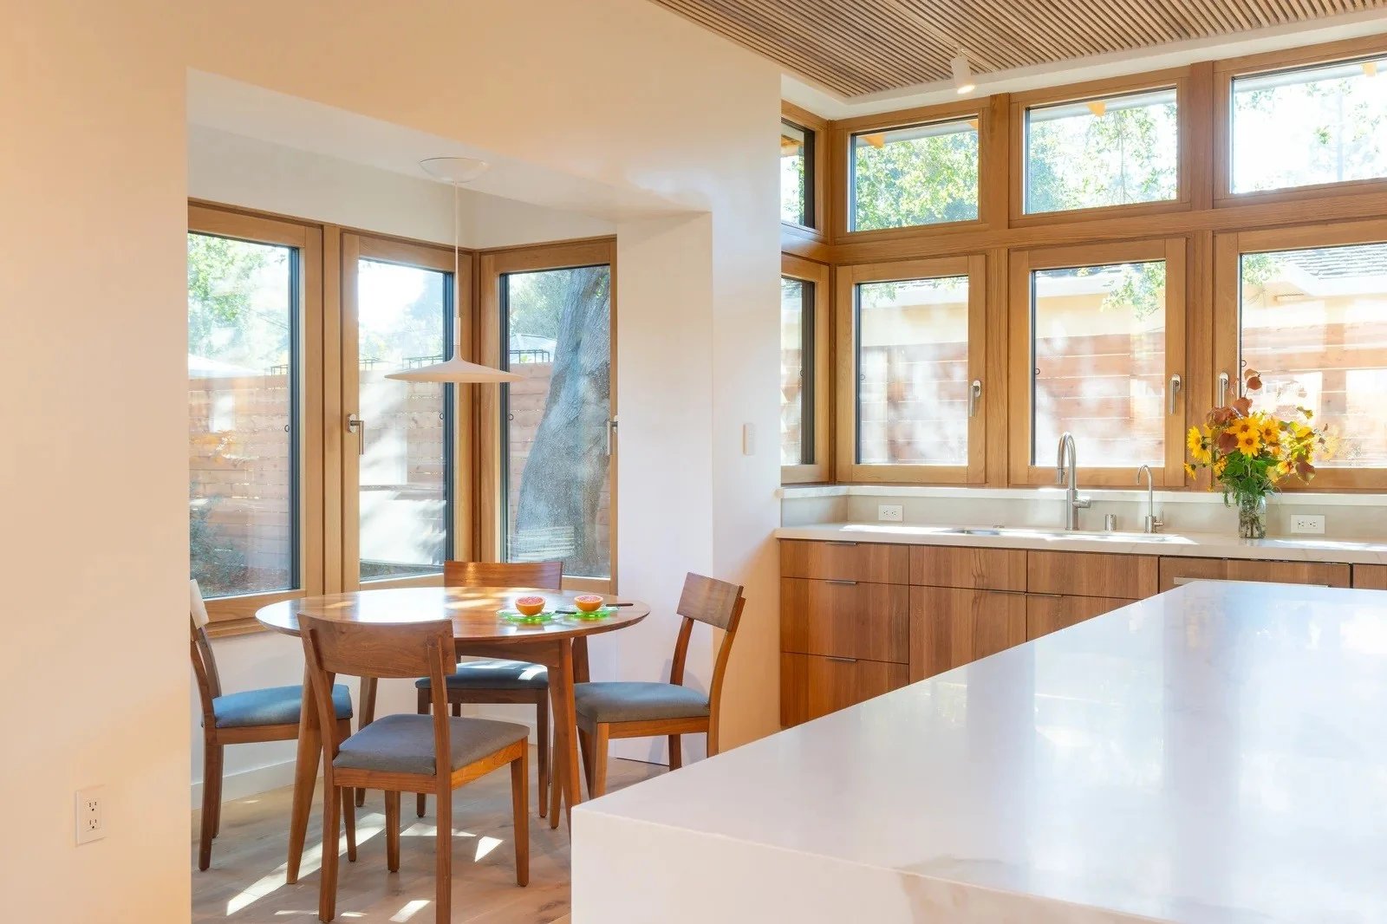
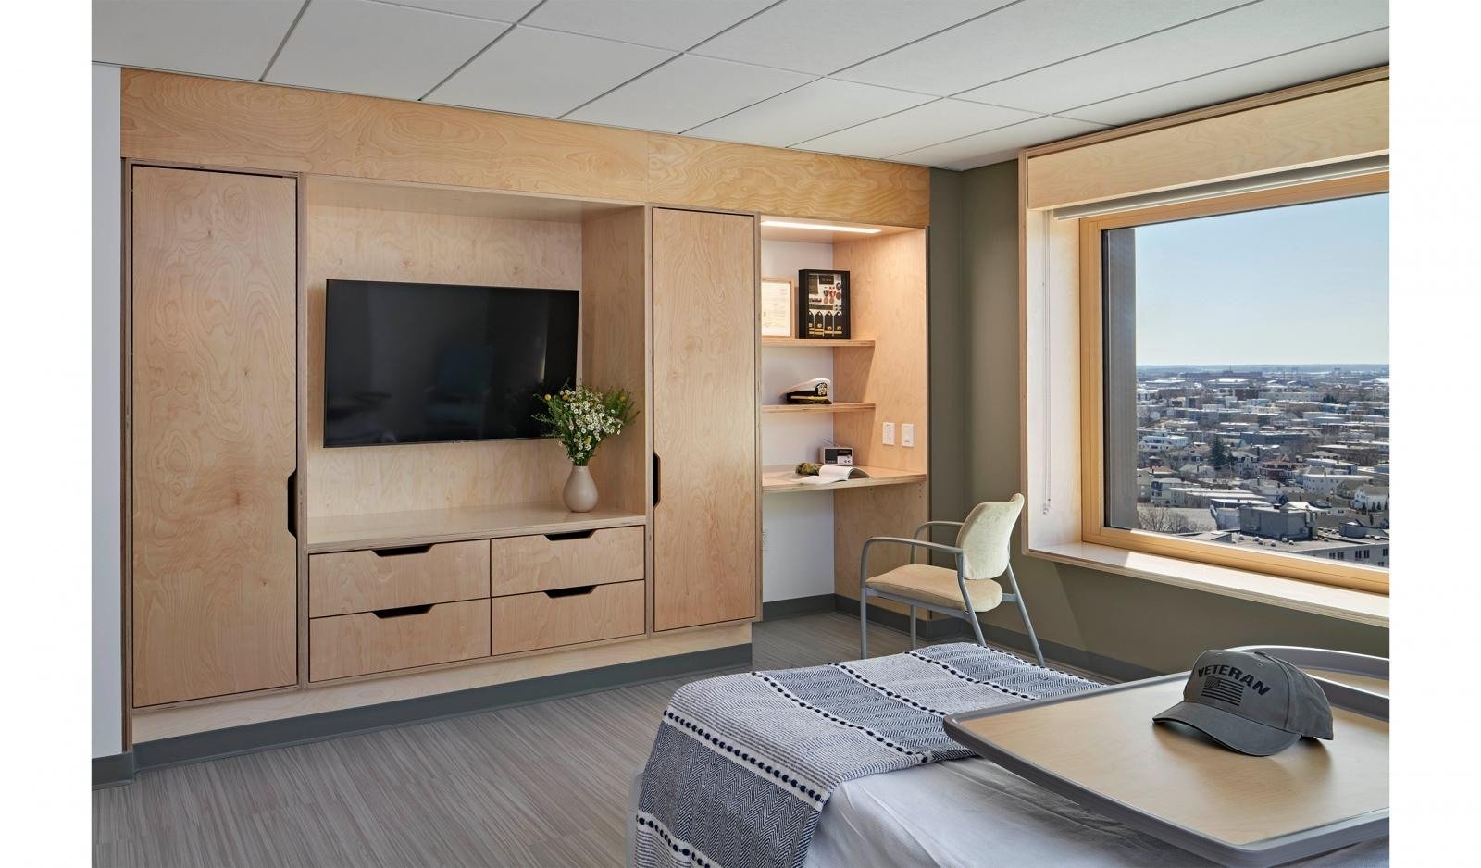
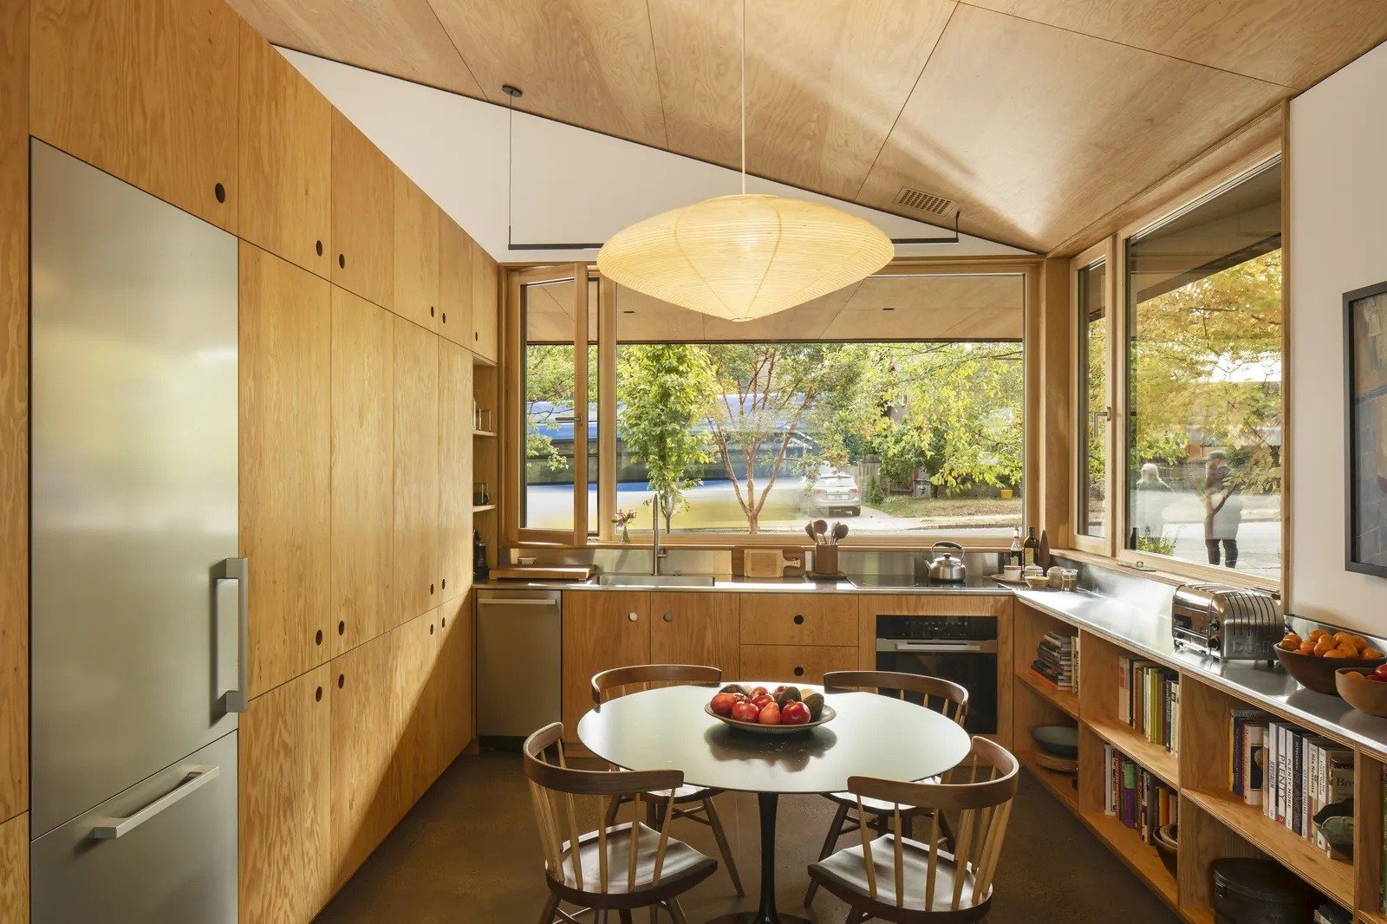
Inward movement competes with deep sills, blinds, taps, counters and objects placed at the window. Exterior insect screens are possible, but they need their own frame and drainage logic. Conventional window air conditioners also assume a vertically sliding opening. These conflicts explain why a high-performing unit can still be an awkward substitution in a wall designed around double-hung windows.

Ventilation is an operating strategy
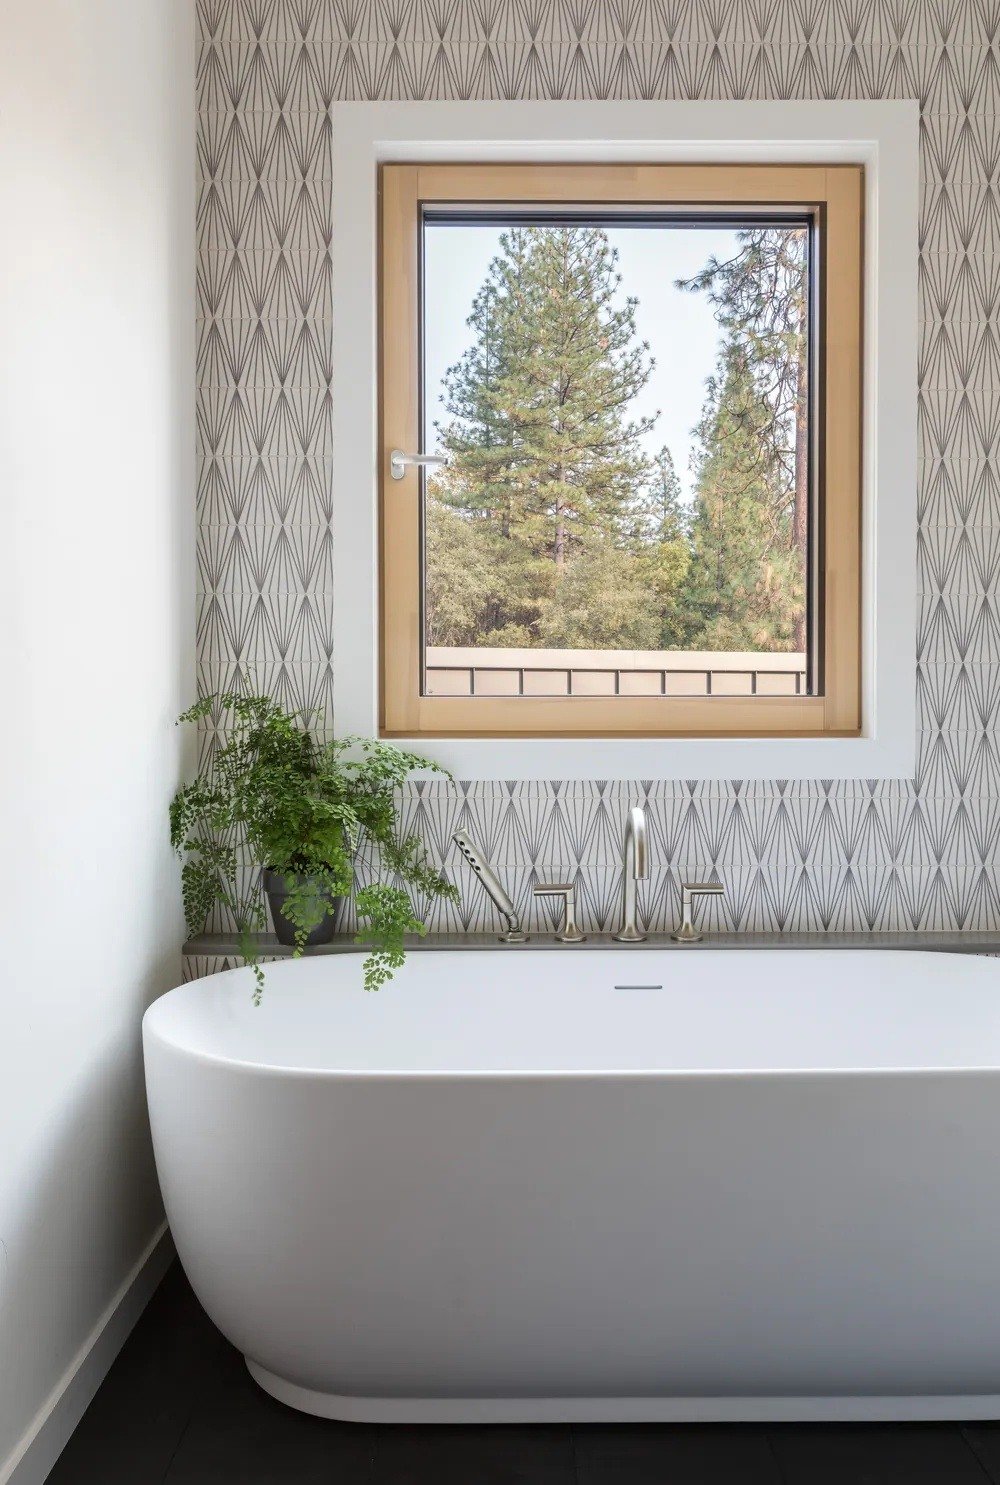
The tilt position should not be treated as a guaranteed ventilation rate. Air change depends on wind, temperature difference, opening geometry and room layout. German environmental guidance generally favours short periods of wide opening in cold weather over leaving a window tilted continuously, because prolonged cooling around the reveal can increase condensation risk. Cross-ventilation, where the plan allows it, changes the result more than the handle position alone.
Safety, access and installation
A tilted sash is not automatically a secure opening. Ground-floor locations and rooms used by children may need keyed handles or restrictors. Accessible projects must also test handle height, operating force and reach. At the sill, the inward-opening logic changes the relationship between frame, membrane, drainage and interior finish; the window has to be detailed as part of the wall, not purchased as an isolated object.
Credits
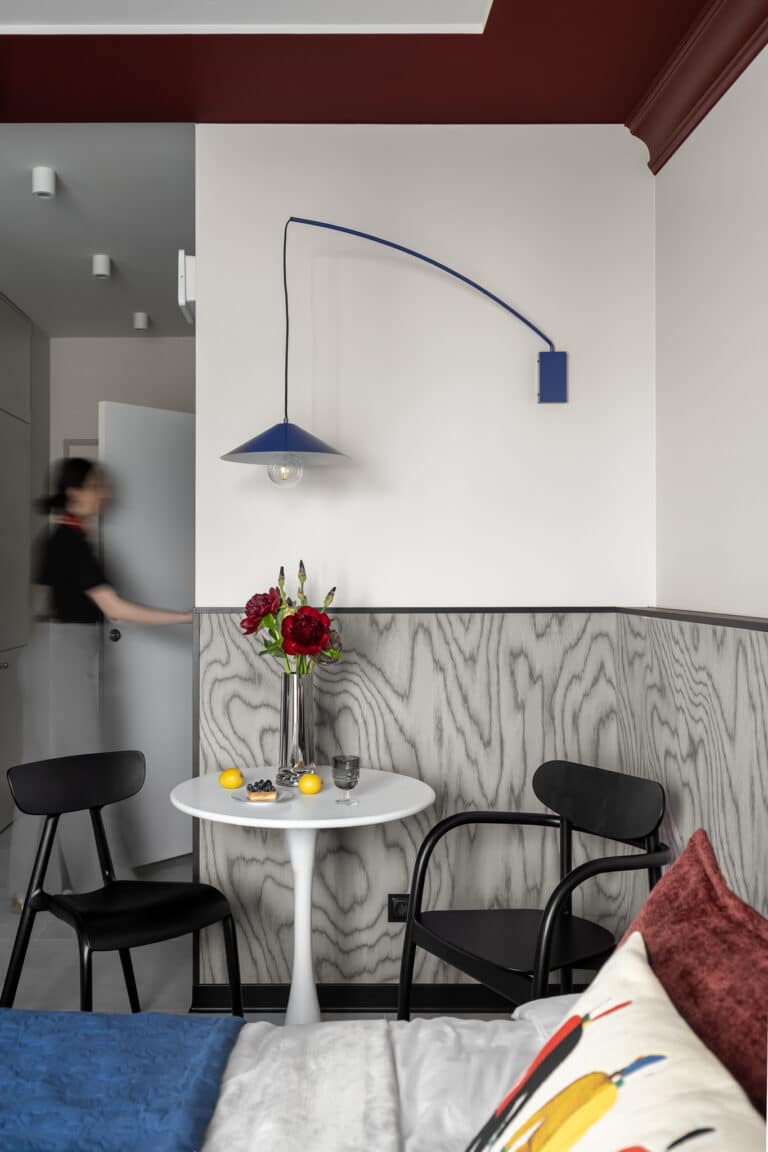
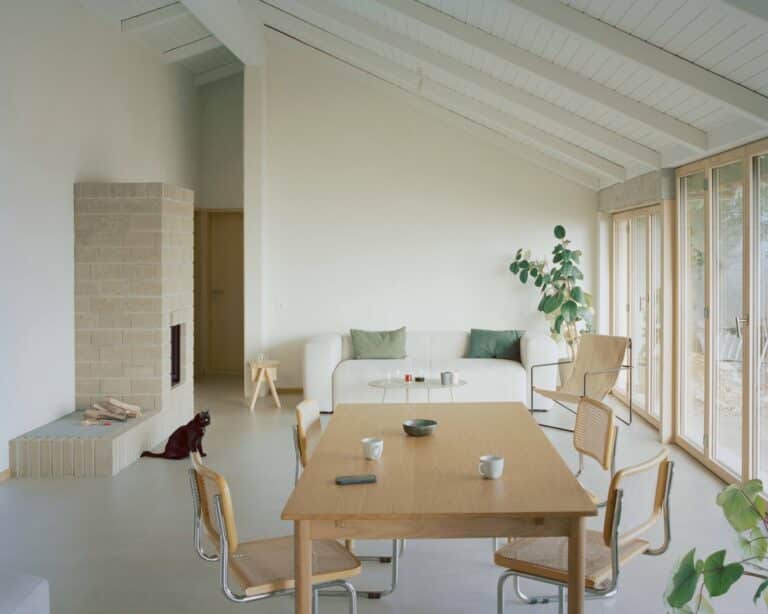
Projects shown include Cereza by Arkin Tilt, Roscoe Mountain House by Elizabeth Roberts Architects, Chelsea Veterans Home by PAYETTE, Good Haus by Atmosphere Design Build and Ford House in Portland. Image credits are provided in the captions.
✦ ArchUp Editorial Insight
The pressure behind this window type is not novelty but coordination. A single sash is asked to provide secure closure, rapid purge ventilation and a limited everyday opening while also meeting thermal, acoustic and water-management requirements. The tilt-and-turn solution concentrates those tasks in perimeter hardware and compression seals. That decision can improve comfort and reduce the number of separate opening types, but it moves responsibility into specification, installation and maintenance. The sash needs interior clearance; exterior screens require their own detail; hardware must be adjusted and lubricated; and ventilation habits still matter because a tilted sash does not guarantee sufficient air change. In a deep sill or kitchen setting, the turn mode may conflict with objects that occupants naturally place nearby. In cold weather, leaving the sash tilted for long periods can cool surrounding surfaces, so short, wide openings may be the better operational choice. The useful question for American projects is therefore not whether the European mechanism is inherently superior. It is whether the wall, screen, furnishing layout, accessibility strategy and owner’s maintenance plan have been designed as one system.