820 Ebony/Jet: When Workplace Identity Was Built Into Every Floor

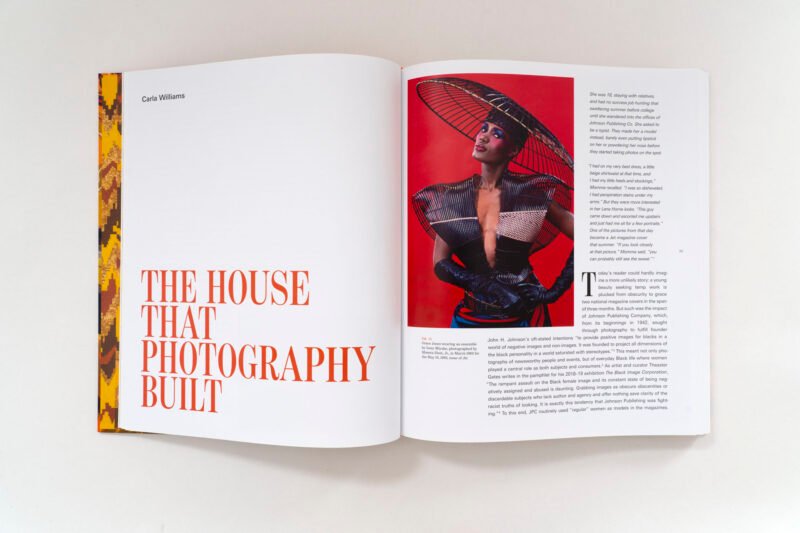
At 820 South Michigan Avenue in Chicago, the former headquarters of the Johnson Publishing Company treated a corporate interior as a public statement. Completed in 1972, the tower was designed by John Moutoussamy, the first Black architect to design a high-rise in downtown Chicago. Behind its travertine exterior, Arthur Elrod and William Raiser gave each of the eleven floors a distinct interior identity for Ebony and Jet.

A repeated office plate without repeated experience
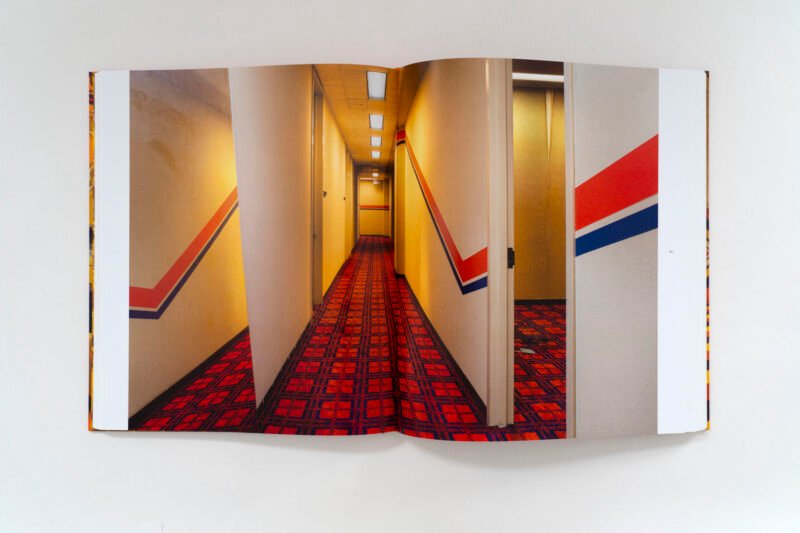
The building’s efficient tower plan could have produced identical floors. Instead, colour, patterned wall coverings, carpet, mirrors and furniture differentiated one level from another. The approach made movement through the headquarters legible: arrival on a floor was also arrival in a specific visual world. It was an operational device as well as an aesthetic one.
Pattern crosses the room
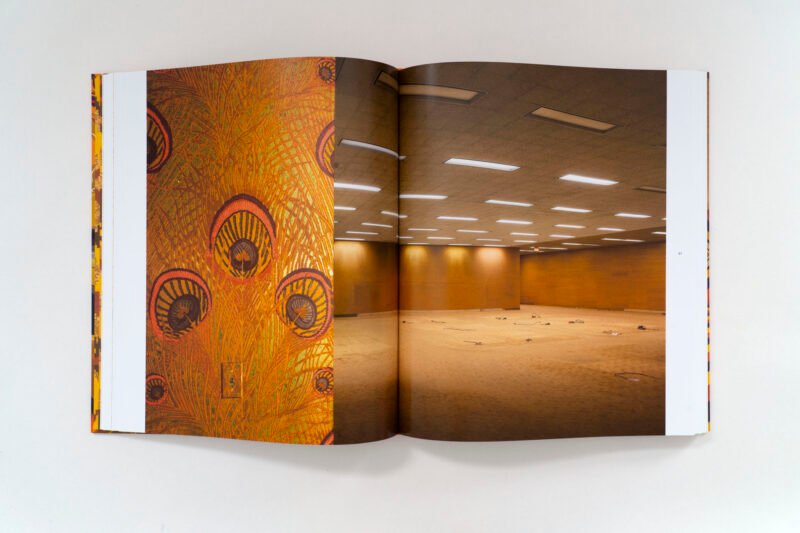
Many of the interiors avoid treating decoration as a thin layer. Stripes and chevrons continue across walls and floors; mirrored dressing rooms change perceived depth; and large picture windows place the dense surface work against the Chicago skyline. In the cafeteria, orange, purple and gold chevrons turned a shared daily room into one of the building’s most recognisable interiors.

Workplace identity at several scales
Eunice Johnson’s office used a quieter cream-and-honey palette to hold art and furniture, while the Test Kitchen employed swirling laminates and saturated surfaces. The contrast matters: the headquarters did not apply one graphic formula everywhere. It built a family of related atmospheres, allowing executive offices, production areas, studios and communal rooms to retain different working characters.

Photography as a record of spatial decisions
Johnson Publishing left the building in 2012. Barbara Karant photographed the emptied interiors between 2013 and 2018, recording not only individual finishes but their relationships across rooms. The published archive also includes the in-house photography studio, Richard Hunt’s 1972 lobby sculpture Expansive Construction, and recollections from people who worked there. Seen together, the material preserves a workplace culture through circulation, colour and adjacency rather than through objects alone.
Credits
Architecture: John Moutoussamy. Interior design: Arthur Elrod and William Raiser. Photography: Barbara Karant. Publication: MW Editions. Image rights belong to their respective owners.
✦ ArchUp Editorial Insight
The pressure here is archival as much as architectural. The Johnson Publishing Company left 820 South Michigan Avenue in 2012, and a workplace conceived as a complete visual environment was at risk of being remembered only through isolated furnishings or nostalgic colour. Barbara Karant’s documentation records rooms after occupation but before their spatial logic disappeared: patterns cross thresholds, mirrored surfaces enlarge compact areas, and floor-specific palettes distinguish repeated office plates. The original decision by Arthur Elrod and William Raiser was to make each of the eleven floors recognisable rather than neutral, turning circulation and finish into part of institutional identity. That strategy produced strong orientation and cultural presence, but it also tied the interior closely to custom surfaces that are difficult to repair, replace or detach from their period. The photographs therefore matter not because every finish should be reconstructed, but because they preserve how graphics, furniture, art and architecture worked together. For contemporary workplace design, the useful lesson is that identity can be spatial rather than applied as signage. The trade-off is clear: the more complete the environment, the more demanding its future conservation and adaptation become.