Tour F: Urban Planning and Administration in Abidjan

Historical Context of the Project
The history of “Tour F” dates back to the 1970s, when it was first proposed as part of an urban development plan for the Plateau district in Cities Abidjan. The core idea was to complete the existing administrative tower ensemble from A to E by adding a sixth tower within the same urban system.
Implementation Failure and Long Delay
Despite the clarity of the planning vision, the project faced decades of stagnation. Execution remained suspended due to bureaucratic and economic constraints, resulting in a prolonged delay with no tangible progress on site.
Start of Construction Works
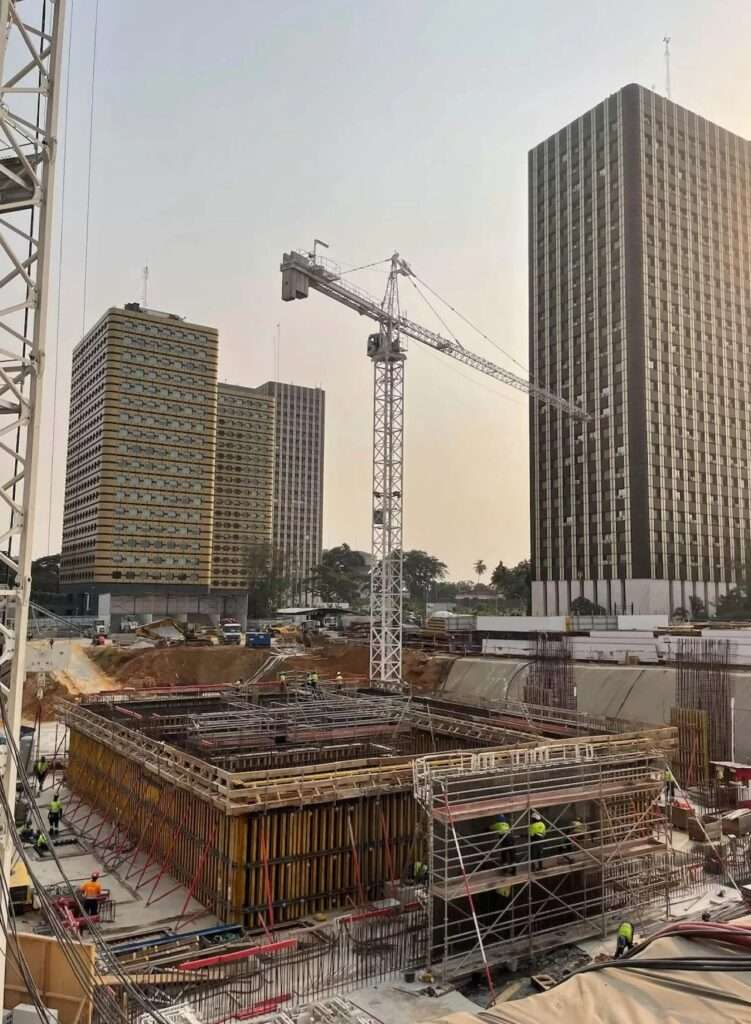
Construction finally began in 2021, with foundation works carried out by the BESIX Group. The scope included drilling 70 foundation piles, in addition to the execution of diaphragm walls reaching depths of up to 62 meters, aimed at stabilizing the structure.
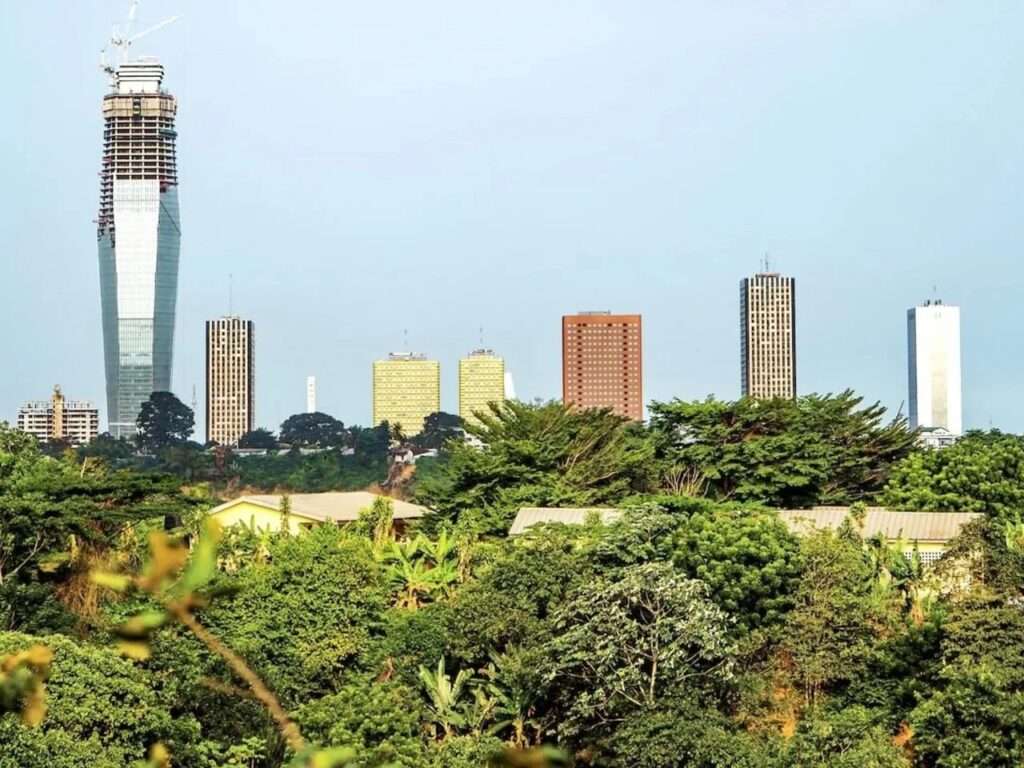
Design Concept and Formal Language
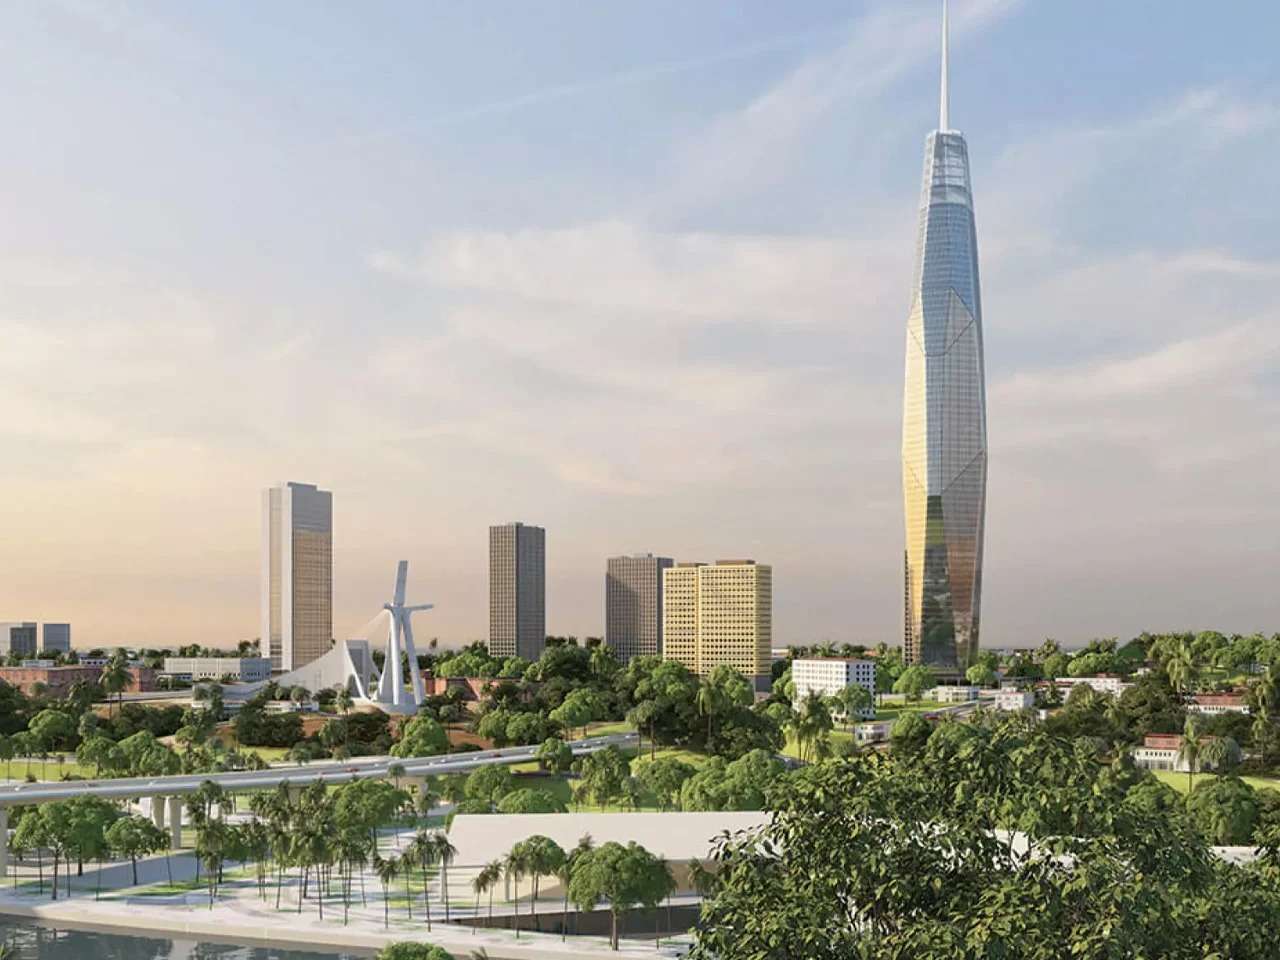
The “Tour F” tower was designed by Lebanese–Ivorian architect Pierre Fakhoury, also known for designing the “Notre-Dame de la Paix” Basilica in Yamoussoukro. The Design is based on a sculptural treatment of massing rather than a conventional box form. The façade consists of inclined glass planes that generate a relatively irregular geometric composition, with some surfaces tilting inward and others rising upward. The upper mass concludes with a sharp cut, followed by a glazed extension that opens the composition toward void space.
Symbolic and Cultural Dimension
The design incorporates an implicit symbolic reading linked to the cultural context of West Africa. From certain viewpoints, the tower appears to form an abstract African mask-like image, resulting from the interaction of the inclined surfaces. This effect is not a literal motif but a visual suggestion embedded within the composition of a contemporary Buildings skyscraper.
Structural Organization and Relationship to Ground
The tower is based on a strict symmetry along the east–west axis, reinforcing the clarity of the geometric composition despite the complexity of its exterior form. At ground level, the podium is treated in a simple manner, housing the main entrance and essential services, while maintaining a clear relationship between the tower and the public realm at street level.
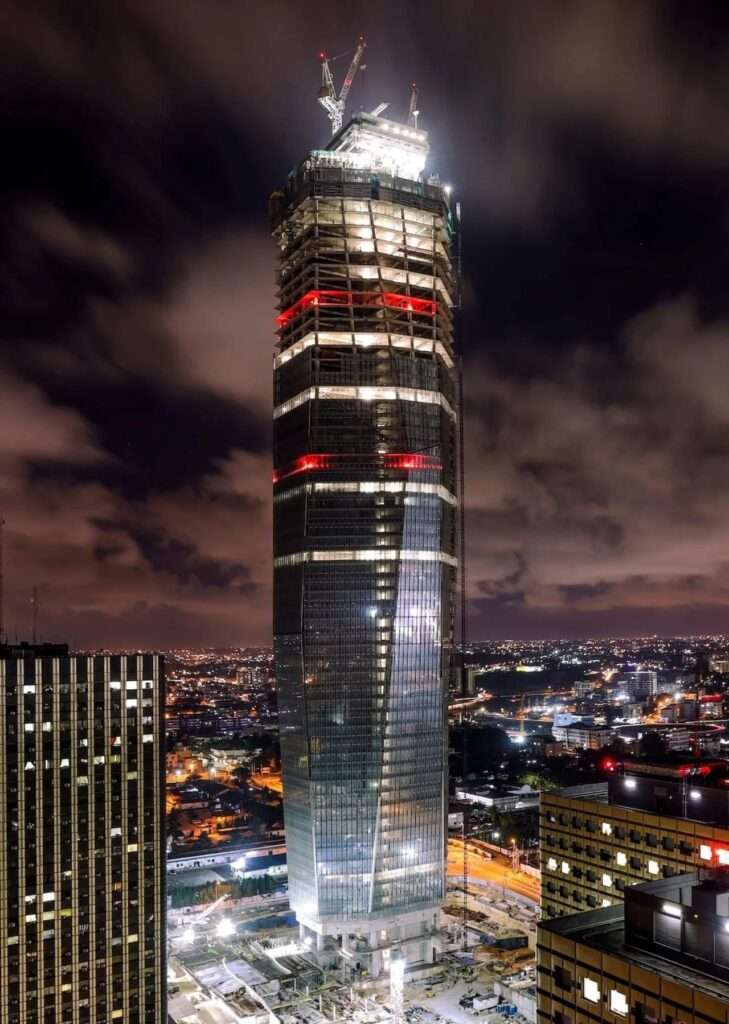
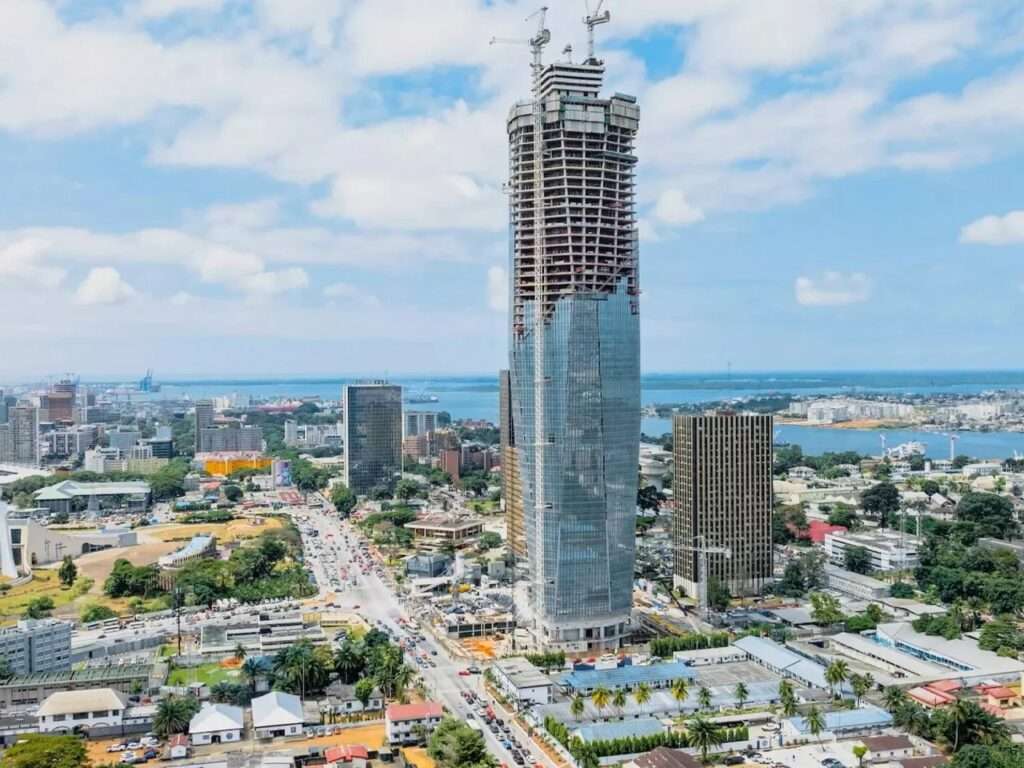
Urban Dimension and Functional Scale
“Tour F” reaches a height of approximately 421 meters, placing it among Africa’s supertall skyscraper Projects, surpassing Johannesburg’s “The Leonardo.” The total gross floor area is around 140,000 square meters, and the tower consolidates a group of ministries and administrative units that were previously dispersed across the city, within a functional consolidation strategy.
Governance and Execution
The project is estimated at a cost of approximately €450 million and was developed through a collaboration between the Ivorian Ministry of Architecture and the local firm PFO Africa. This delivery framework reflects a partnership between a governmental authority and a local developer to manage a project of large urban scale and high structural complexity.
Architectural Context and Urban Significance
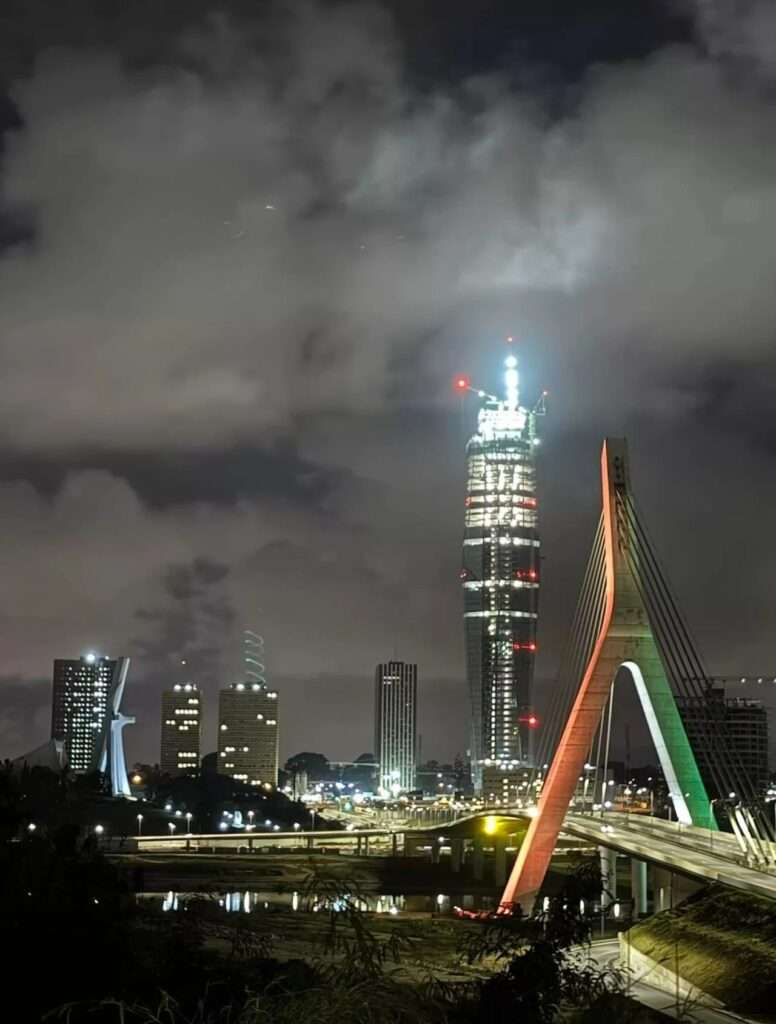
The tower is expected to be completed in 2026, emerging as part of a wave of projects reshaping the skylines of African cities. In this context, the project is not limited to being a tall administrative building; it is embedded in a broader discussion on the role of Research in connecting cultural memory with future urban transformations.
✦ ArchUp Editorial Insight
“Tour F” in Abidjan operates as a direct outcome of centralized administrative policies initiated under the Plateau district masterplan in the 1970s, where dispersed ministerial units were reorganized into a single vertical occupancy point. The primary driver was to unify the administrative apparatus and improve land-use efficiency within an urban framework based on vertical consolidation rather than horizontal dispersion. The project’s prolonged suspension reflects structural inefficiencies in public financing mechanisms, slow procurement procedures, and shifting governmental spending priorities, creating a temporal gap between institutional demand and execution capacity. The resumption of Architectural News in 2021 indicates a realignment between public funding and local construction capabilities, where deferred plans were translated into physical reality through deep foundation systems and diaphragm wall technologies. Ultimately, the tower does not read primarily as a design object, but rather as a spatial solution for compressing administrative functions within the constraints of finance and governance.