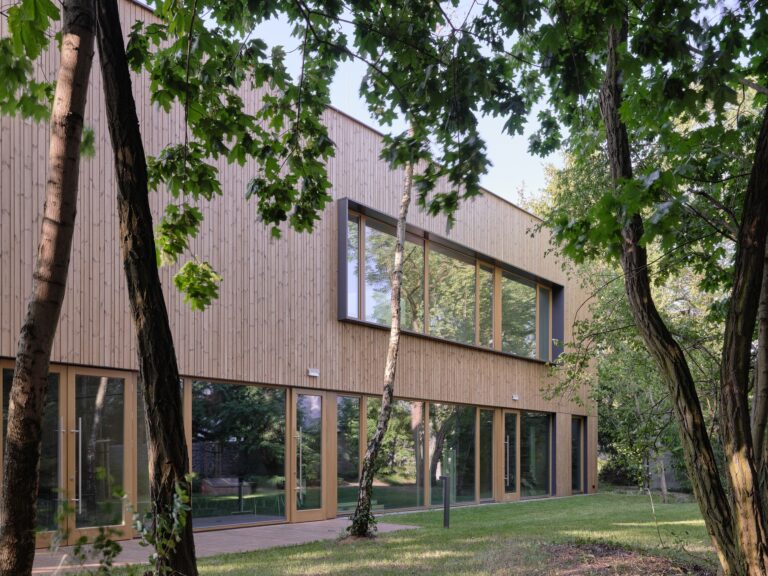
Casa Escultura: Architecture and Site Context

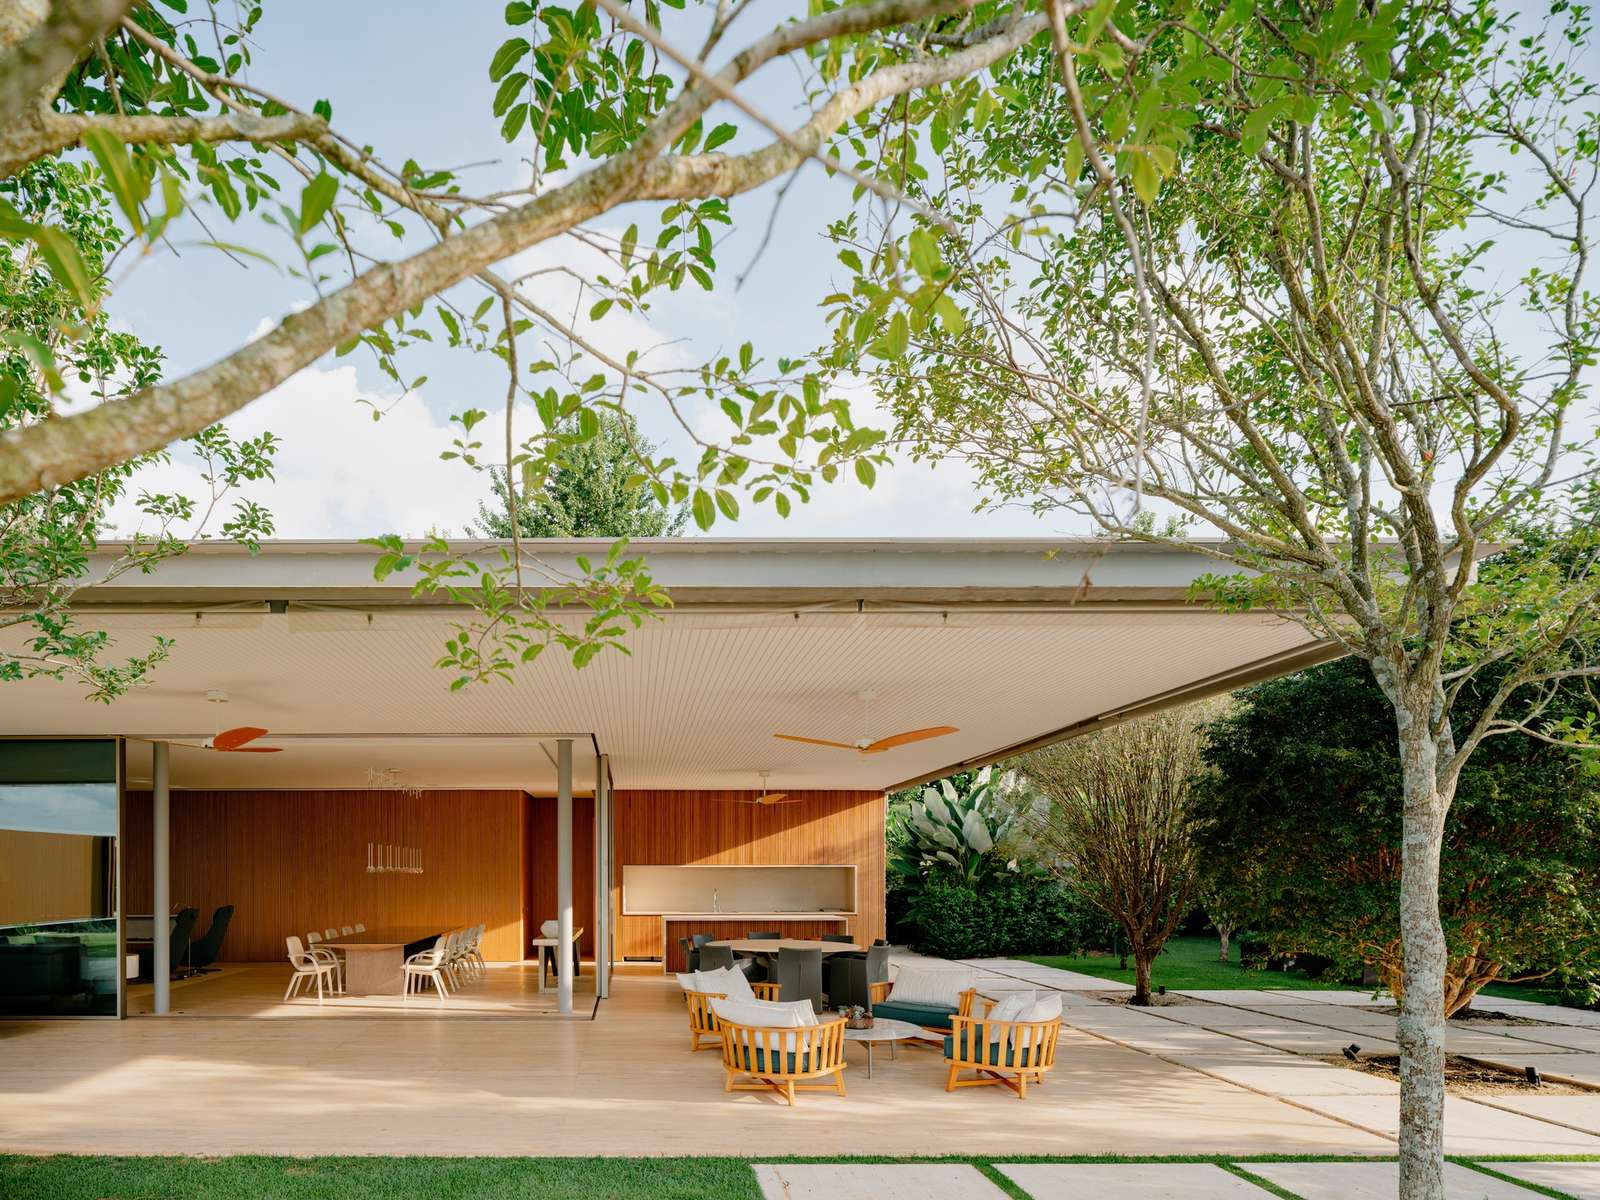
Architectural Organization and the Building’s Relationship to the Site
Casa Escultura is located in Bragança Paulista and was developed as a residence intended for family use during weekends. The project is based on the idea of creating an open architectural environment that interacts with the surrounding nature, while providing spaces that allow for family gatherings and enhance shared use of the residence over time. This approach reflects a deep understanding of Architecture as a living system.
Functional Massing Distribution
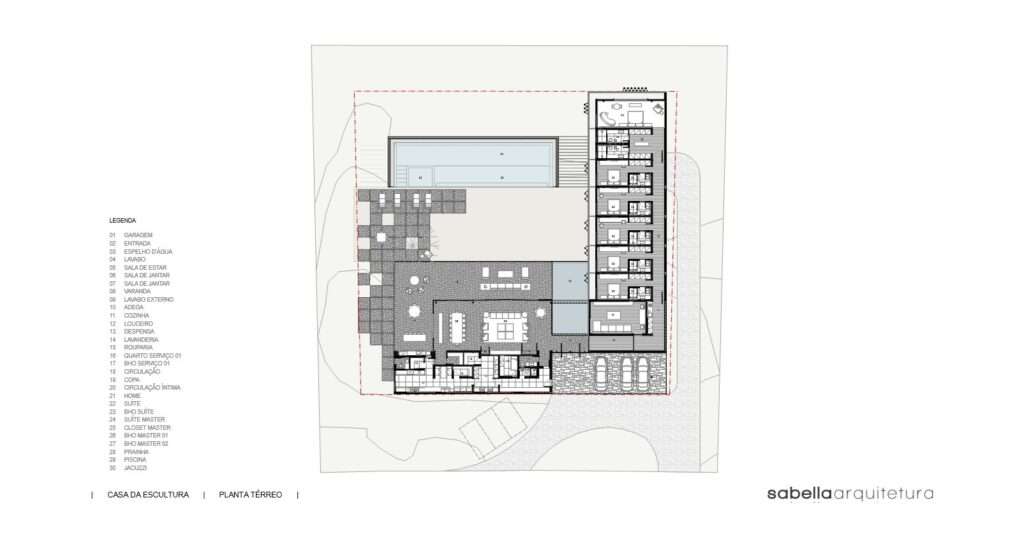
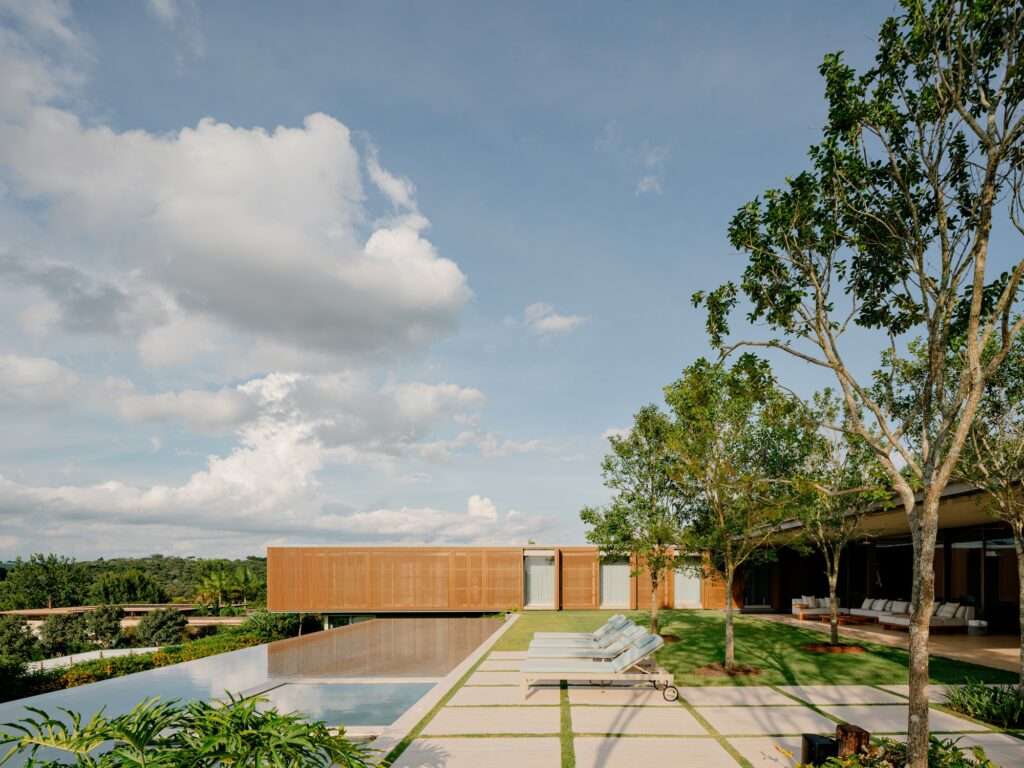
The architectural composition is based on organizing the functional program into two perpendicular volumes forming an “L” shape. This arrangement helped separate the private areas from the social spaces while maintaining continuity in the internal circulation of the house. The volumes were also oriented toward the main site view in order to take advantage of the natural surroundings and enhance visual openness. You can explore similar design strategies in various Projects that prioritize site integration.
Integration of Architecture and Supporting Elements
The architectural project was designed by Sabella Arquitetura, while the interior design and technical consulting were overseen by Roberta Bussab, in addition to landscape design by Alex Hanazaki. The project demonstrates an approach based on integrating Architecture with Interior Design and natural elements within a unified functional framework.
| Field | Details |
|---|---|
| Architects | Sabella Arquitetura |
| Area | 1200 m² |
| Year | 2023 |
| Photographs | Fran Parente |
| Lead Architect | Frederico Sabella |
| Category | Residential Architecture, Houses |
| Interior Design | Roberta Bussab Arquitetura e Interiores |
| Landscape Architecture | Alex Hanazaki |
| Engineering & Consulting (Structural) | FEG |
| General Construction | Epson Engenharia |
| City | Quinta da Baronesa |
| Country | Brazil |
Relationship Between the Building, Site Topography, and Ground Level Formation
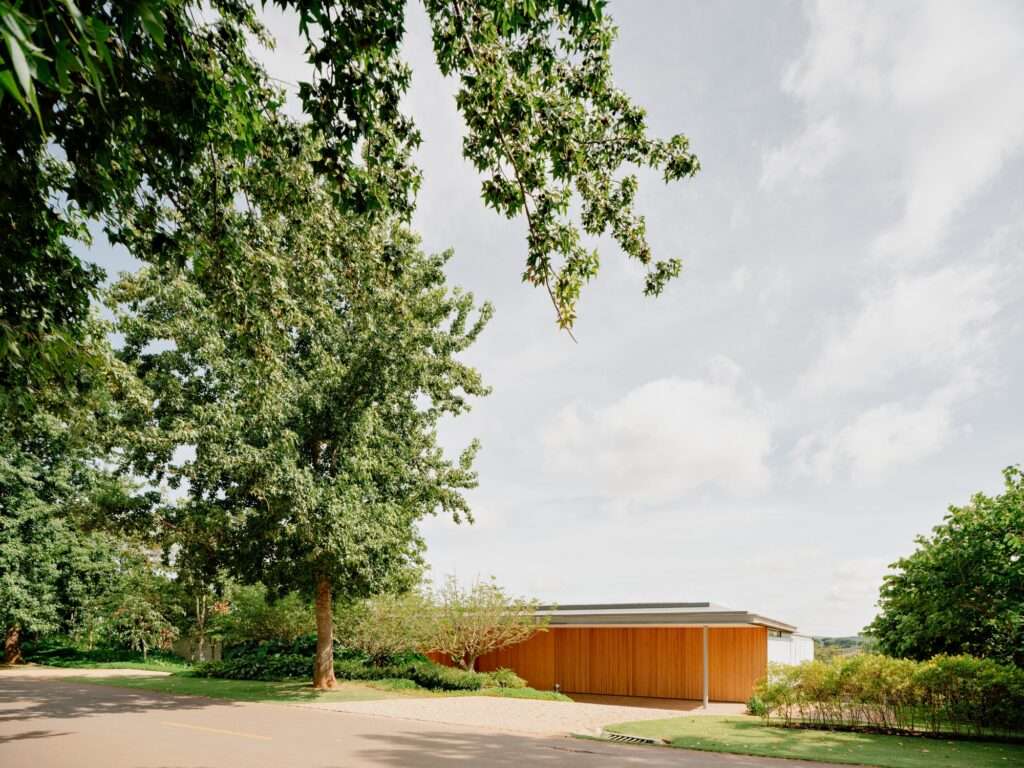
The site features a slight slope, and the architectural positioning was guided by this natural condition. The terrain was reshaped to create a single unified level for the entire residence, allowing the green lawn to extend directly to the pool area at the same level as the living room. This solution enhances continuity between interior and exterior spaces and creates a more immediate relationship with the natural landscape in everyday use. Many contemporary Buildings utilize such topographic strategies to blur indoor-outdoor boundaries.
Access Organization and the Formation of the Intermediate Courtyard
At the access point, a transitional space defines the overall organization of the project and separates the two building volumes. The entrance hall was designed as an internal courtyard that functions as both a visual and functional distribution element, guiding circulation and framing the view from the moment of entry. Thus, this intermediate space becomes a fundamental part of the architectural sequence rather than a mere passage area. This design technique is often discussed in Research on spatial sequencing.
Integration of the Water Element with Artwork
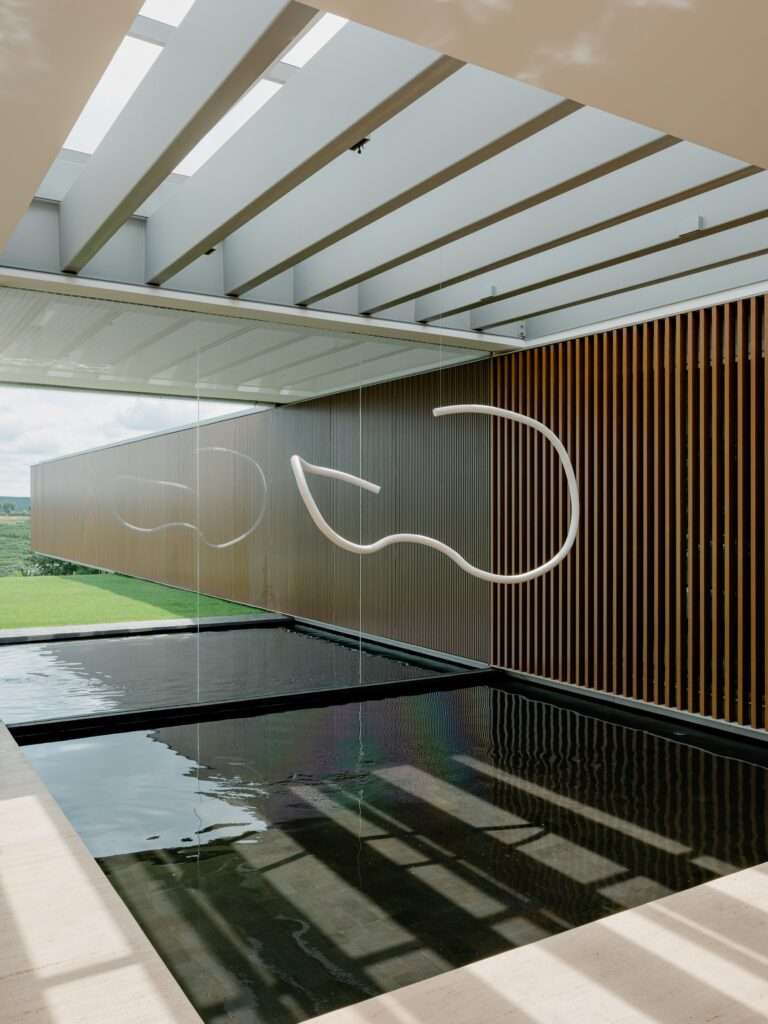
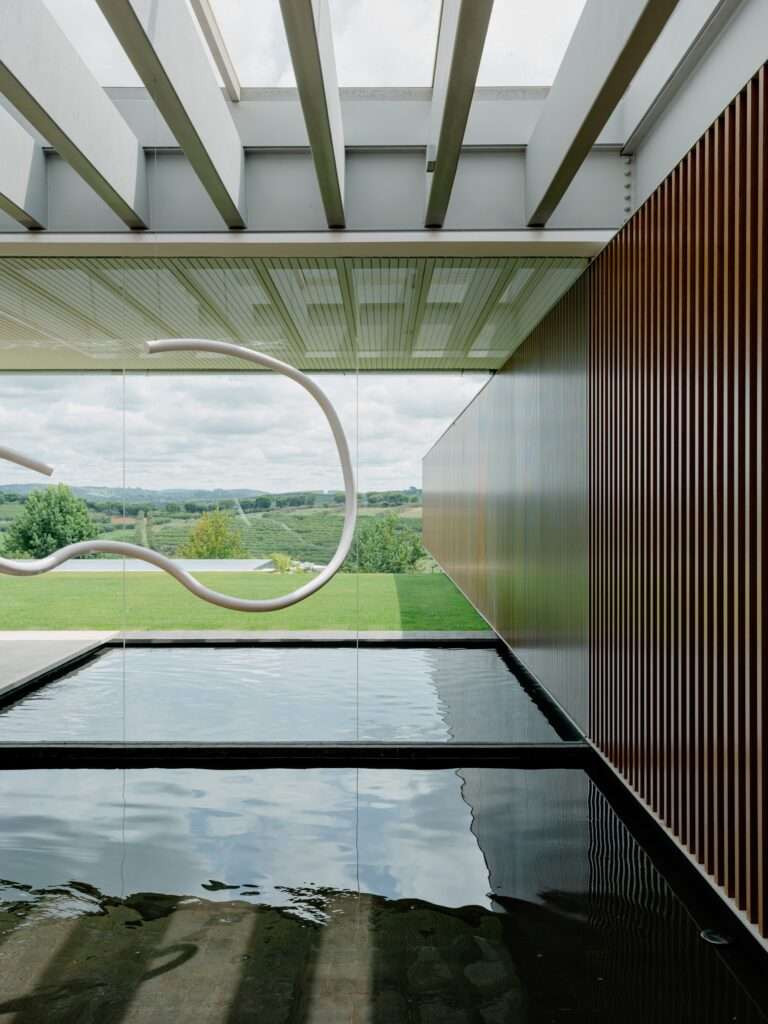
At the center of the courtyard lies a dark-bottom water basin, featuring a suspended tubular sculpture by artist Tomie Ohtake. The artwork is installed beneath a pergola that allows indirect natural light to pass through, producing a continuous interaction between light and reflections on the water surface. This composition integrates the artwork into the architectural setting as a dynamic visual element connected to the movement of time and light.
Selection of the Artwork and Its Relationship to the Architectural Composition
The artwork, acquired from Galeria Nara Roesler, was selected according to an approach aimed at achieving visual balance with the architectural space without interfering with natural views. In this way, the sculptural piece acts as an intermediary element between the two building volumes while maintaining a clear visual relationship with the surrounding site. For more on how art integrates with built form, see the Pintercture section.
Social Space Composition and Spatial Continuity
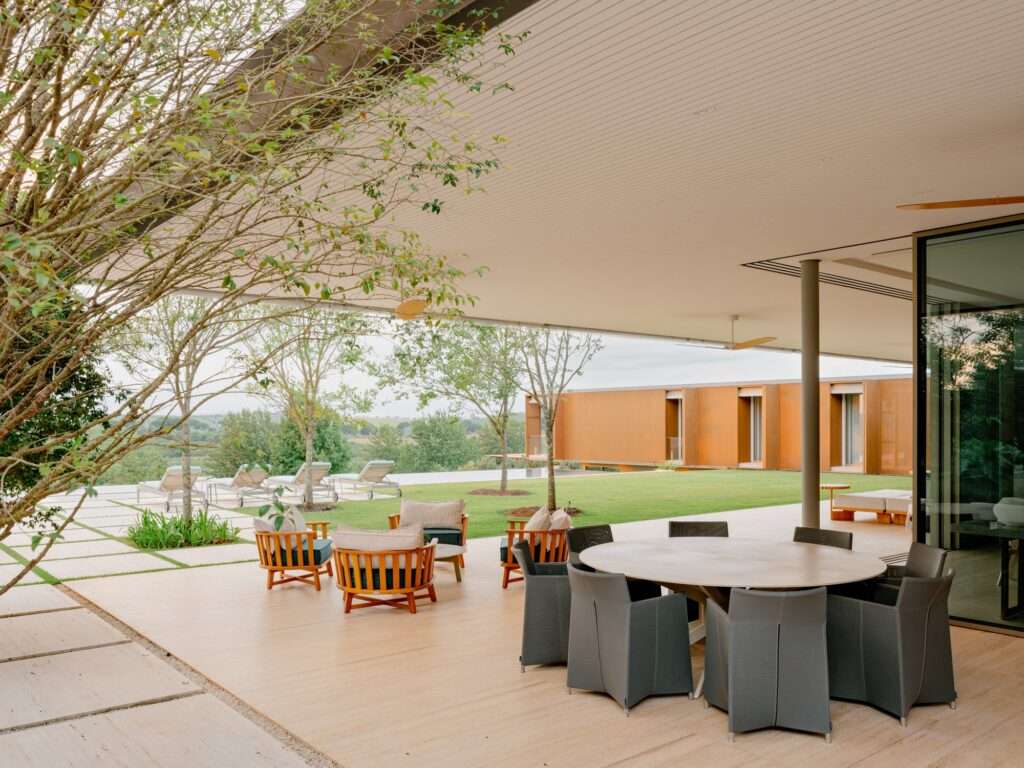
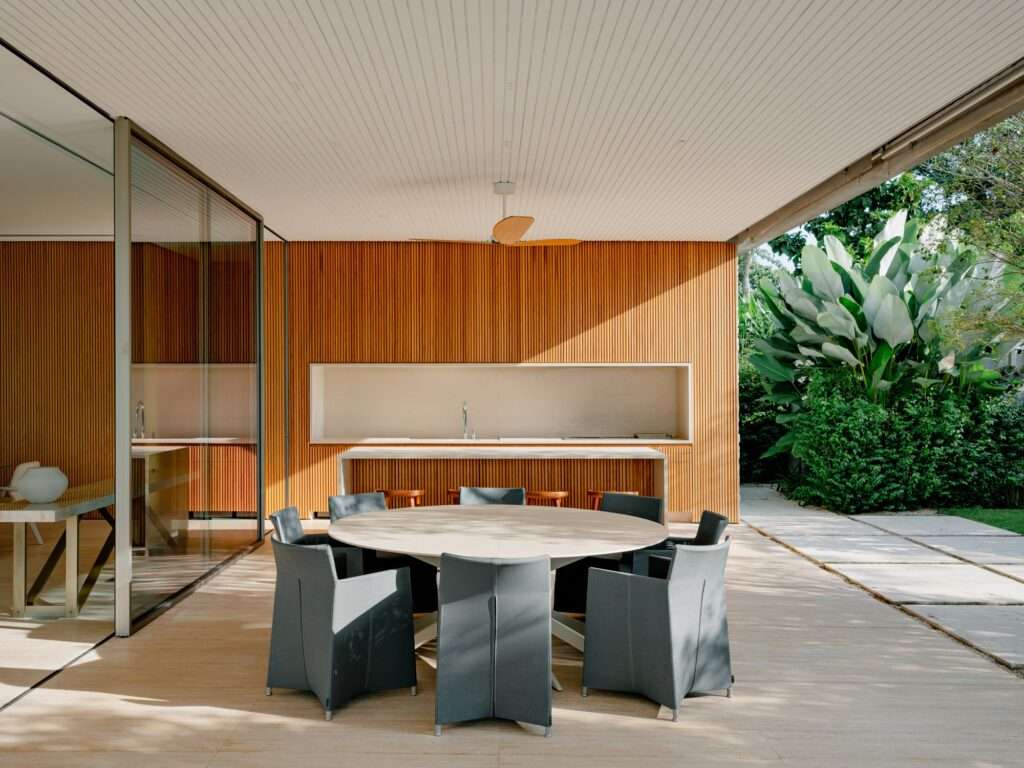
The social area is designed as an open and continuous space, where the living room, terrace, cooking, and reception areas are connected through wide openings. This organization creates a functional and visual overlap between interior and exterior spaces, reinforcing the concept of the “house-terrace” as the core architectural idea of the project. The material choices here are detailed in many Material Datasheets for similar applications.
Daily Use of Space and Activation of Movement Between Areas
This spatial structure is reflected in the daily use of the house. The terraces become a key element linking the bedrooms to the pool and living areas through continuous and unrestricted movement. As a result, everyday transitions become part of a spatial experience that enables spontaneous interactions among users within a single interconnected living environment.
Spatial Hierarchy and Social Space Formation
Spatial hierarchy is expressed through the difference in ceiling height between the living room and the private bedroom wing, reinforcing the centrality of the social space within the house. This vertical variation also enhances visual openness toward the natural surroundings, strengthening the direct relationship between interior and exterior within the overall composition. Such organizational logics are a common theme in Design discussions on ArchUp.
Structural Approach and Climatic Response
The project faced two main challenges: intense afternoon sun exposure and a six-meter terrace extension. This was addressed through the use of a metal structure that supports the cantilevered span while providing a more effective shaded area for gatherings. As a result, the architectural mass gains a greater sense of lightness while maintaining functional performance. Advanced Construction techniques are essential for such cantilevered solutions.
Materials and Interior Visual Language
The residence is based on a metal structural system in its core, combined with a set of materials that blend natural and industrial characteristics. Travertine marble was used in the social area, while wooden flooring was reserved for the private suites. Interior wooden surfaces interact with external aluminum panels with a wood-like appearance, while the painted wooden ceiling contributes to improving the distribution of natural light. In contrast, the overall color palette remains neutral and restrained, allowing natural materials and the external landscape to stand out as primary visual elements. These selections are well documented in the Building Materials resource.
Integration of Interior Design with Architectural Language
The interior design developed by Roberta Bussab is consistent with the overall architectural logic of the project. In the social volume, the metal slats of the bedroom façades are reinterpreted as interior wooden panels, maintaining the same geometric rhythm and creating visual continuity between inside and outside. In the cooking and reception areas, the same element appears in solid wood, adapted to outdoor exposure conditions.
Integration of Artworks Within the Architectural Path
The residence includes artworks specifically placed within selected spatial contexts. Among them is a piece by Santídio Pereira in the bedroom corridor, and a photographic work by Cássio Vasconcellos in the home cinema. This distribution integrates artworks into the daily spatial experience rather than treating them as isolated objects.
Landscape Design and Movement Within the Site
The landscape design by Alex Hanazaki is based on dense tropical vegetation with an organic character, creating a contrast with the strict geometric lines of the building. The vegetation mass follows circulation paths within the site, strengthening the connection between built spaces and the garden. Due to the organization of the residence on a single ground level, movement between different areas remains fluid and continuous, supporting ease of daily use. For further reading on urban and territorial strategies, visit the Cities section.
✦ ArchUp Editorial Insight
Casa Escultura operates as a spatial solution resulting from the positioning of recreational residential capital in the outskirts of Bragança Paulista, where the site’s slope and flexible regulatory conditions allow for the formation of a housing model designed for temporary weekend stays. The separation of the program into social and private volumes reflects a risk-management logic within domestic usage flows and reduces occupancy conflicts during large gatherings. The reshaping of the terrain into a single level reduces construction complexity and increases structural casting efficiency, while the metal structure compensates for terrace extensions in order to reduce excavation and reinforcement costs. The distribution of materials between travertine, wood, and aluminum is not read as an aesthetic choice but as a procurement and maintenance system tied to material lifespan and climatic exposure. The integration of art and landscaping operates as a signal of property value within a project differentiation market, while the architect’s role remains subordinate to financial logic and site constraints rather than functioning as an autonomous formal decision-maker. You can find more architectural discussions in the Archive.