Retail Flagship in Beijing Merges Local Heritage with Modern Materiality

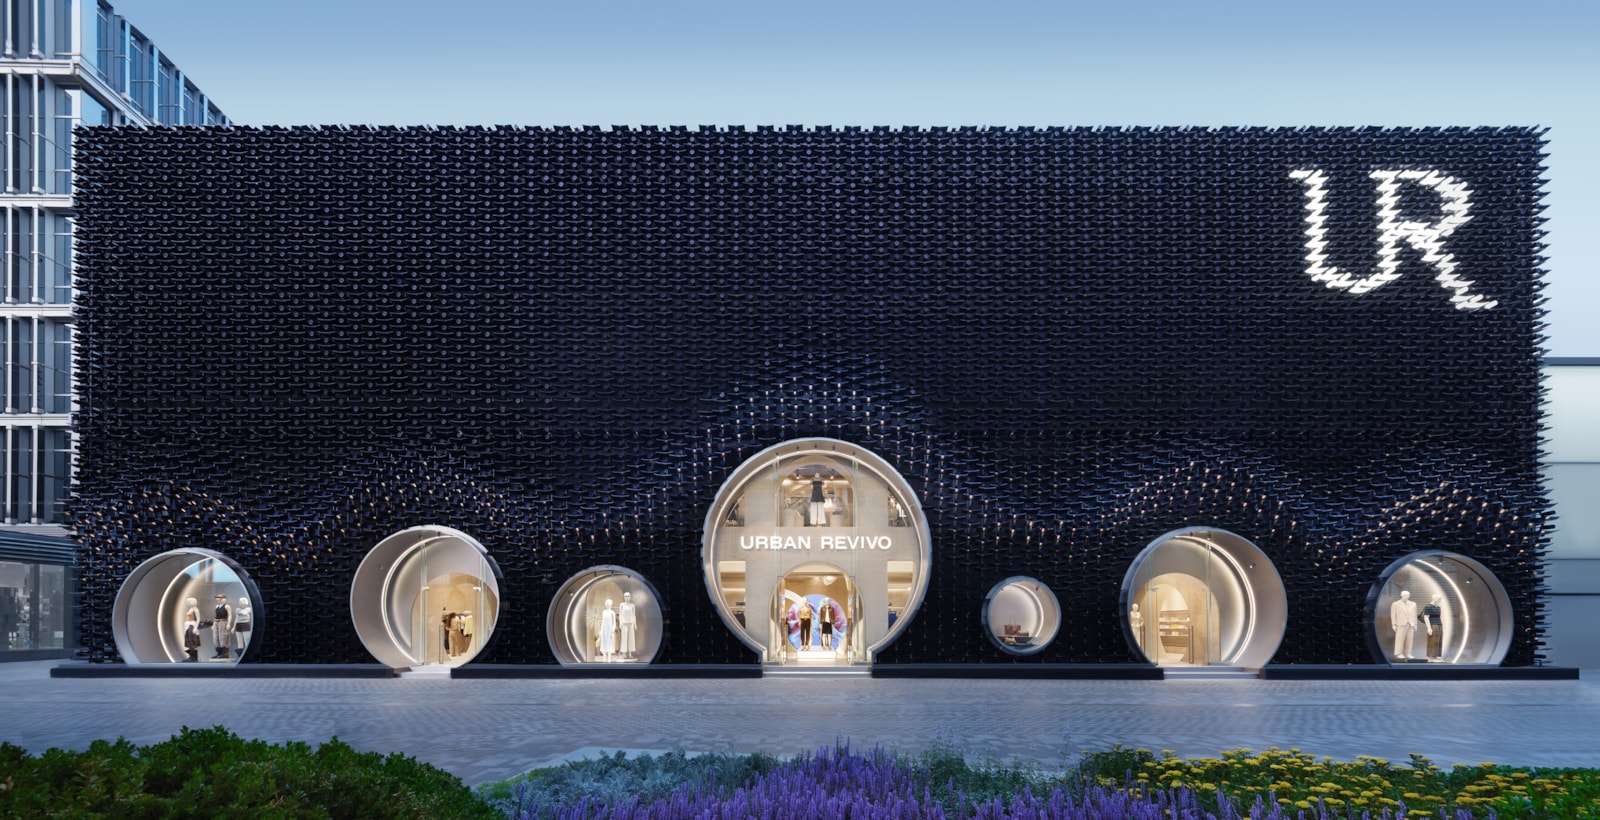
A new retail flagship in Beijing’s Sanlitun district integrates traditional Chinese architectural motifs with contemporary material finishes to create a distinct urban presence. The project occupies a prominent pedestrian route, serving as a physical link between the district’s trendy accessible shops and its luxury fashion corridors. By reimagining local vernacular elements through a modern lens, the design establishes a sophisticated identity for the brand within a competitive shopping environment.
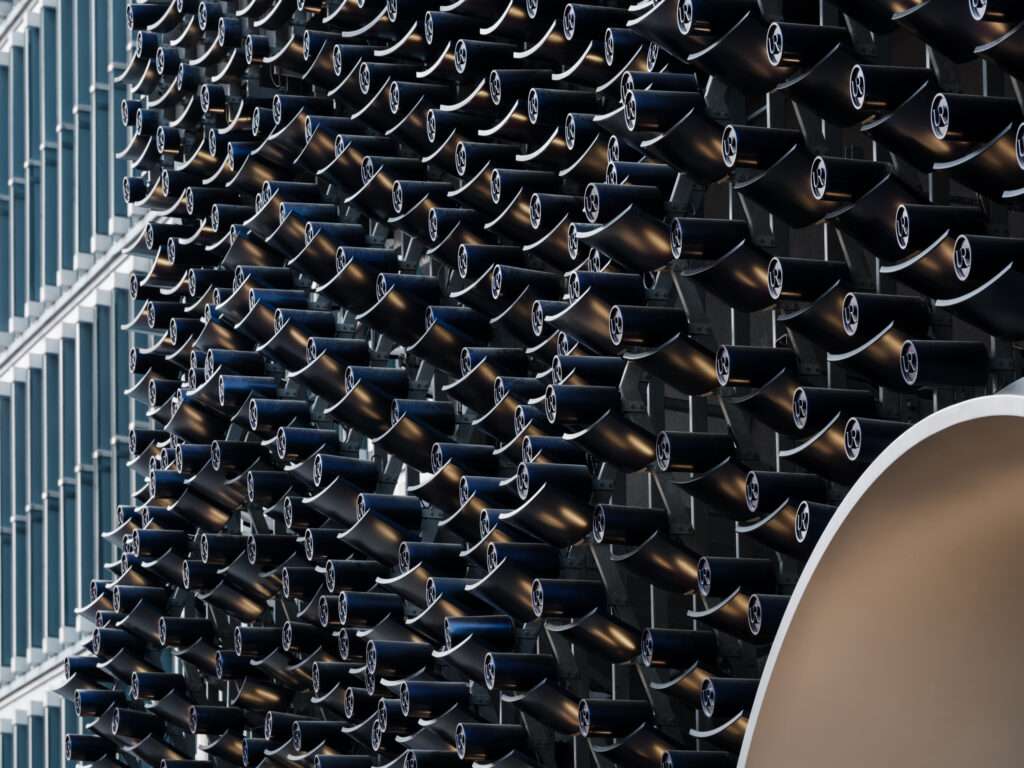
The exterior envelope utilizes an array of suspended aluminum tiles and tubes to define the building’s street-side identity. These elements feature a dichroic coating—a specialized finish that causes the surface to shift between purple and blue depending on the observer’s movement and the angle of light. In specific sections, the tile array bulges outward in three-dimensional waves, creating a textured surface of shadows and highlights that disrupts the flat plane of the streetscape.
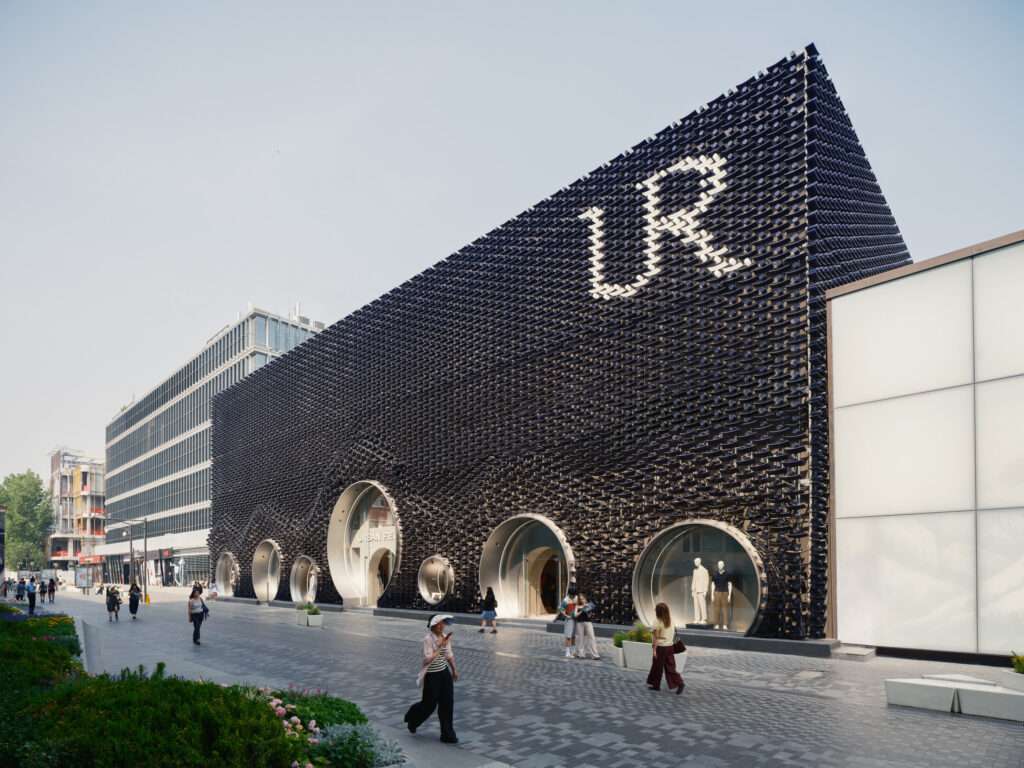
Seven circular portals punctuate the ground floor, drawing inspiration from traditional moon gates found in Chinese gardens. These large openings serve as window displays and entry points, bridging the gap between the public sidewalk and the retail interior. The largest central gate leads visitors into a sequence of spaces that use grey brick—a direct reference to the cities traditional hutong alleyways—to provide a neutral, textured backdrop for the products.
Vertical Sequence and Programmatic Variation
The interior organization follows a vertical progression where each floor adopts a unique geometry for its portals and niches. While the ground floor emphasizes the circular moon gate, the first floor transitions to standard arched openings. The second floor introduces rectangles with rounded corners, and the top level features an inverted curve. This geometric evolution marks the transition from public-facing zones to more exclusive environments as visitors ascend through the building.
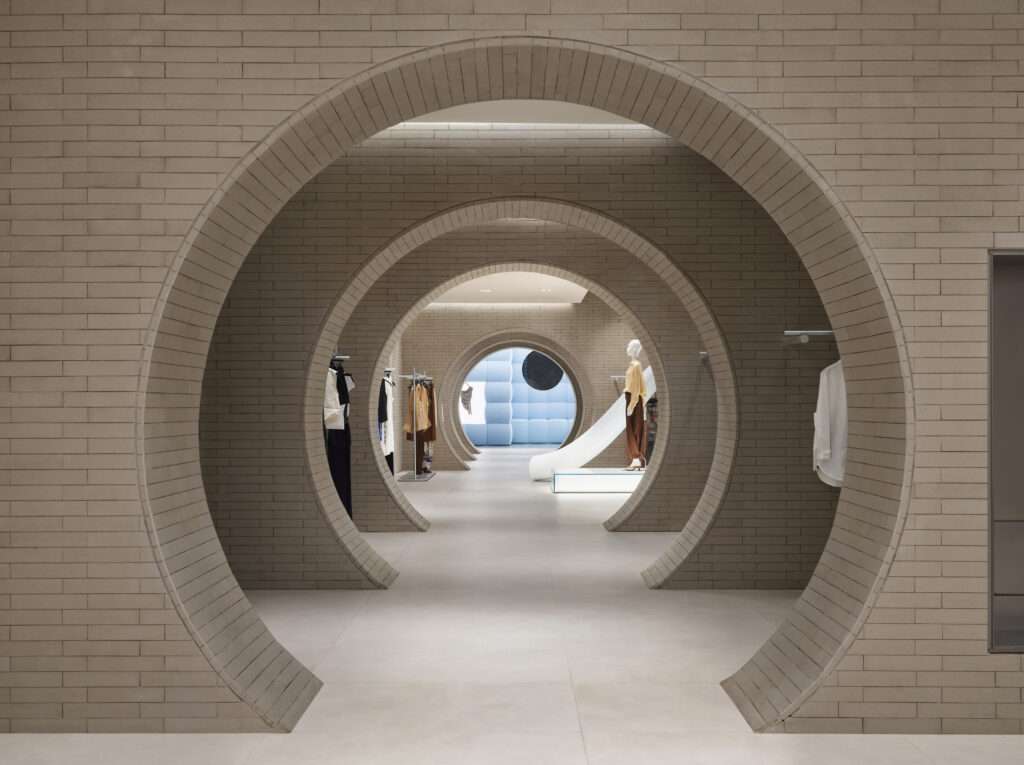
Materiality also shifts according to the floor’s specific architecture and intended mood. The first floor uses reflective surfaces and bright blue furniture to appeal to a younger demographic. The second floor employs darker, more refined materials, while the third floor focuses on private shopping with velvet upholstery and cobalt blue accents. This strategy allows the team to create a varied visitor experience within a single cohesive structure.
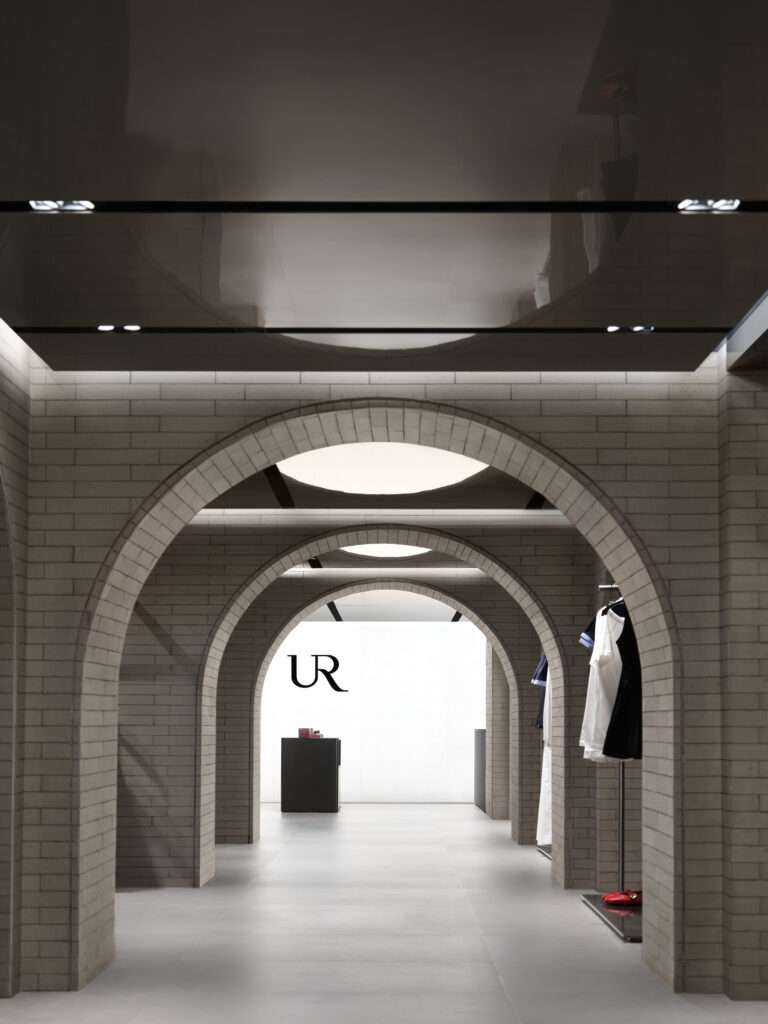
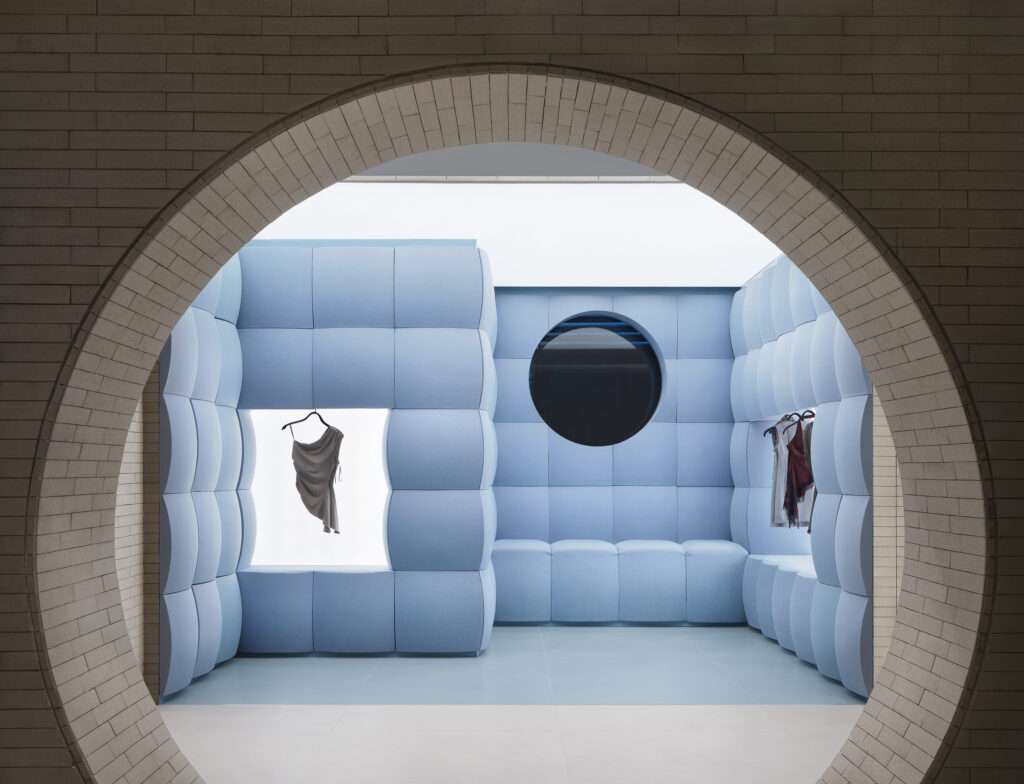
Integrated throughout the plan are six “Bold Rooms,” which function as thematic display areas for specific collections. These small-scale environments use diverse materials—from upholstered cushions and recycled fabric blocks to glass cases and fabric curtains—to provide immersive backdrops. Two internal atriums cut through the floor plates, allowing visual connections between levels and housing the avant-garde display zones within transparent glass envelopes.
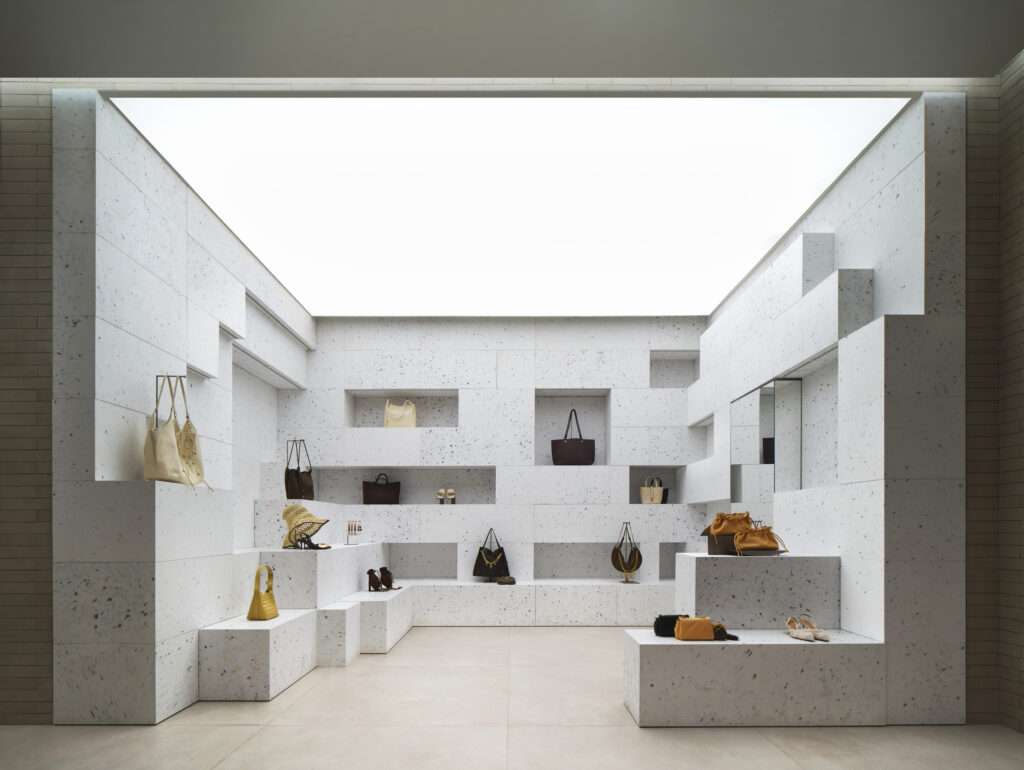
Material Logic and Spatial Sequence
The project demonstrates a rigorous approach to the interior design through its systematic variation of apertures. By moving from the traditional moon gate to more abstract, inverted curves on higher levels, the design creates a clear hierarchy of space. This formal evolution guides the visitor through the brand’s diverse offerings while maintaining a consistent material dialogue with the city’s history. The use of grey brick creates a haptic connection to the local urban fabric, grounding the high-tech dichroic facade in a recognizable local context. This tension between the shimmering exterior and the masonry interior defines the project’s spatial logic.

✦ ArchUp Editorial Insight
The project operates as a sophisticated bridge between the high-contrast worlds of global building trends and local heritage. By abstracting the traditional moon gate and the hutong brick, the team avoids the trap of superficial historicism. Instead, the design uses these elements as a structural and programmatic skeleton that organizes the retail experience. The dichroic facade acts as a dynamic construction that responds to the city’s kinetic energy, effectively anchoring the brand within Beijing’s luxury landscape. However, the heavy reliance on hyper-specific “Bold Rooms” risks fragmenting the spatial continuity for the sake of temporary retail trends. While the vertical geometric evolution provides a clear logic, the intense material shifts between floors may prioritize theatricality over the architectural unity promised by the sophisticated exterior envelope.
Project Team: MVRDV. Location: Sanlitun, Beijing, China.
Project Notes: The flagship store opened in 2024. The design features a facade of suspended aluminum tiles and custom interior furniture designed by the team for Urban Revivo.