Stuart Weitzman Hall: Teaching Between Old and New

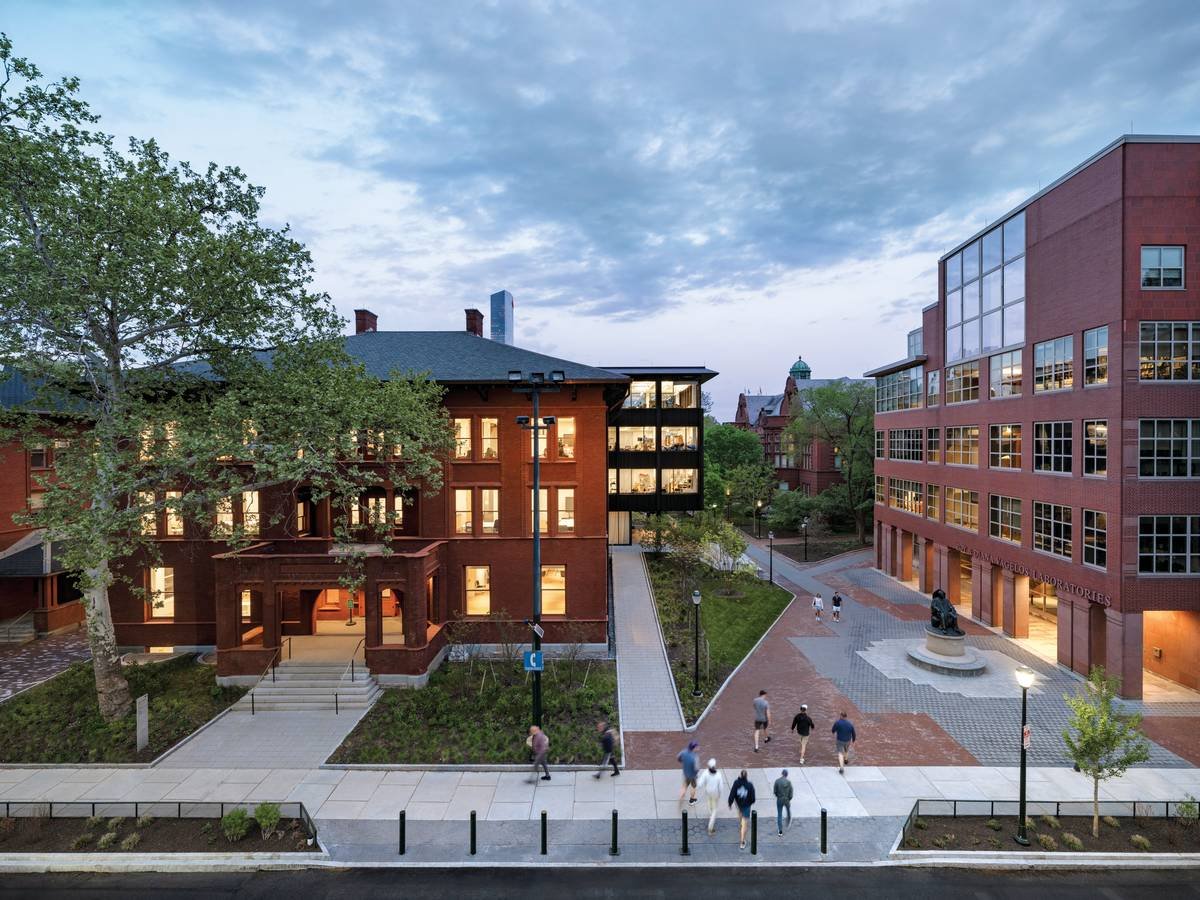
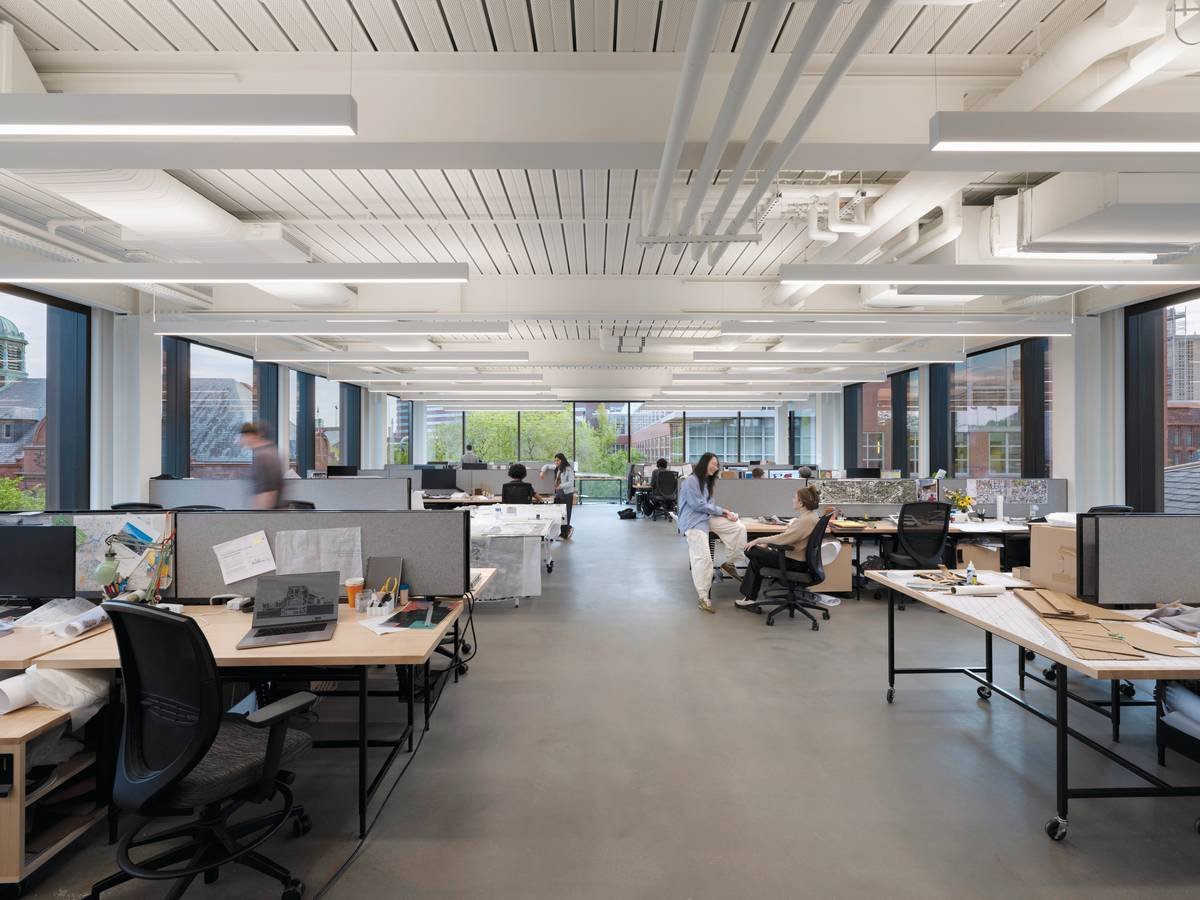
Teaching design requires different kinds of space: quiet rooms for individual work, shared studios for testing ideas, and places where work becomes visible to others. At the University of Pennsylvania in Philadelphia, the expansion of Stuart Weitzman Hall distributes those activities between a retained nineteenth-century building and a new wing. Together they accommodate classrooms, studios, making facilities, offices and a gallery across 38,000 square feet.
A campus route becomes an entrance
The former Morgan Building, completed in 1892, has accommodated several institutions and teaching uses. Its latest adaptation connects it to a four-storey addition through a glazed circulation zone. This narrow joint keeps the two structures legible while allowing them to function as one teaching building.
The extension reaches towards Smith Walk, a pedestrian route across the campus. A stepped terrace and sloping lawn mediate between the gallery and the surrounding paths. The entrance sequence therefore uses the space outside the building as part of its everyday circulation, placing exhibitions beside an established route rather than at the end of an isolated approach.
Two structures, different capacities
Load-bearing masonry and timber remain central to the older building, with cast iron present in parts of its structure. The addition uses a steel frame with spans reaching 36 feet. This gives the new wing room for both shared studios and smaller enclosed workplaces.
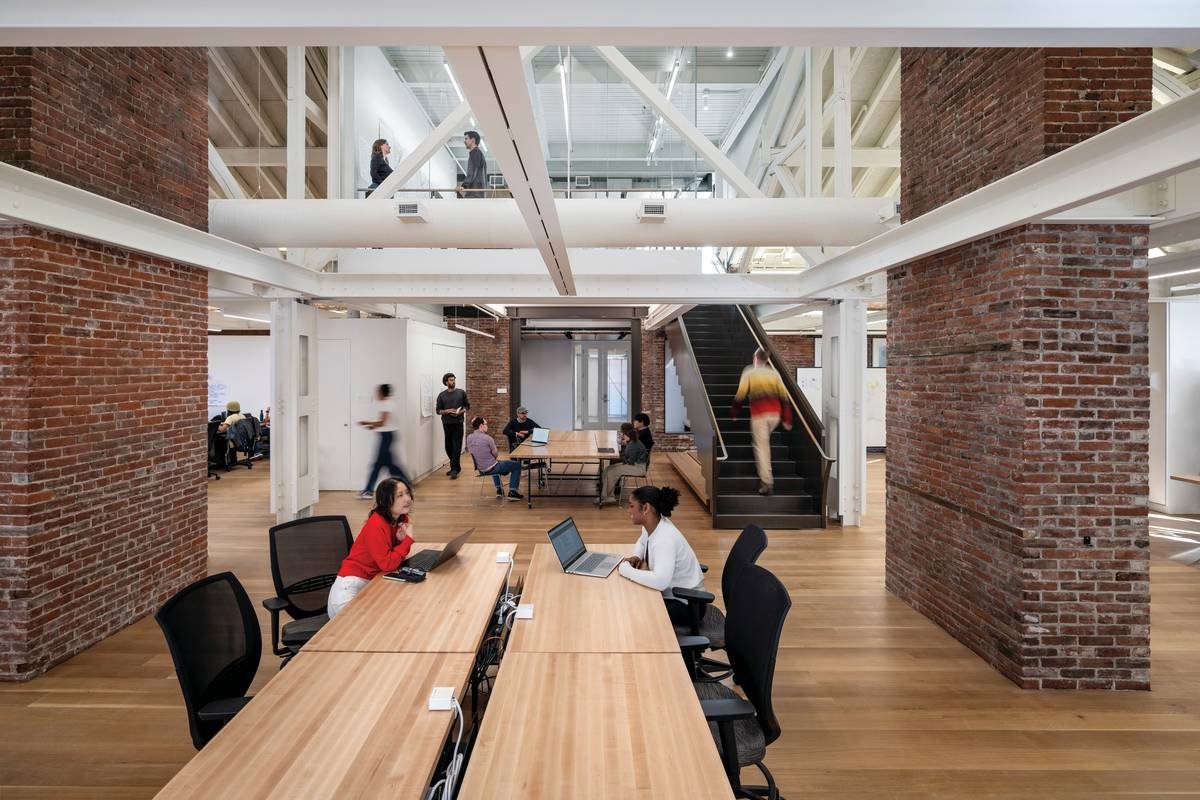
Inside the historic building, removing the third-floor ceiling opened a previously inaccessible attic for a planning studio accommodating more than 60 students. That intervention required a perimeter collar beam and additional steel bracing. The exposed roof is therefore also a record of structural adjustment: gaining usable volume depended on replacing the restraint previously supplied by the ceiling.
A contemporary envelope beside historic masonry
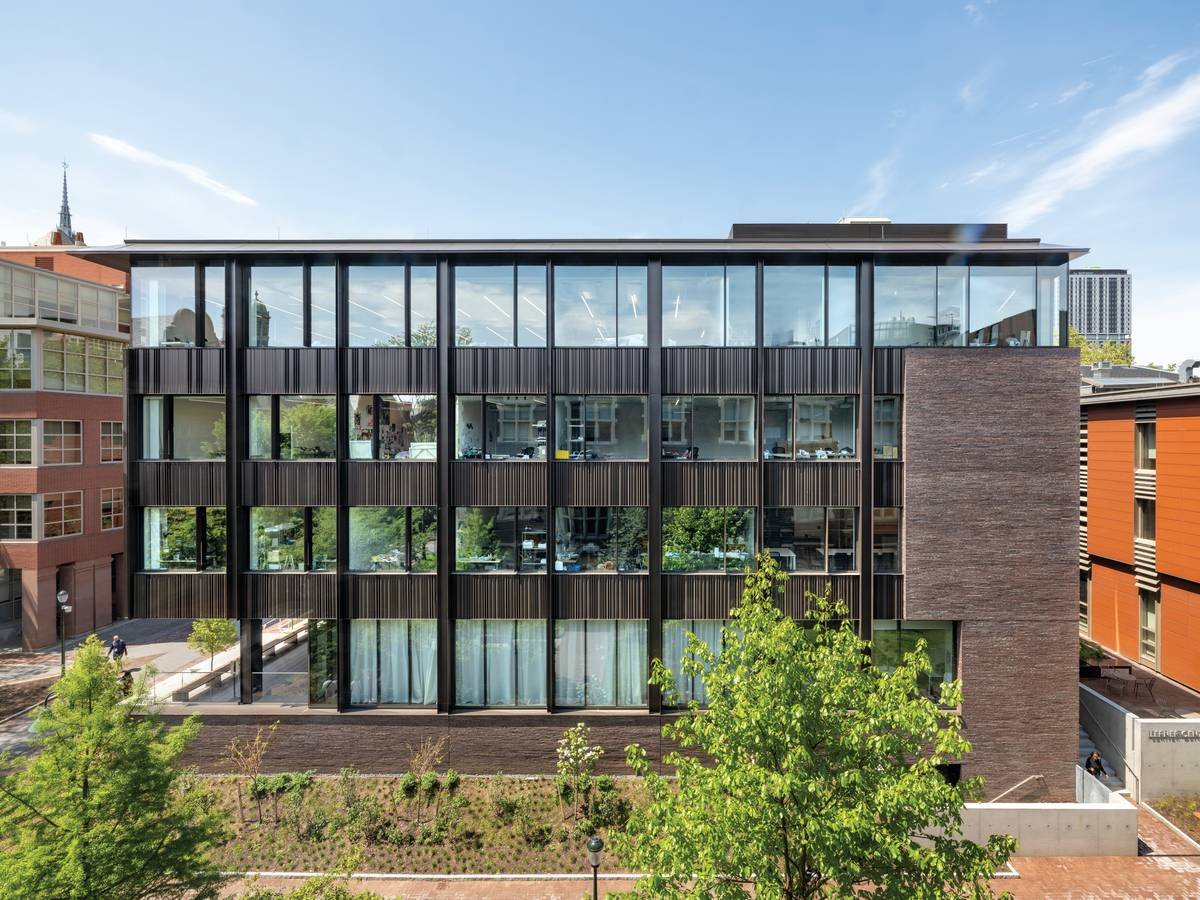
Long, narrow bricks give the addition a different surface from the original redbrick and terra-cotta building. Ribbon windows and folded metal panels establish a horizontal rhythm on its eastern elevation. Although the new wing contains an additional storey, its overall height aligns with the older structure.
The renovation takes a selective approach to thermal upgrades. Morgan’s masonry walls remain uninsulated, while replacement double-glazed windows and improved roof insulation target other parts of the envelope. In the new wing, the enclosure can be designed together with the new frame. The two buildings consequently share a programme without requiring identical construction strategies.
✦ ArchUp Editorial Insight
Universities must accommodate changing teaching practices within estates that carry both institutional memory and practical constraints. The pressure is not simply to add floor area, but to make different working arrangements coexist without rebuilding everything around the newest programme. Weitzman Hall addresses that pressure by distributing capacity across two structural systems: an existing masonry and timber building that is adapted, and a steel-framed addition that accommodates different room arrangements. The attic conversion makes the underlying negotiation particularly clear. Space becomes available only after the structural role of the removed ceiling is replaced; reuse therefore involves new engineering rather than the passive retention of an old shell. The envelope strategy introduces a related trade-off. Keeping masonry visible while improving windows and roof insulation concentrates intervention in selected components, leaving the older walls with different thermal characteristics from the new wing. The relevant test over time is how these decisions support comfort, maintenance and changing studio use together. The resulting architecture is a division of responsibilities between retained fabric and new construction, whose value depends on how well those parts continue to serve a shared educational programme.
Project team: Architecture: KieranTimberlake. Client: University of Pennsylvania. Structure: LERA. Building services: Buro Happold. Landscape: Port Urbanism. Contractor: Target Building Construction.