210 South 12th: Volumetric Transformation and Residential Design

Spatial Dynamics and Volumetric Transformation
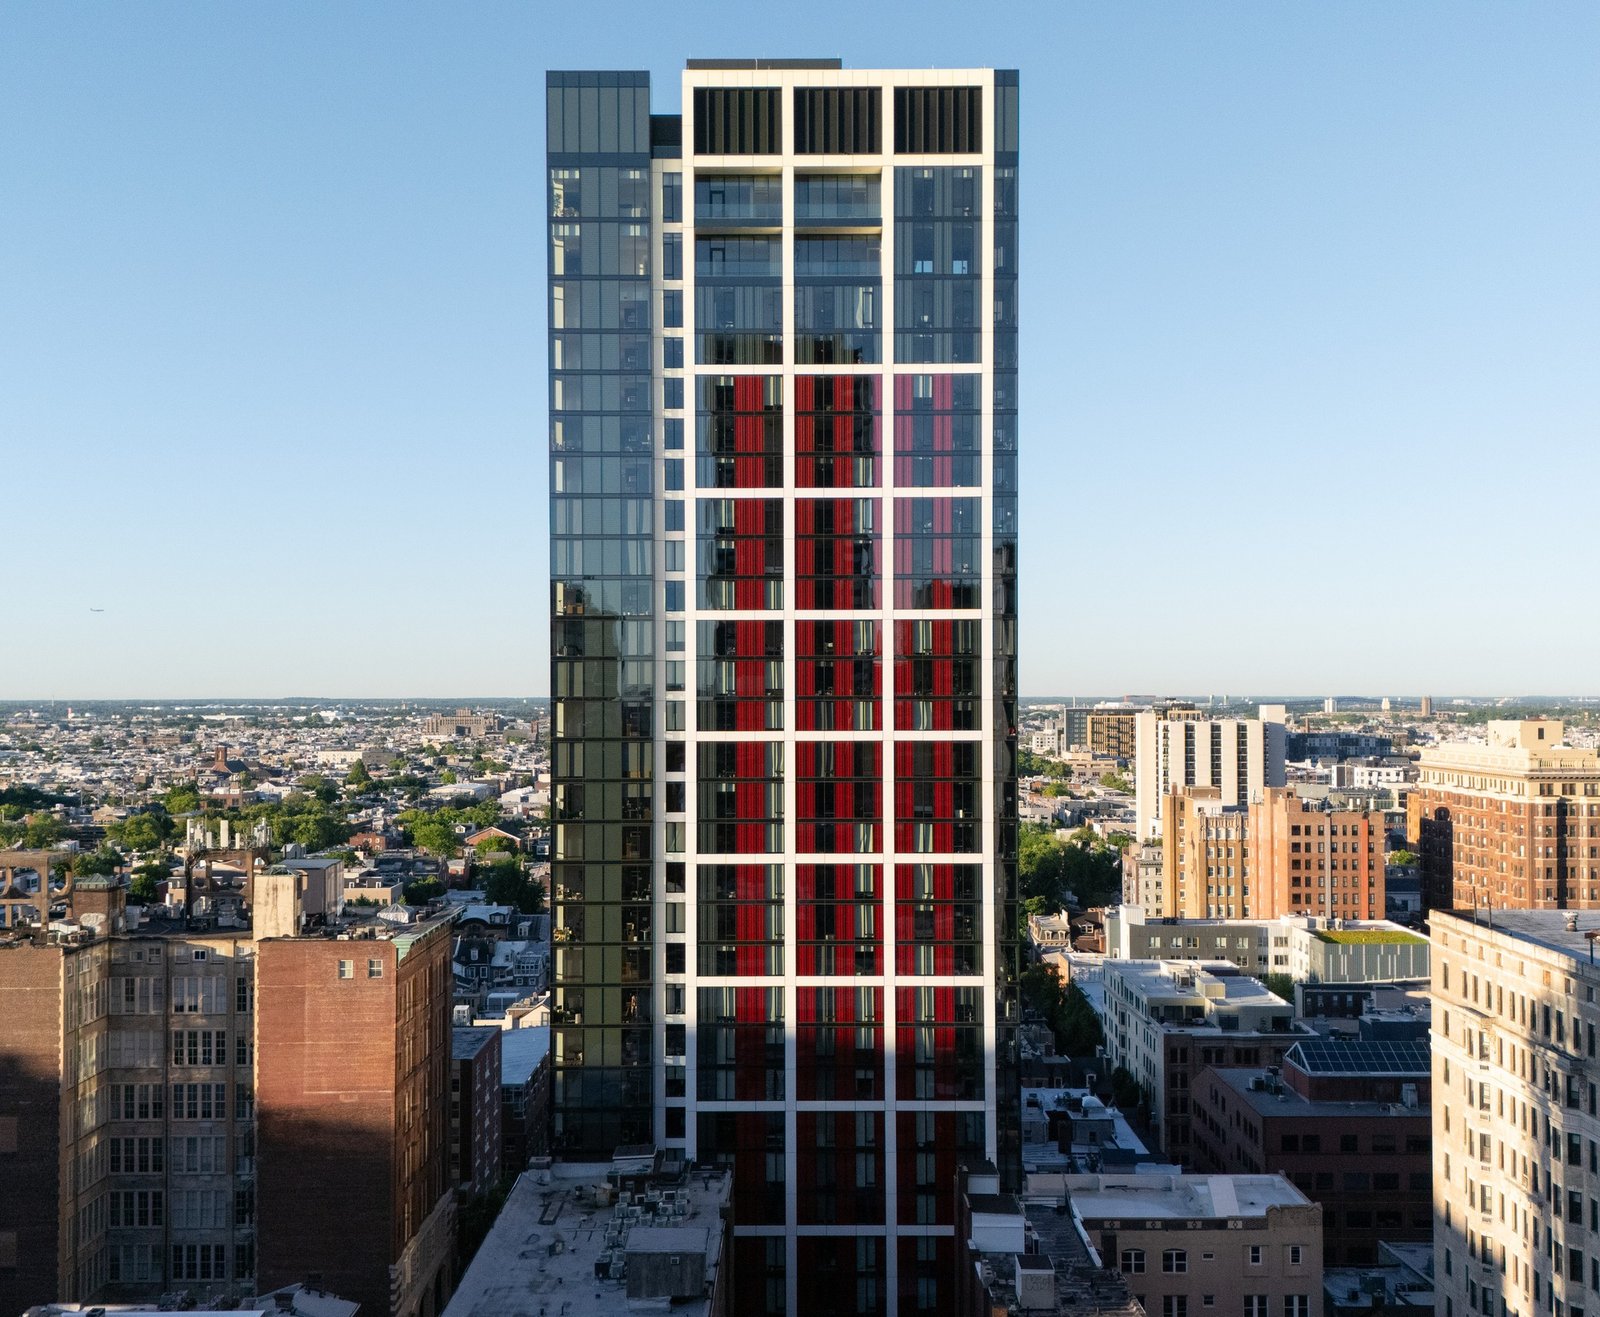
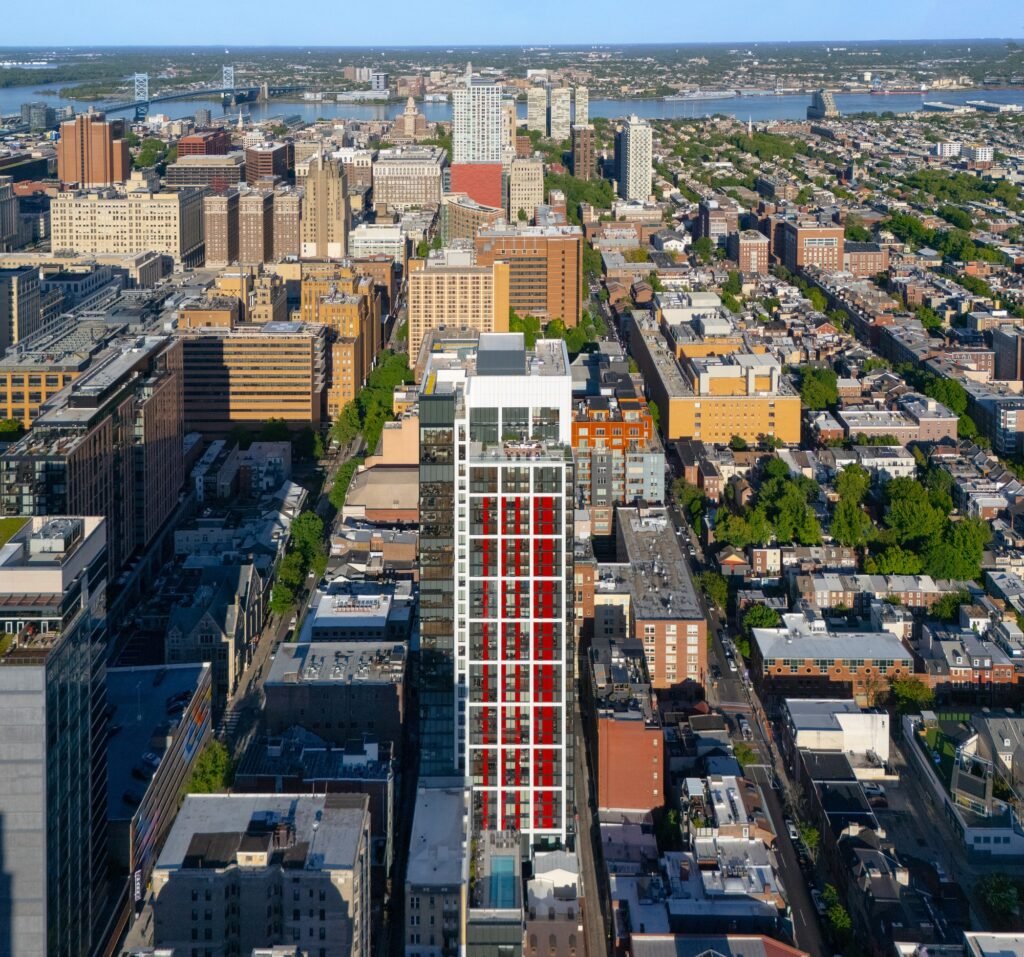
The reading of the building begins from the moment of approaching it, as its peripheral massing is divided into three-story units, reducing the perception of the tower’s vertical extension and giving it a scale more closely related to the surrounding urban fabric. At street level, commercial activities are positioned alongside residential entrances, creating a clear gradient between the vitality of the public realm and the privacy of residential life. Internally, the residential units rely on a rotational geometric organization that enables efficient distribution around the tower’s plan while increasing the presence of corner units with dual-aspect views. In this way, the geometry of the massing does not function merely as a formal treatment, but also contributes to improving the distribution of daylight and views and strengthening the relationship between interior spaces and the urban landscape.
Light Interaction and Material Language
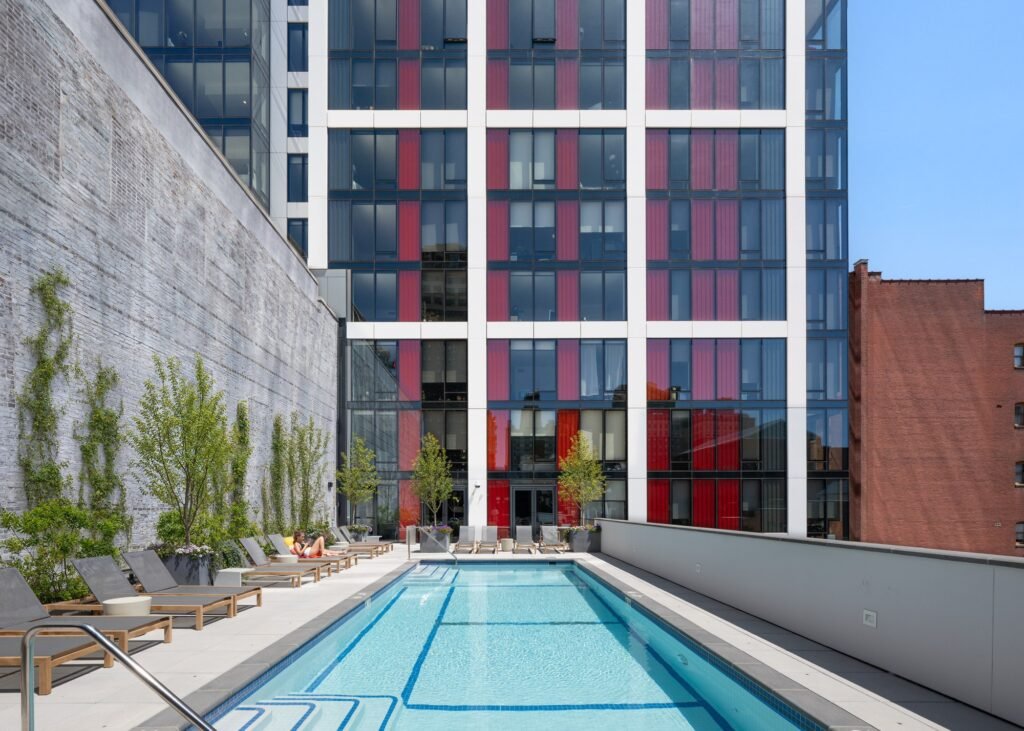
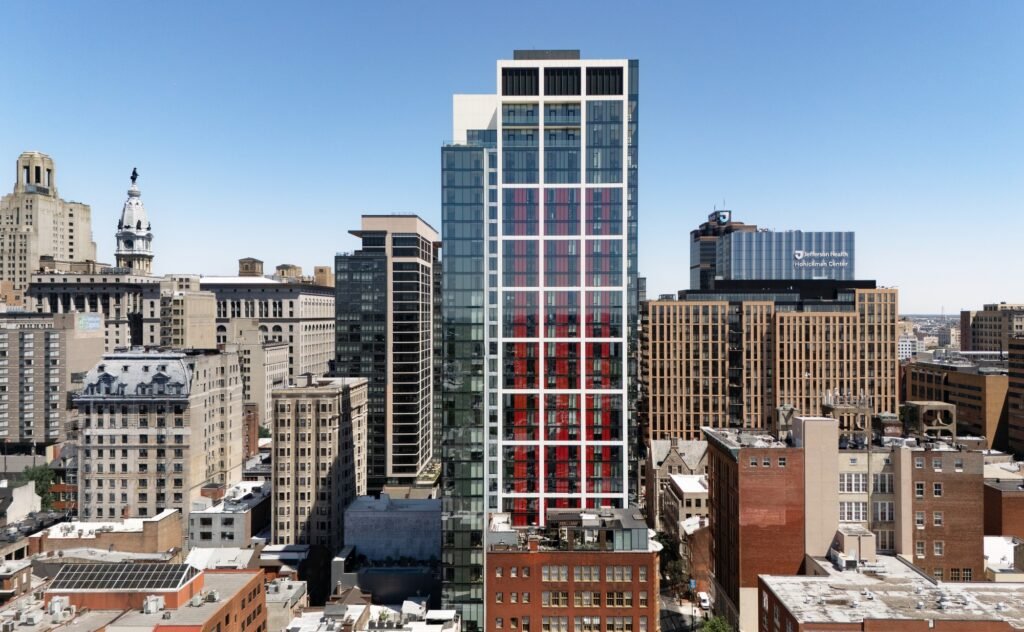
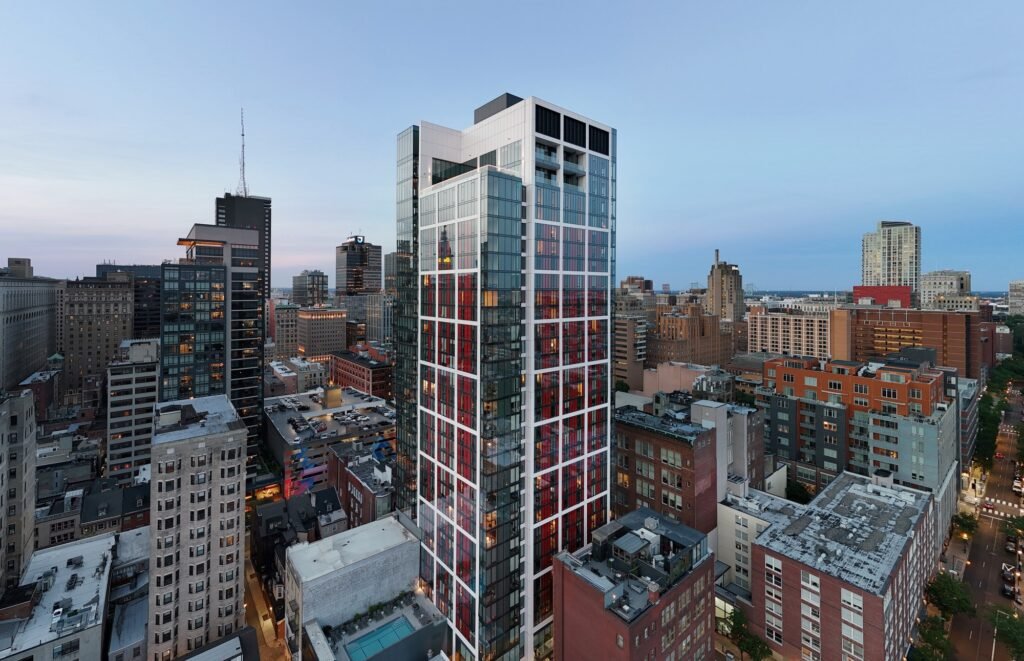
The character of the façade is defined through the relationship between light, materials, and shadow compositions. Floor-to-ceiling windows provide the residential units with extensive access to natural light, while the white-finished aluminum system interacts with corrugated shadow-box panels to create variations in depth and texture across the façade surface. Through their materiality and configuration, these panels evoke local traditions of brick and terracotta use without resorting to a literal imitation of historic architecture. Their corrugations also allow shifting shadows to form throughout the day, giving the exterior envelope a visual rhythm that changes with variations in lighting conditions and softening the uniformity of the tower’s glass and metal surface.
Spatial Distribution and Transitional Experience
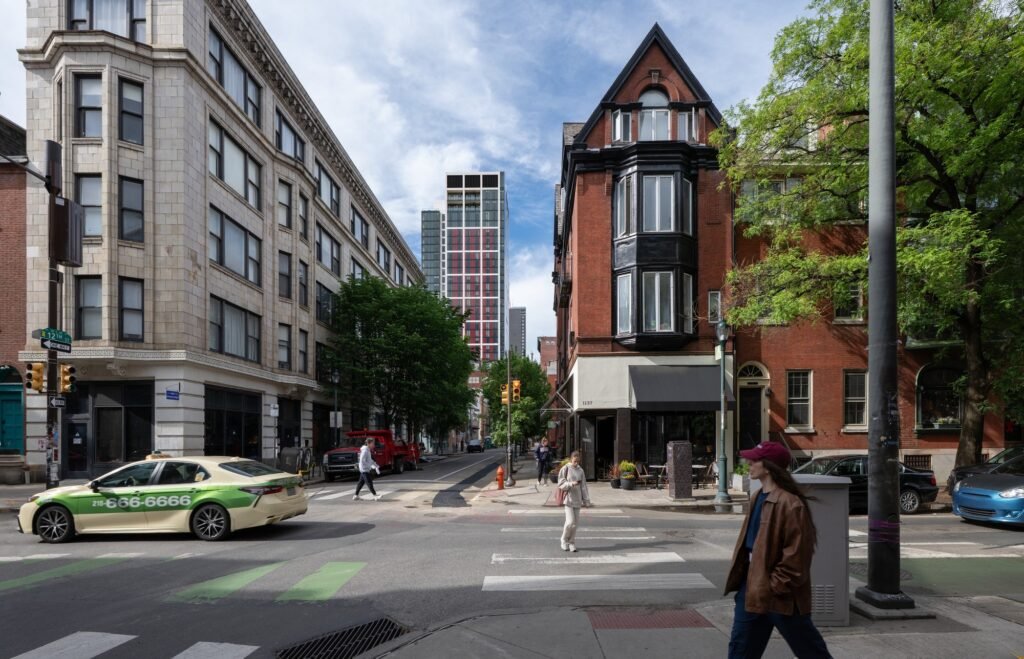
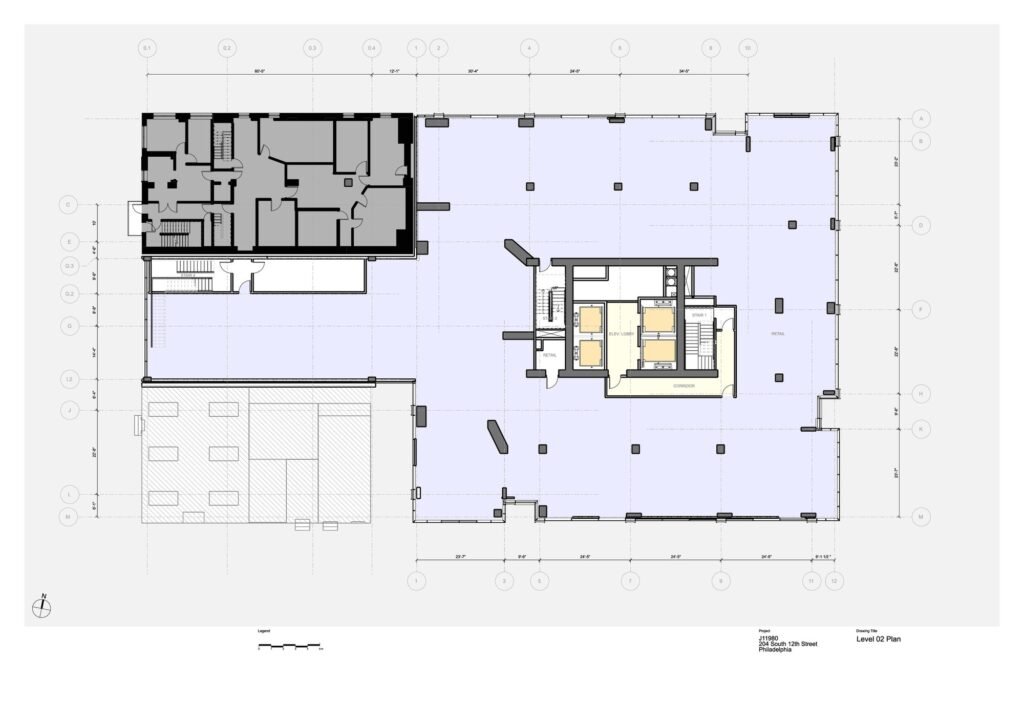
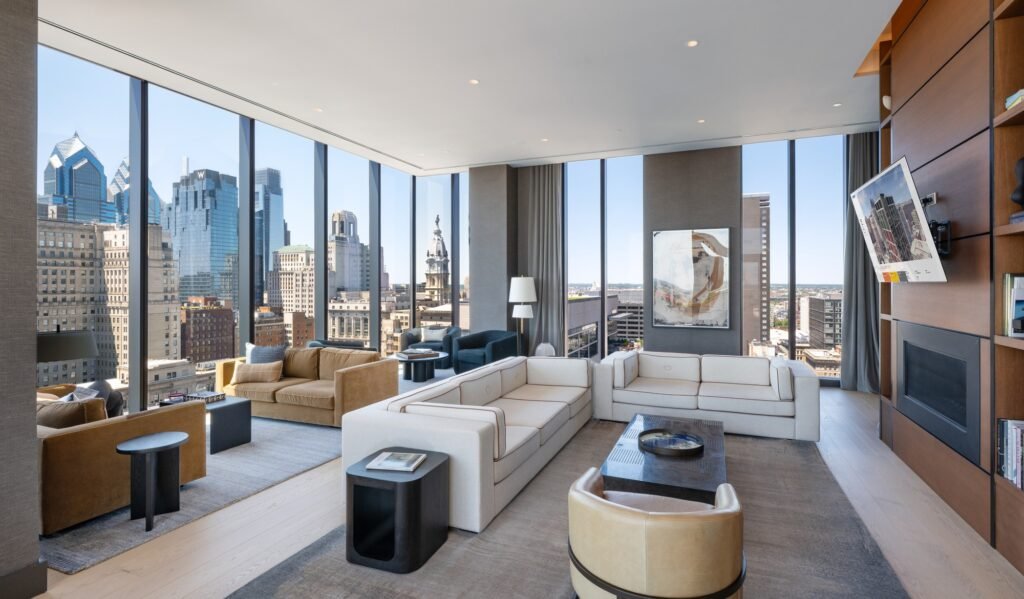
The experience of movement at street level is founded on a clear distinction between different circulation patterns; the residential entrance is connected to St James Street, while the retail frontage extends along 12th Street to support urban activity along the street. This gradient continues across the upper levels through the distribution of a diverse range of residential units, from studios to larger three-bedroom apartments, alongside a collection of shared amenities that includes a fitness center, sauna, library, and social lounges. This organization places communal functions at defined points within the building, making the amenities part of the residents’ everyday living system rather than merely ancillary services attached to the residential units. At the upper levels, the program is completed by an outdoor swimming pool that provides a shared space connected to open views across the city.
Volumetric Setback and Construction Logic
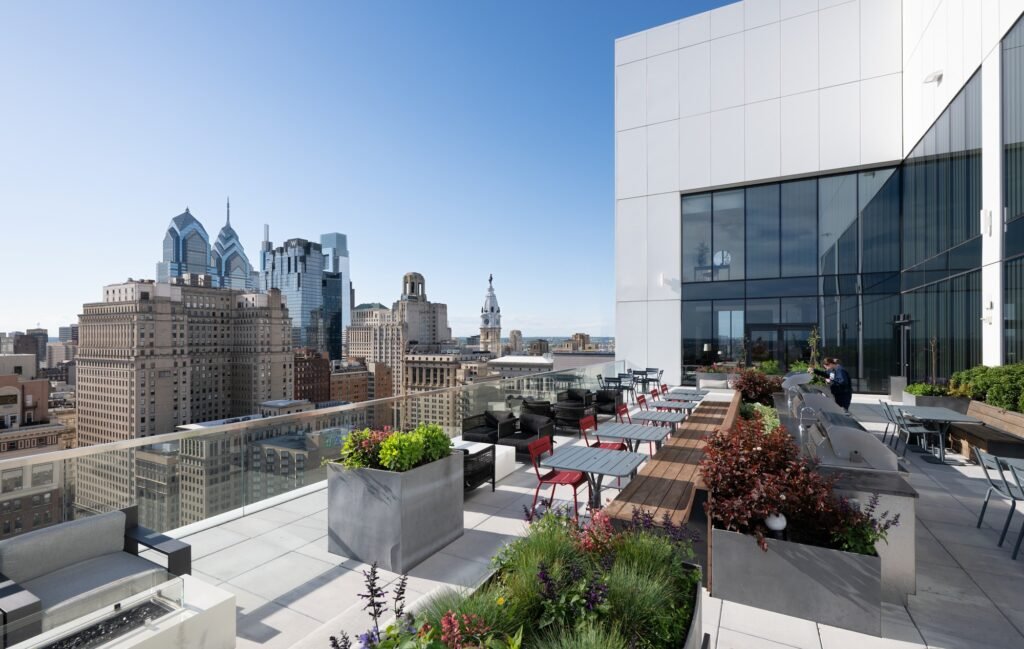
The volumetric transformation becomes particularly evident at the upper levels of the tower, where the composition steps back at the thirtieth floor to create a generous west-facing terrace and give the upper units a distinct presence in terms of area, views, and outdoor spaces. This setback reduces the continuity of the vertical mass while simultaneously providing the upper apartments with more expansive exterior areas. At the construction level, the project relies on a standardized façade system that can be installed progressively as construction advances, reflecting a clear dependence on standardized components and controlled repetition. This structural and construction logic transforms the repetition of façade elements into part of the architectural expression itself, achieving visual consistency across the building’s considerable height without sacrificing the diversity generated by the setbacks and varying unit configurations.
Environmental Analysis and Construction Logic
Sustainability does not appear in the project as a collection of technical solutions detached from the architectural composition; rather, it is integrated into aspects of the design, construction, and selection of systems. The use of standardized and repeatable components contributes to simplifying the façade installation process and maintaining consistency across the building’s considerable height. This is complemented by an automated parking system located at the lower level and equipped to support electric vehicle charging infrastructure, allowing vehicular functions to be accommodated within the building without turning the street level into a space dominated by service-related elements. In this way, operational efficiency becomes part of the project’s overall organization while preserving the presence of commercial activities, entrances, and public spaces at pedestrian level.
Urban Dialogue and Material Memory
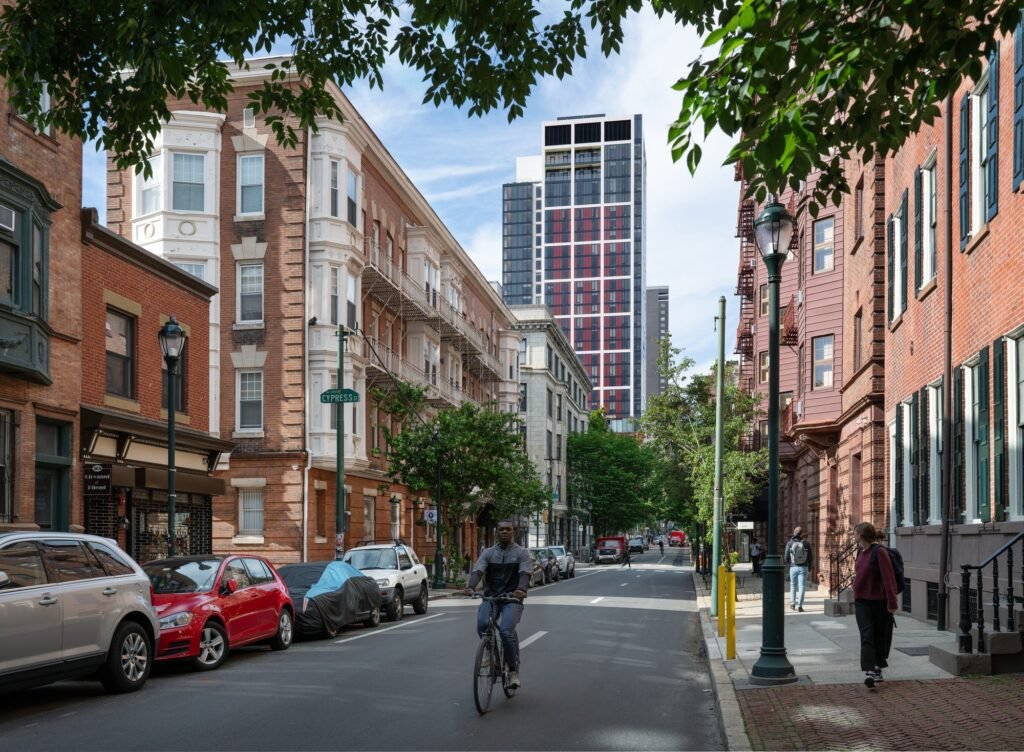
The tower establishes a considered relationship with the urban context of Center City Philadelphia, not through imitation of the surrounding historic architecture, but by reinterpreting some of its characteristics through a contemporary language. This is particularly evident in the treatment of the façade, where glass and metal surfaces are juxtaposed with corrugated panels that evoke the presence of brick and terracotta in the local architectural context. The division of the mass into defined vertical units helps reduce the scale of the tower and visually connect it to the surrounding buildings, while the material detailing of the exterior envelope introduces a degree of variation that goes beyond the uniformity typically associated with glass residential towers. In this way, the dialogue with the historic urban fabric is established through scale, material, and rhythm rather than through the direct appropriation of historic forms.
Morphological Adaptation and Internal Organization
The internal structure of the project takes advantage of the tower’s rotational geometry to organize the residential units and make effective use of the façade perimeter. This configuration increases the number of units with corner façades and dual-aspect views, while also enhancing the penetration of natural light into the interior spaces. Accordingly, the external form is directly connected to the internal organization; the rotation of the mass is not merely a formal gesture, but rather a tool for distributing the units and improving their relationship with the façades and views. The residential units are integrated with a range of shared amenities, allowing private and collective functions to be distributed within a unified system that benefits from the project’s central location within the urban fabric.
Urban Integration and Limits of Operational Impact
The project’s integration with the city is achieved primarily through the organization of the relationship between the street level and the residential mass. The retail frontage along 12th Street brings together economic activity and urban presence, while the residential entrance on St James provides access more closely aligned with the building’s private function. Visually, the variation of the façade and the division of the mass reduce the abruptness of the transition between the tower and the surrounding buildings, while the shared spaces and residential units connect the building to the broader urban landscape. In this way, the project can be read as a contemporary addition to Center City Philadelphia that seeks to accommodate high residential density while maintaining a clear relationship with the scale of the street and the characteristics of the urban context.
✦ ArchUp Editorial Insight
Tower 210 South 12th approaches vertical density as a matter of scale control rather than simply maximizing height. The division of the mass into three-story units, the rotational geometry of the plan, the upper-level setback, and the standardization of façade components transform repetition into a tool for controlling scale, light, views, and construction. In doing so, the project places contemporary architecture within Philadelphia’s material memory without resorting to historical imitation.
Yet this coherence may conceal a more stringent reality. The façade’s modular standardization produces its visual order partly because economic efficiency demands repeatability, while the automated parking system accommodates the costs of car dependency rather than addressing them. Likewise, the evocation of brick and terracotta may become a representational substitute for a deeper form of urban continuity. The tower succeeds in negotiating with its context at the level of the envelope, but its internal efficiency remains largely detached from the city’s broader spatial and mobility infrastructure.